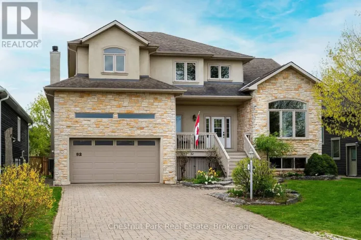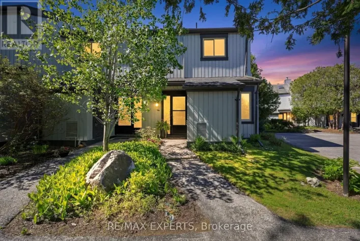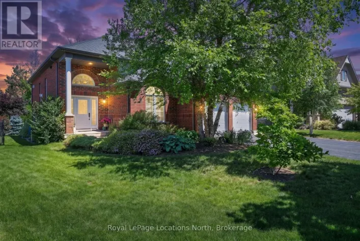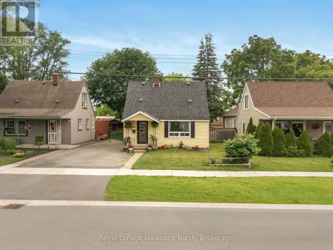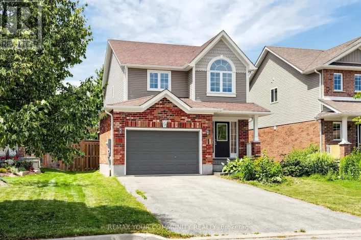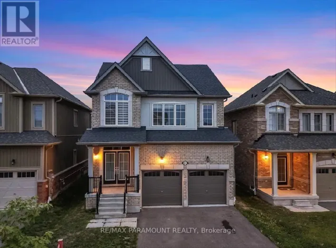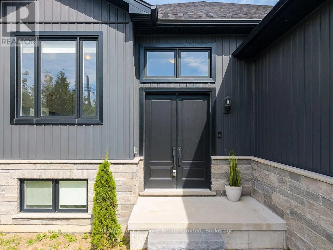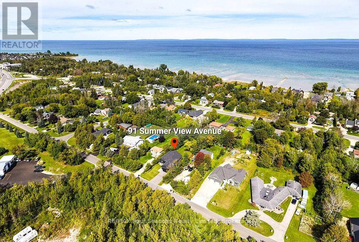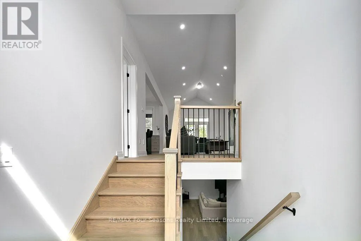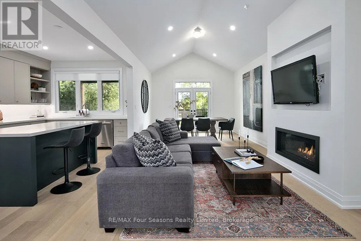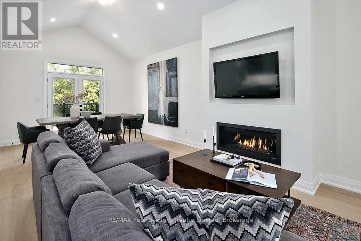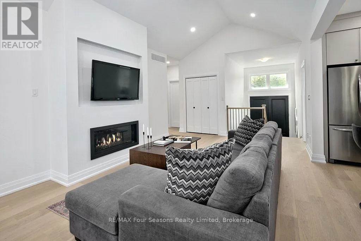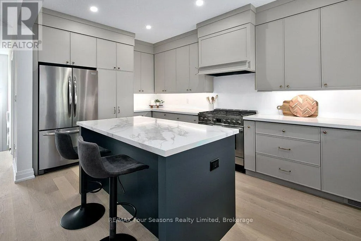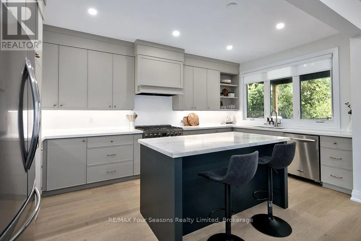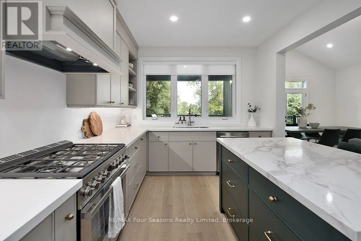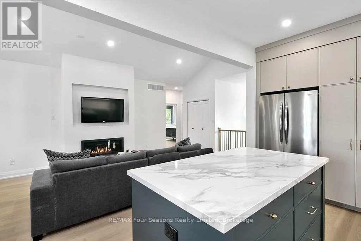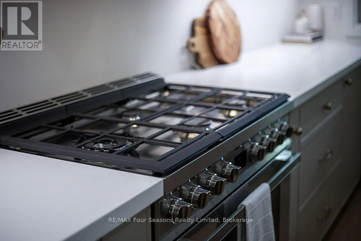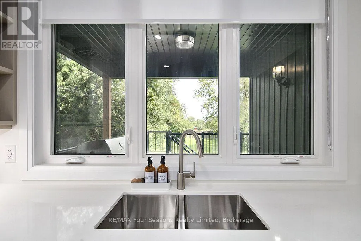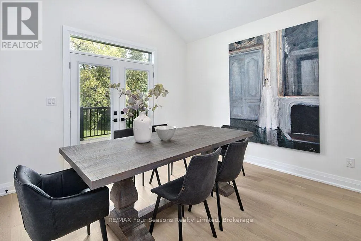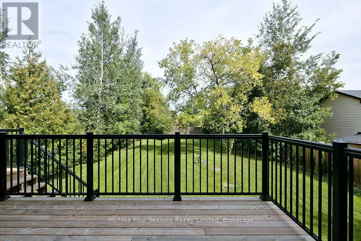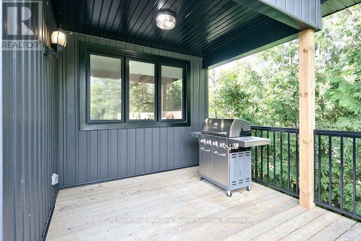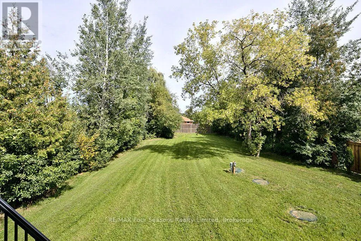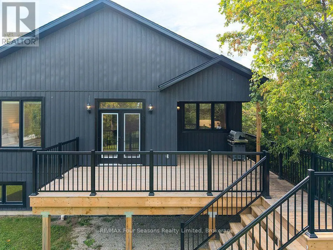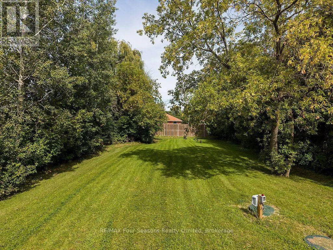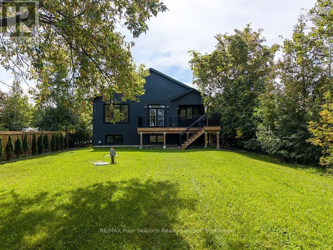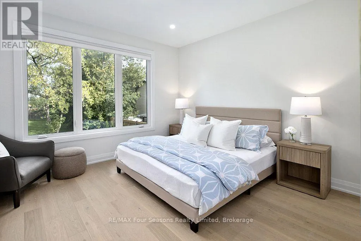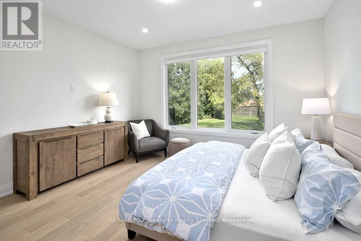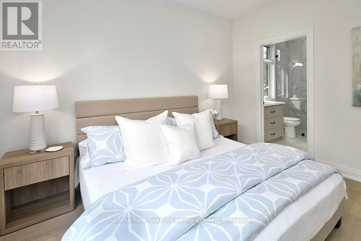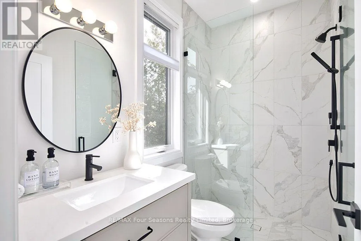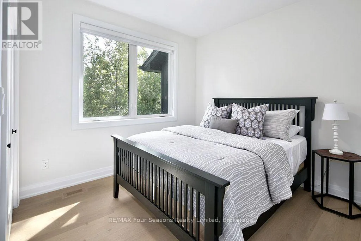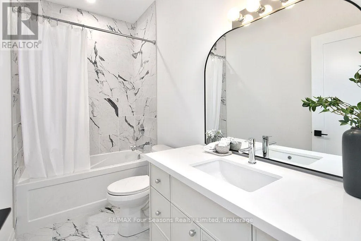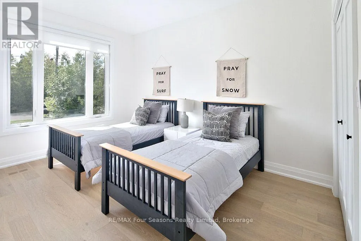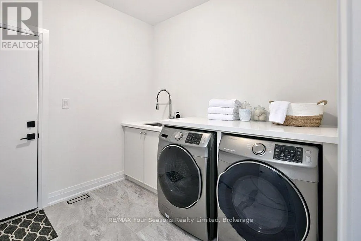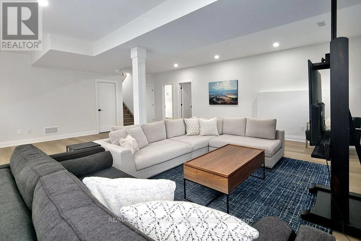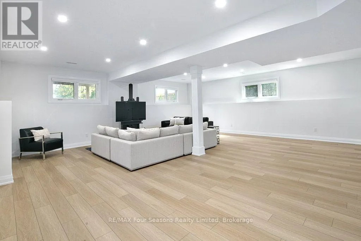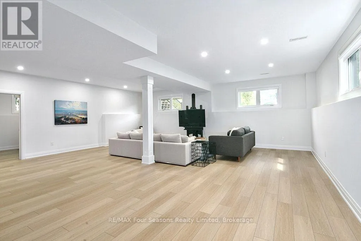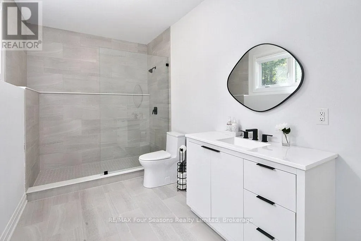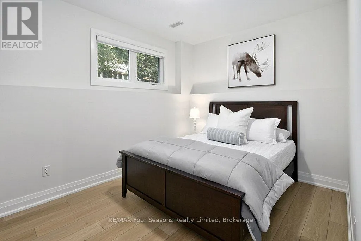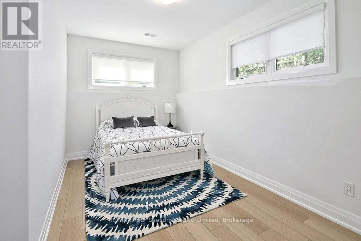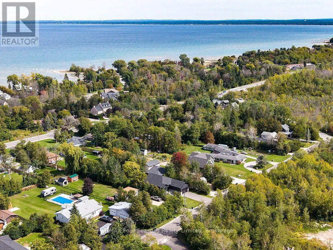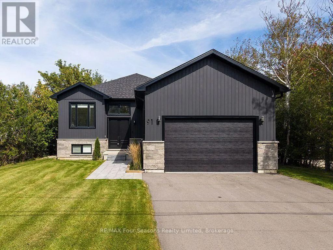
Cross Streets: Beachwood & Poplar Sideroad. ** Directions: Beachwood Rd, West on Poplar to Summer View. Set on a generous lot just shy of half an acre in Collingwood's east end, this beautifully finished 5-bedroom home offers over 2,900 sq. ft. of living space and a versatile layout for family living and entertaining. The main level features wide-plank oak hardwood flooring, a spacious family room with a striking custom built-in fireplace, and a well-appointed kitchen with upgraded stainless steel appliances, centre island and quality finishes. Three bedrooms are located on the main floor, including the primary suite with a stylish ensuite featuring a curbless shower and custom vanity. A second full bathroom and convenient laundry area complete the main level. The fully finished lower level adds two additional bedrooms, a large bathroom and an expansive recreation area, providing plenty of space for guests, a home office, gym or growing family. Additional features include custom window coverings and solid-core doors throughout. Ideally located with convenient access to the shops, restaurants and recreational amenities of Collingwood and Wasaga Beach. (id:27476)