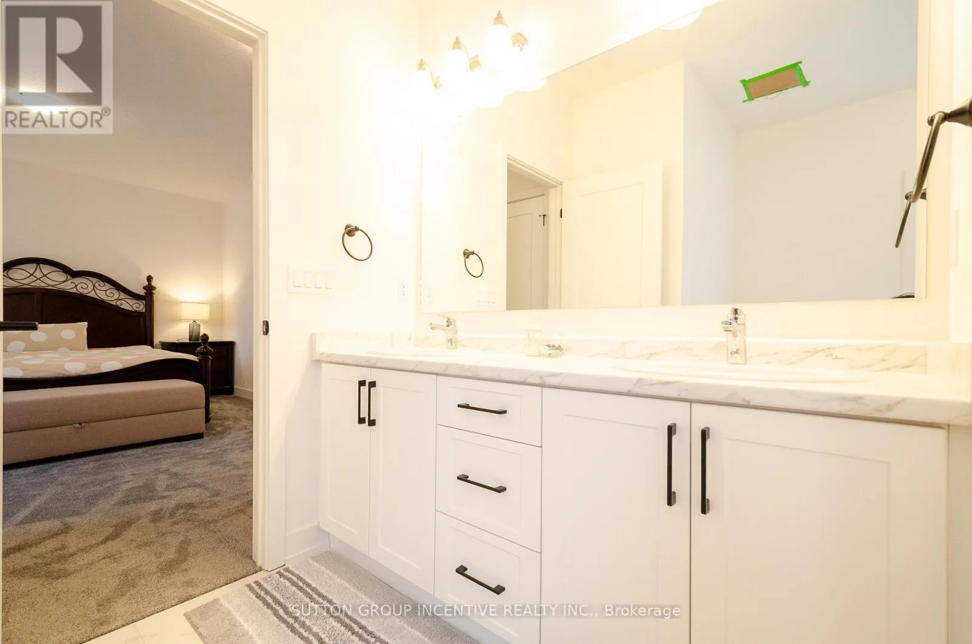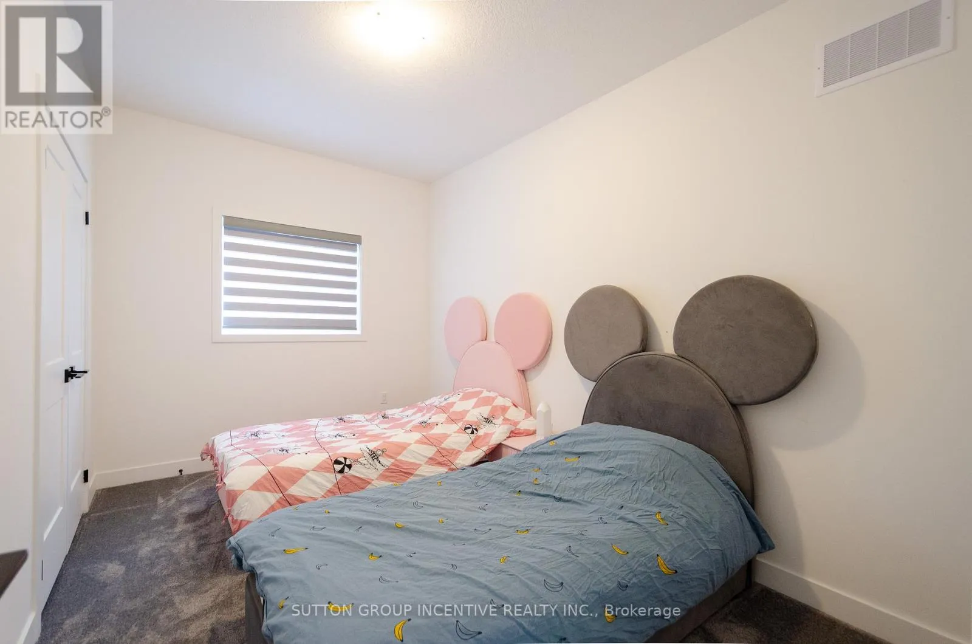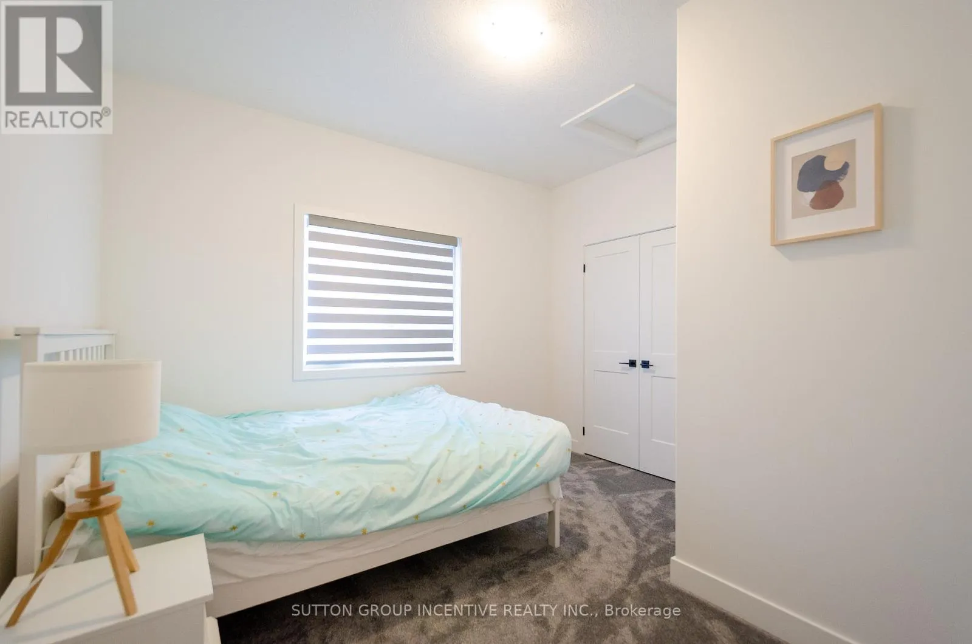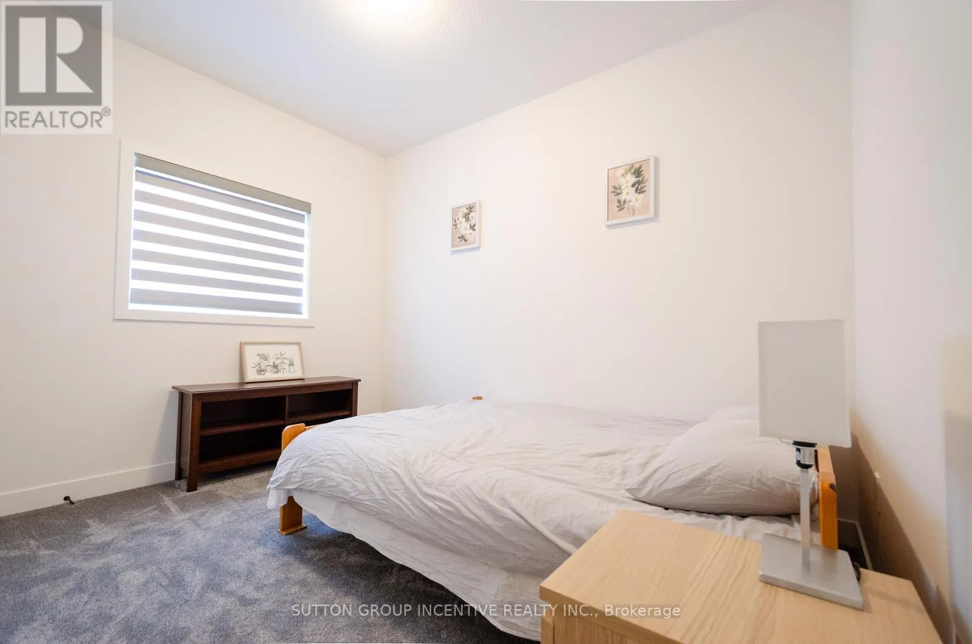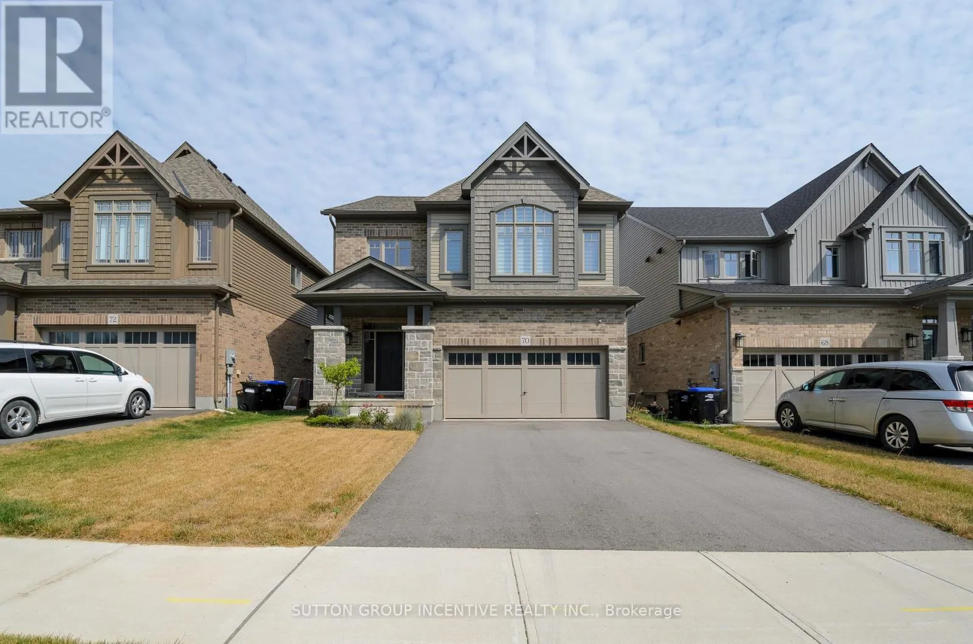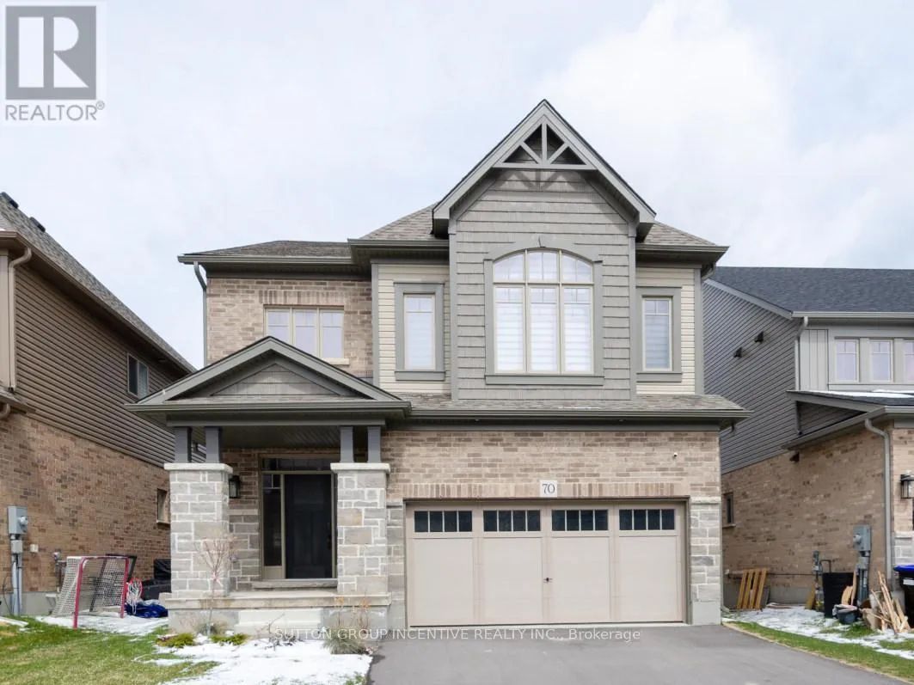
70 Shipley Avenue, Collingwood, Ontario L9Y 5M7

Listed for:
$1,198,000
5 beds
4 baths
Listed 6 days ago
House for rent: 70 Shipley Avenue, Collingwood, Ontario L9Y 5M7

View all 28 photos

About

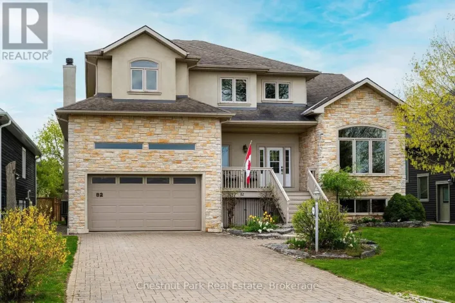
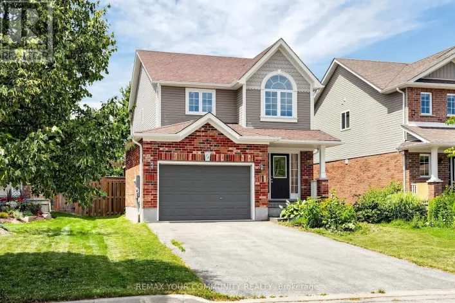
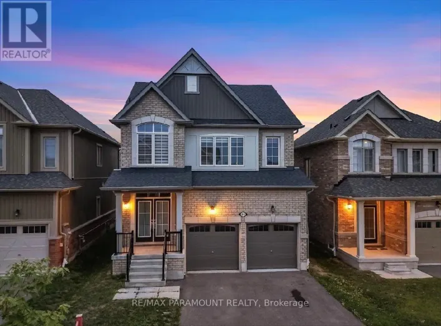
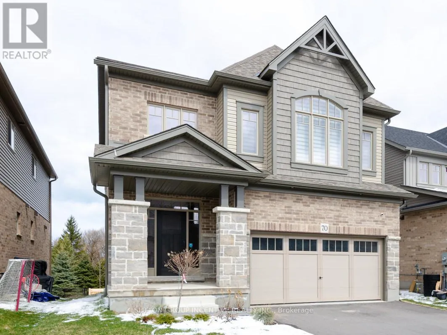
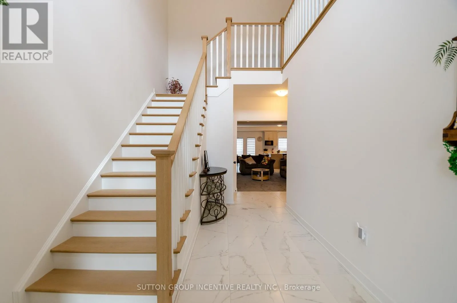
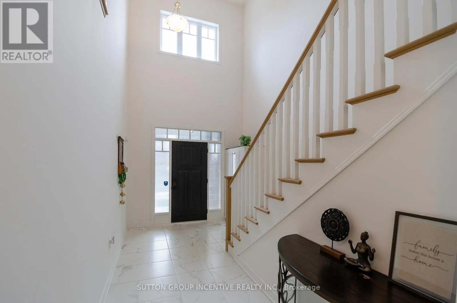
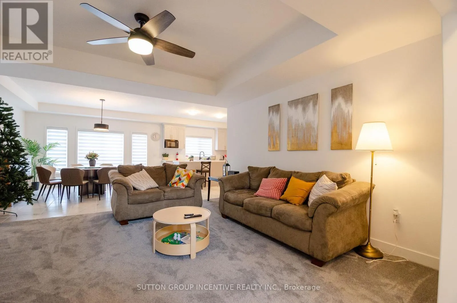
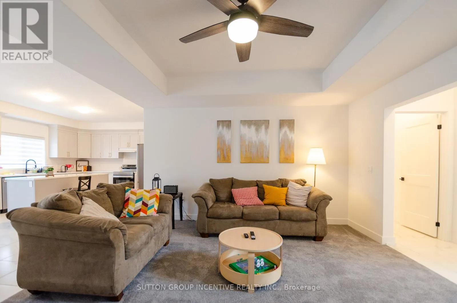
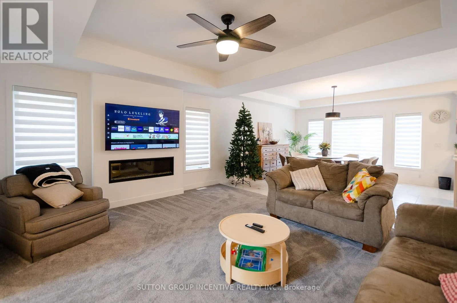
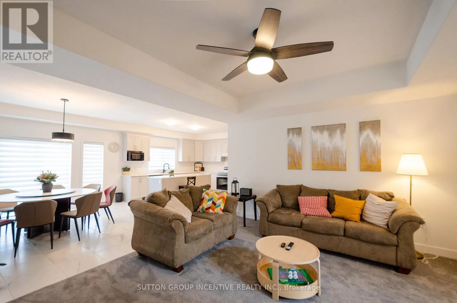
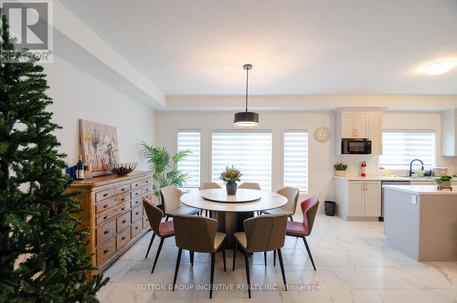
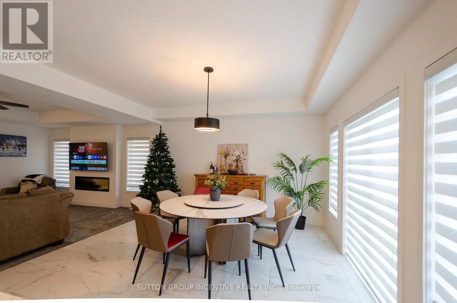
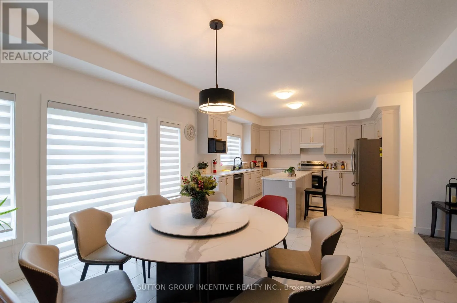
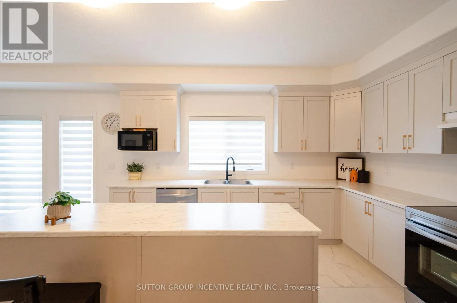
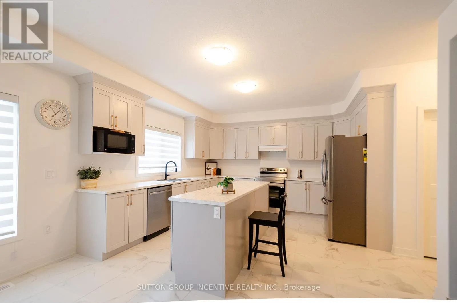
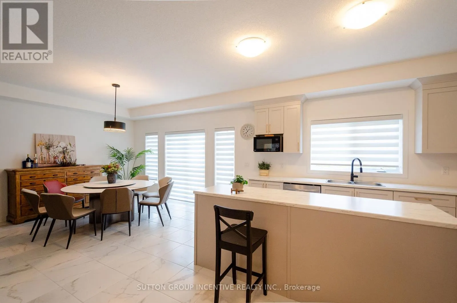
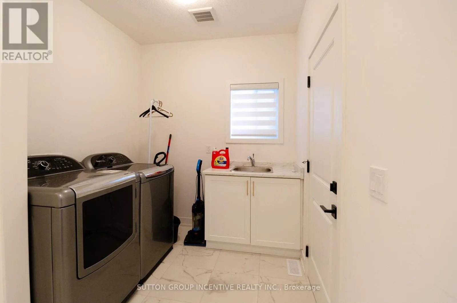
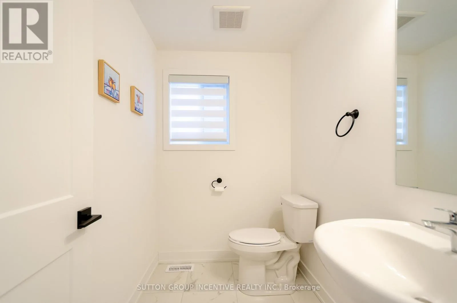
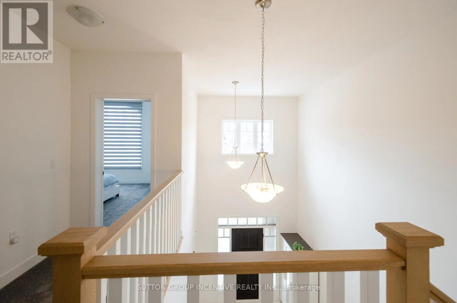
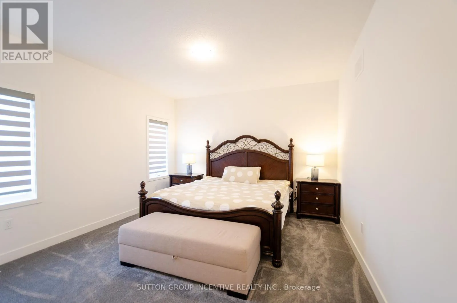
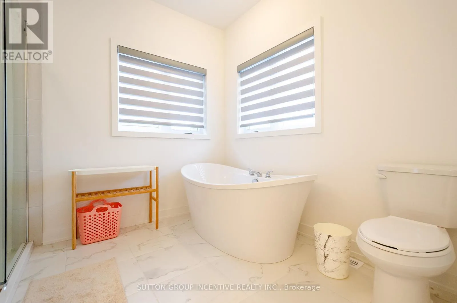
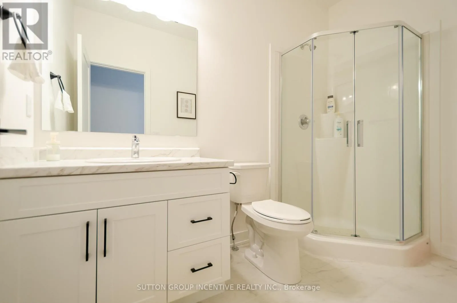
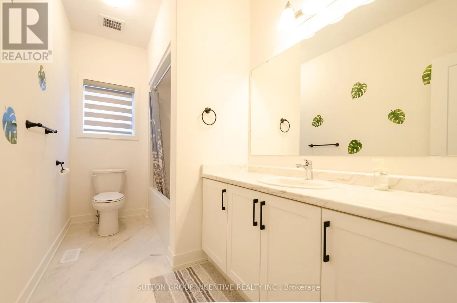
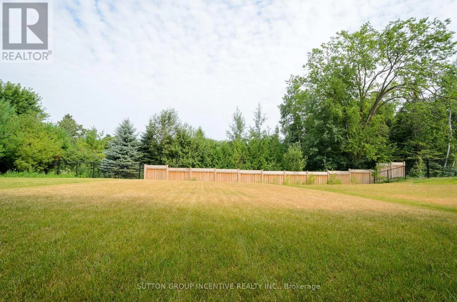
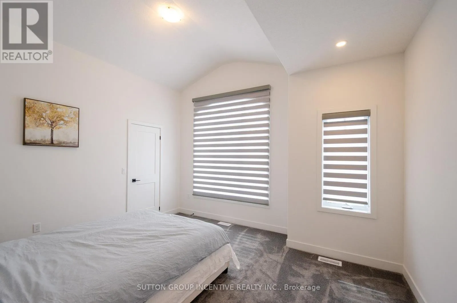
Cross Streets: ROWLAND ST/SHIPLEY AVE. ** Directions: HIGHWAY #26 TO HIGH ST TO PLEWES DR TO SHIPLEY AVE//POPLAR SIDEROAD TO ROWLAND ST TO SHIPLEY AVE. STUNNING 2 STOREY HOME IN SUMMIT VIEW COMMUNITY. BACKING ONTO RAVINE! DEEP LOT! CLYDESDAL MODEL WITH 2600 SQFT. 9'CEILING, OPEN CONCEPT. 5 BEDROOMS, 3.1 BATHROOM. SORRING FOYER LEADS YOU INTO THE COMFORTABLE FAMILY AREA AND THEN FORMAL DINING ROOM AND THE GOURMET'S KITCHEN. GENEROUS FAMILY AREA WITH COFFERED CEILING AND POT LIGHTS. BRIGHT KITCHEN WITH HUGE ISLAND, WALKIN PANTRY. HUGE MASTER WITH 5PC ENSUITE, WALKIN CLOSET AND DOUBLE DOOR. MAIN FLOOR LAUNDRY. GARAGE DOOR OPENER. UNFINISHED WALKOUT BASEMENT. MINUTES AWAY FROM BLUE MOUNTAIN SKI RESORT, GEORGIAN BAY, DOWNTOWN, SPA, TRAILS AND PARKS. (id:27476)

Property Highlights

MLS® Number
S13846838
Type
Single Family
Community Name
Collingwood
Ownership Type
Freehold
Land Size
40 x 153.4 FT|under 1/2 acre
Parking Space Total
4

Building

Building Type
House
Storeys
2.00
Square Footage
2500 - 3000 sqft
Bathrooms Total
4
Bedrooms Above Ground
5
Bedrooms Total
5
Amenities
Fireplace(s) Golf Nearby, Park, Ski area
Exterior Finish
Brick
Fireplace Present
Yes
Basement Type
Full, N/A, N/A (Unfinished)
Basement Features
Walk out
Building Heating Type
Forced air
Heating Fuel
Natural gas
Building Cooling Type
Central air conditioning

Utilities

Water
Municipal water
Utility Sewer
Sanitary sewer

Room Layout

Bedroom 4
Second level
4.22 m x 3.2 m
Bedroom 5
Second level
3.48 m x 2.82 m
Bathroom
Second level
Measurements not available
Bathroom
Second level
Measurements not available
Primary Bedroom
Second level
4.04 m x 4.09 m
Bathroom
Second level
Measurements not available
Bedroom 2
Second level
2.21 m x 3.28 m
Bedroom 3
Second level
4.04 m x 3.07 m
Kitchen
Main level
4.11 m x 4.17 m
Dining room
Main level
4.42 m x 4.11 m
Family room
Main level
5.18 m x 4.22 m
Bathroom
Main level
Measurements not available
Mud room
Main level
4 m x 1.5 m
Foyer
Main level
Measurements not available

Location

Learn more about this property
Listing provided by:
SUTTON GROUP INCENTIVE REALTY INC.
MLS® number:
S13846838
Agent:
Mei Jin
*Indicates required field
Name is required
Email is required
Please enter a valid phone number (e.g., 416-111-1111).

Community Spotlight: Homes For sale in Your Neighborhood