13 Gilpin Crescent, Collingwood, Ontario L9Y 0Z2

Listed for:
$1,224,000
5 beds
4 baths
Listed 37 days ago
House for rent: 13 Gilpin Crescent, Collingwood, Ontario L9Y 0Z2

View all 42 photos

About

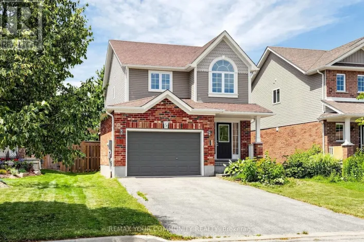
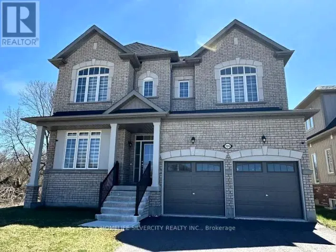
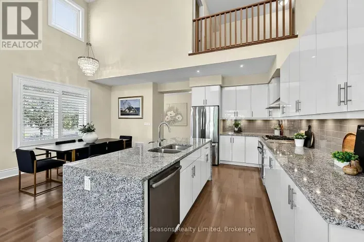
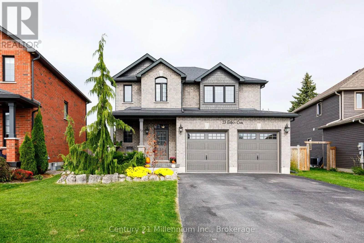
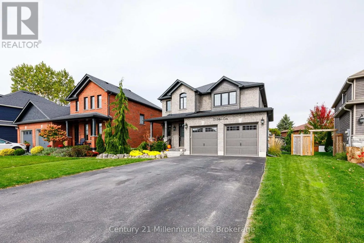
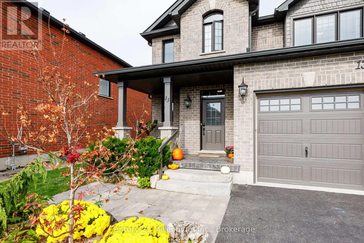
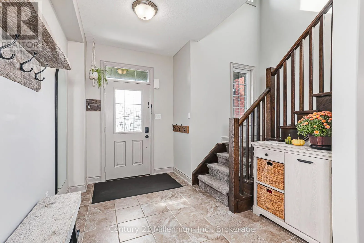
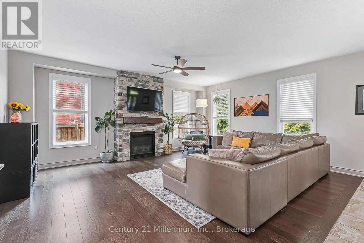
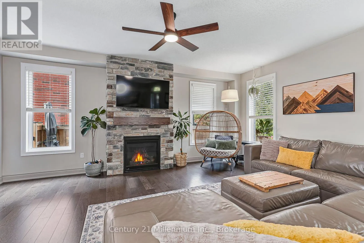
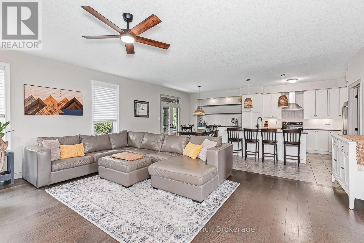
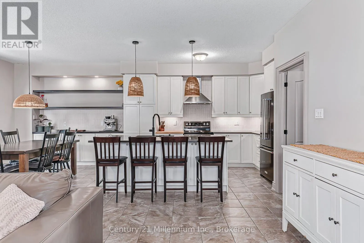
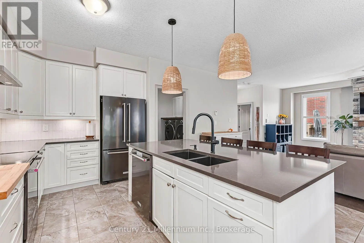
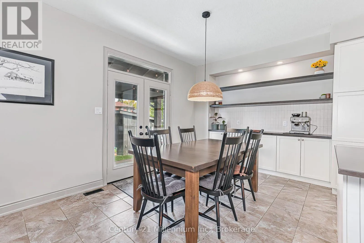
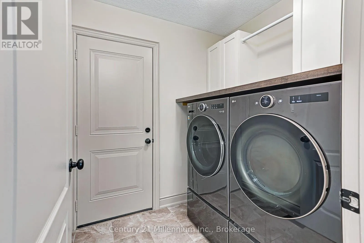
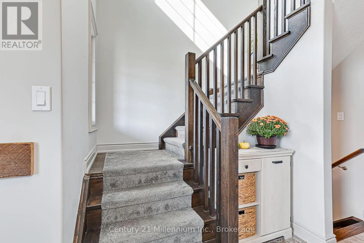
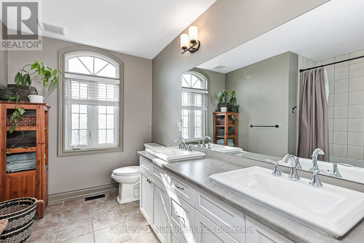
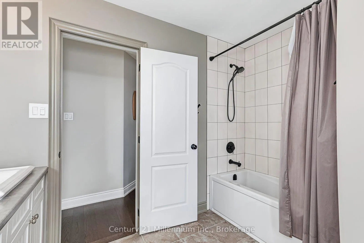
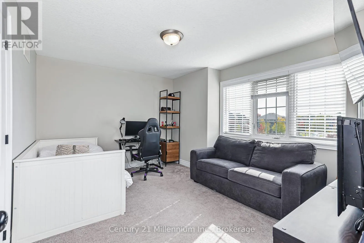
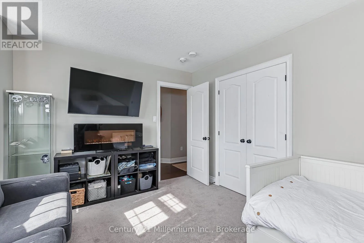
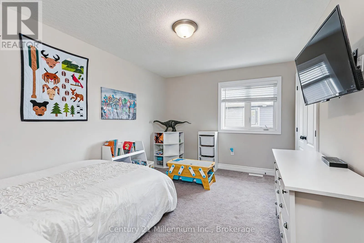
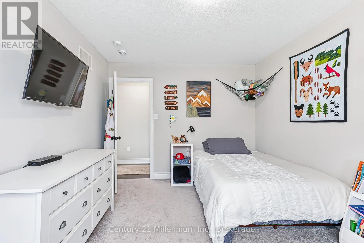
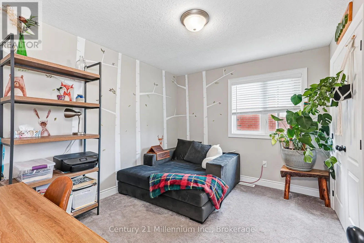
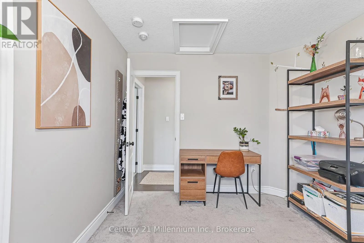
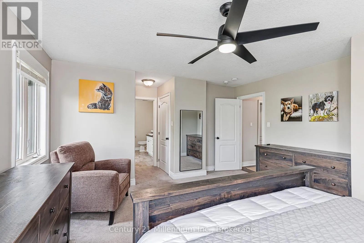
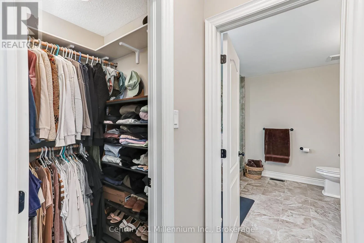
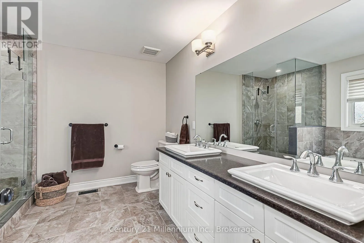
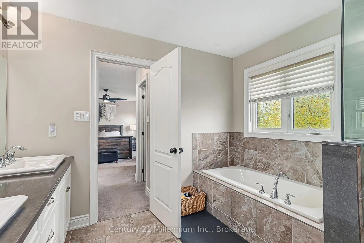
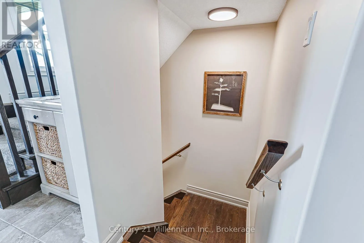
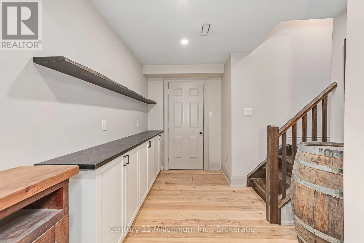
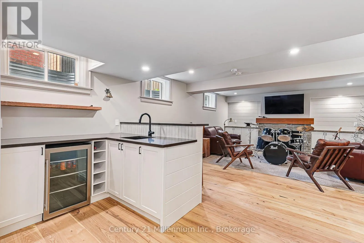
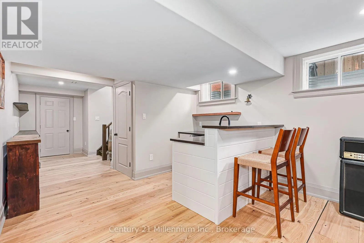
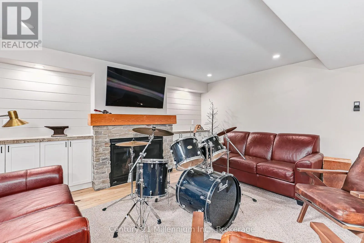
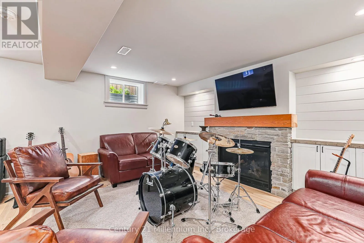
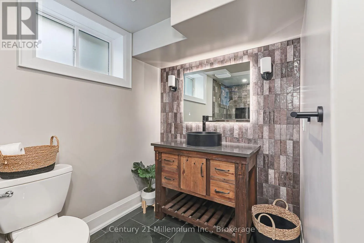
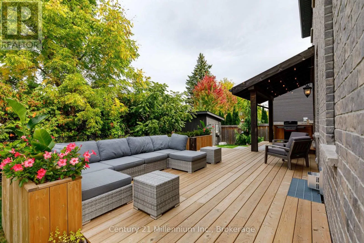
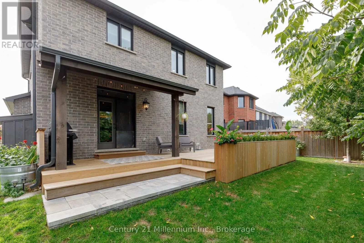
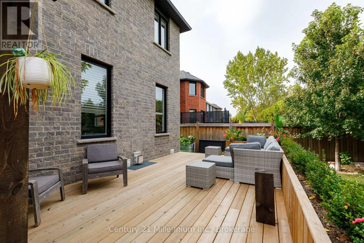
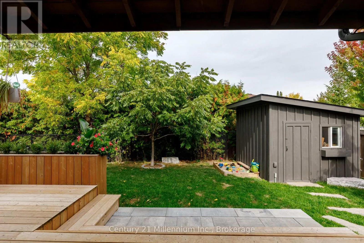
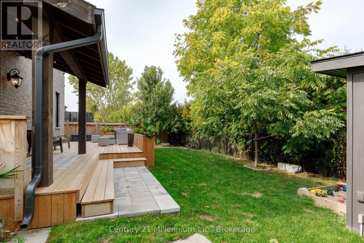
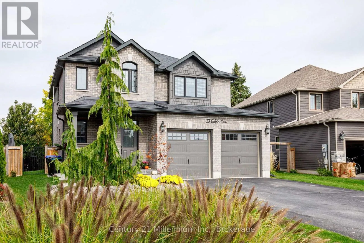
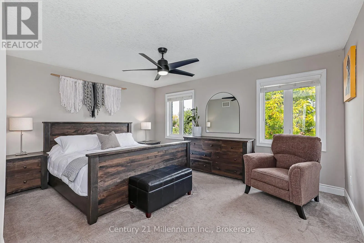
Cross Streets: Findlay dr and Gilpin. ** Directions: Findlay dr to Gilpin. Welcome to beautiful Mountain Croft! Built in 2019, this stunning 5-bedroom, 3.5-bathroom home offers the perfect blend of style, space, and functionality. Featuring a bright, open-concept main floor, cozy fireplaces on both the main and lower levels, a fully finished basement, and upgrades throughout, this home is sure to impress! Step outside to a beautifully designed backyard, perfect for entertaining or relaxing. Enjoy the convenience of a double-car garage with loft storage, an oversized driveway with no sidewalk, and a fantastic family-friendly neighbourhood ideal for raising little ones. Beautifully finished, thoughtfully designed, and move-in ready! (id:27476)

Property Highlights

MLS® Number
S14080974
Type
Single Family
Community Name
Collingwood
Ownership Type
Freehold
Land Size
46.7 x 105.5 FT ; irregular
Parking Space Total
6

Building

Building Type
House
Storeys
2.00
Square Footage
2000 - 2500 sqft
Bathrooms Total
4
Bedrooms Above Ground
4
Bedrooms Total
5
Amenities
Fireplace(s)
Exterior Finish
Brick
Fireplace Present
Yes
Basement Type
Full (Finished)
Basement Features
Building Heating Type
Forced air
Heating Fuel
Natural gas
Building Cooling Type
Central air conditioning

Utilities

Water
Municipal water
Utility Sewer
Sanitary sewer

Room Layout

Bathroom
Second level
3.12 m x 3 m
Bedroom
Second level
4.24 m x 3.51 m
Bedroom 2
Second level
4.27 m x 3.12 m
Bedroom 3
Second level
3.63 m x 2.95 m
Primary Bedroom
Second level
6.05 m x 4.45 m
Bathroom
Second level
3.18 m x 3.12 m
Family room
Basement
4.5 m x 5.21 m
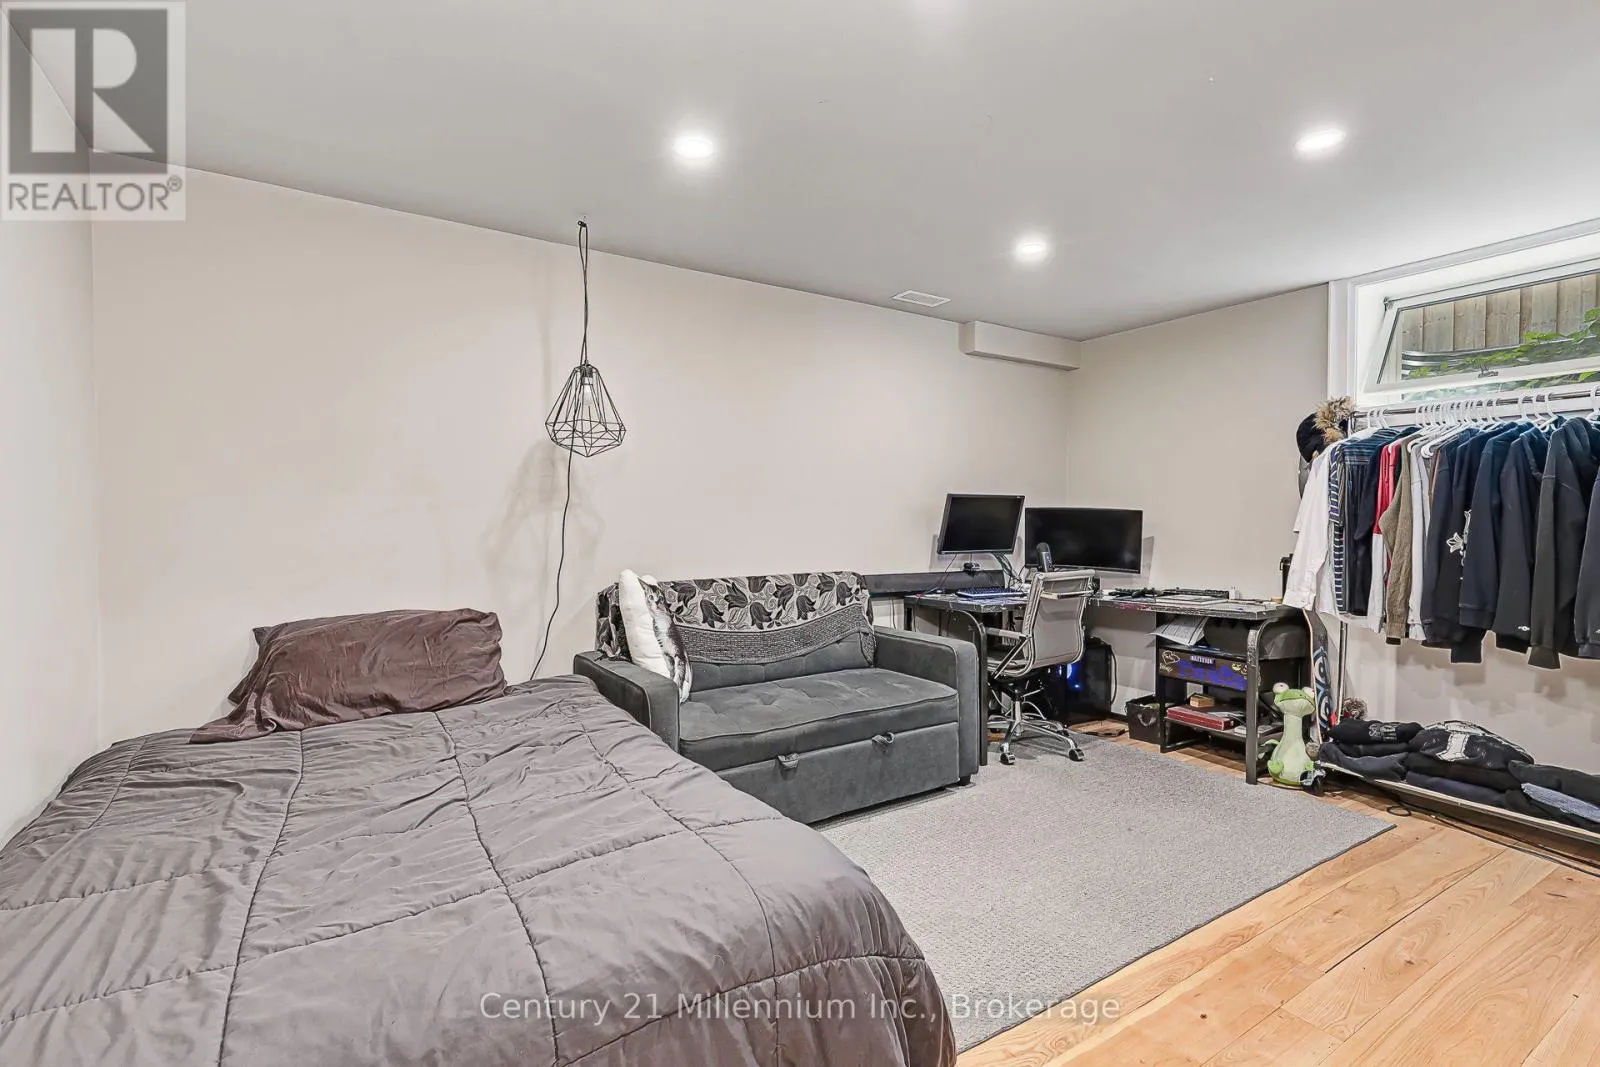
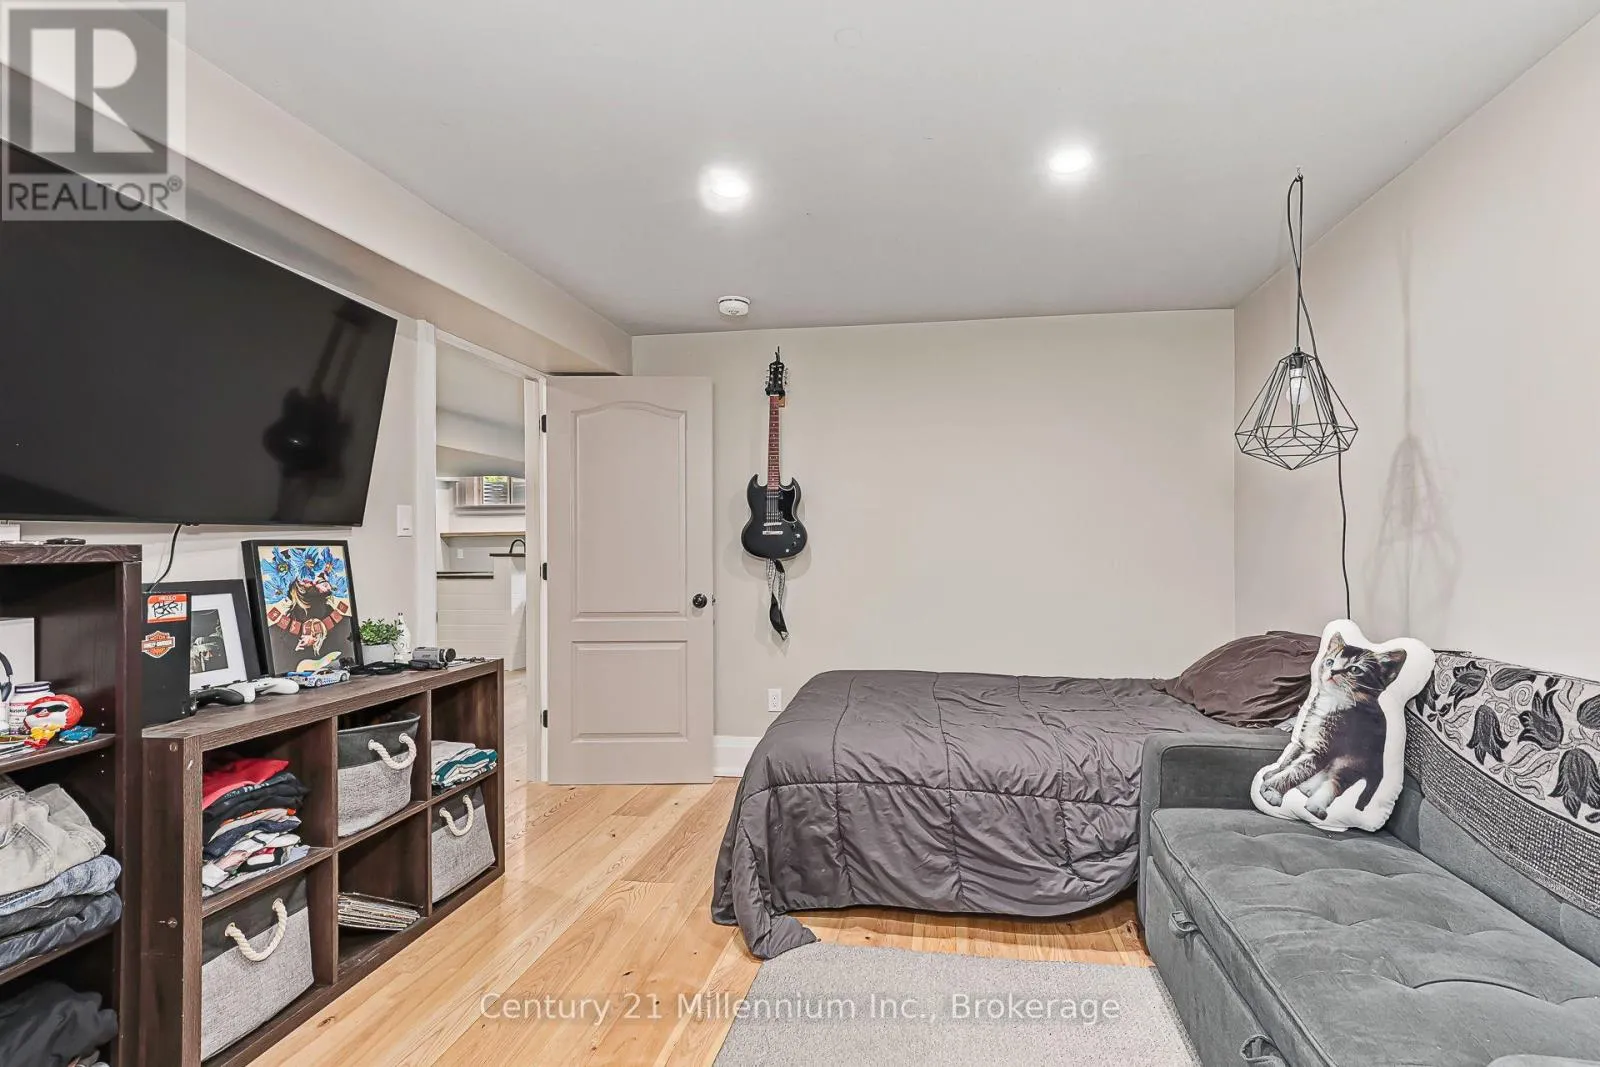
Bedroom 5
Basement
4.47 m x 3.25 m
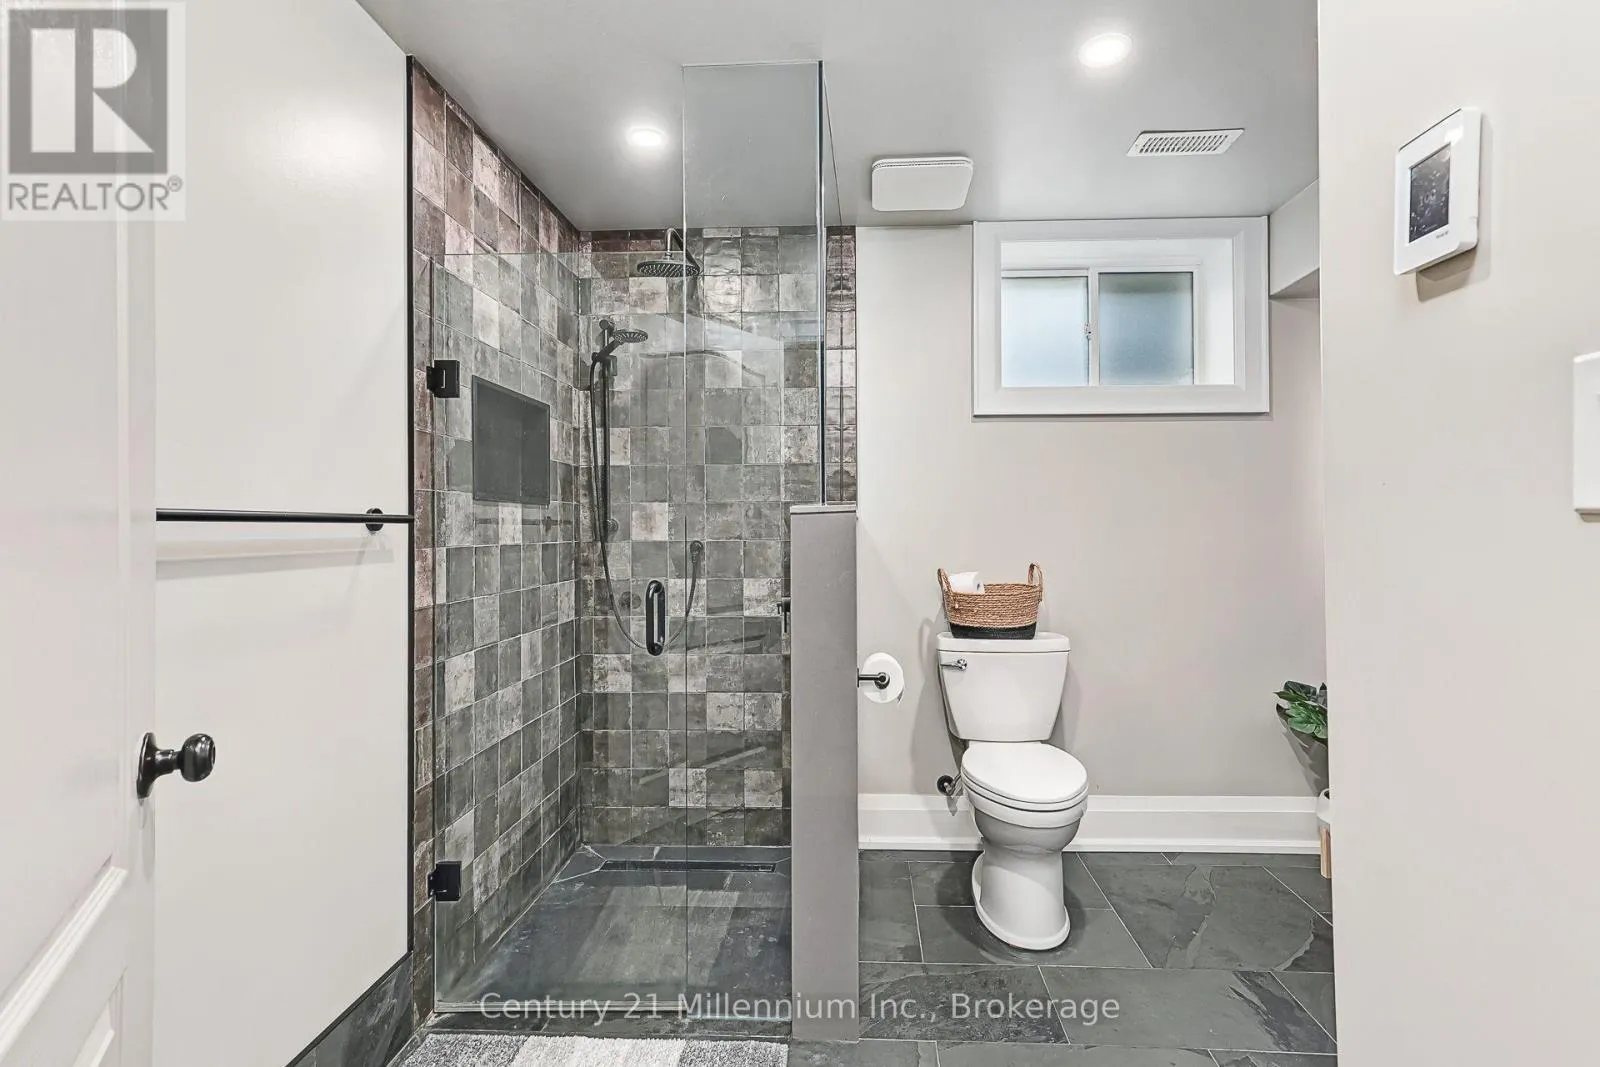
Bathroom
Basement
2.54 m x 3.12 m
Other
Basement
1.8 m x 1.75 m
Utility room
Basement
3.53 m x 3.96 m
Kitchen
Main level
4.36 m x 4.02 m
Living room
Main level
5.06 m x 6.1 m
Dining room
Main level
4.34 m x 2.95 m
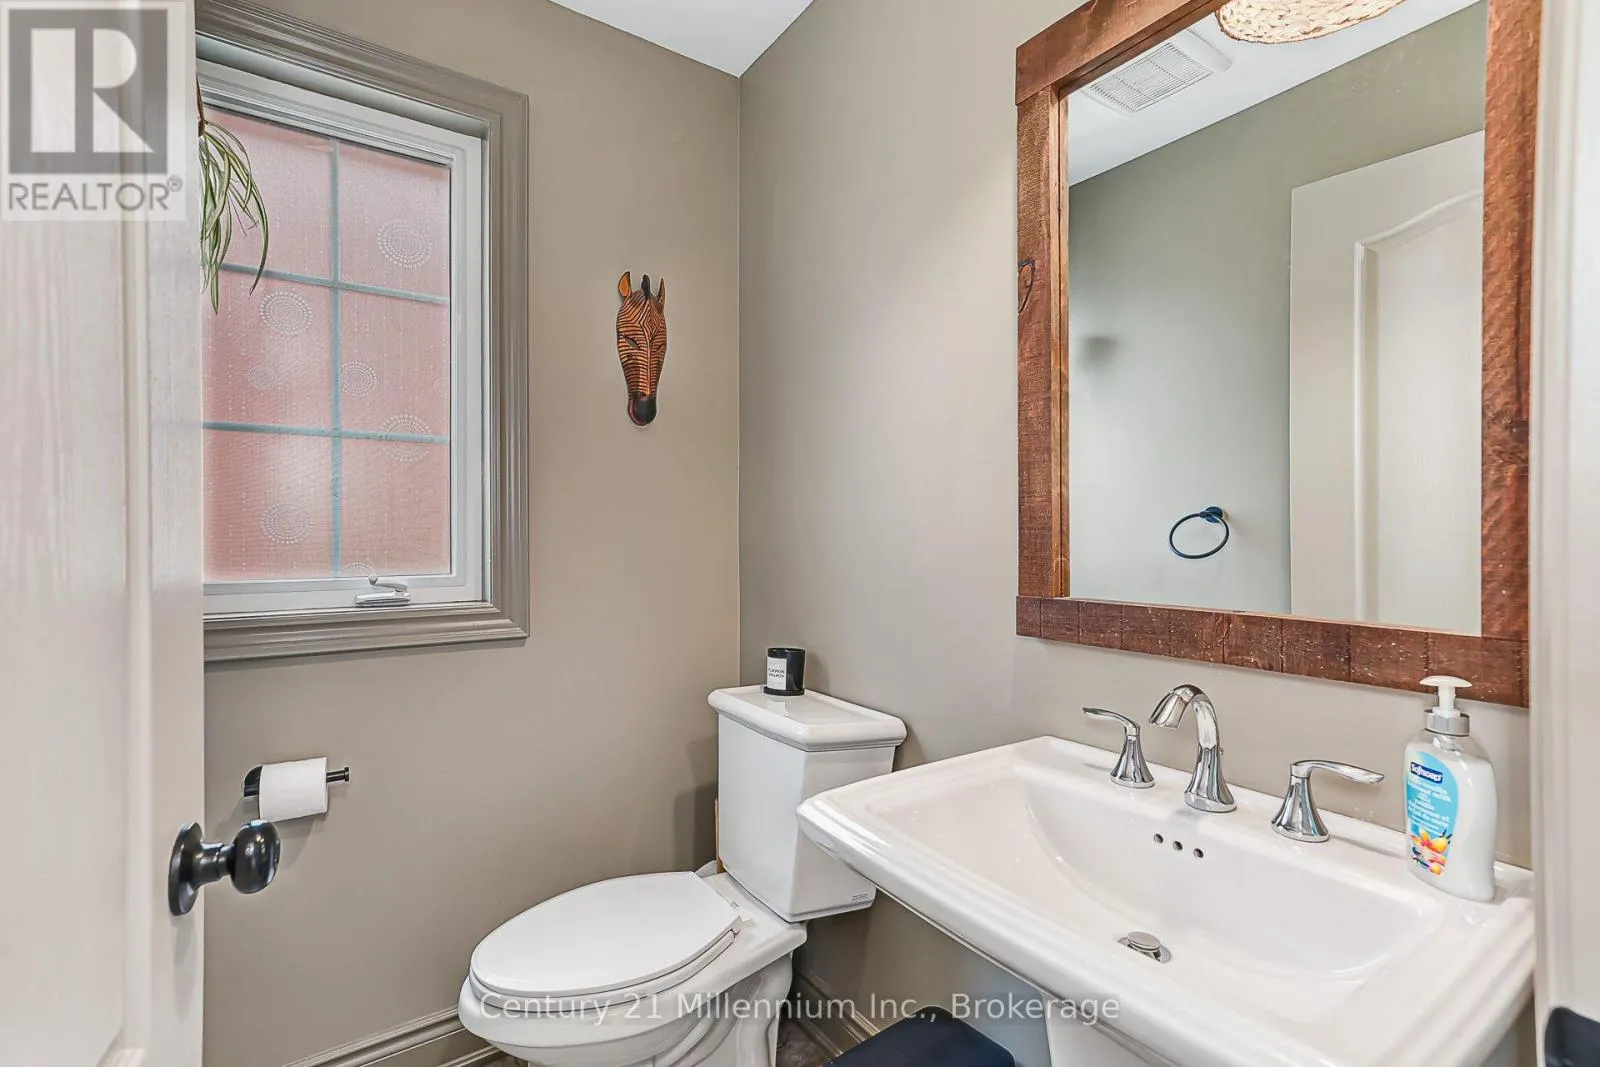
Bathroom
Main level
1.63 m x 1.32 m

Location

Learn more about this property
Listing provided by:
Century 21 Millennium Inc.
MLS® number:
S14080974
Agent:
Rebecca Cormier
*Indicates required field
Name is required
Email is required
Please enter a valid phone number (e.g., 416-111-1111).

Community Spotlight: Homes For sale in Your Neighborhood