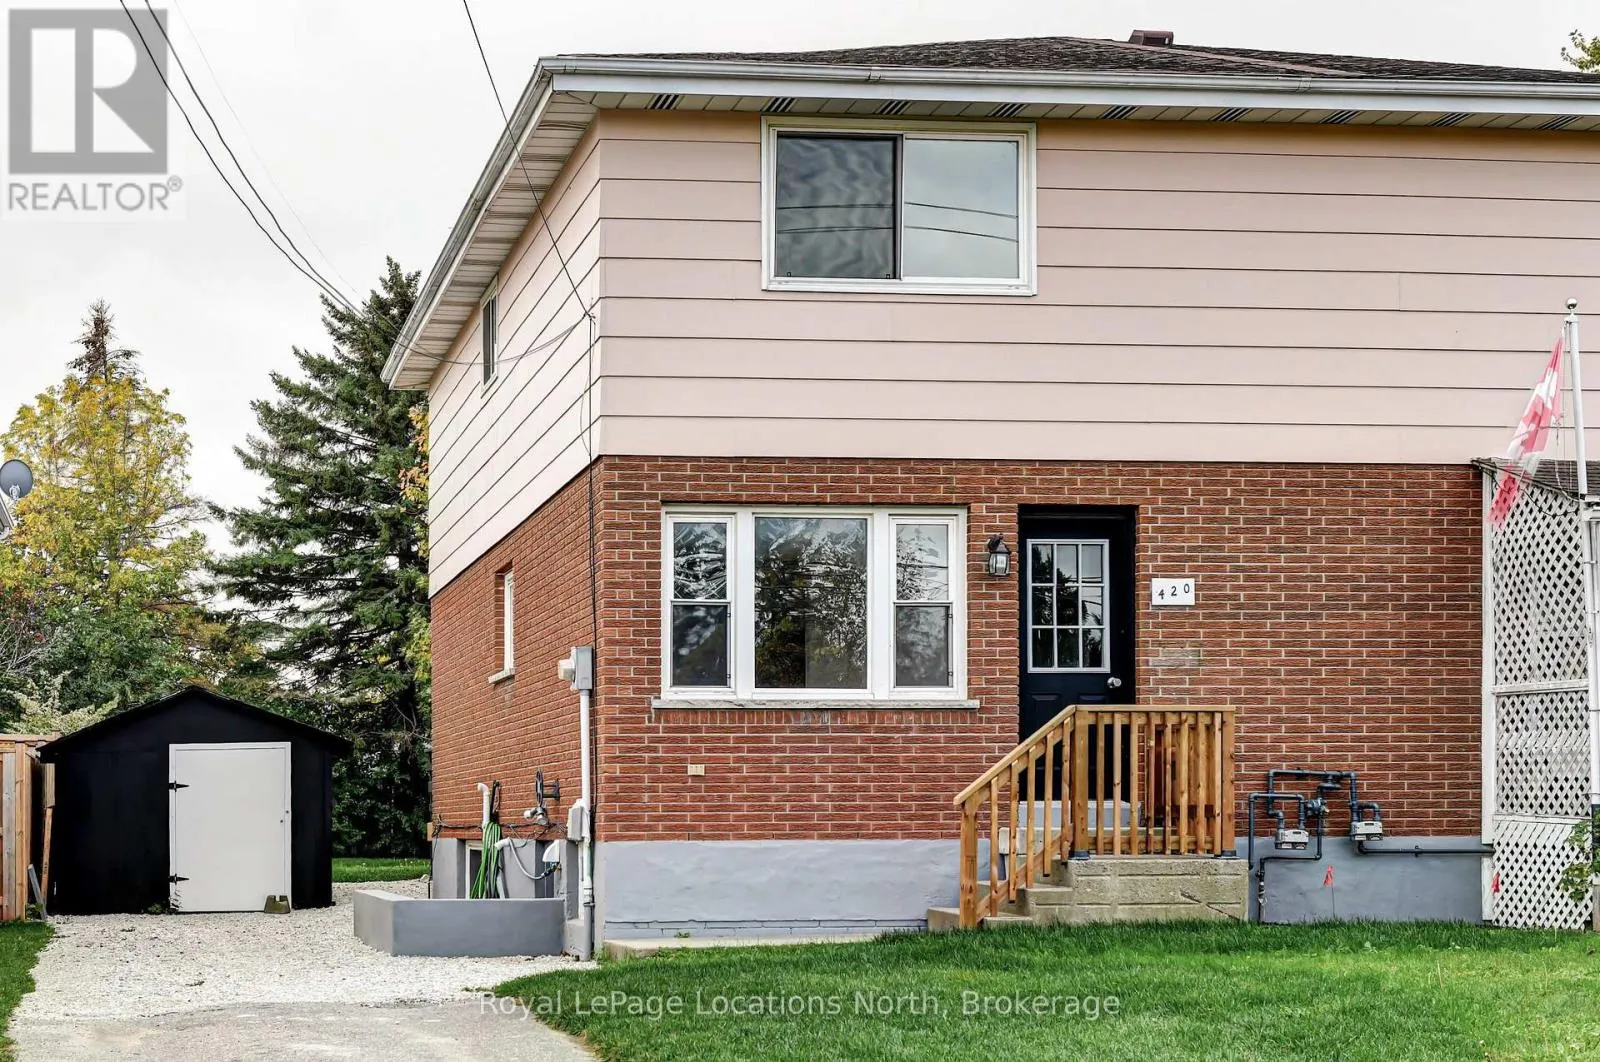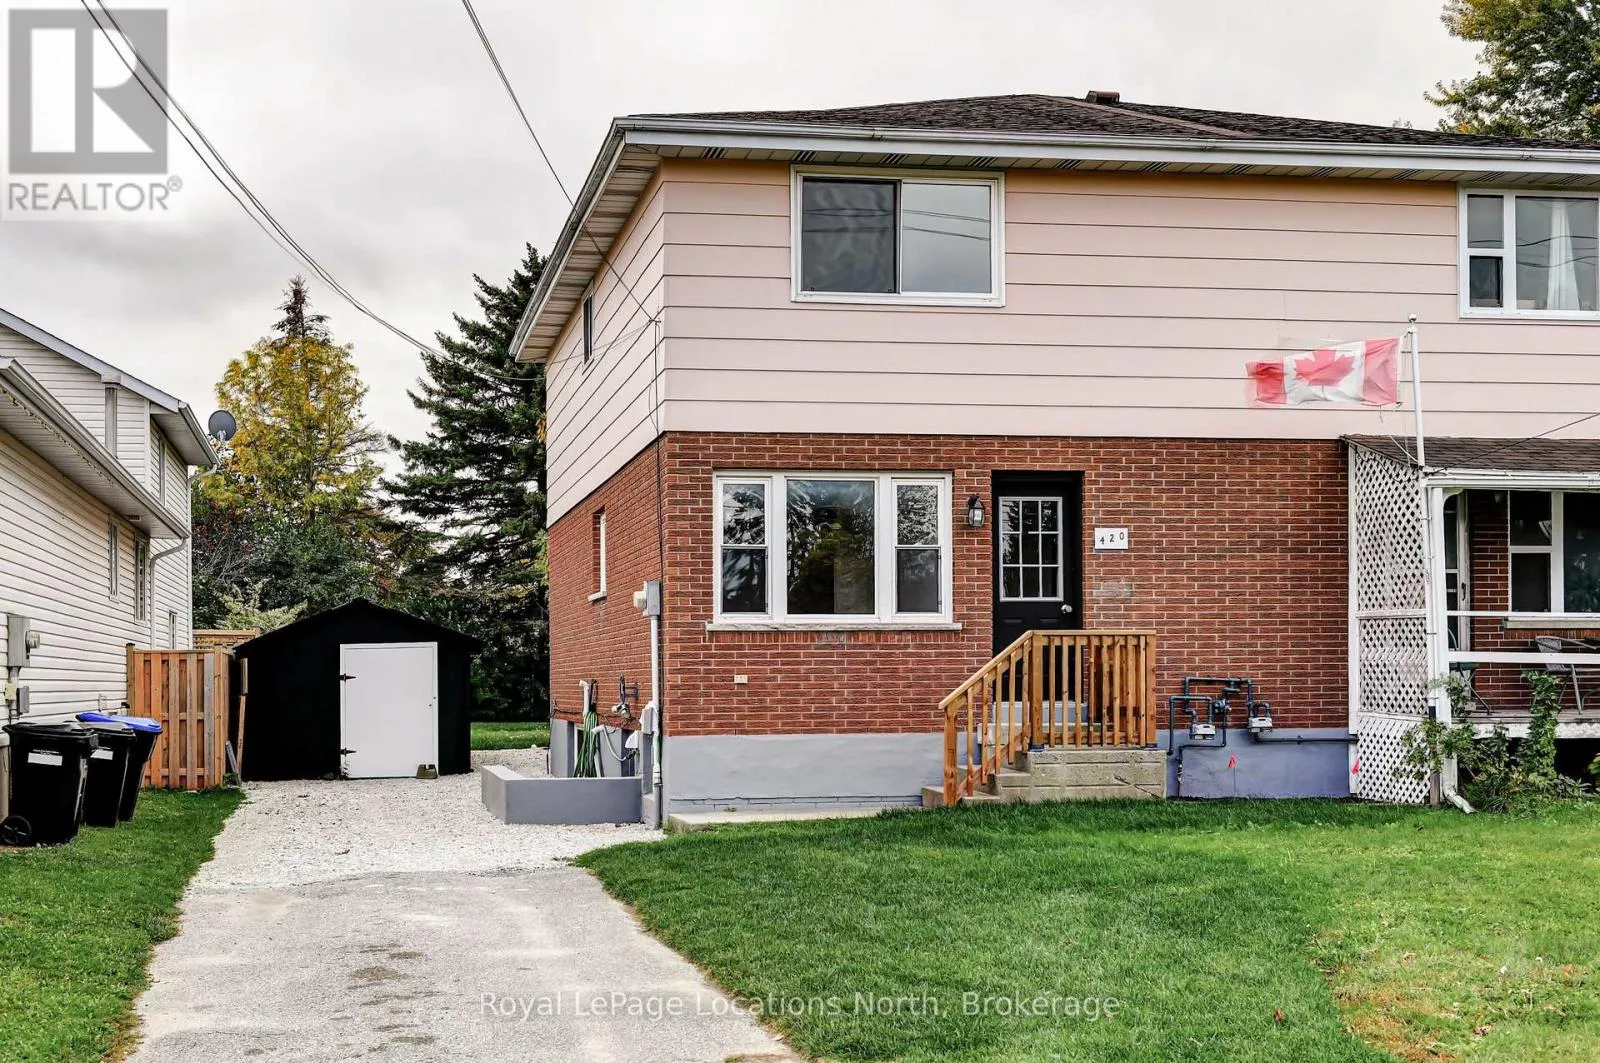
420 Sixth Street, Collingwood, Ontario L9Y 1Z7

Listed for:
$489,000
3 beds
2 baths
Listed 26 days ago
House for rent: 420 Sixth Street, Collingwood, Ontario L9Y 1Z7

View all 37 photos

About

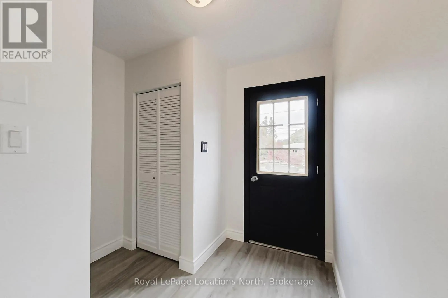
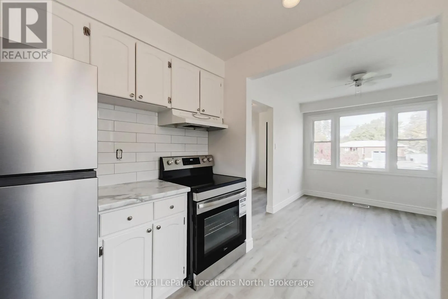
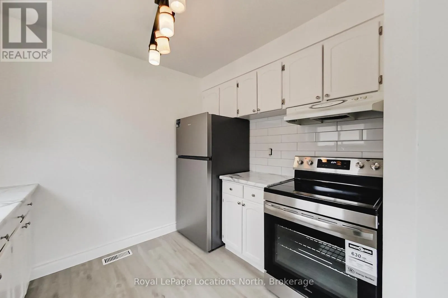
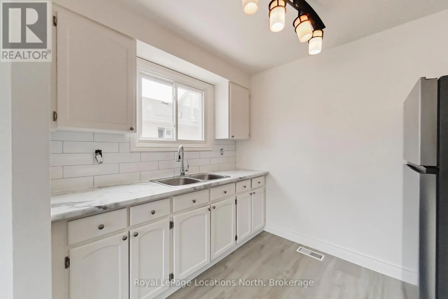
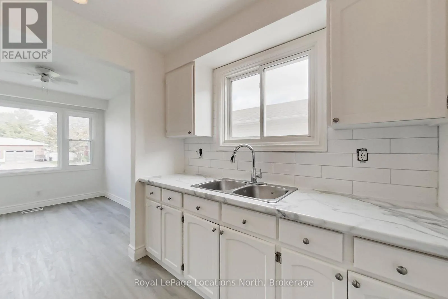
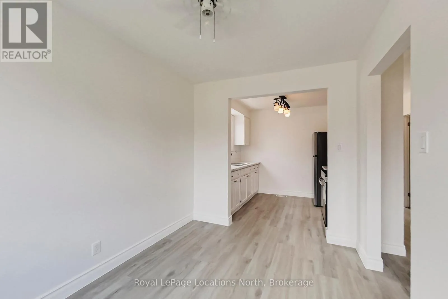
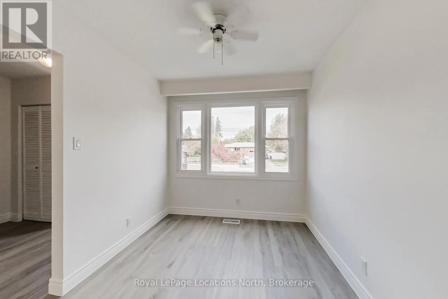
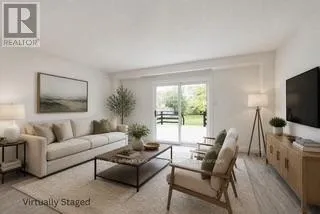
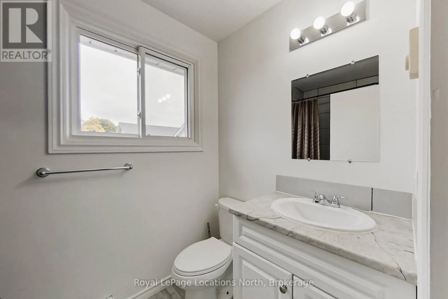
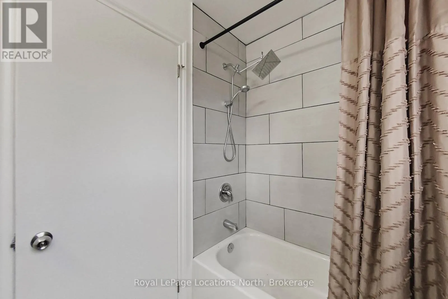
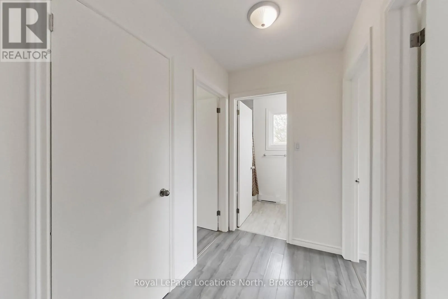
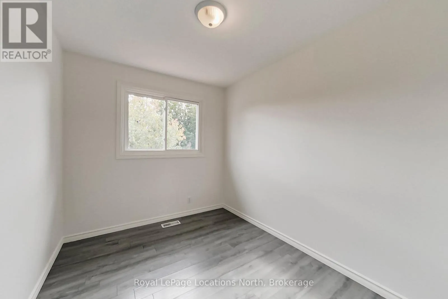
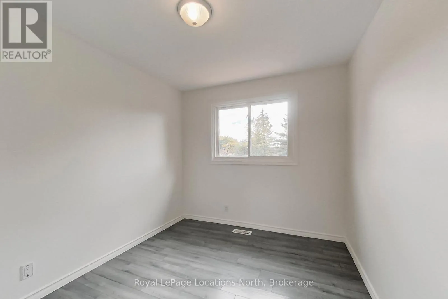
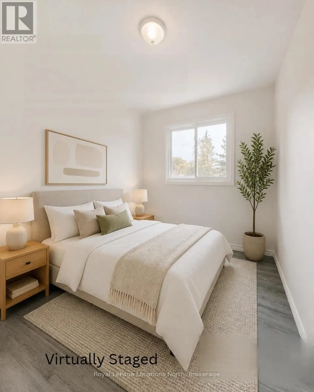
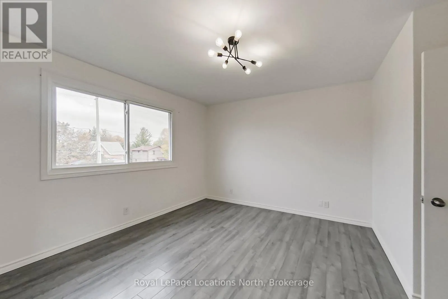
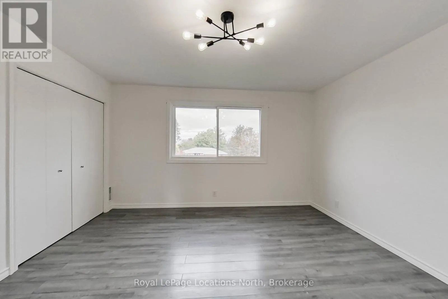
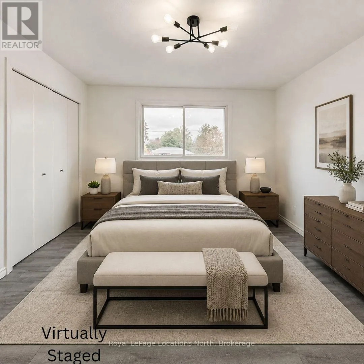
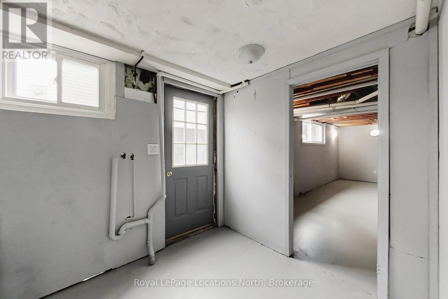
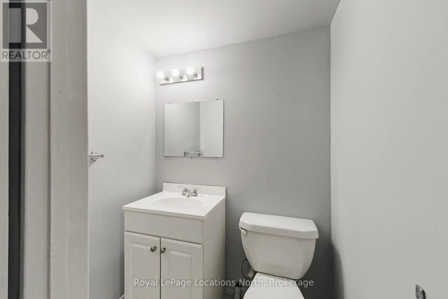
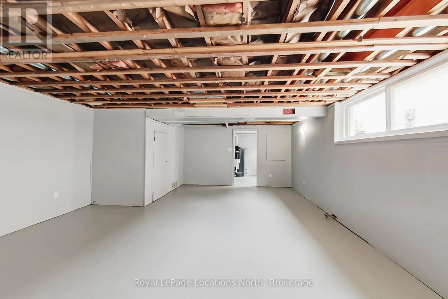
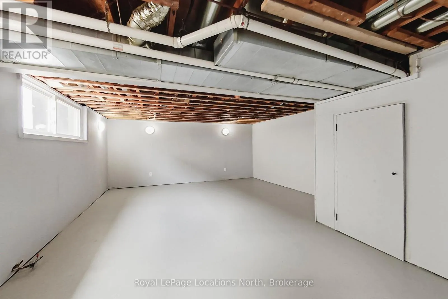
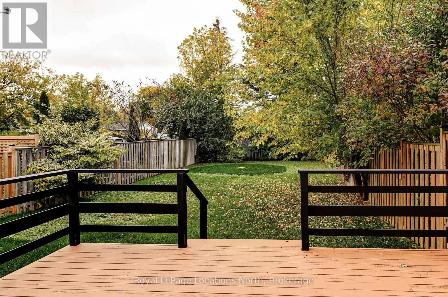
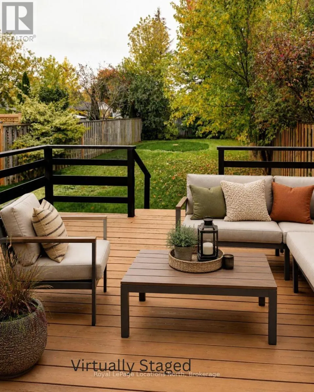
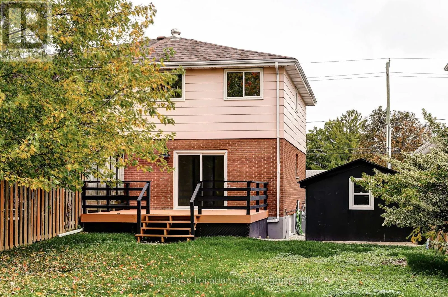
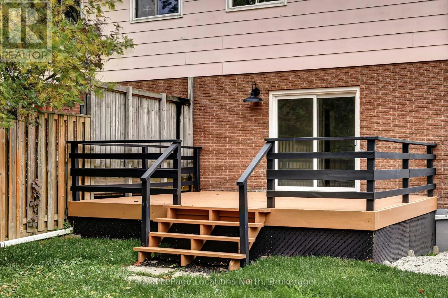
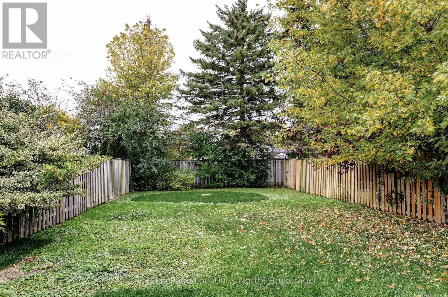
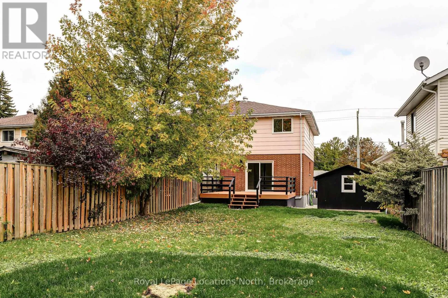
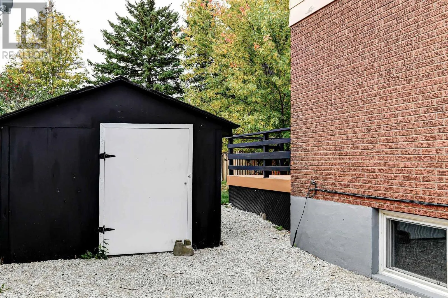
Cross Streets: High St and Sixth St. ** Directions: From High St go East on Sixth Street to #420. Great value in this move in ready semi-detached home. Welcome to this inviting 3 bedroom, 2 bathroom home, featuring fresh updates and plenty of space to enjoy! Freshly painted throughout, the home boasts new, durable vinyl plank flooring and a brand new fridge and stove. Enjoy the added flexibility of a separate entrance to the lower level with large partially finished rec room, ideal for extra living space or future possibilities of an in-law suite. Step outside to a large almost fully fenced backyard, perfect for entertaining, gardening, or relaxing outdoors, along with a spacious deck that's ideal for summer BBQ's and gatherings with friends and family. Additional features include parking for up to 4 vehicles and a handy storage/gardening shed for all your tools and outdoor equipment. With its practical layout, fresh updates, generous outdoor space and convenient parking, this home is a wonderful opportunity for affordable and comfortable living. Don't miss out! (id:27476)

Property Highlights

MLS® Number
S14092824
Type
Single Family
Community Name
Collingwood
Ownership Type
Freehold
Land Size
32 x 168.3 FT
Parking Space Total
4

Building

Building Type
House
Storeys
2.00
Square Footage
1100 - 1500 sqft
Bathrooms Total
2
Bedrooms Above Ground
3
Bedrooms Total
3
Amenities
Public Transit
Exterior Finish
Brick
Fireplace Present
No
Basement Type
N/A (Partially finished), Full, N/A
Basement Features
Separate entrance
Building Heating Type
Forced air
Heating Fuel
Natural gas
Building Cooling Type
None

Utilities

Water
Municipal water
Utility Sewer
Sanitary sewer

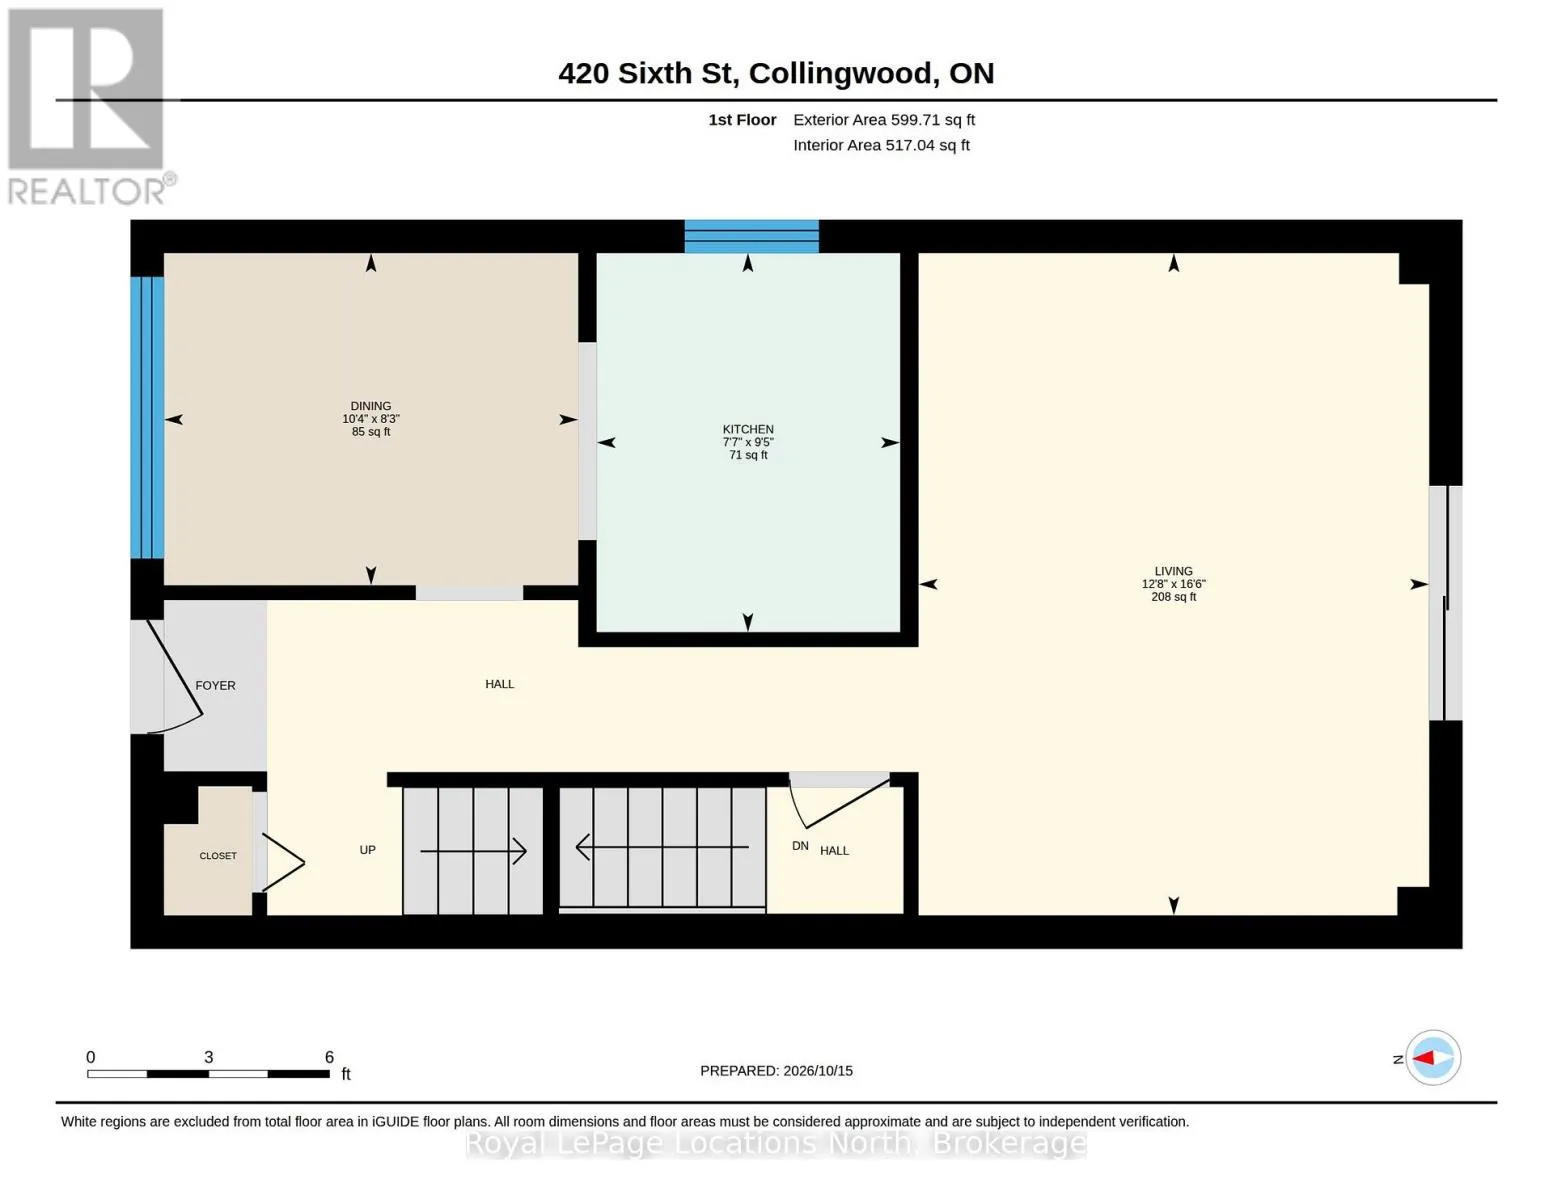
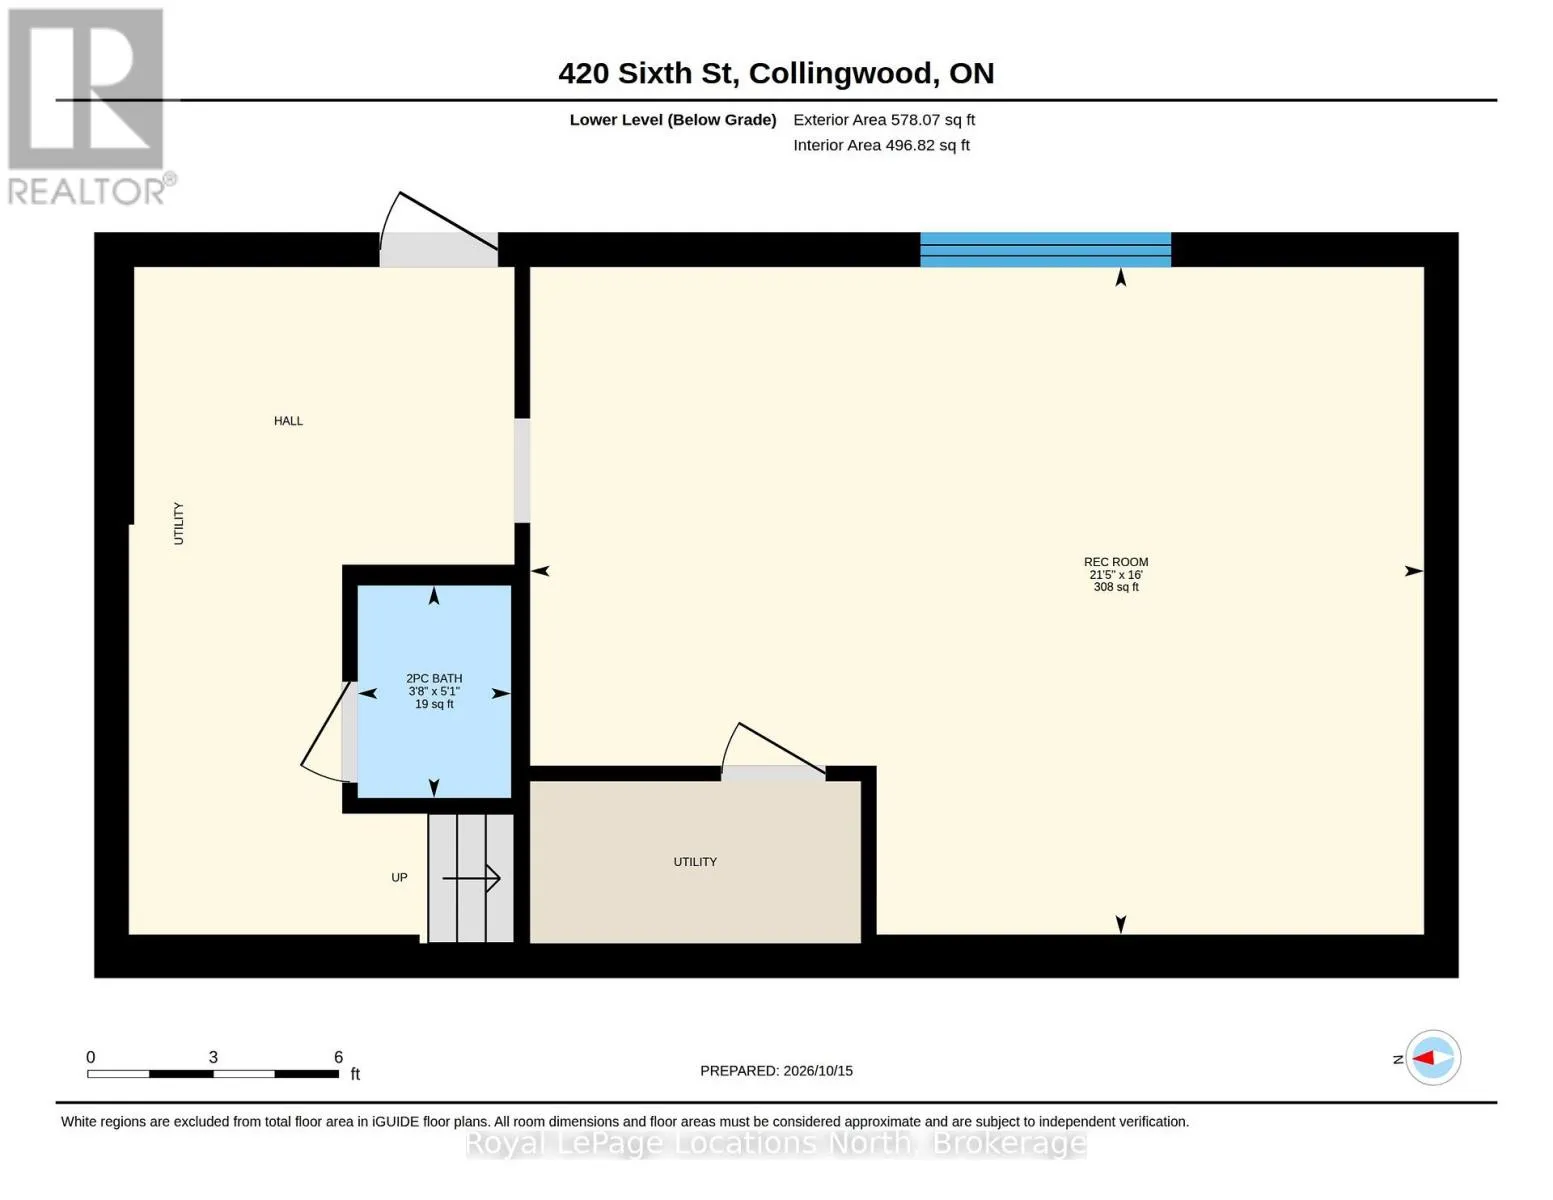
Room Layout

Recreational, Games room
Lower level
4.88 m x 6.53 m
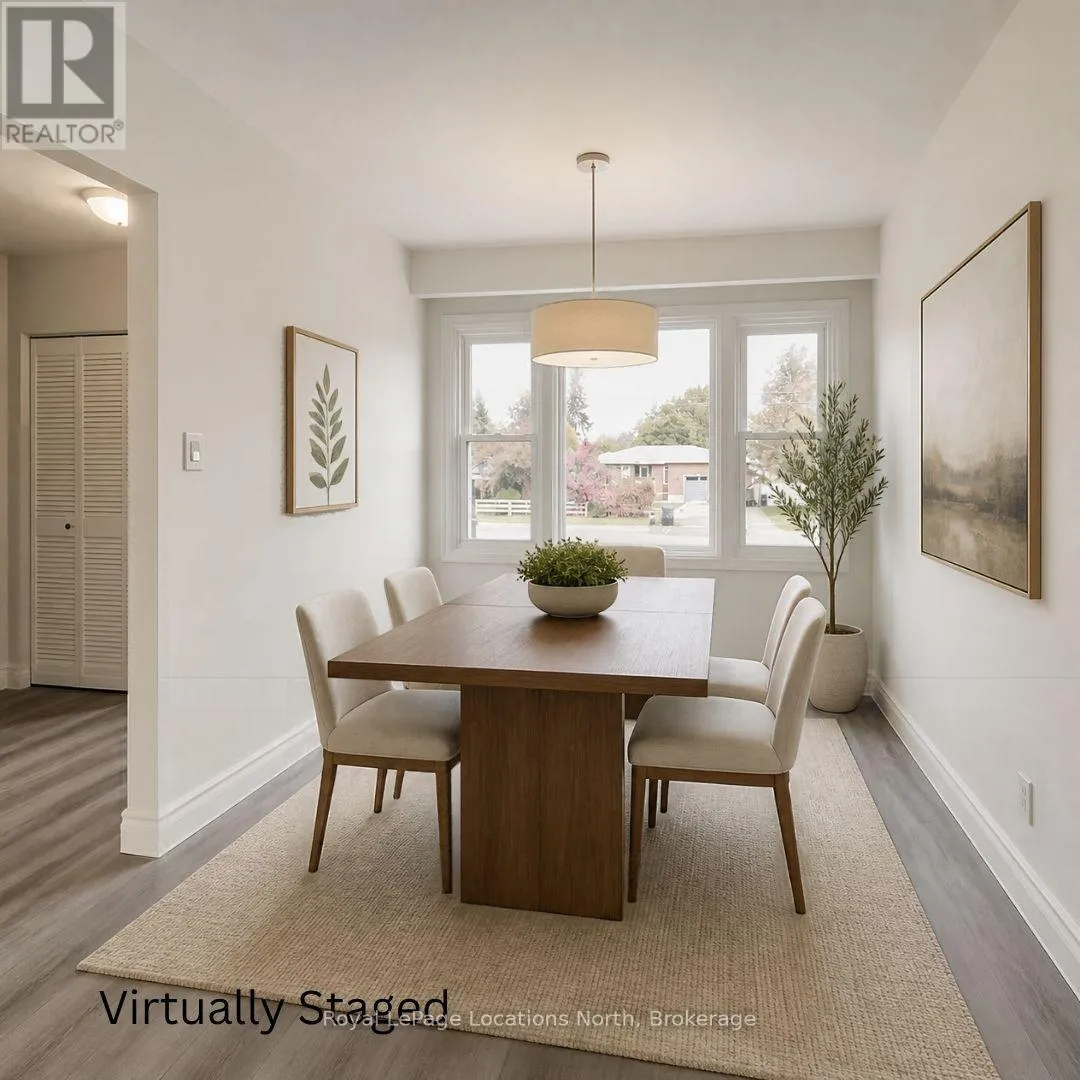
Dining room
Main level
2.44 m x 3.15 m
Kitchen
Main level
2.87 m x 2.31 m
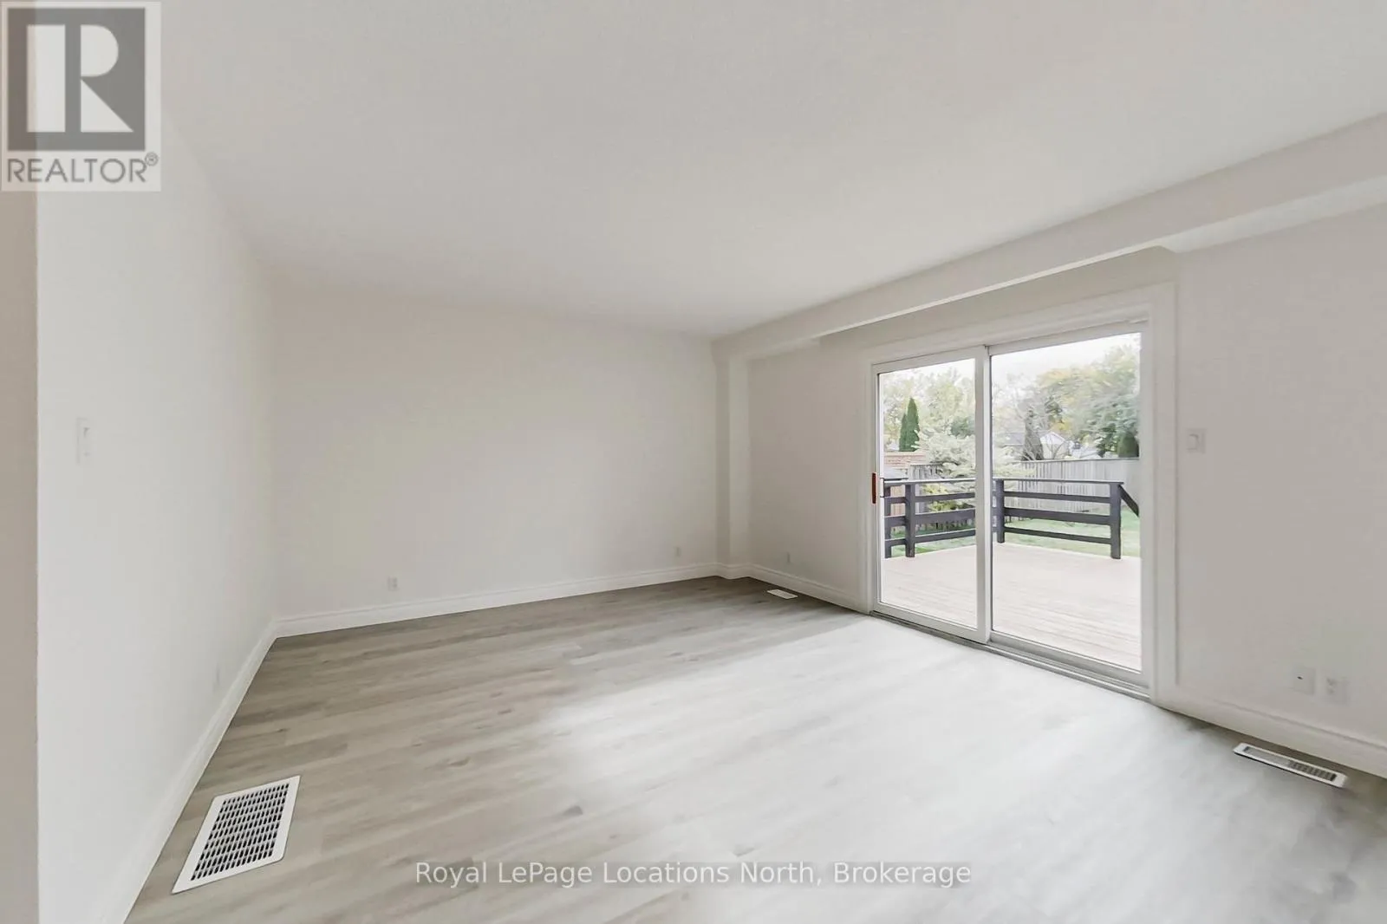
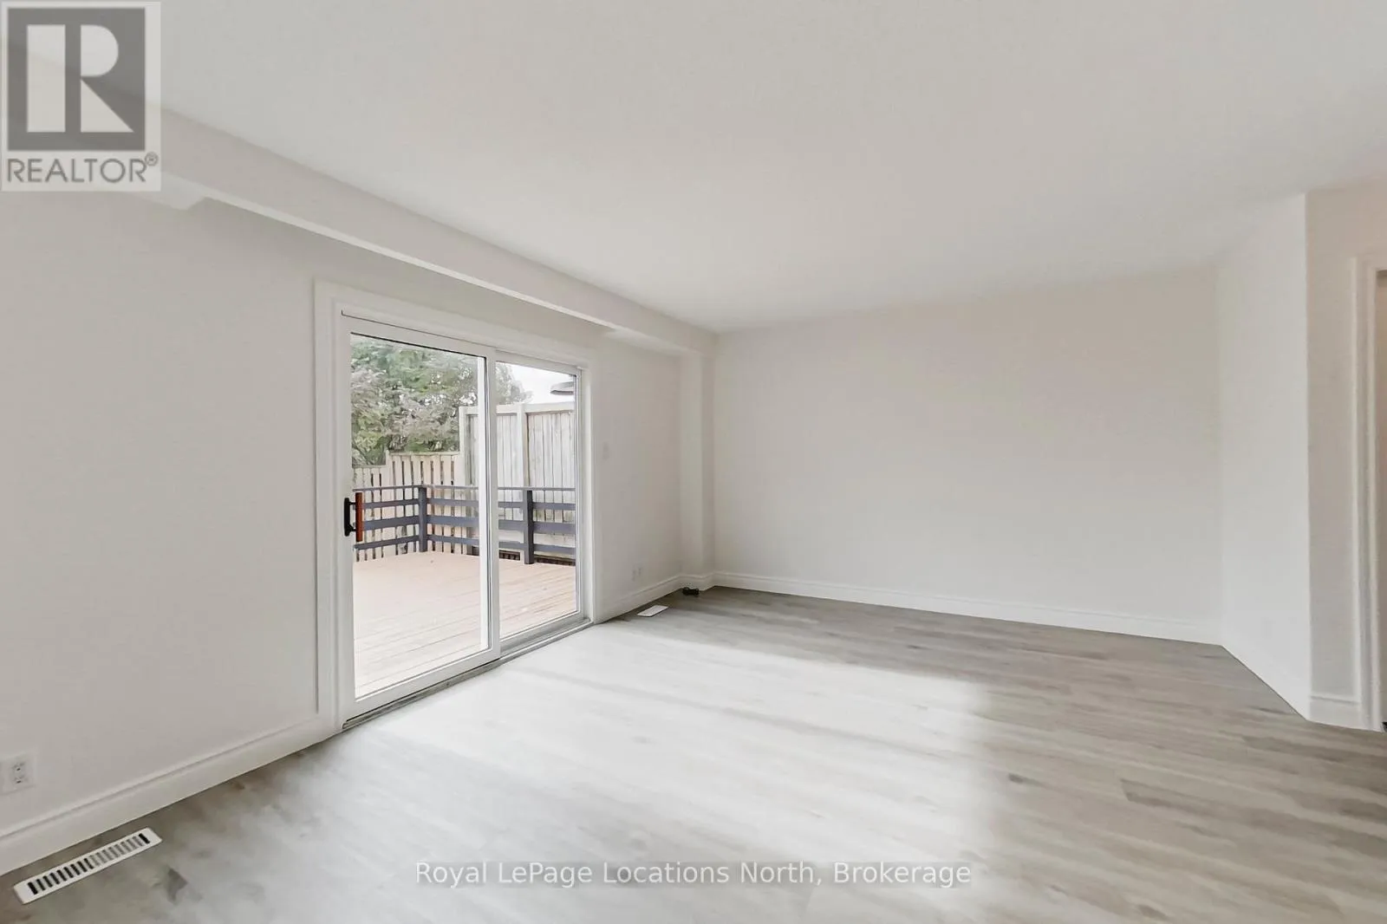
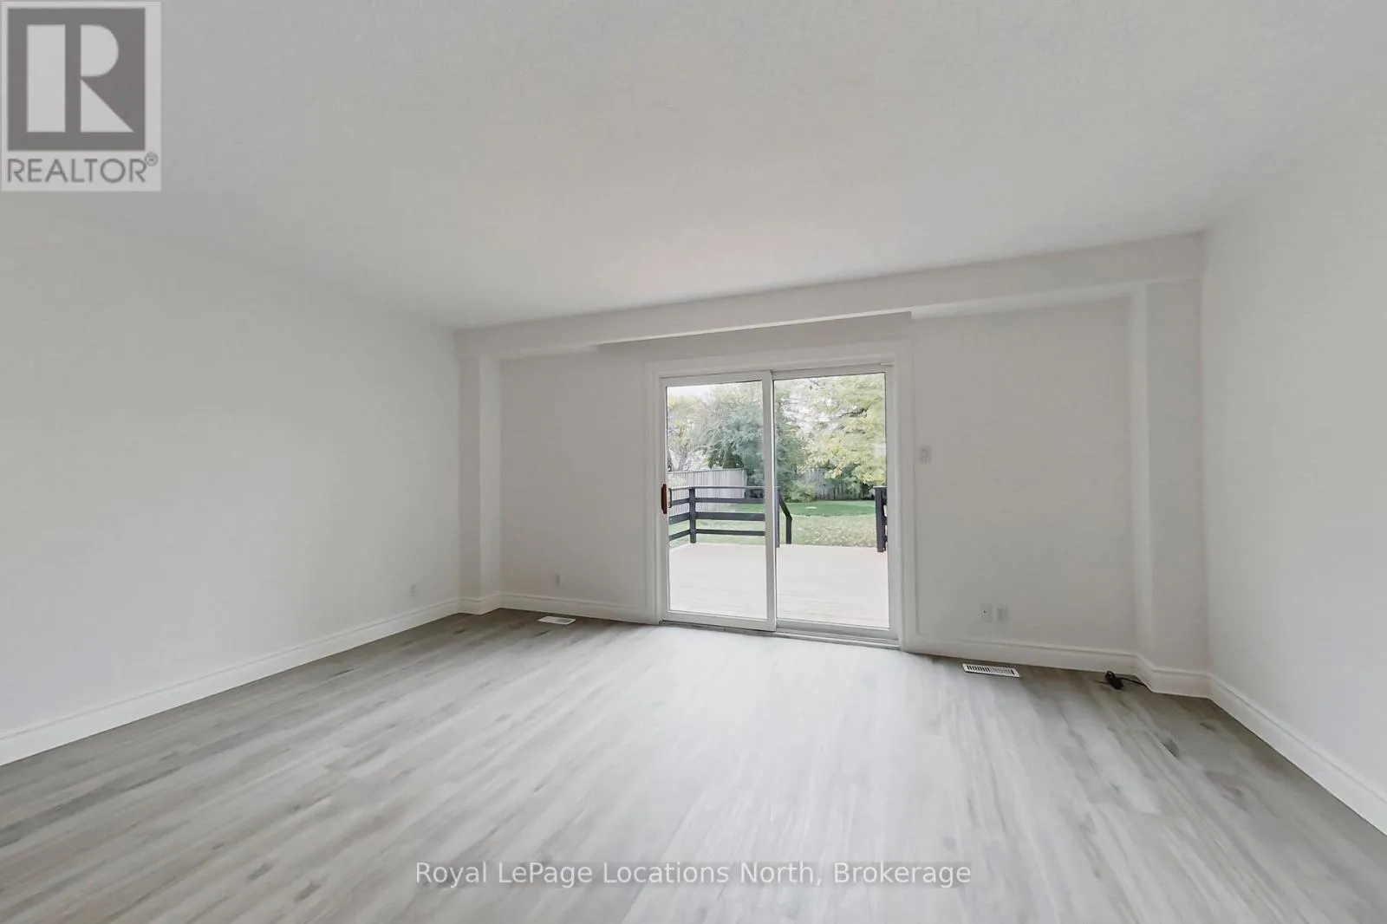
Living room
Main level
5.03 m x 3.86 m
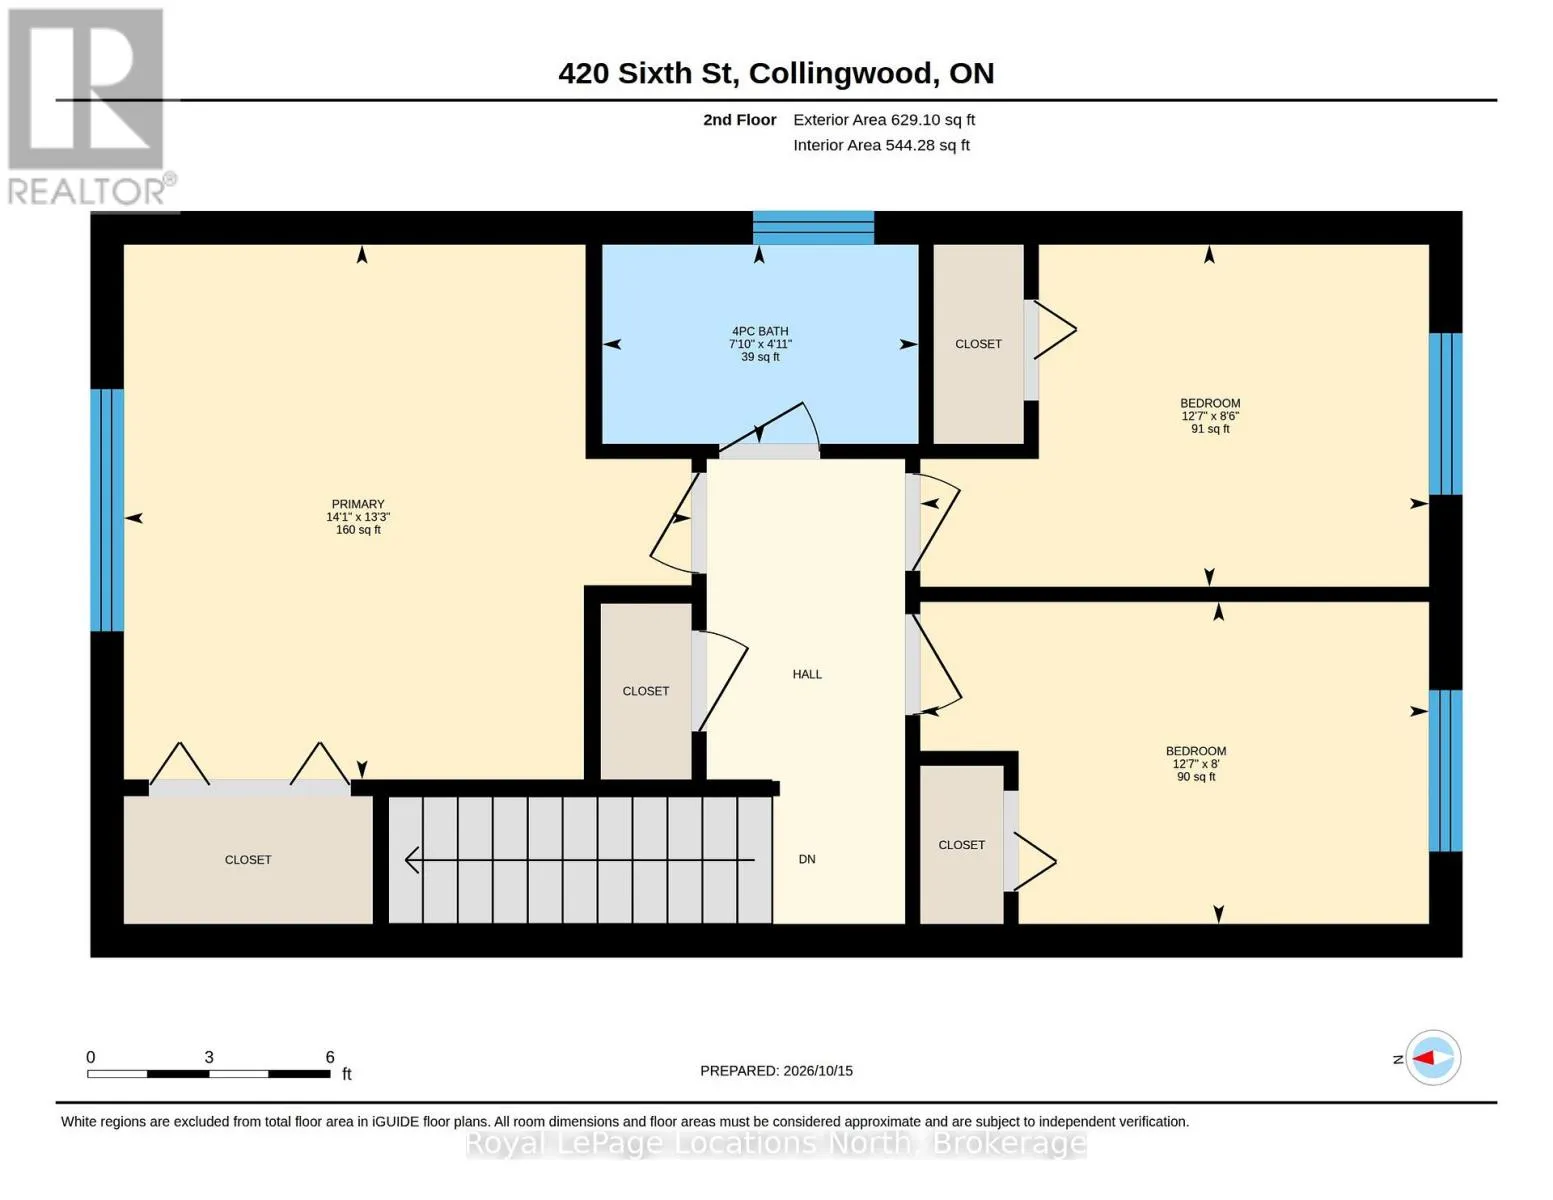
Primary Bedroom
Upper Level
4.04 m x 4.29 m
Bedroom 2
Upper Level
2.44 m x 3.84 m
Bedroom 3
Upper Level
2.59 m x 3.84 m

Location

Learn more about this property
Listing provided by:
Royal LePage Locations North
MLS® number:
S14092824
Agent:
Sandy Shannon
*Indicates required field
Name is required
Email is required
Please enter a valid phone number (e.g., 416-111-1111).

Street Spotlight - For sale