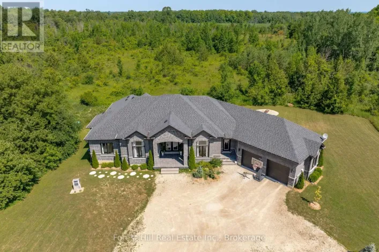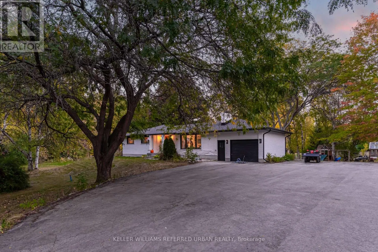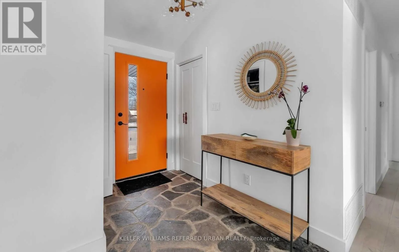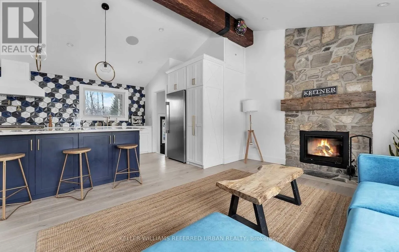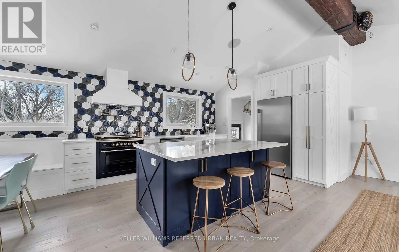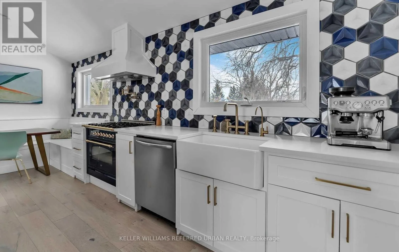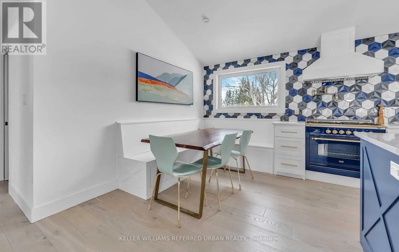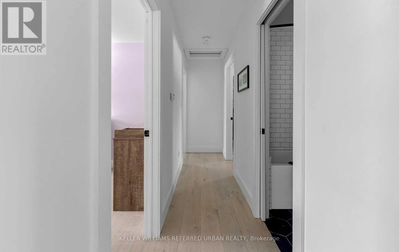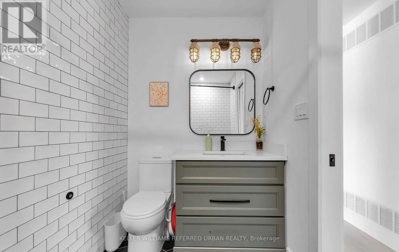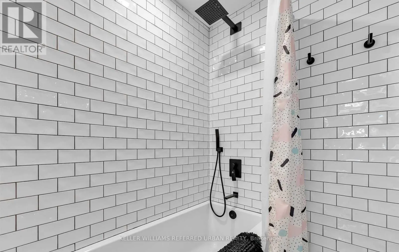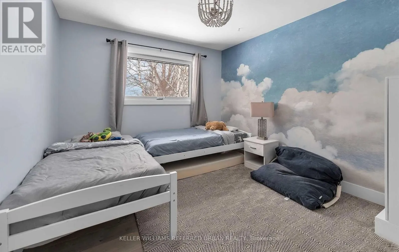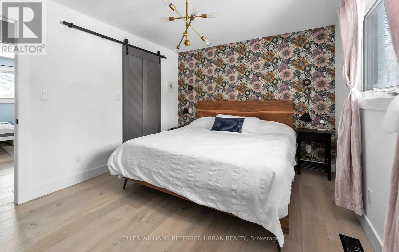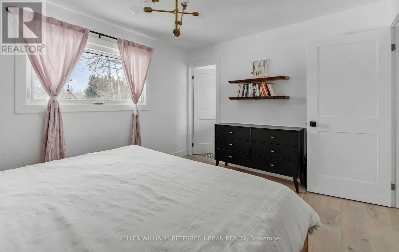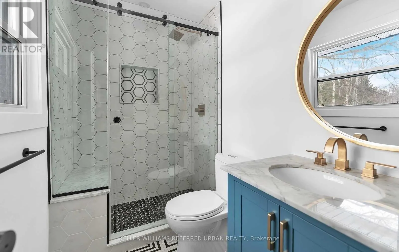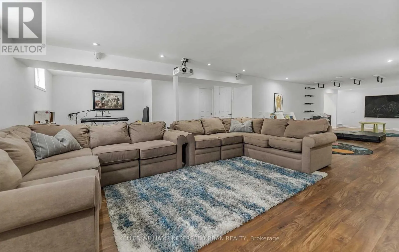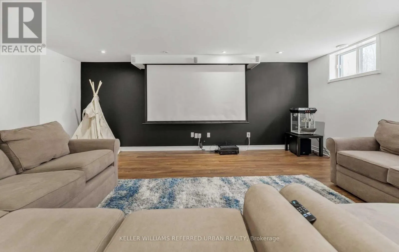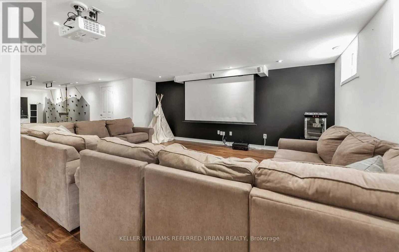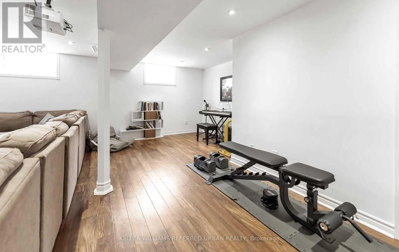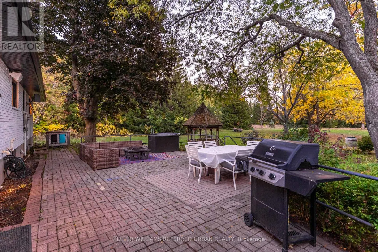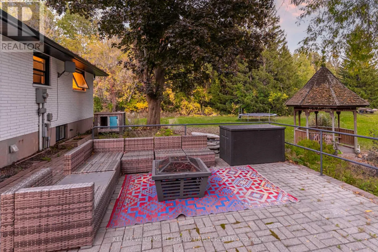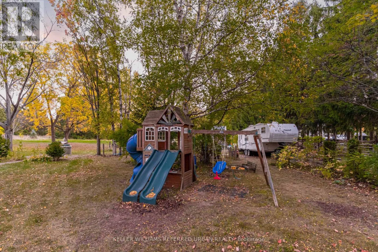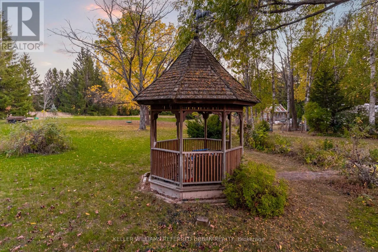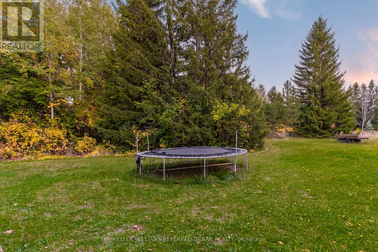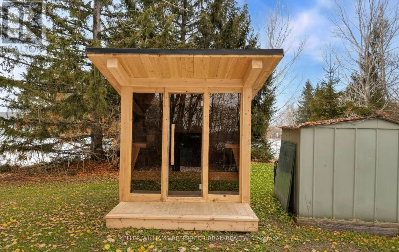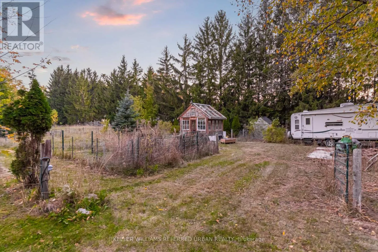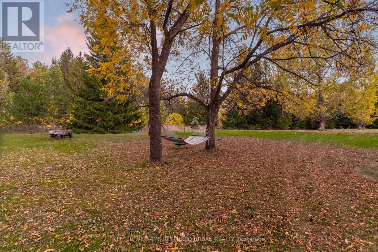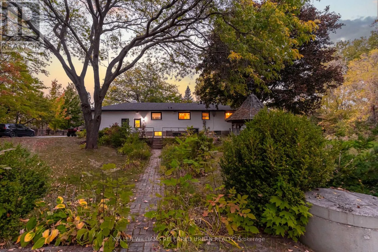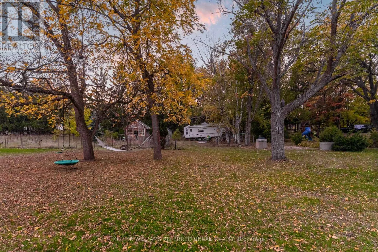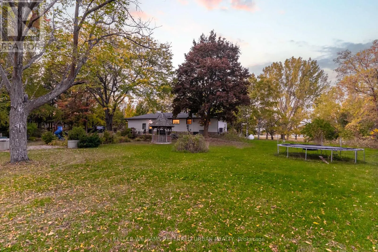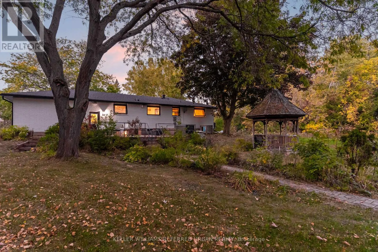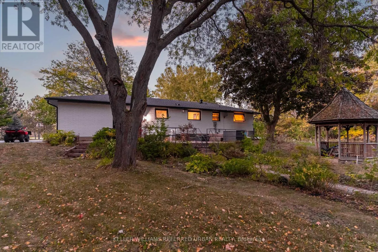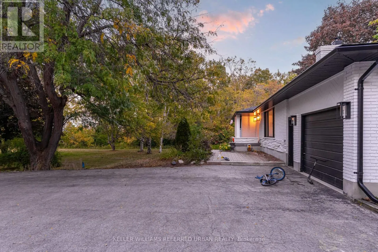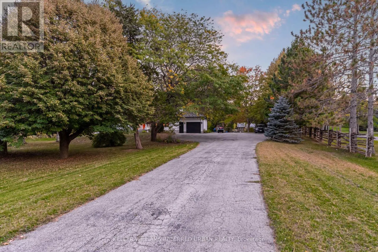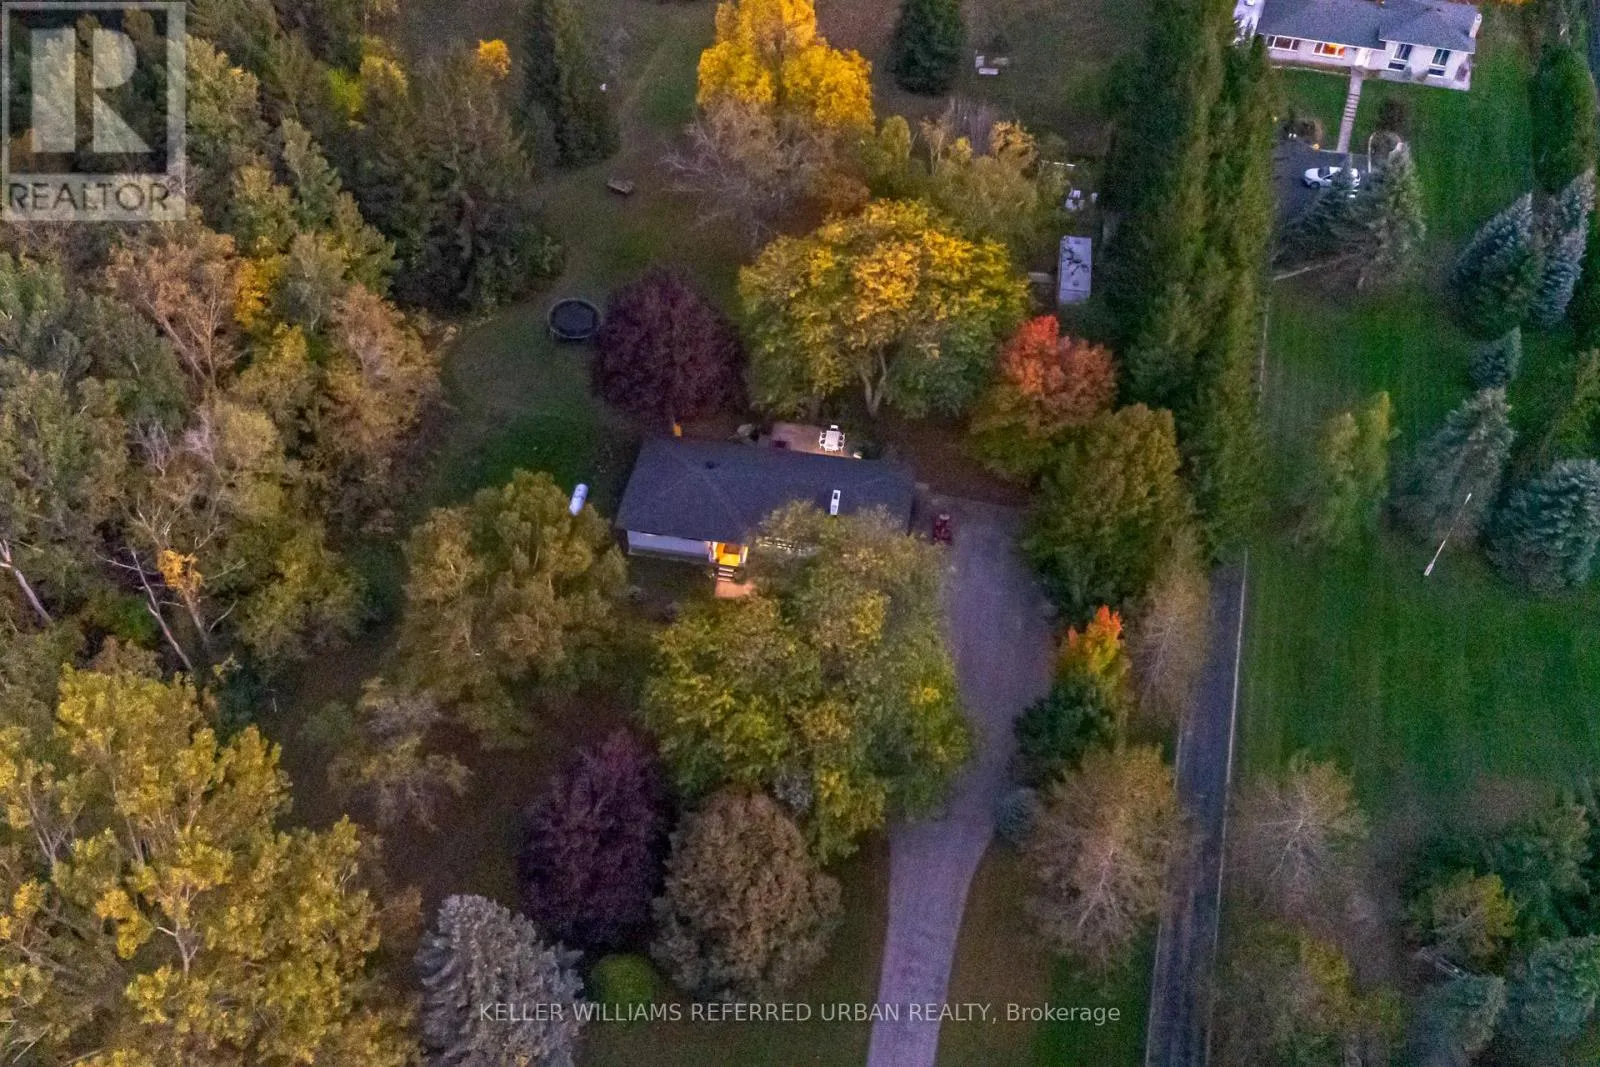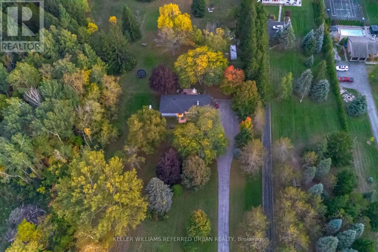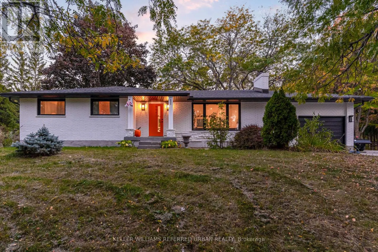
Sixth St And Concession Rd 10 Experience country privacy with Collingwood convenience. Set on 3.6 picturesque acres with a private creek and mature trees, this beautifully renovated 2,400 sq. ft. home pairs refined interiors with a peaceful natural setting. Rural zoning adds versatility, with the option to establish a bed and breakfast with up to five guest bedrooms, subject to applicable municipal and operating requirements-an appealing opportunity in this four-season destination. Inside, the bright, open-concept layout creates an inviting setting for everyday living and entertaining. A welcoming fireplace anchors the main living area, while the chef's kitchen features premium appliances, sleek cabinetry and sophisticated finishes. Spacious bedrooms overlook the surrounding landscape, and the primary suite offers a restful escape with its spa-like ensuite. Outdoors, enjoy room to explore, relax beside the creek or recharge in the 7' 7' forest-view sauna. Whether envisioned as a full-time residence, a weekend retreat or an owner-occupied B&B, the property offers an exceptional combination of space, privacy and potential. Close to Collingwood's shops and restaurants, and minutes from Blue Mountain and the area's premier private ski clubs, this is a home for enjoying everything the region has to offer, in every season. (id:27476)