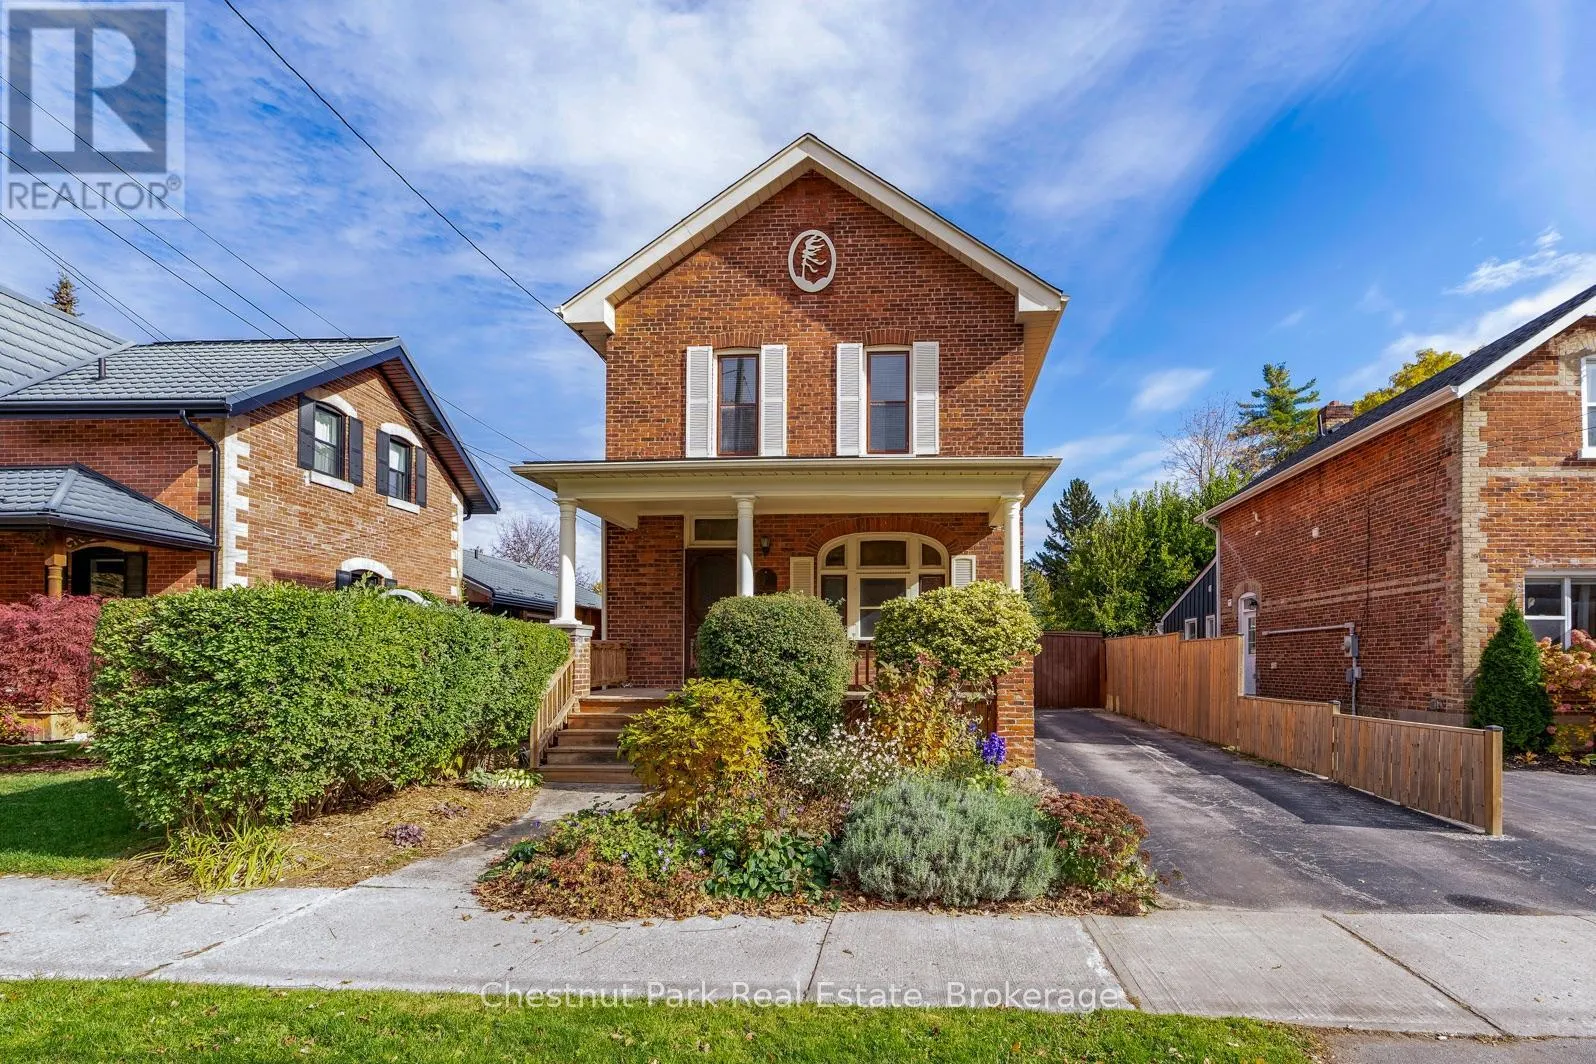
277 Birch Street, Collingwood, Ontario L9Y 2V8

Listed for:
$749,000
3 beds
2 baths
Listed 12 days ago
House for rent: 277 Birch Street, Collingwood, Ontario L9Y 2V8

View all 50 photos

About

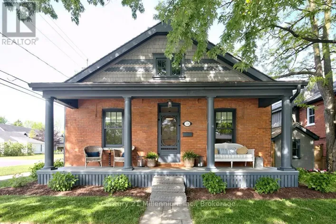
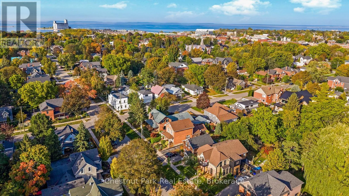
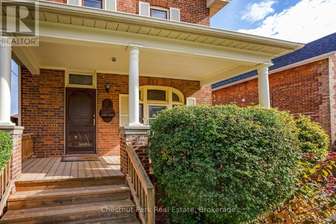
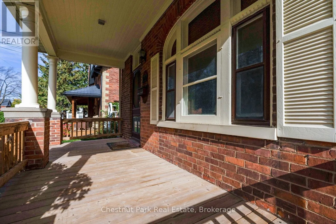
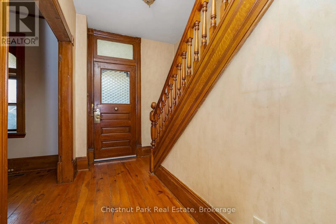
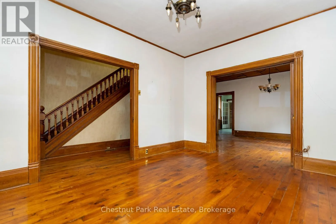
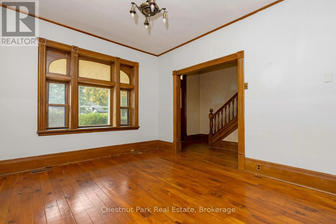
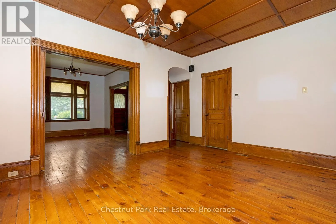
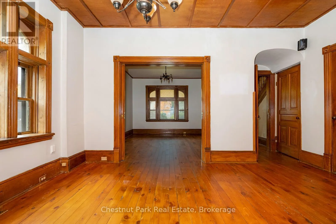
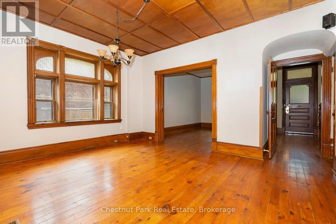
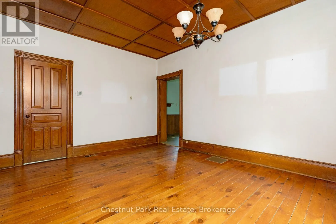
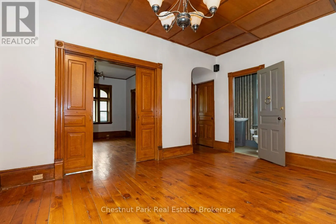
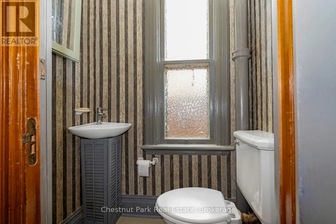
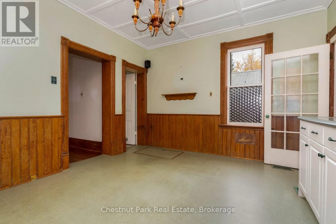
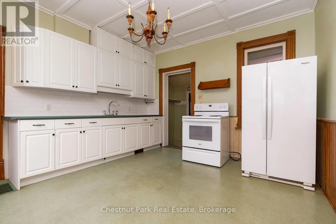
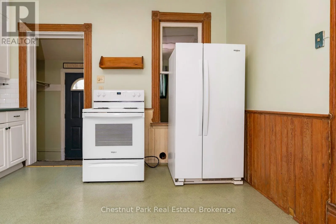
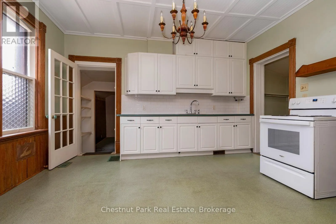
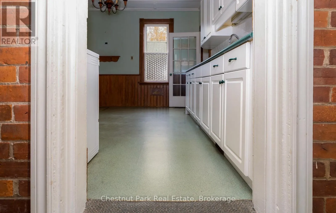
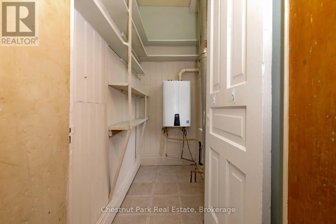
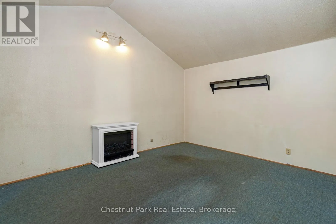
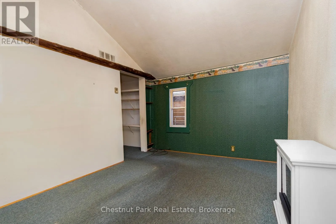
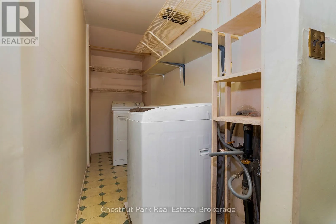
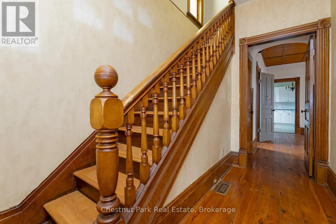
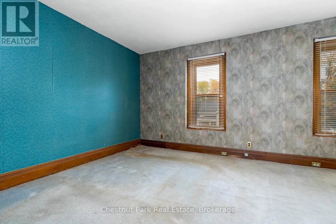
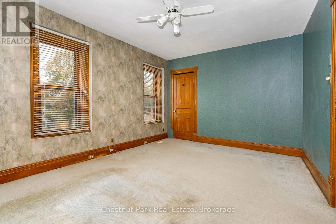
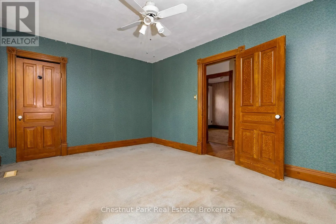
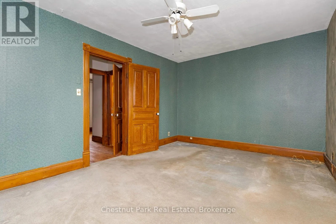
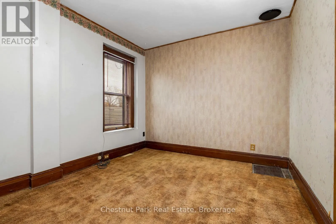
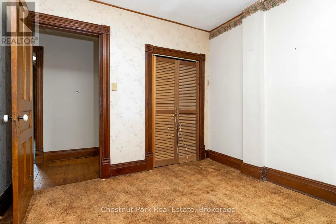
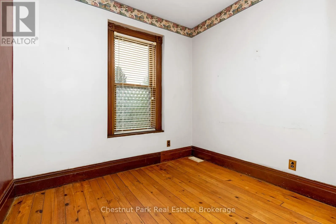
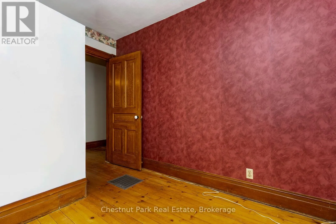
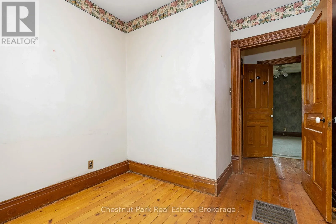
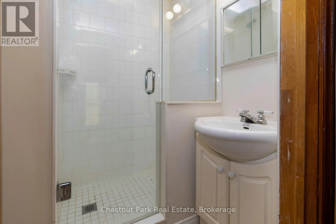
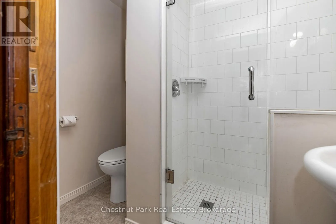
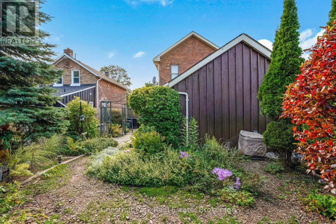
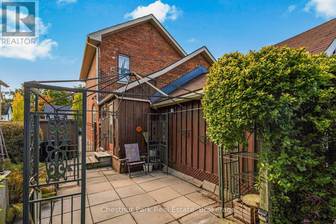
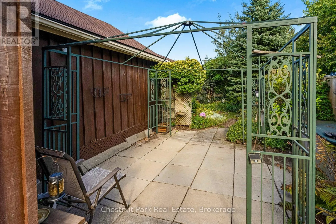
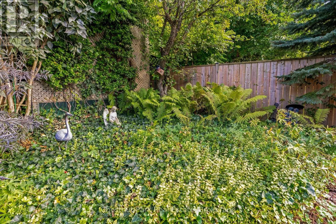
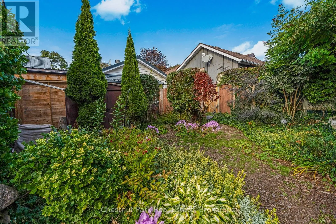
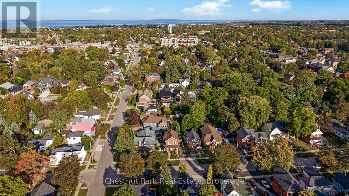
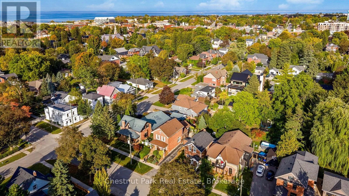
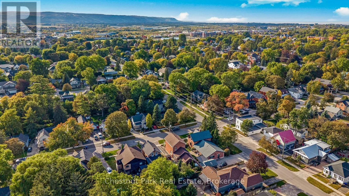
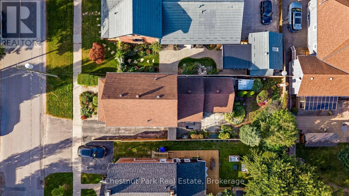
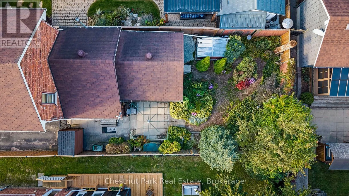
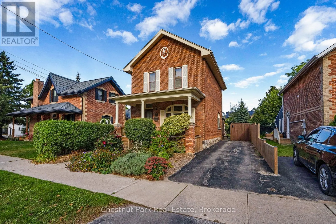
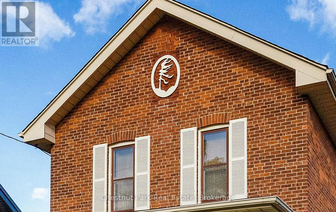
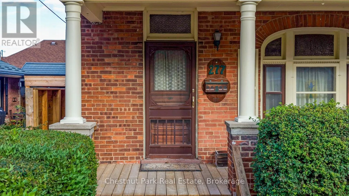
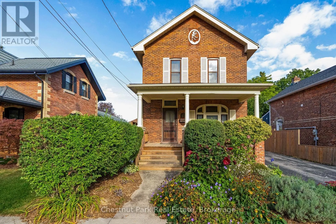
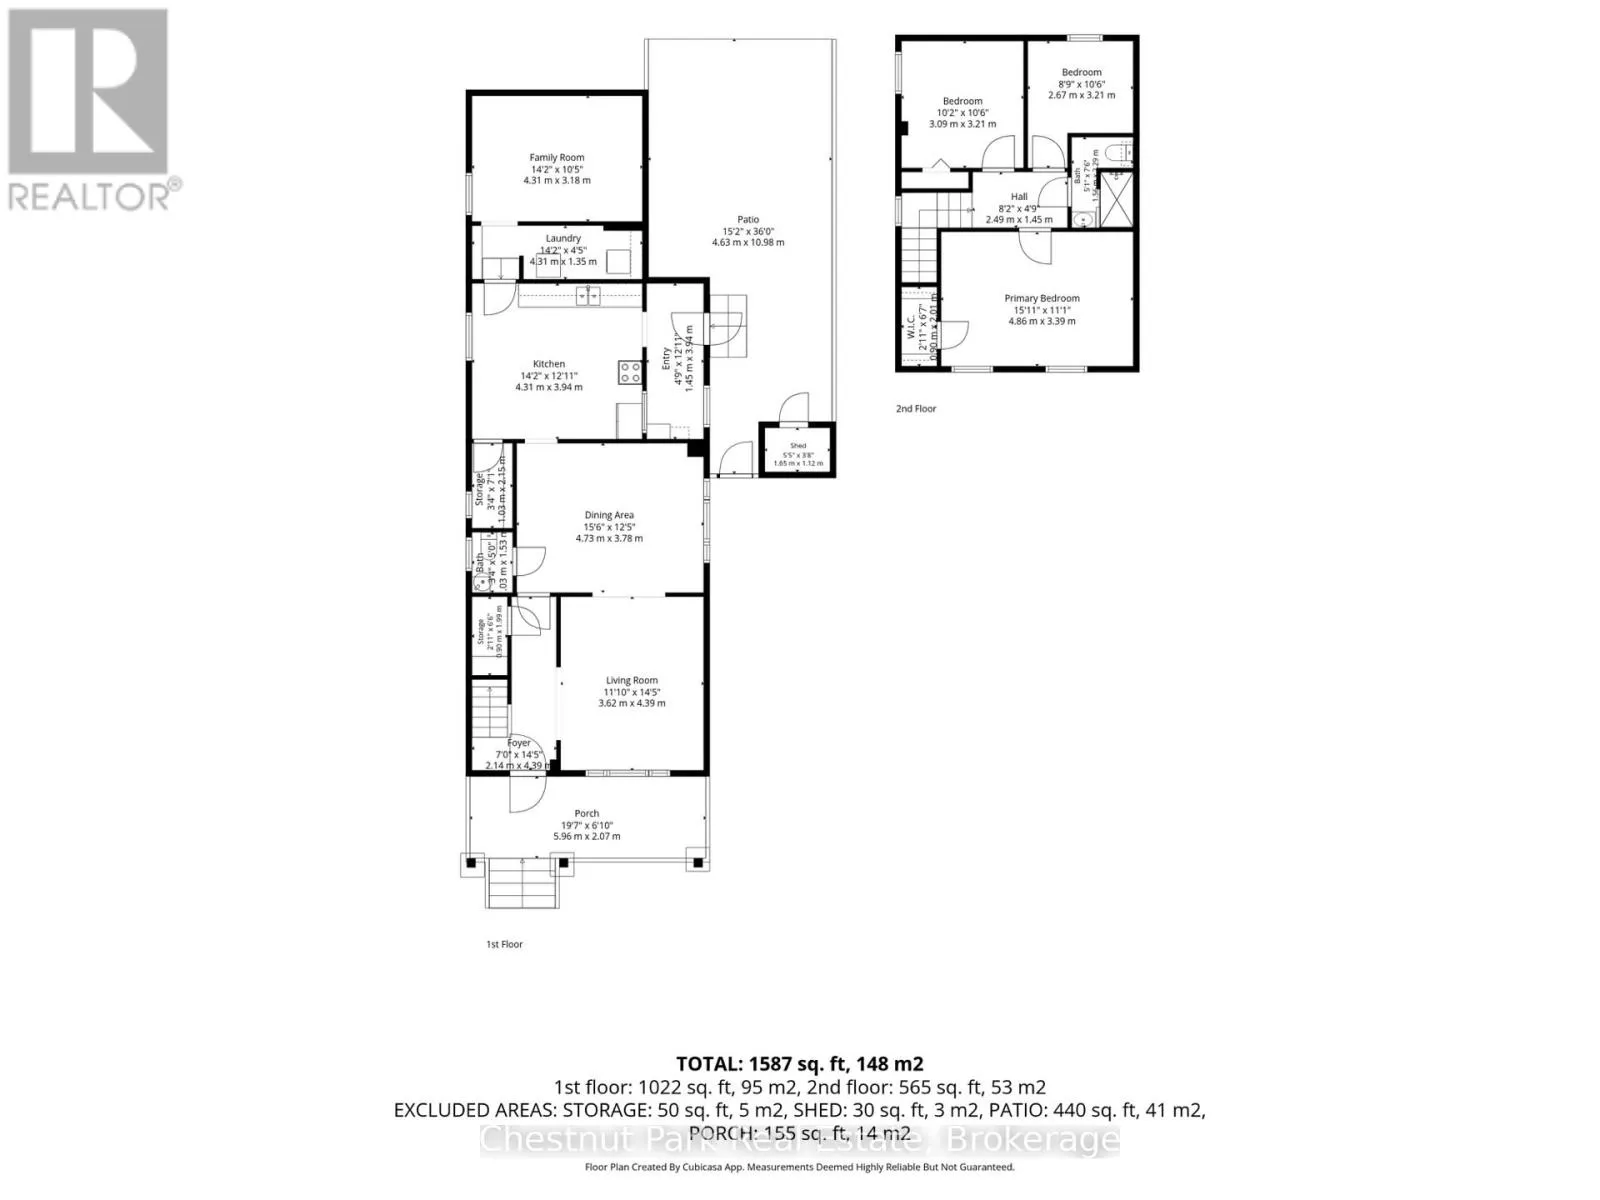
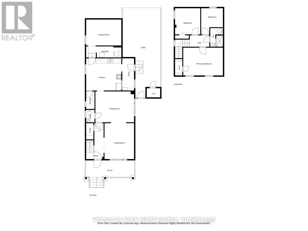
Cross Streets: Fourth Street West / Birch Street. ** Directions: Hurontario Street to Fourth Street West south on Birch Street, 277 Birch Street is on the east side of street. Classic red brick home on a desirable Collingwood "tree street". Beautiful historic features ~ wood pocket doors, wood floors, wood staircase, wood trim, and wood ceiling. This is your opportunity to live in this great 3 bedroom home set on a mature lot with beautiful gardens. Relax and enjoy your morning coffee on the covered front porch or from the side concrete patio area in the fenced in backyard. Main level boasts kitchen with pantry, dining room and living room separated with pocket doors, cosy family room, laundry room, 2 pc bath, and side mudroom entry. Beautiful wood stairs lead you upstairs to the 3 bedrooms including the large primary bedroom and walk in closet, and updated 3 piece bathroom. Enjoy central Collingwood amenities at your doorstep, close to downtown shoppes, cafes, grocery store, parks, and waterfront. Short drive to ski hills and sand beaches. (id:27476)

Property Highlights

MLS® Number
S14140018
Type
Single Family
Community Name
Collingwood
Ownership Type
Freehold
Land Size
33.2 x 106.2 FT
Parking Space Total
2

Building

Building Type
House
Storeys
2.00
Square Footage
1100 - 1500 sqft
Bathrooms Total
2
Bedrooms Above Ground
3
Bedrooms Total
3
Exterior Finish
Brick
Fireplace Present
No
Basement Type
Crawl space
Basement Features
Building Heating Type
Forced air
Heating Fuel
Natural gas
Building Cooling Type
Central air conditioning

Utilities

Water
Municipal water
Utility Sewer
Sanitary sewer

Room Layout

Bathroom
Second level
1.56 m x 2.29 m
Primary Bedroom
Second level
4.86 m x 3.39 m
Bedroom 2
Second level
3.09 m x 3.21 m
Bedroom 3
Second level
2.67 m x 3.21 m
Kitchen
Main level
4.31 m x 3.94 m
Dining room
Main level
4.73 m x 3.78 m
Living room
Main level
3.62 m x 4.39 m
Family room
Main level
4.31 m x 3.18 m
Laundry room
Main level
4.31 m x 1.35 m
Mud room
Main level
1.45 m x 3.94 m
Bathroom
Main level
1.03 m x 1.53 m

Location

Learn more about this property
Listing provided by:
Chestnut Park Real Estate
MLS® number:
S14140018
Agent:
Michelle Kingsbury
*Indicates required field
Name is required
Email is required
Please enter a valid phone number (e.g., 416-111-1111).

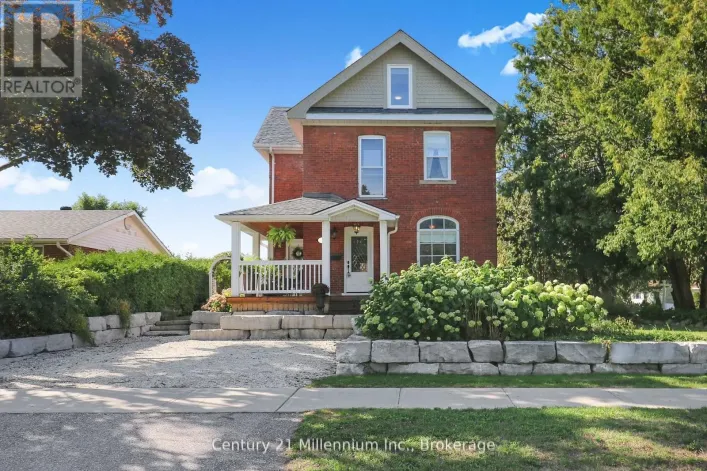
Street Spotlight - For sale