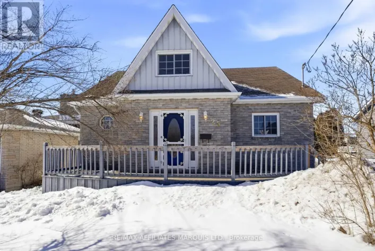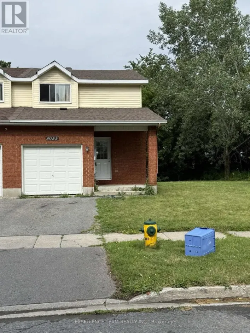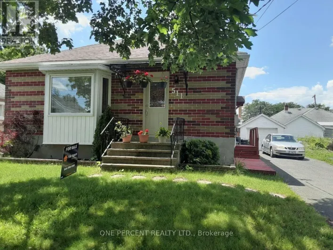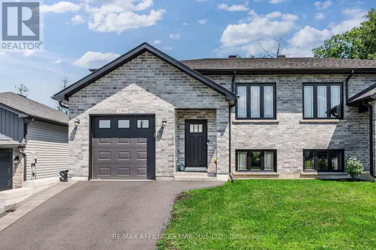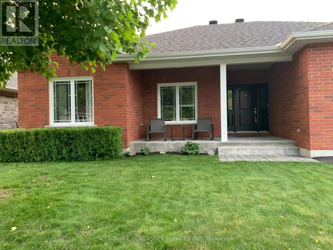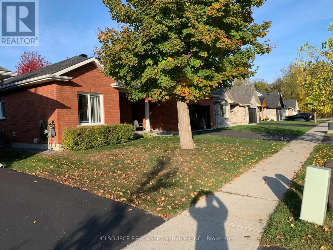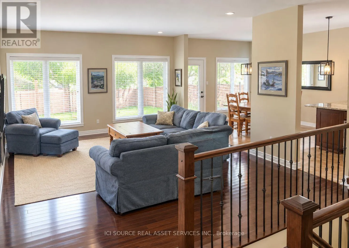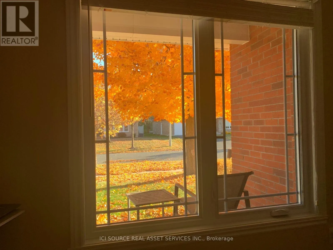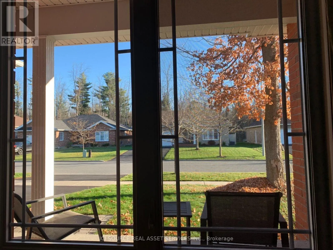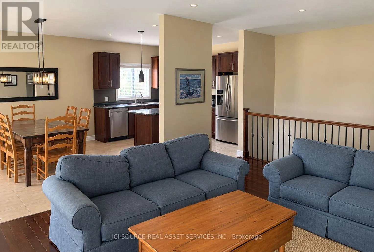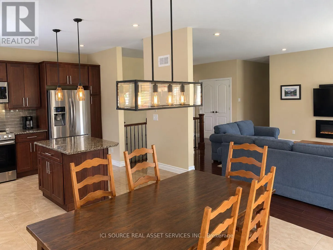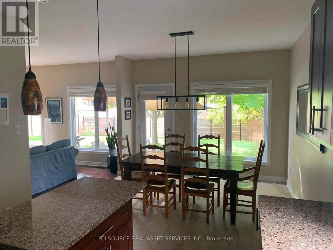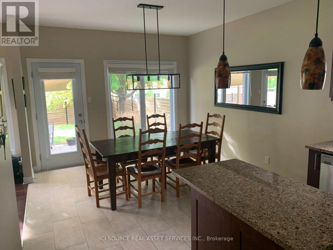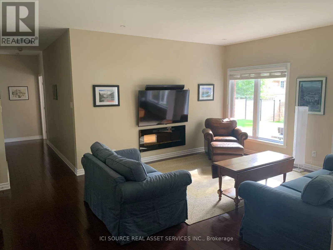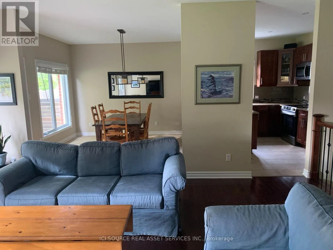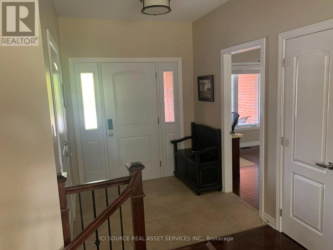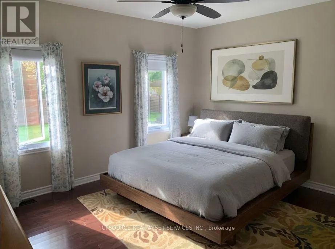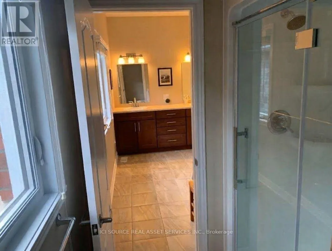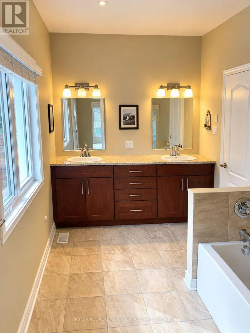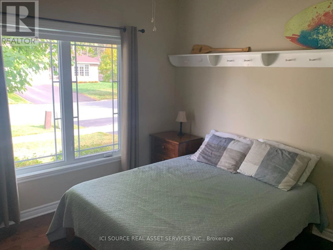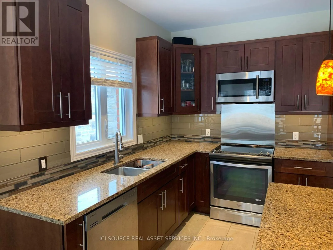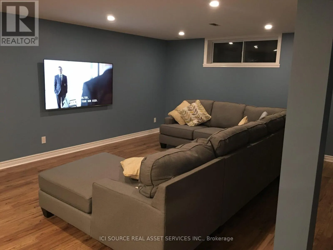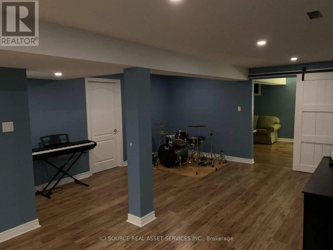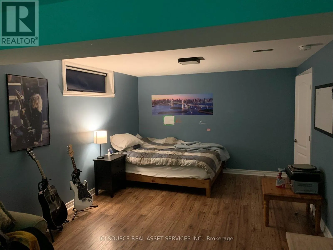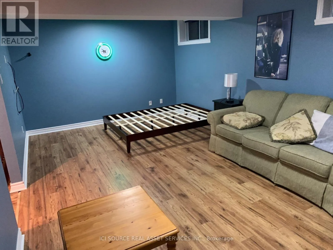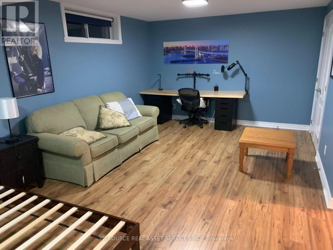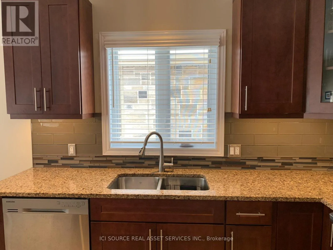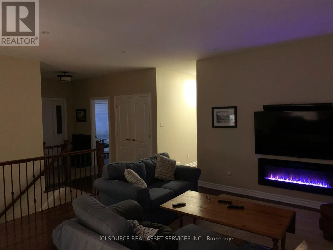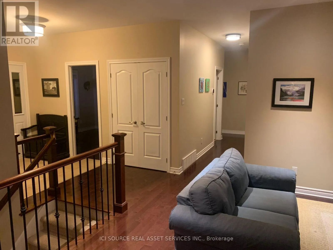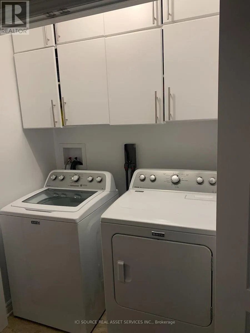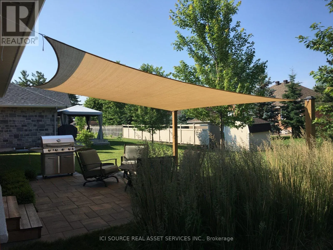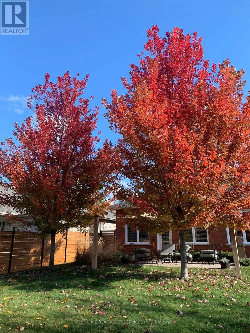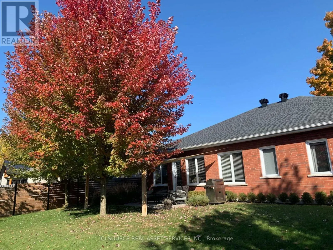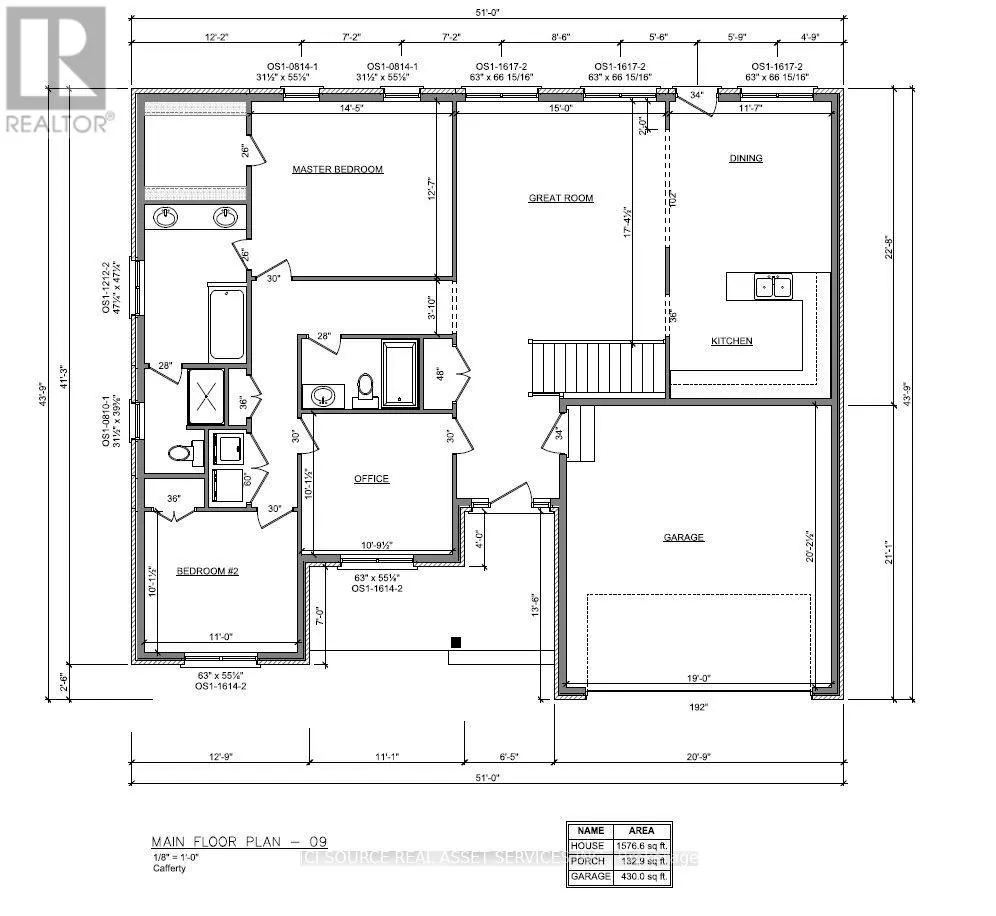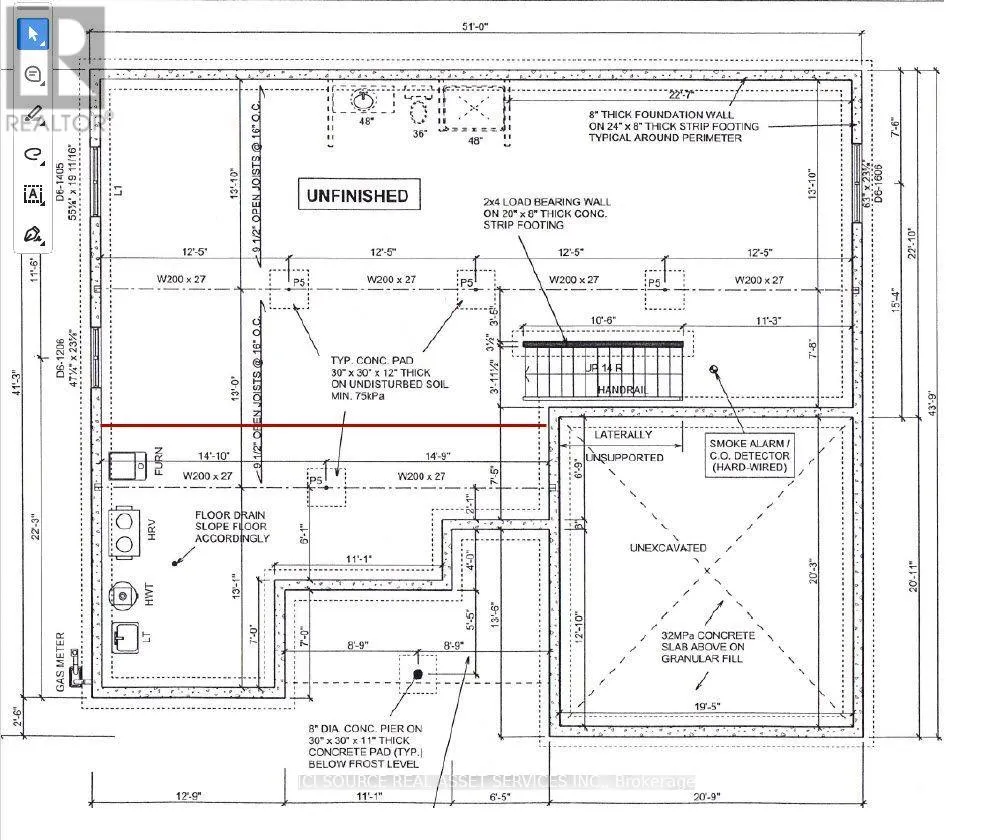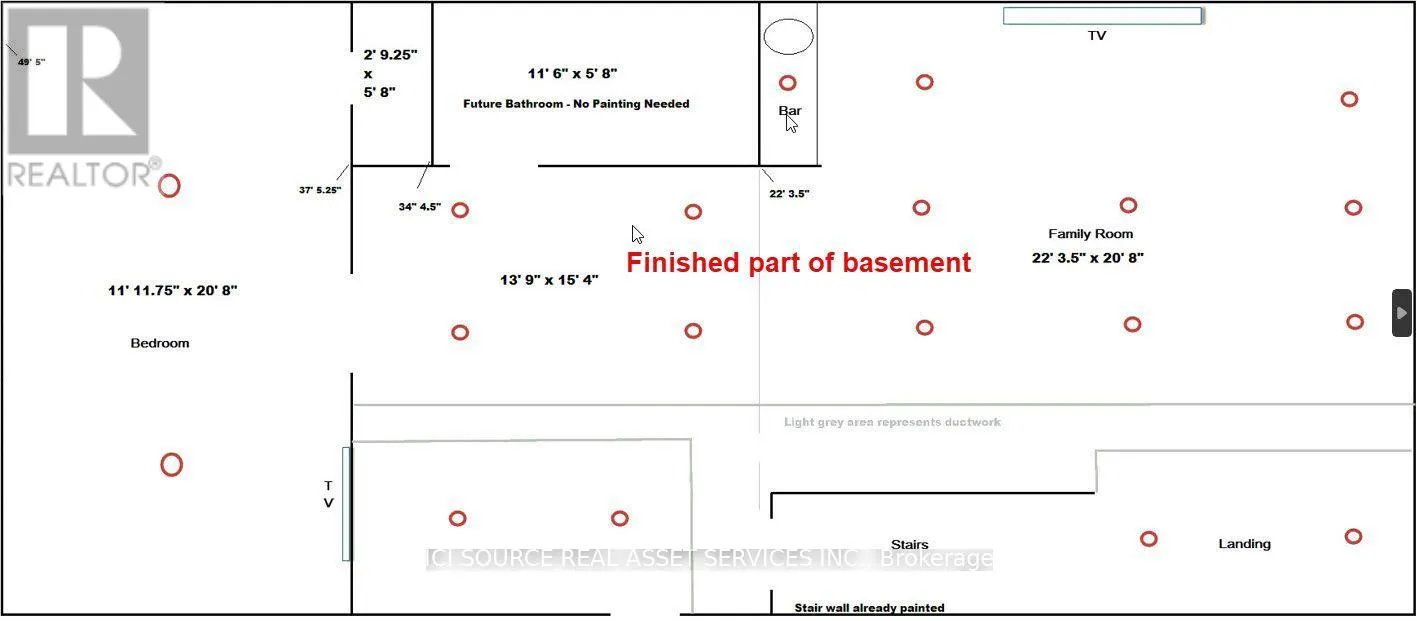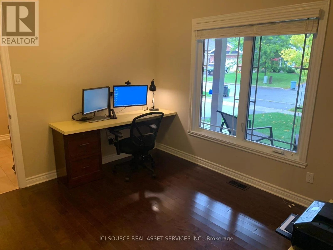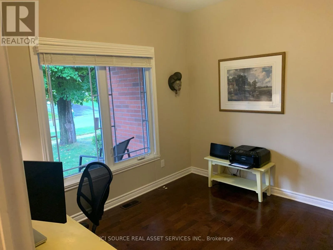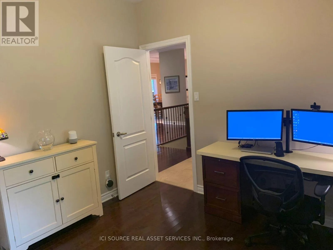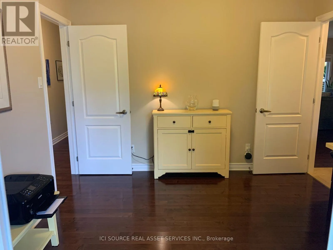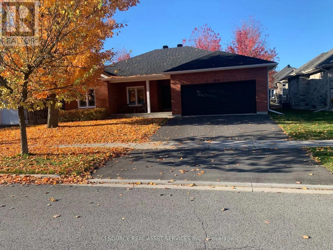
Cross Streets: Riverdale and Powedam. ** Directions: From Highway 2 go south on Power Dam, go South East on Riverdale, take first left(east) on Dorney and first left(south) on Inn wood. Welcome Home to One of Cornwall's Most Sought-After Streets! Beautiful full-brick home offering approximately 1,575 sq. ft. above grade plus an impressive 1,100 sq. ft. of finished basement space. This spacious 4-bedroom home combines comfort, style, and functionality in a highly desirable Cornwall neighbourhood. Step inside to a bright and inviting open-concept floor plan, designed for both everyday living and entertaining. Lots of windows throughout the home fill the living spaces with natural light, while the impressive 9-foot ceilings add to the feeling of openness and spaciousness. The fully finished 1,100 sq. ft. basement provides an abundance of additional living space, ideal for a family room, recreation area, home office, gym, or entertaining. The basement also features a fully roughed-in bathroom, with the plumbing already in place and ready to be finished, offering an excellent opportunity to add another bathroom and further increase the home's functionality and value. Outside, the fully fenced backyard provides a private and enjoyable outdoor space for relaxing, entertaining, children, or pets. Situated on one of Cornwall's most sought-after streets, this home offers the perfect combination of a desirable location, generous living space, quality full-brick construction, and a bright, open layout. *For Additional Property Details Click The Brochure Icon Below* (id:27476)