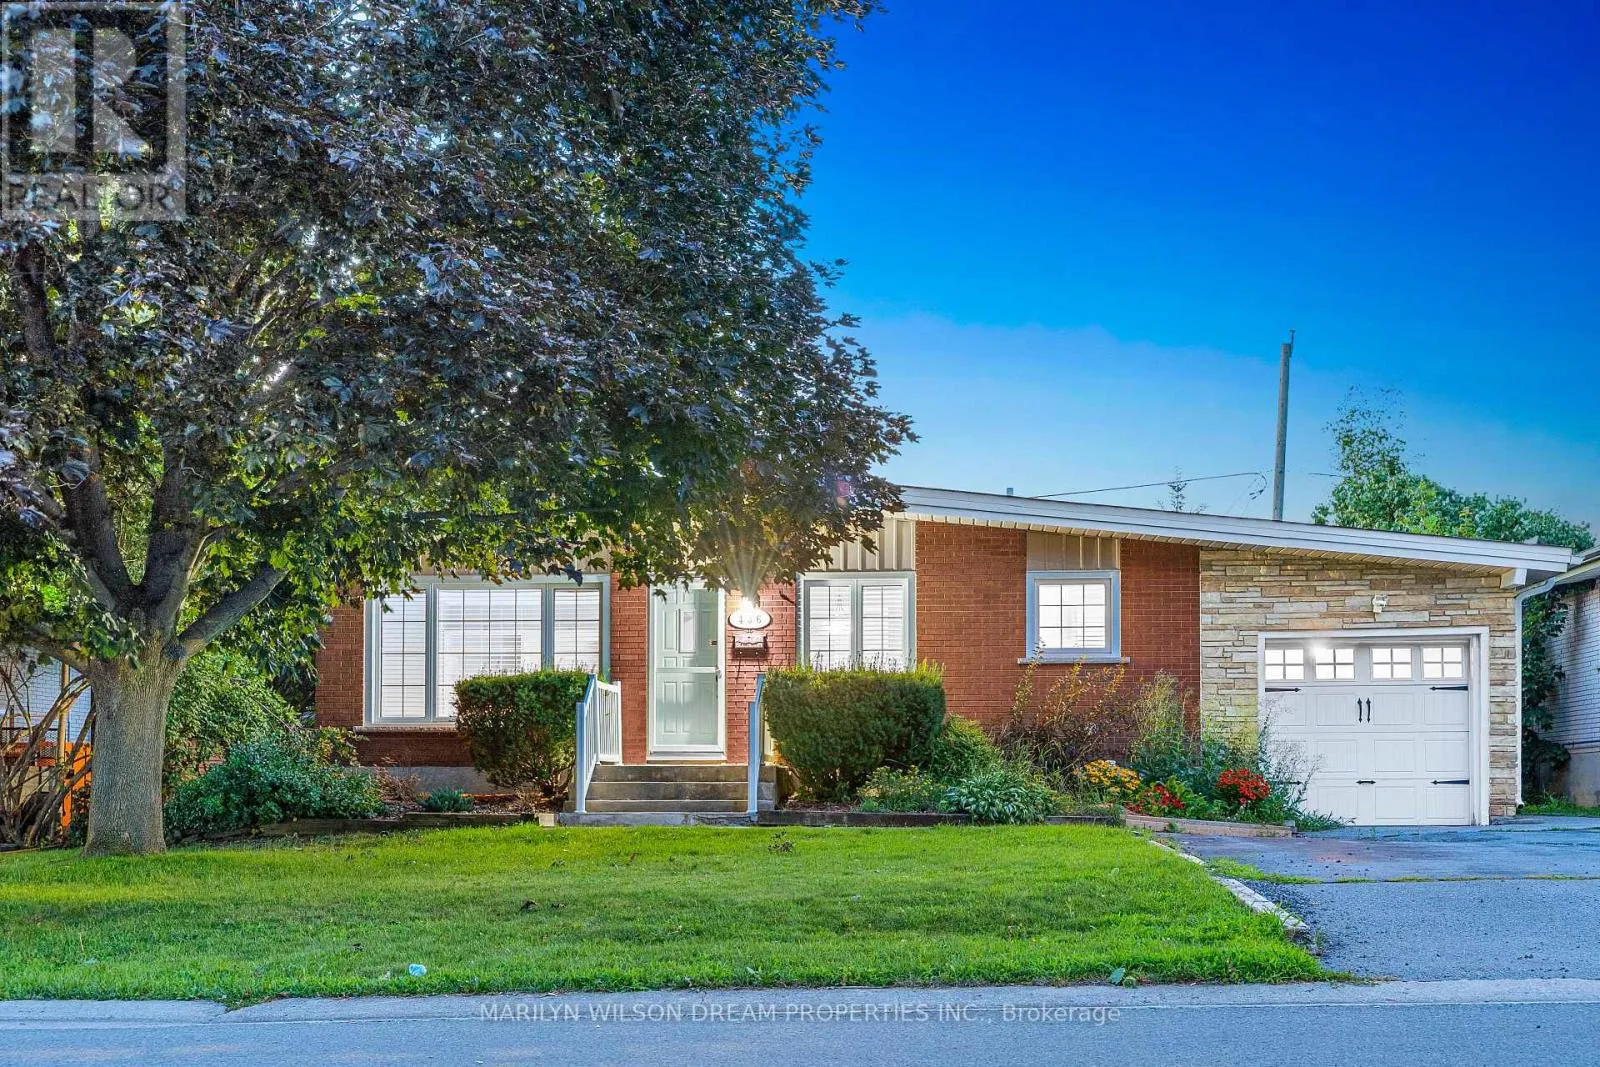
436 Beach Avenue, Cornwall, Ontario K6H 5P1

Listed for:
$425,000
4 beds
3 baths
Listed 8 days ago
House for rent: 436 Beach Avenue, Cornwall, Ontario K6H 5P1

View all 32 photos

About

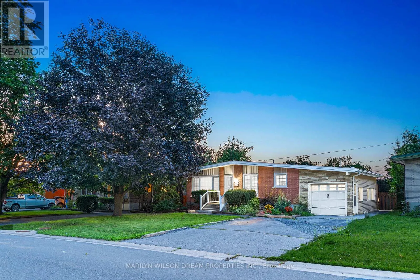
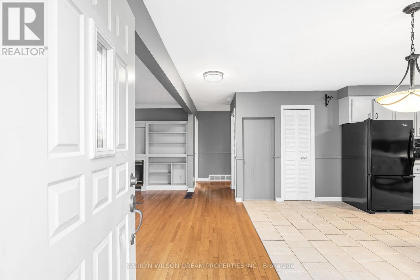
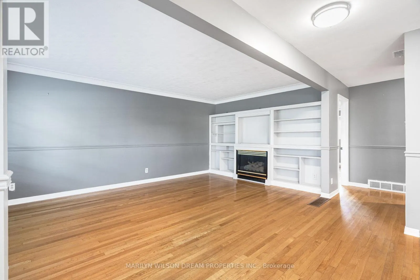
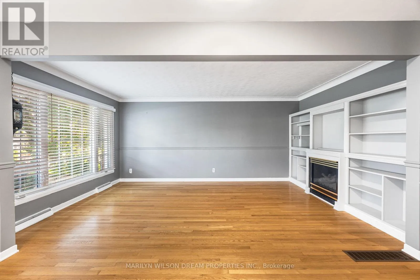
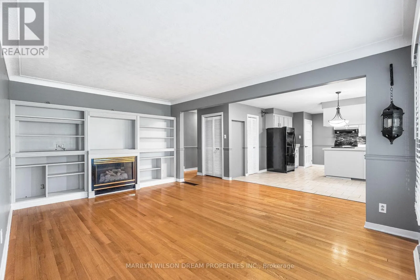
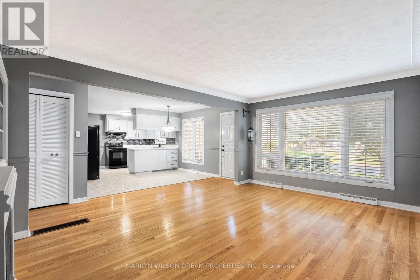
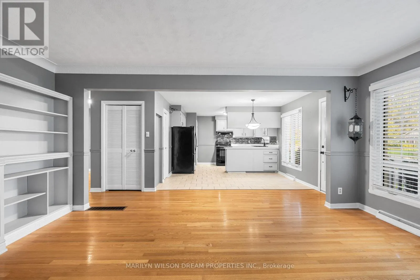
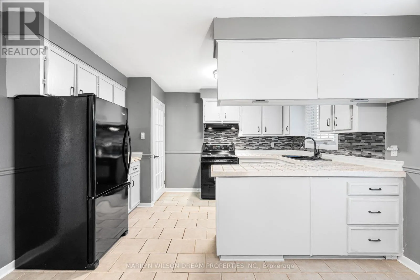
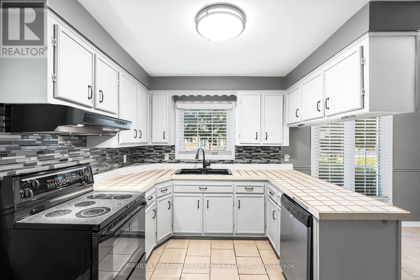
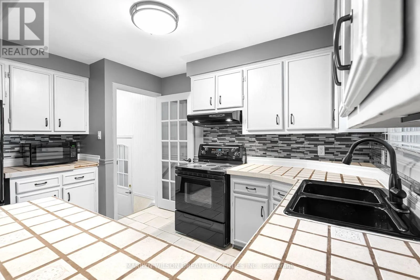
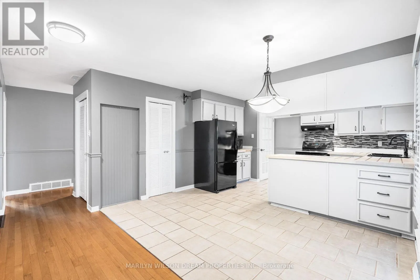
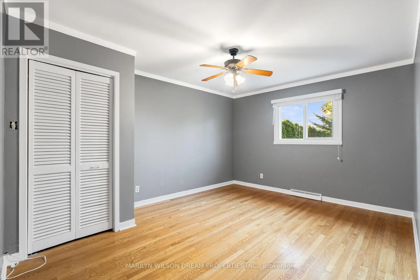
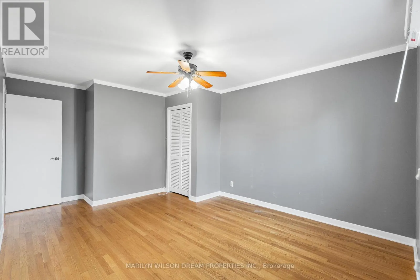
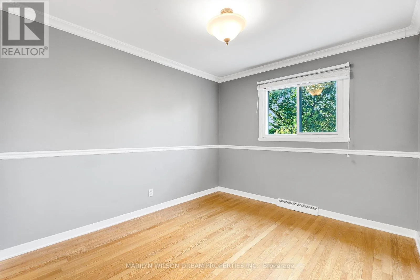
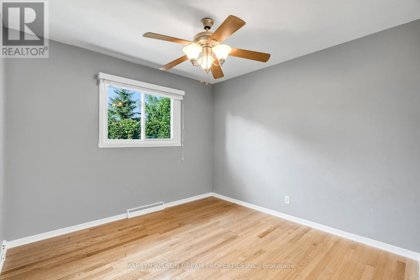
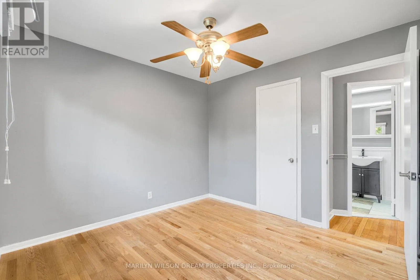
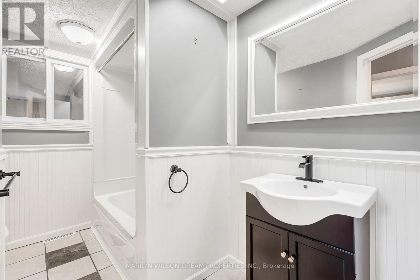
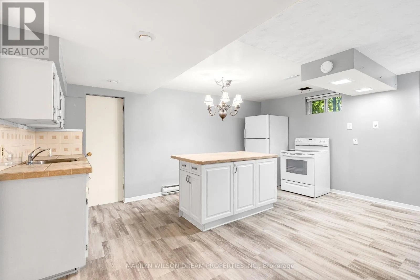
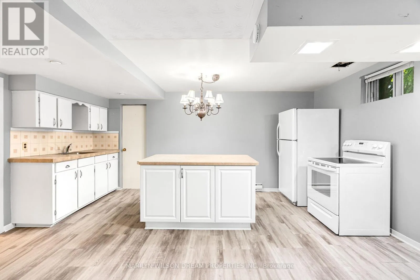
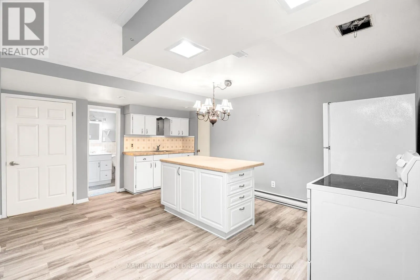
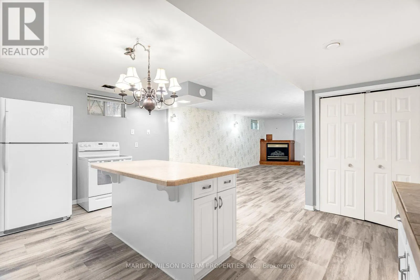
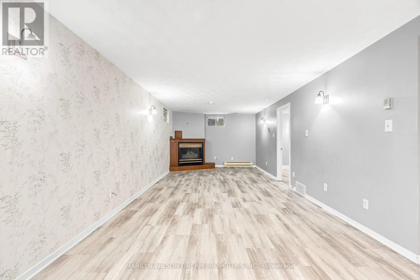
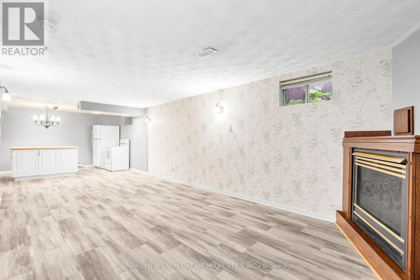
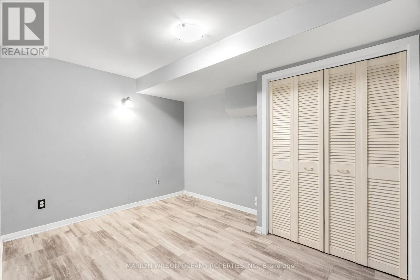
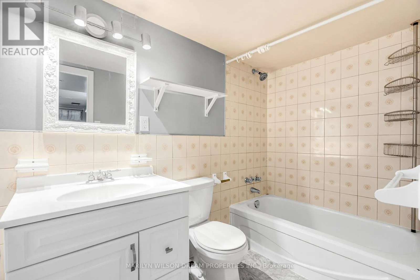
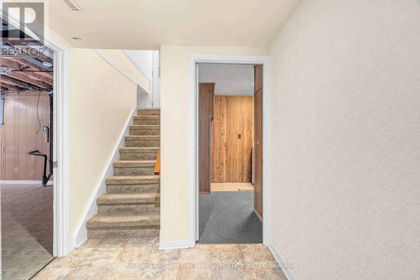
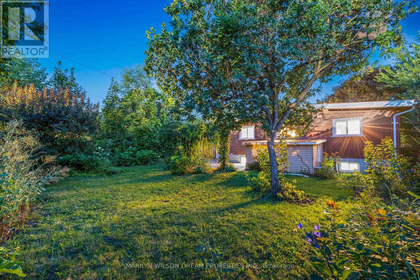
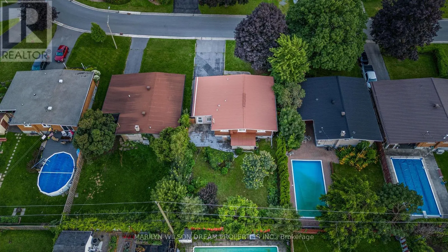
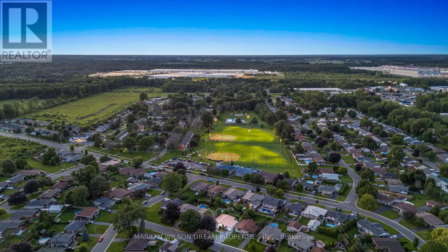
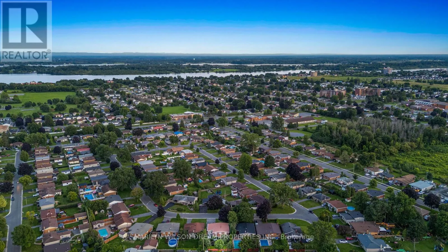
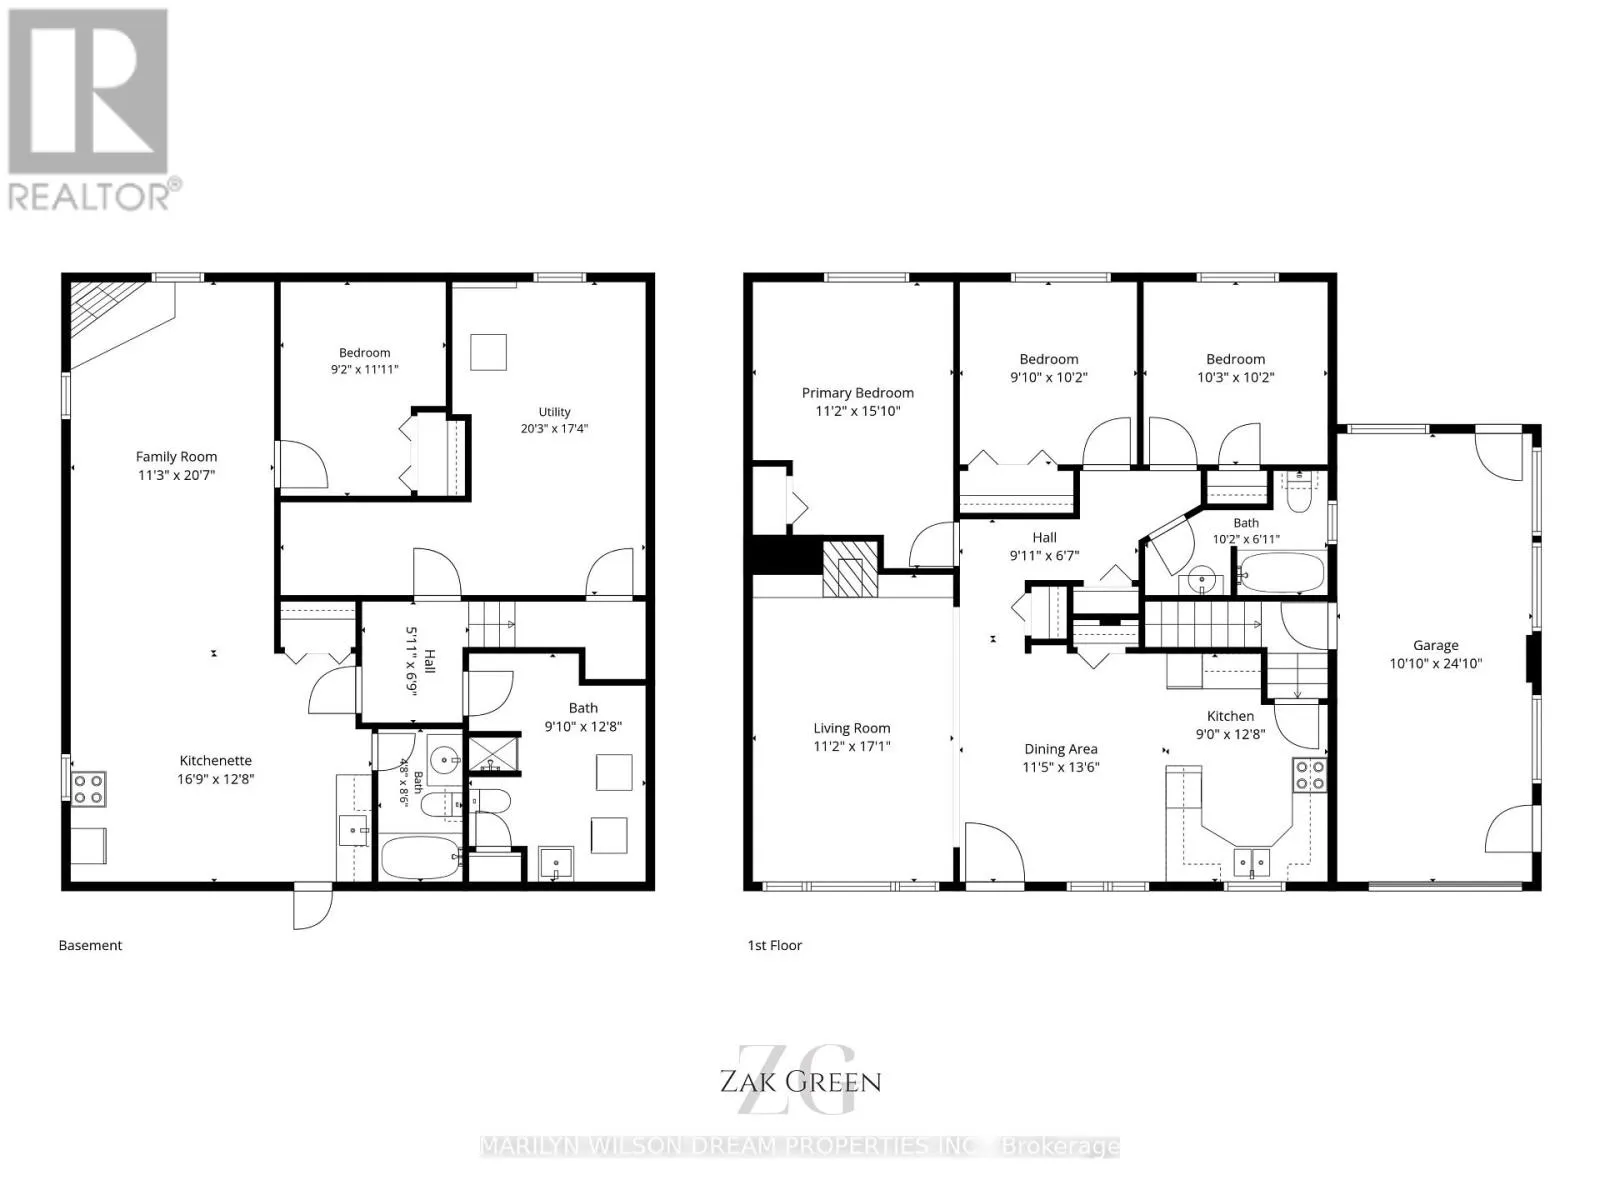
Cross Streets: Beach Avenue and McDonell Crescent. ** Directions: Starting at Second St E and Glengarry Blvd, turn onto Glengarry Blvd, then right onto Holy Cross Blvd, continue onto Leitch Dr, turn right onto McDonell Crescent, then left onto Beach Ave. The destination will be on the left. Welcome to 436 Beach Avenue, a charming, well-maintained brick bungalow in an established neighbourhood. Offering three bedrooms on the main floor and additional finished living space downstairs, this home has plenty to offer. The main level features hardwood flooring throughout the living spaces and all three bedrooms, along with a functional kitchen and full bathroom. Downstairs, the finished basement provides additional space with a fourth bedroom, two bathrooms, and a kitchenette, making it a practical option for extended family, overnight guests, or those looking for a little extra room. Outside, the fenced backyard offers space for gardening, entertaining, or enjoying the warmer months. The 55-by-120-foot lot also features an attached garage with inside access and additional driveway parking. Located close to parks, recreation facilities, and everyday amenities, this is a great opportunity for first-time buyers, downsizers, or anyone looking for a well-kept bungalow in an established neighbourhood. (id:27476)

Property Highlights

MLS® Number
X14081388
Type
Single Family
Community Name
717 - Cornwall
Ownership Type
Freehold
Land Size
55 x 120 FT
Parking Space Total
5

Building

Building Type
House
Storeys
1.00
Square Footage
1100 - 1500 sqft
Bathrooms Total
3
Bedrooms Above Ground
3
Bedrooms Total
4
Amenities
Park
Exterior Finish
Brick
Fireplace Present
Yes
Basement Type
N/A, N/A (Finished)
Basement Features
Separate entrance
Building Heating Type
Forced air
Heating Fuel
Natural gas
Building Cooling Type
Central air conditioning

Utilities

Water
Municipal water
Utility Sewer
Sanitary sewer

Room Layout

Bathroom
Basement
1.42 m x 2.59 m
Laundry room
Basement
3 m x 3.86 m
Utility room
Basement
6.17 m x 5.28 m
Family room
Basement
6.27 m x 3.43 m
Kitchen
Basement
3.86 m x 5.11 m
Bedroom 4
Basement
3.63 m x 2.79 m
Foyer
Main level
3.48 m x 4.12 m
Living room
Main level
5.21 m x 3.4 m
Kitchen
Main level
3.86 m x 2.74 m
Primary Bedroom
Main level
3.4 m x 4.83 m
Bedroom 2
Main level
3 m x 3.1 m
Bedroom 3
Main level
3.12 m x 3.1 m
Bathroom
Main level
3.1 m x 2.11 m

Location

Learn more about this property
Listing provided by:
MARILYN WILSON DREAM PROPERTIES INC.
MLS® number:
X14081388
Agent:
Zak Green
*Indicates required field
Name is required
Email is required
Please enter a valid phone number (e.g., 416-111-1111).