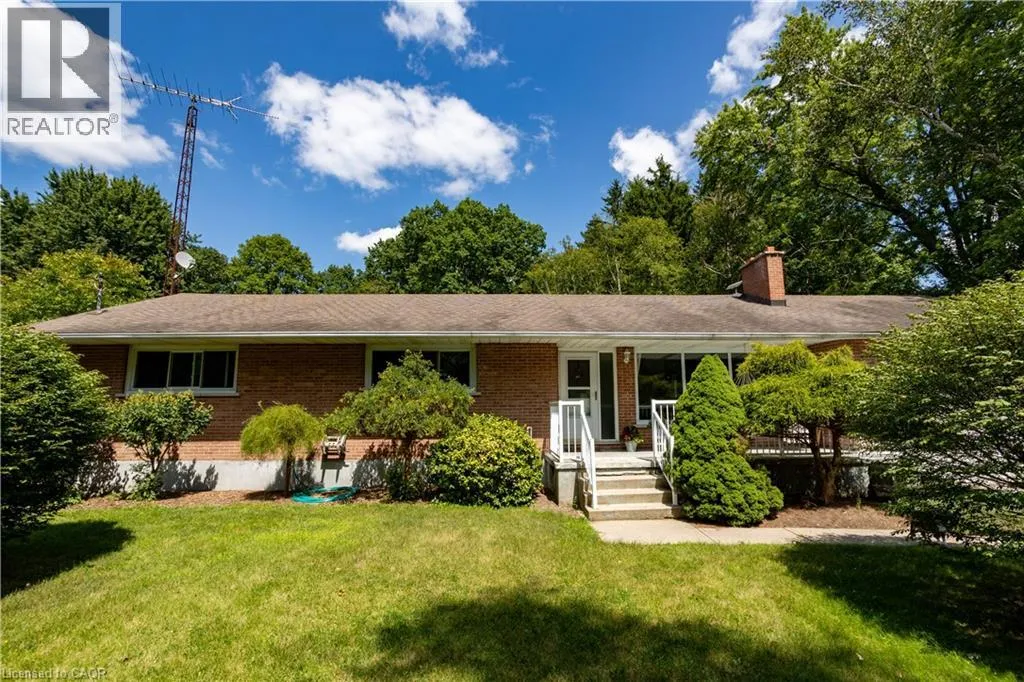
4710 #59 Highway, Courtland, Ontario N0J 1E0

Listed for:
$649,000
5 beds
2 baths
Listed 22 days ago
House for rent: 4710 #59 Highway, Courtland, Ontario N0J 1E0

View all 29 photos

About

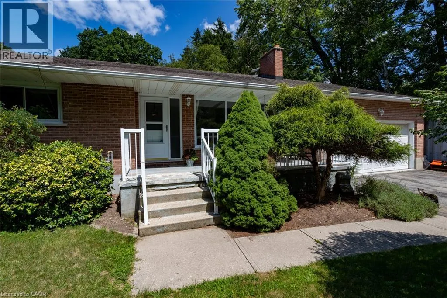
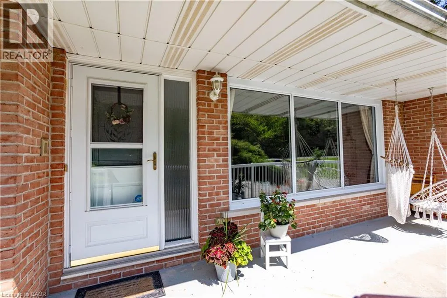
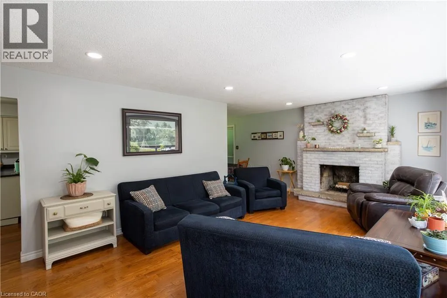
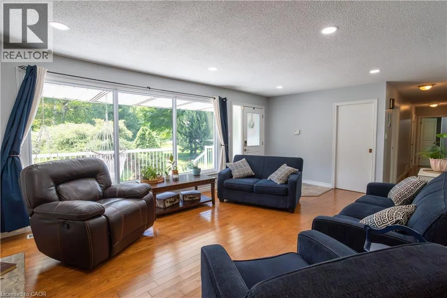
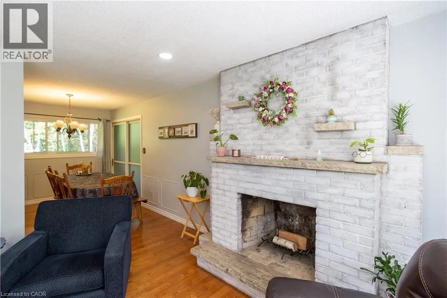
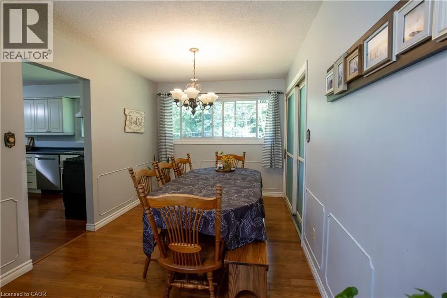
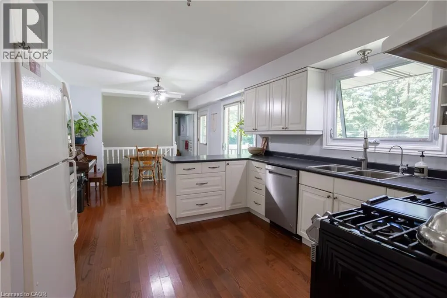
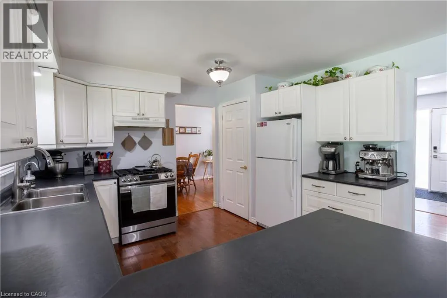
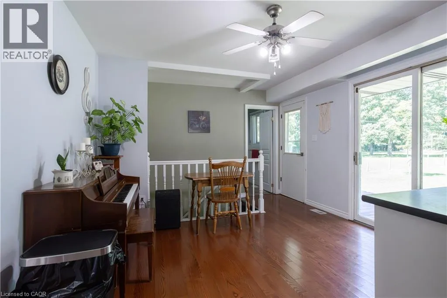
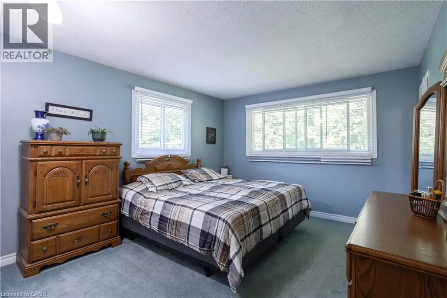
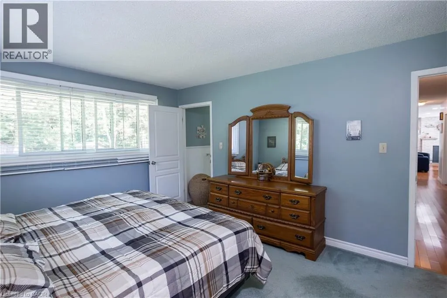
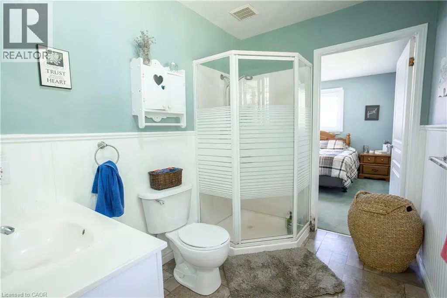
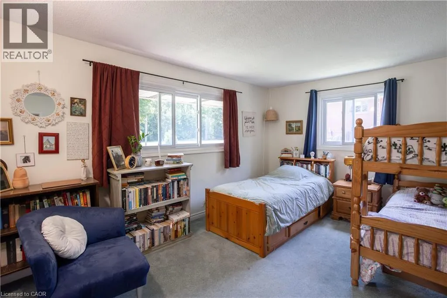
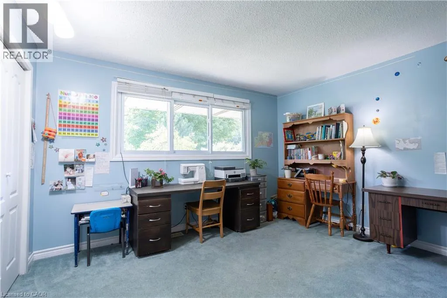
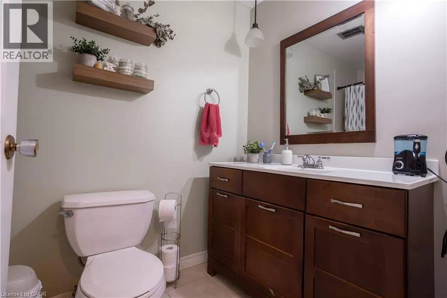
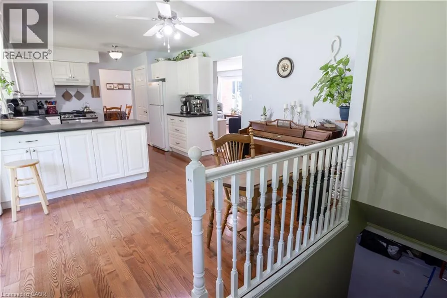
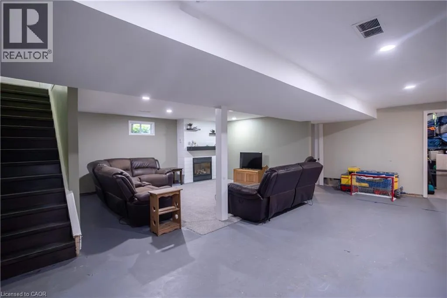
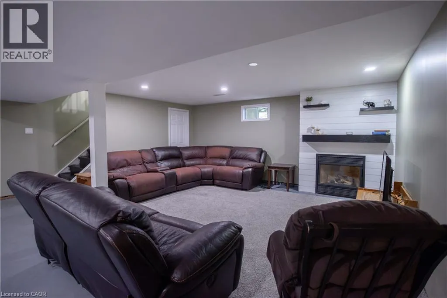
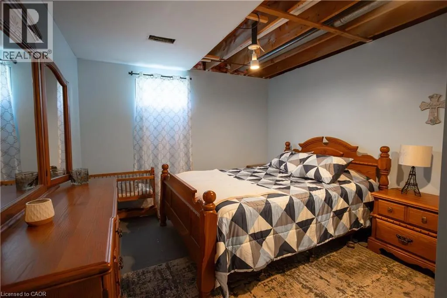
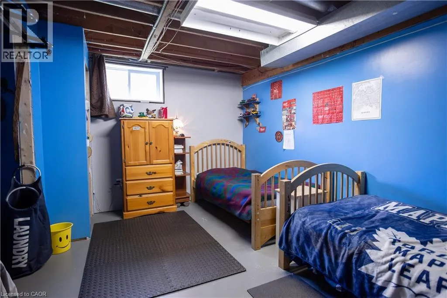
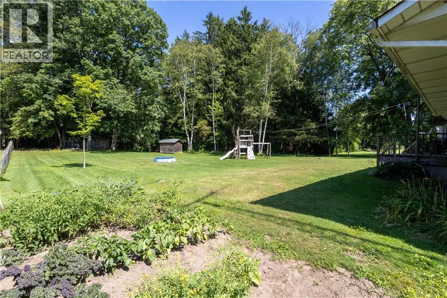
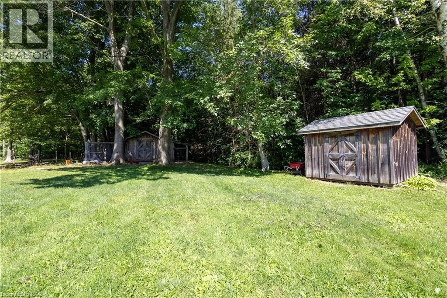
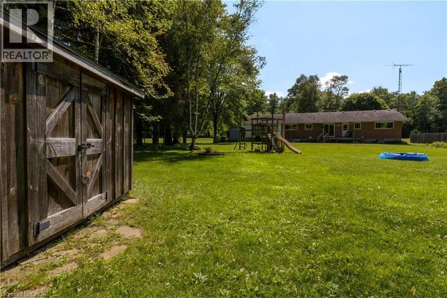
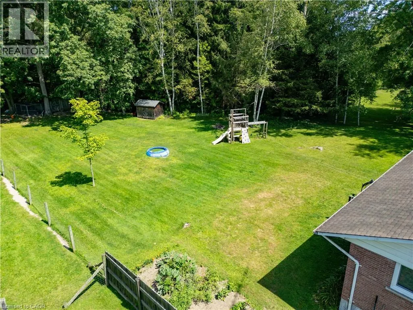
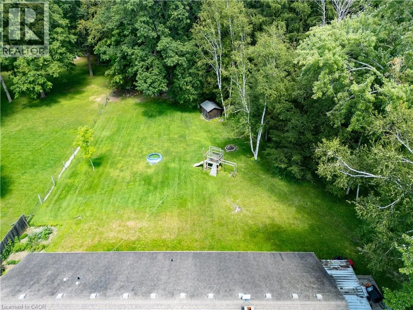
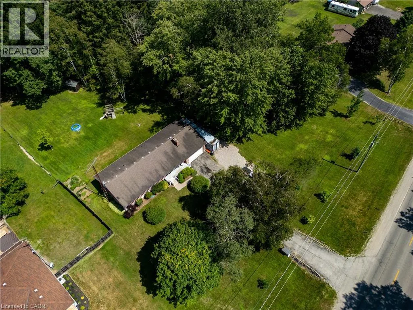
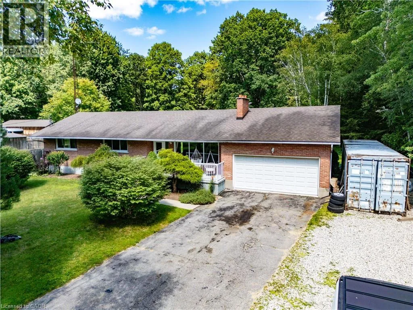
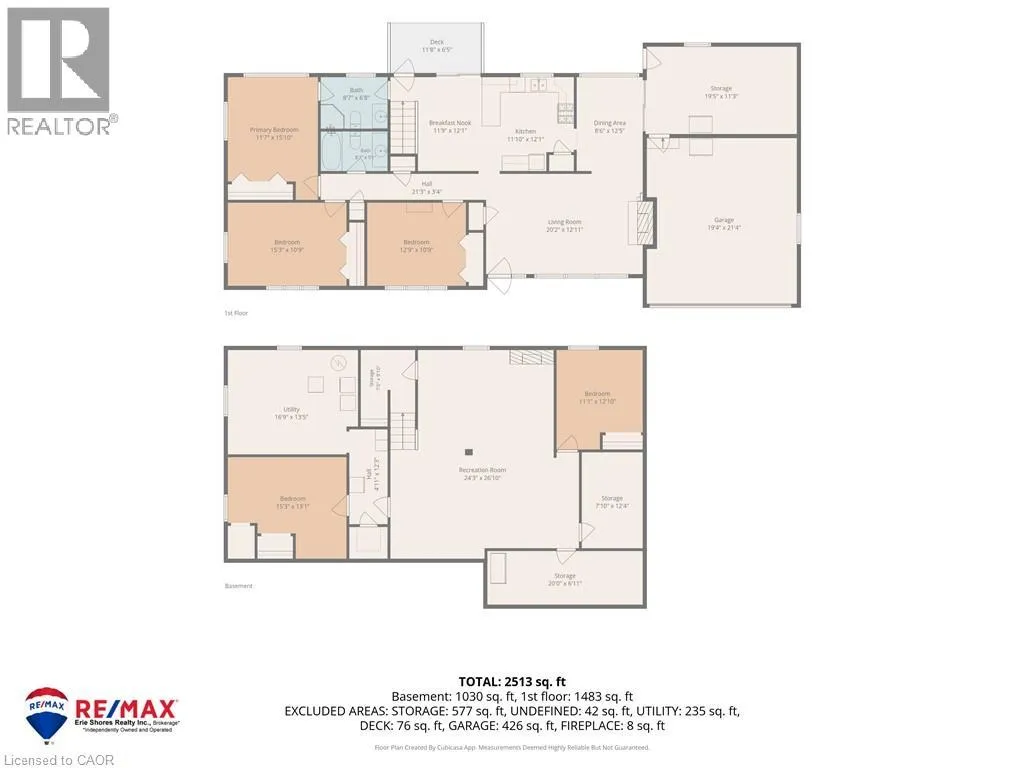
From Tillsonburg take HWY#3 east to HWY#59. Take HWY#59 south to property 4710 fronting on the east side. This brick ranch bungalow sits on a 1-acre lot backing onto mature trees, offering convenient access on Hwy 59 minutes from Courtland and Tillsonburg. The main floor offers three bedrooms and two full bathrooms, including a primary suite with an ensuite that opens onto the kitchen, giving the space an easy, connected flow that's ideal for entertaining or everyday family life. The lower level adds two more bedrooms bringing this home to five bedrooms in total — perfect for a growing family, guests, or a home office setup with room to spare. Outside, the backyard is a real highlight: a generous, private space backing onto the woods, perfect for kids, pets, gardens, or a quiet morning coffee. The attached garage and long driveway offer plenty of parking for family and friends. Book your private showing today. (id:27476)


Property Highlights

MLS® Number
40850845
Type
Single Family
Ownership Type
Freehold
Land Size
0.953 ac|1/2 - 1.99 acres
Parking Space Total
7

Building

Building Type
House
Storeys
1.00
Square Footage
1483 sqft
Bathrooms Total
2
Bedrooms Above Ground
3
Bedrooms Total
5
Exterior Finish
Brick
Fireplace Present
No
Basement Type
Full (Partially finished)
Basement Features
Building Heating Type
Forced air
Heating Fuel
Natural gas
Building Cooling Type
Central air conditioning

Utilities

Water
Sand point
Utility Sewer
Septic System

Room Layout

Bedroom
Basement
16'10'' x 20'7''
Bedroom
Basement
10'5'' x 10'10''
Laundry room
Basement
7'4'' x 7'6''
Recreation room
Basement
20'10'' x 24'1''
4pc Bathroom
Main level
Measurements not available
Bedroom
Main level
11'3'' x 12'10''
Bedroom
Main level
11'3'' x 15'3''
Primary Bedroom
Main level
11'7'' x 13'4''
3pc Bathroom
Main level
Measurements not available
Eat in kitchen
Main level
20'1'' x 11'10''
Dining room
Main level
11'11'' x 9'0''
Living room
Main level
13'1'' x 20'6''

Location

Learn more about this property
Listing provided by:
RE/MAX Erie Shores Realty Inc. Brokerage
MLS® number:
40850845
Agent:
Matt Devos
*Indicates required field
Name is required
Email is required
Please enter a valid phone number (e.g., 416-111-1111).