9 Stonecap Court, Cramahe, Ontario K0K 1S0

Listed for:
$789,900
4 beds
3 baths
Listed 22 days ago
House for rent: 9 Stonecap Court, Cramahe, Ontario K0K 1S0

View all 50 photos

About

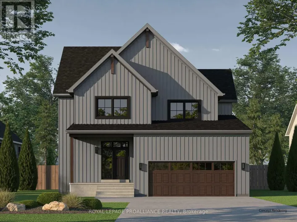
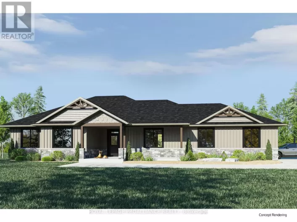
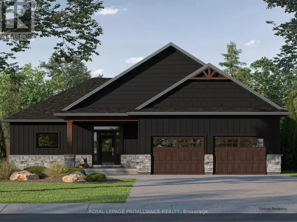
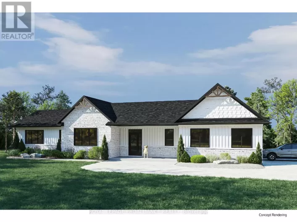
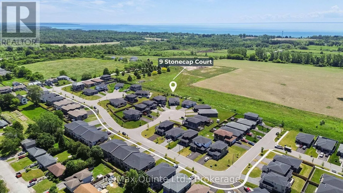
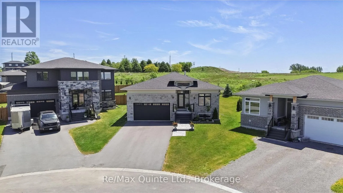
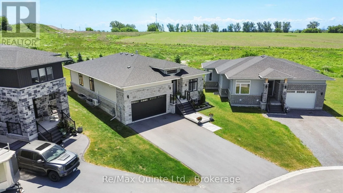
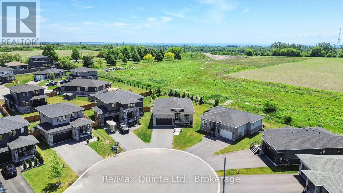
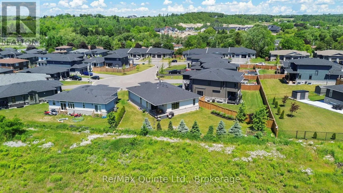
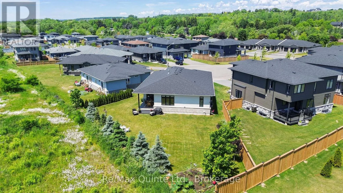
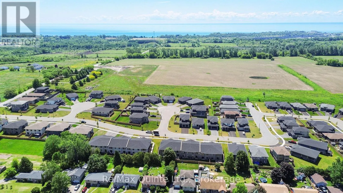
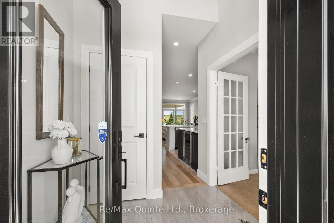
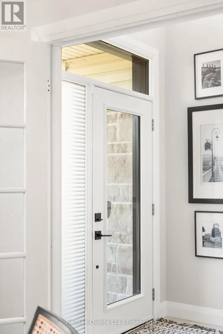
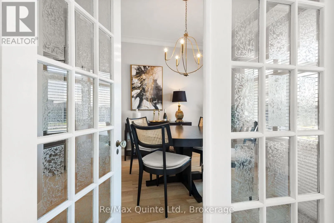
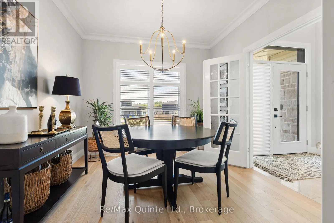
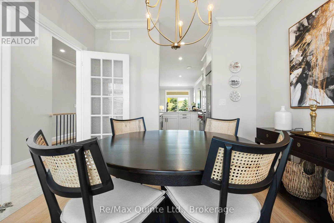
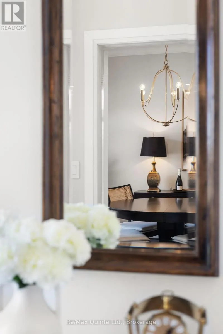
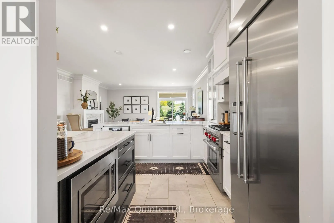
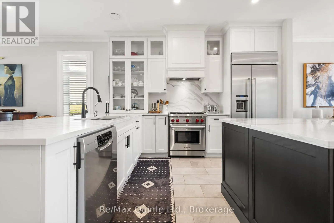
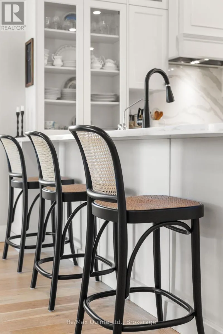
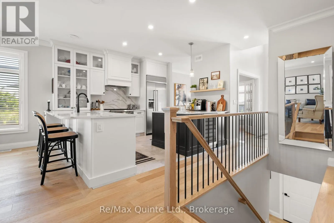
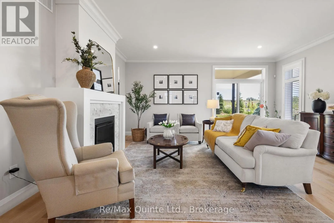
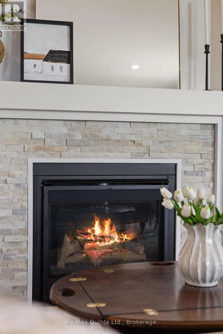
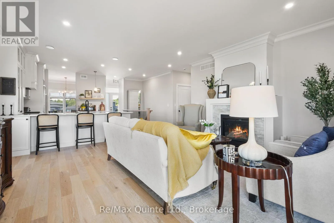
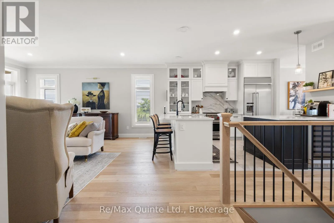
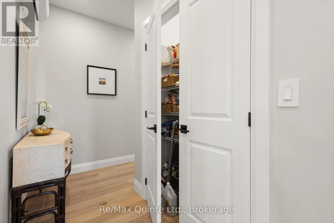
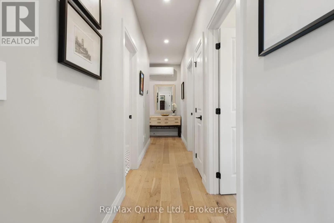
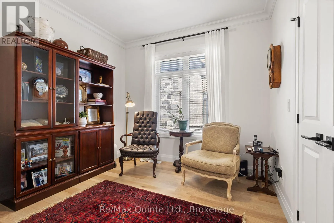
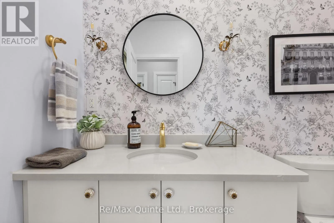
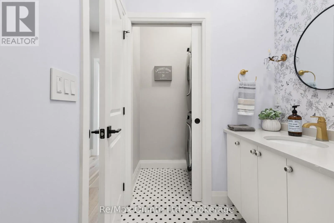
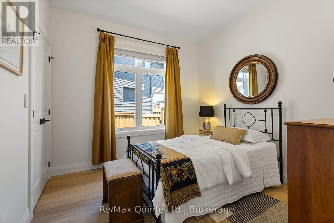
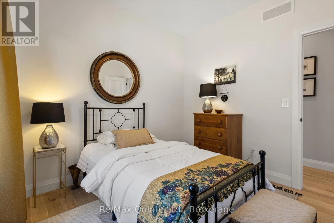
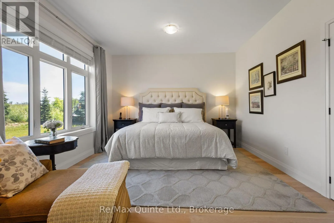
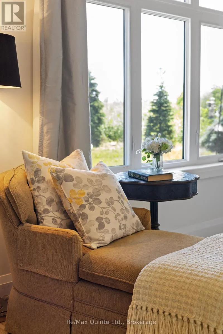
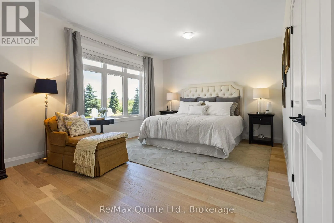
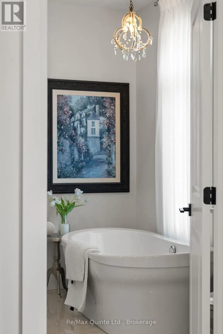
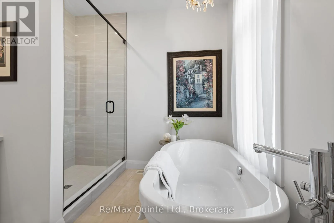
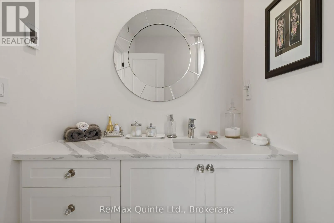
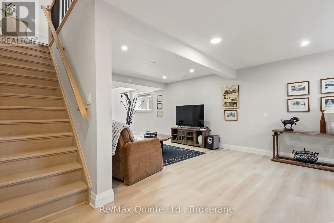
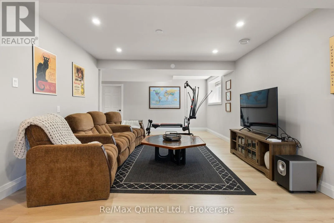
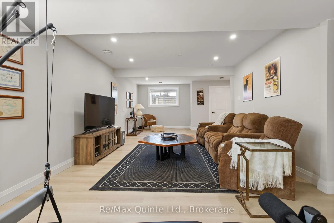
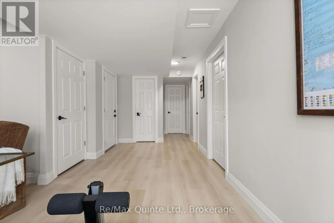
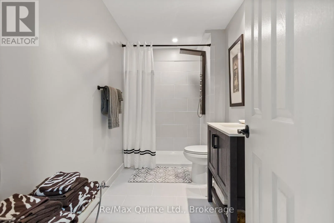
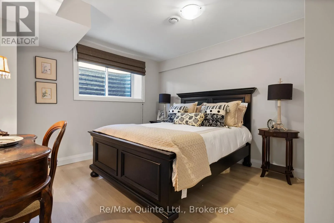
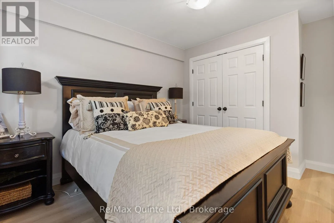
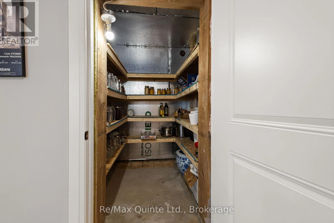
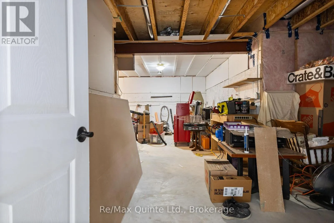
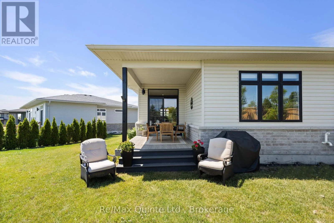
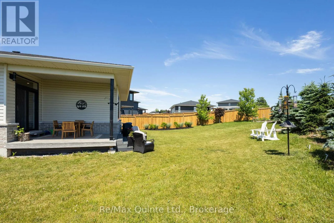
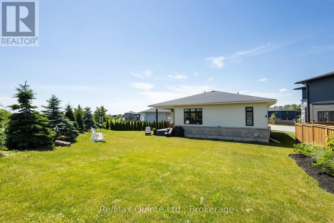
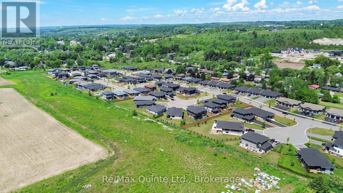
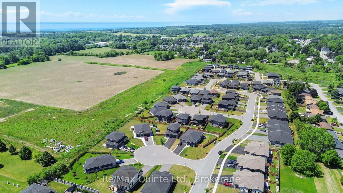
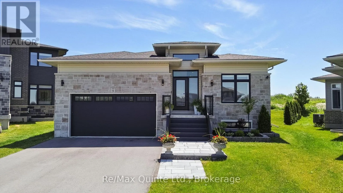
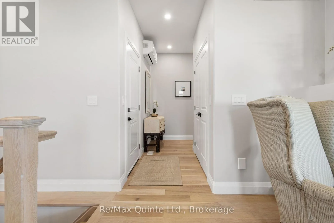
Cross Streets: Highway 2 and Durham St S. ** Directions: Highway 2 east of Colborne to Durham St S to Prairie Run Road to Stonecap Court. Stunning Foxtail Ridge bungalow with over $100,000 in upgrades, situated on an oversized pie-shaped lot at the end of a quiet cul-de-sac. This striking home offers exceptional curb appeal with a stone faade, black windows, grand entryway, and attached two-car garage. Inside, the spacious foyer with 24x24 tile and raised ceilings opens to an inviting open-concept layout featuring engineered hardwood flooring, crown moulding, and timeless finishes throughout. The designer kitchen showcases two-tone cabinetry, stone countertops, a continuous quartz backsplash, and a premium Wolf gas range, flowing seamlessly into the bright living area anchored by a natural gas fireplace and walkout to the rear DuraDeck-covered deck. The main level also features two spacious bedrooms, a convenient laundry and bathroom combination, and an oversized primary suite complete with a luxurious ensuite featuring in-floor heat, a soaker tub, and tiled shower. The finished lower level adds a large rec room, fourth bedroom, full bathroom, and abundant storage space. With a separate entrance from the garage, the lower level also offers excellent potential for multi-generational living or an in-law suite. Thoughtfully upgraded and meticulously finished, this home stands apart with its attention to detail, custom design elements, and premium craftsmanship throughout. (id:27476)

Property Highlights

MLS® Number
X13478142
Type
Single Family
Community Name
Colborne
Ownership Type
Freehold
Land Size
32.6 x 102.5 FT
Parking Space Total
6

Building

Building Type
House
Storeys
1.00
Square Footage
1100 - 1500 sqft
Bathrooms Total
3
Bedrooms Above Ground
3
Bedrooms Total
4
Amenities
Fireplace(s) Beach, Golf Nearby, Hospital
Exterior Finish
Vinyl siding
Fireplace Present
Yes
Basement Type
N/A, Full, N/A (Finished)
Basement Features
Separate entrance
Building Heating Type
Forced air
Heating Fuel
Natural gas
Building Cooling Type
Wall unit

Utilities

Water
Municipal water
Utility Sewer
Sanitary sewer

Room Layout

Bedroom 4
Basement
3.84 m x 3.31 m
Bathroom
Basement
1.84 m x 3.31 m
Utility room
Basement
4.32 m x 2.34 m
Other
Basement
8.26 m x 6.82 m
Other
Basement
1.97 m x 1.87 m
Family room
Basement
8.24 m x 9.04 m
Foyer
Main level
2.09 m x 2.43 m
Kitchen
Main level
5.31 m x 4.23 m
Dining room
Main level
3.07 m x 3.28 m
Living room
Main level
5.31 m x 4.37 m
Primary Bedroom
Main level
5.49 m x 3.79 m
Bathroom
Main level
3 m x 2.68 m
Bedroom 2
Main level
3.1 m x 2.96 m
Bedroom 3
Main level
3.1 m x 3.05 m
Bathroom
Main level
1.58 m x 2.22 m

Location

Learn more about this property
Listing provided by:
Re/Max Quinte Ltd.
MLS® number:
X13478142
Agent:
Joe Kehoe
*Indicates required field
Name is required
Email is required
Please enter a valid phone number (e.g., 416-111-1111).

Community Spotlight: Homes For sale in Your Neighborhood