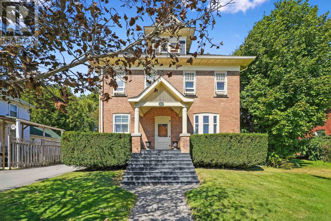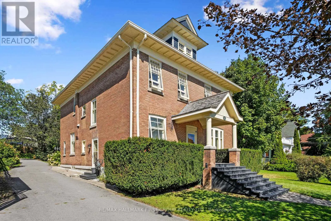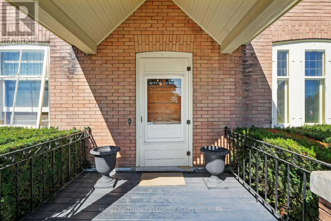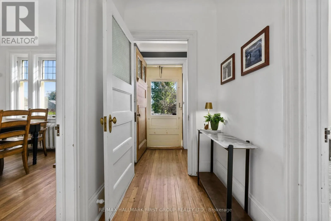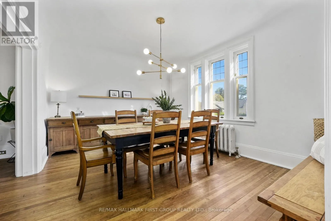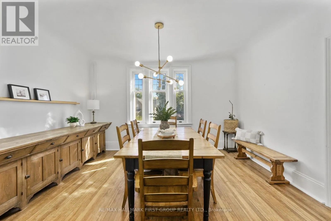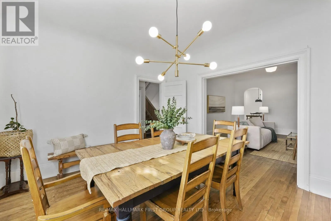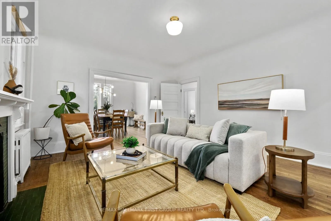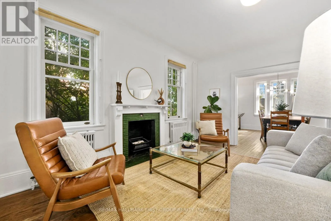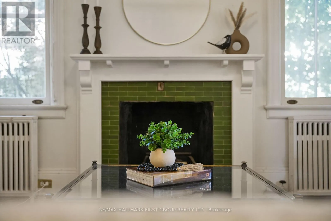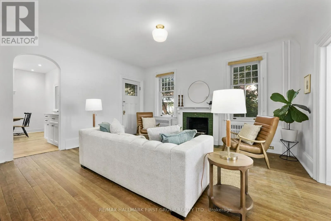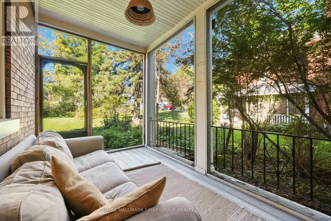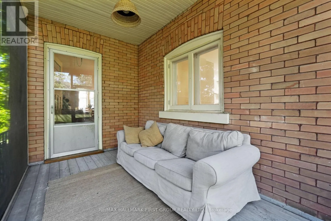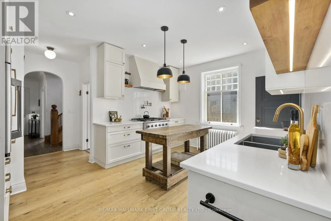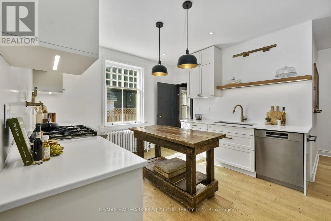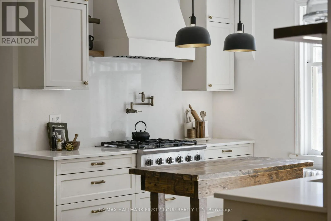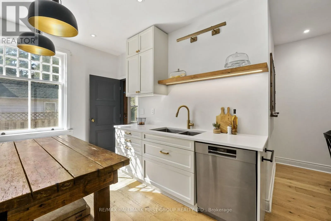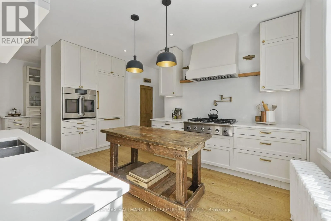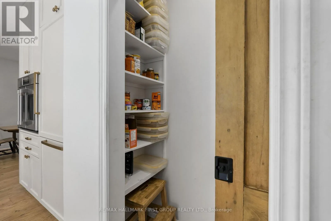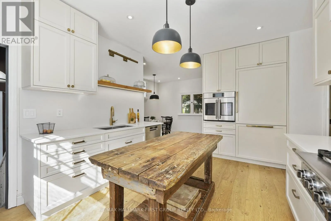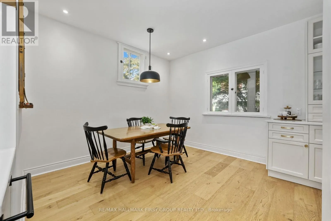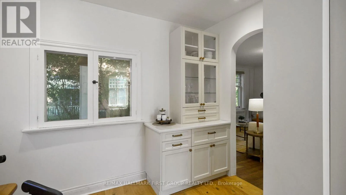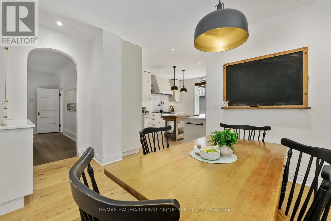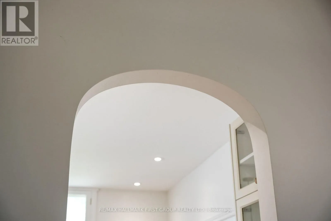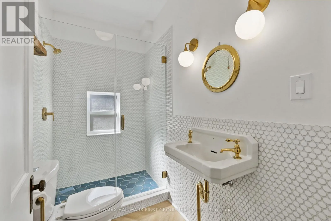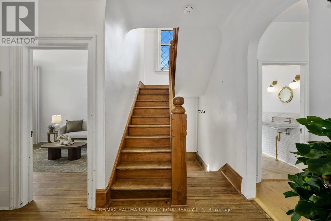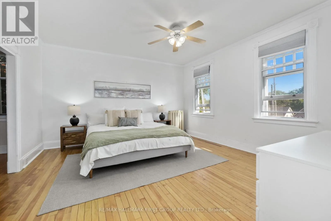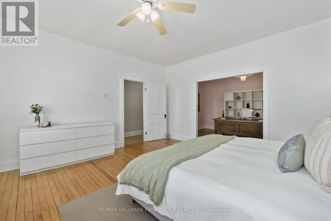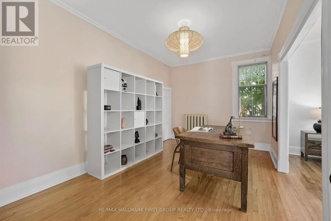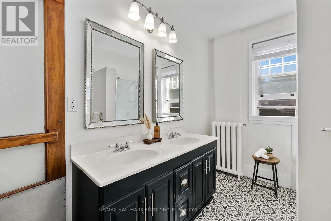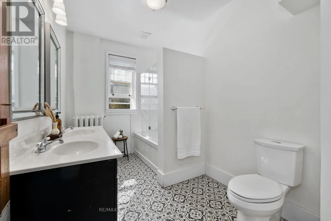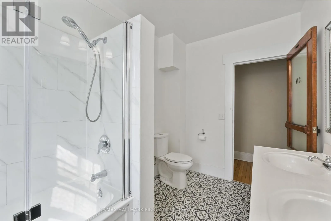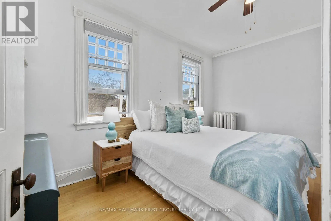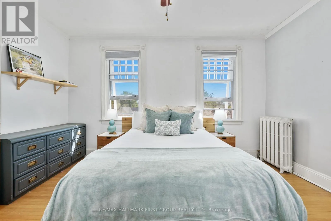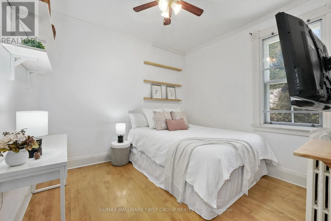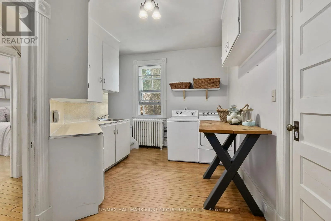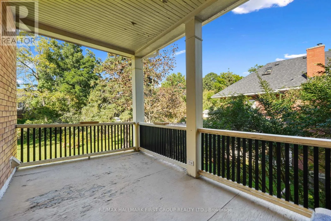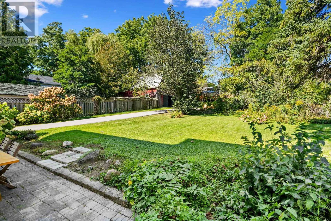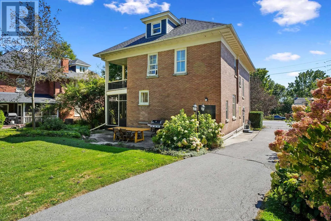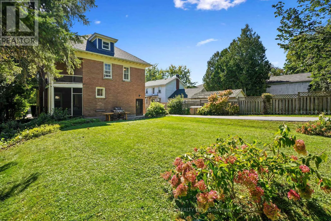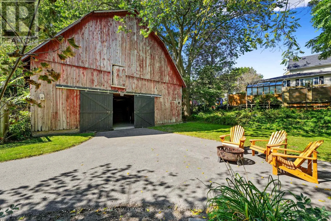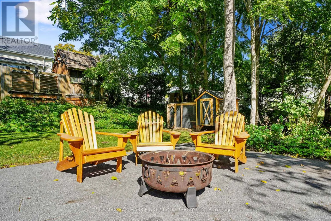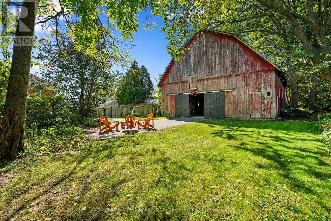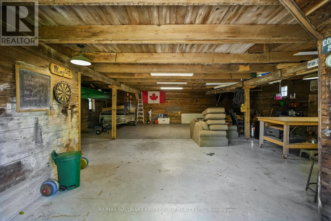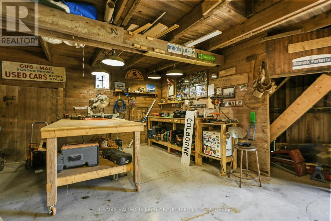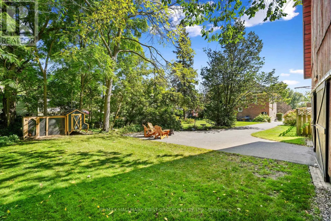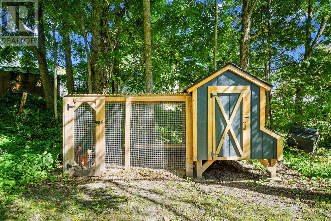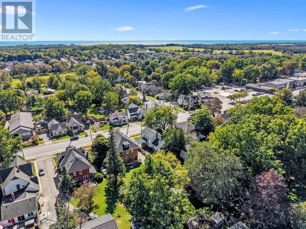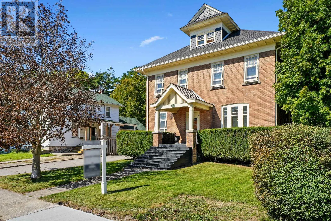
Cross Streets: King St E & Percy St. ** Directions: CR2 (Toronto St) heading South into Colborne, Bear Left onto King St E, Property situated on Left After Victory St. Set in the heart of Colborne, this distinguished heritage home blends timeless character with thoughtfully updated amenities, creating a refined and comfortable setting for modern living. From the moment you enter, detailed trim, high baseboards and classic architectural elements set the tone for a home rich in history and beautifully suited to today's lifestyle. The bright dining room offers generous space for family dinners and entertaining, while the inviting living room features a decorative fireplace, arched entry and a walkout to the screened-in back porch, creating an effortless connection between indoor and outdoor living. The updated kitchen combines style and function with sleek countertops, a striking backsplash, ample cabinetry, open accent shelving, a discreet built-in refrigerator, stainless steel appliances and under-cabinet lighting. A walk-in pantry with a pocket door provides exceptional storage, while the informal dining area offers additional cabinetry and a comfortable space for everyday meals. A den or bedroom and bathroom with a glass-enclosed shower complete the main level. Upstairs, the spacious primary suite offers a walk-in closet and attached flex space, ideal for a home office, nursery or dressing room. A beautifully appointed full bathroom features a double-sink vanity, while two additional bedrooms provide space for family or guests. A convenient laundry room with built-in cabinetry adds everyday practicality and opens onto a private balcony overlooking the beautifully established rear garden. Outside, enjoy a private, inviting setting with mature trees, generous green space, and a patio perfect for relaxing or entertaining. A substantial barn/workshop provides ample storage and adds to the property's distinctive heritage appeal. Ideally located within steps of Colborne's amenities and offering easy access to Highway 401, this exceptional home combines architectural character, modern comfort, and an enviable small-town lifestyle. (id:27476)