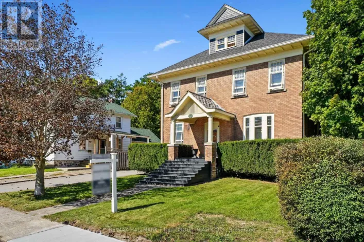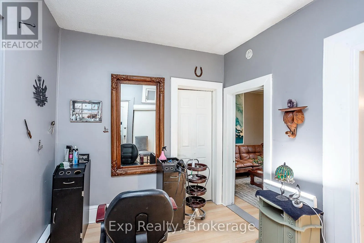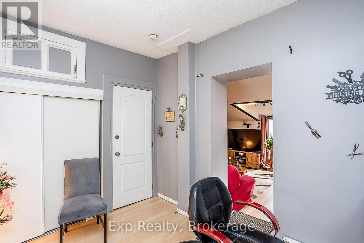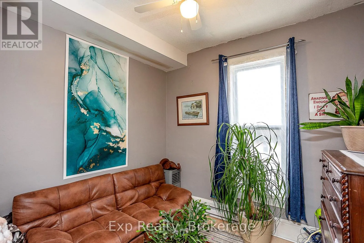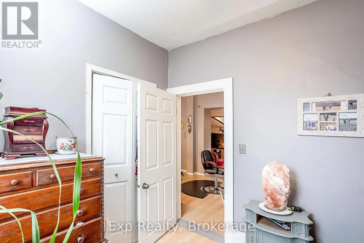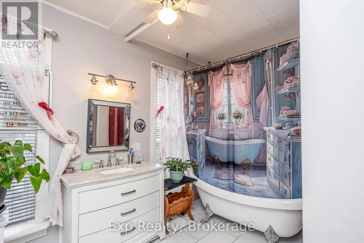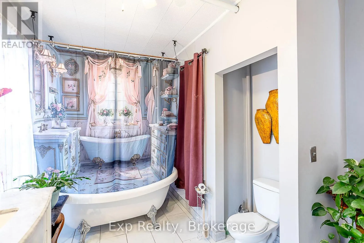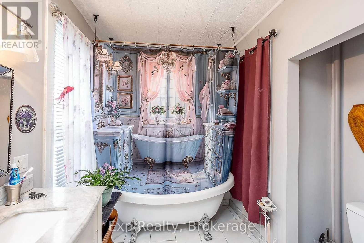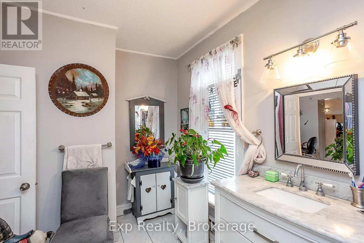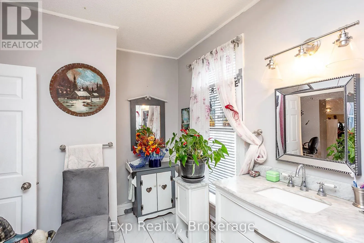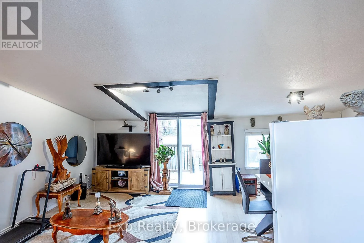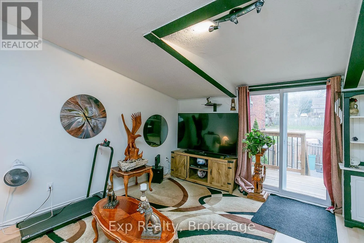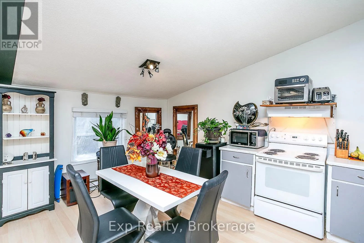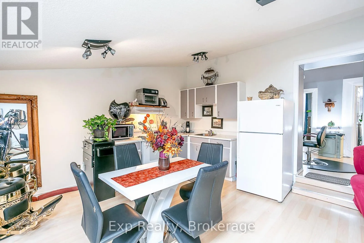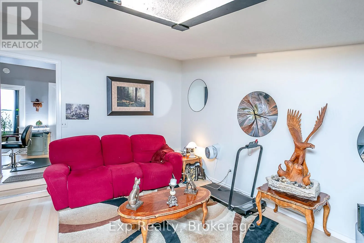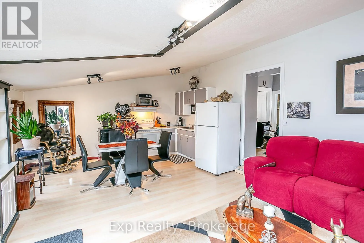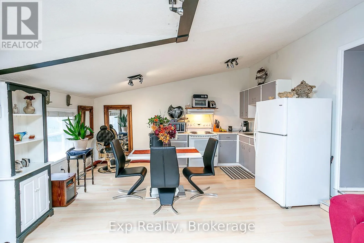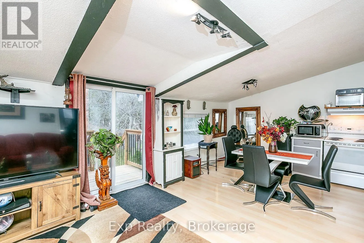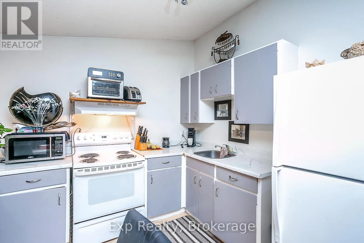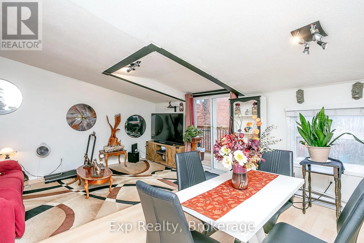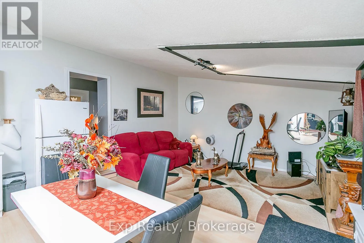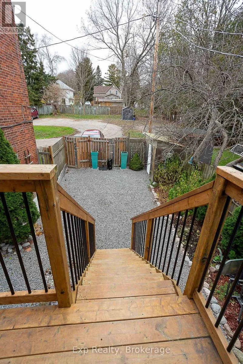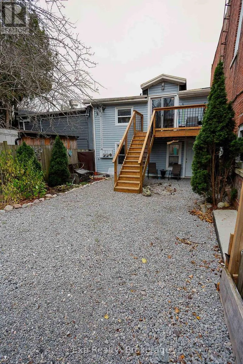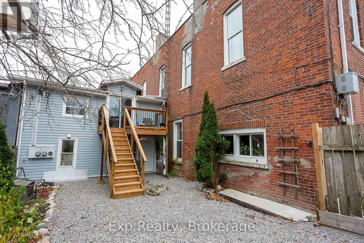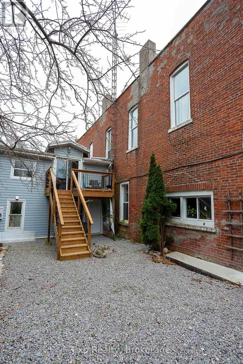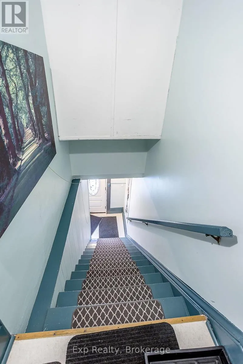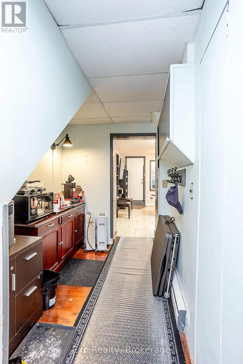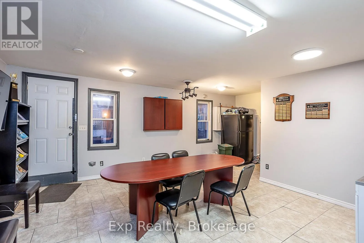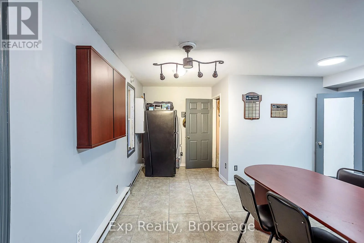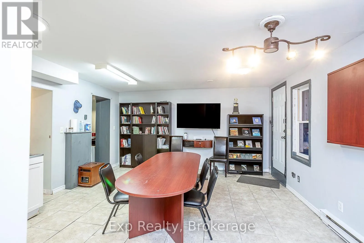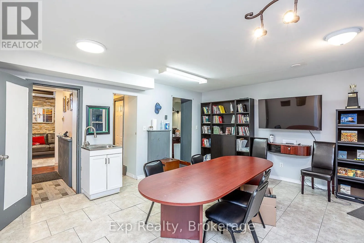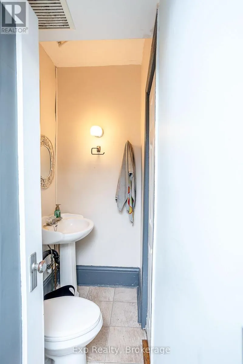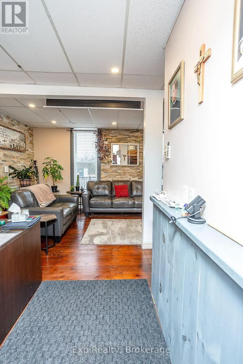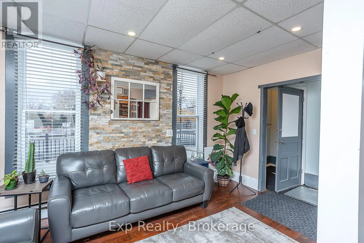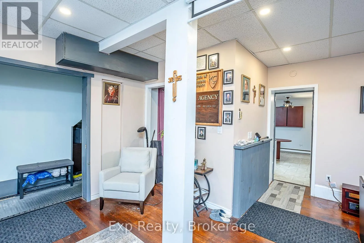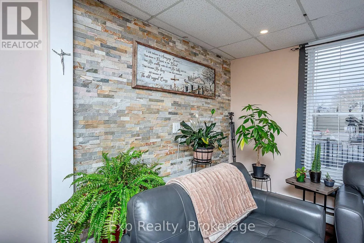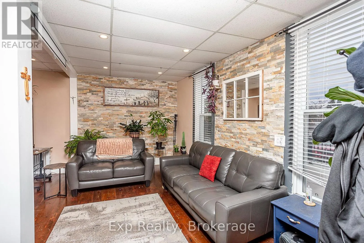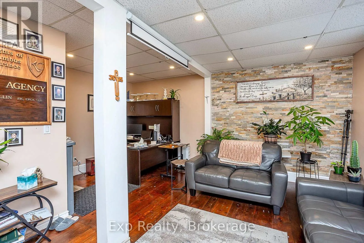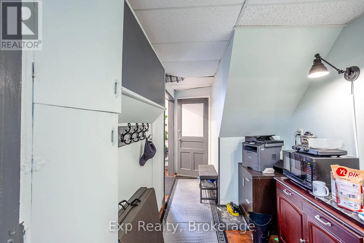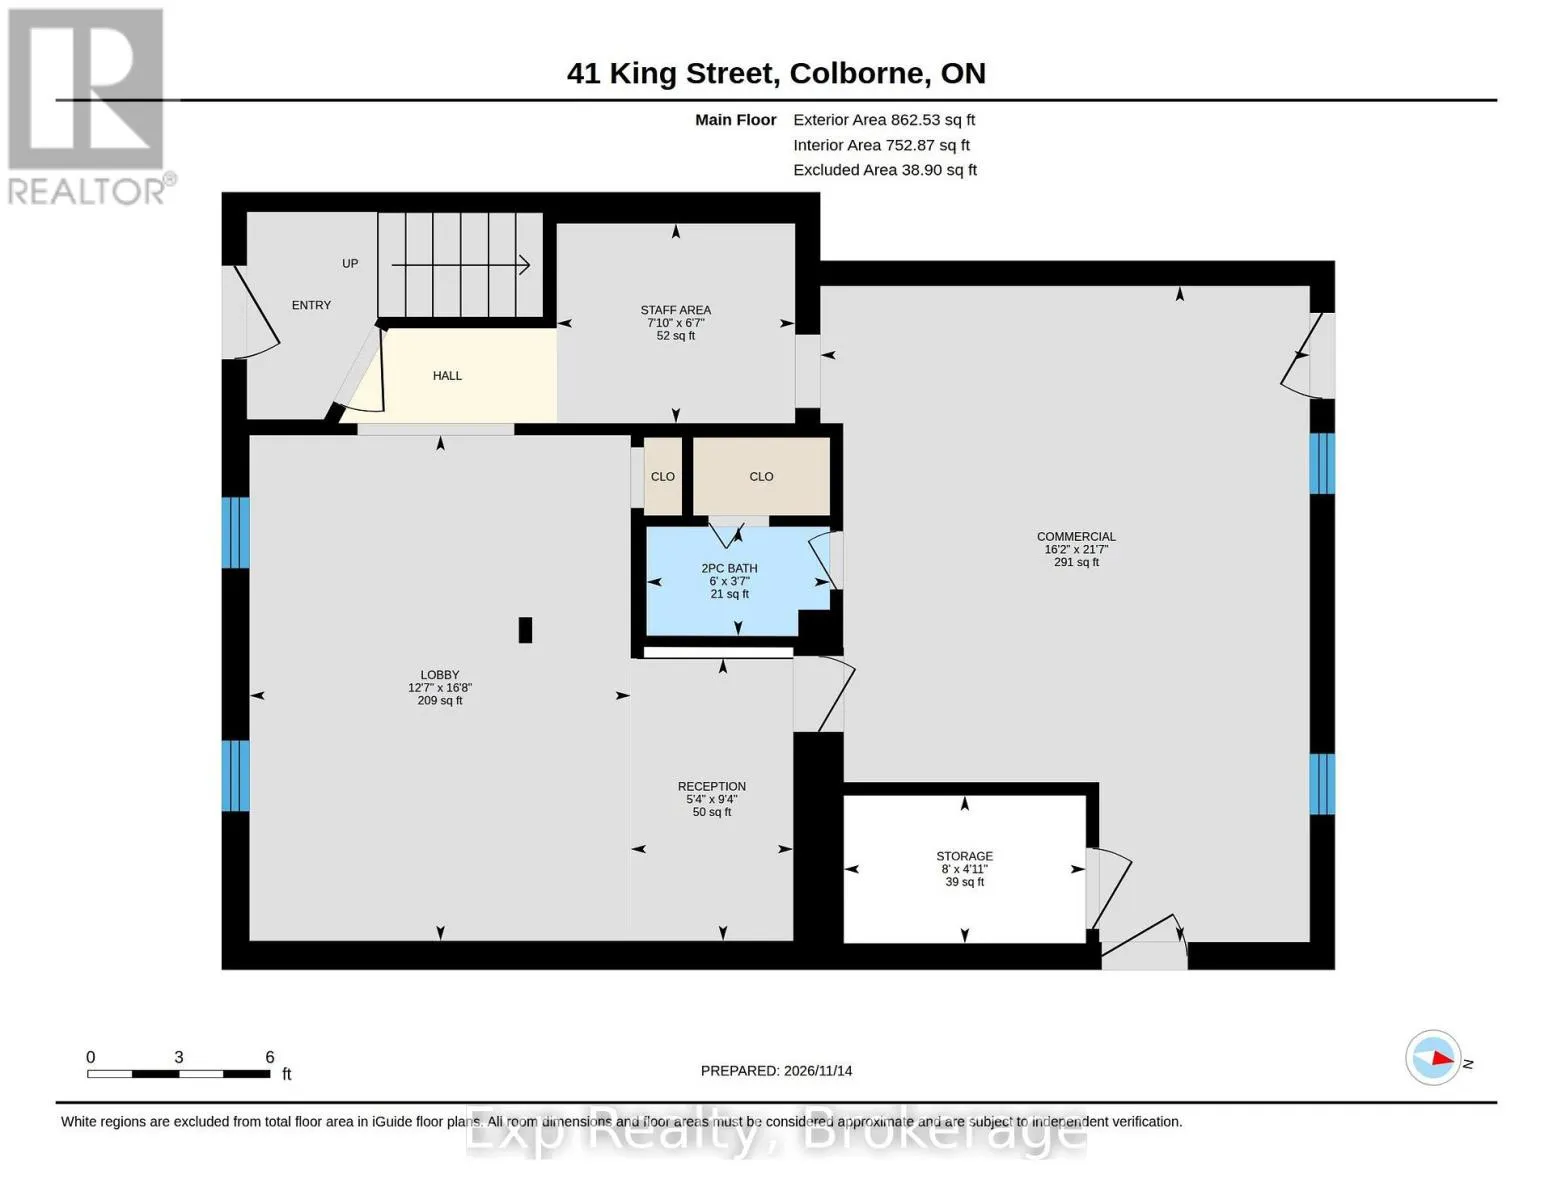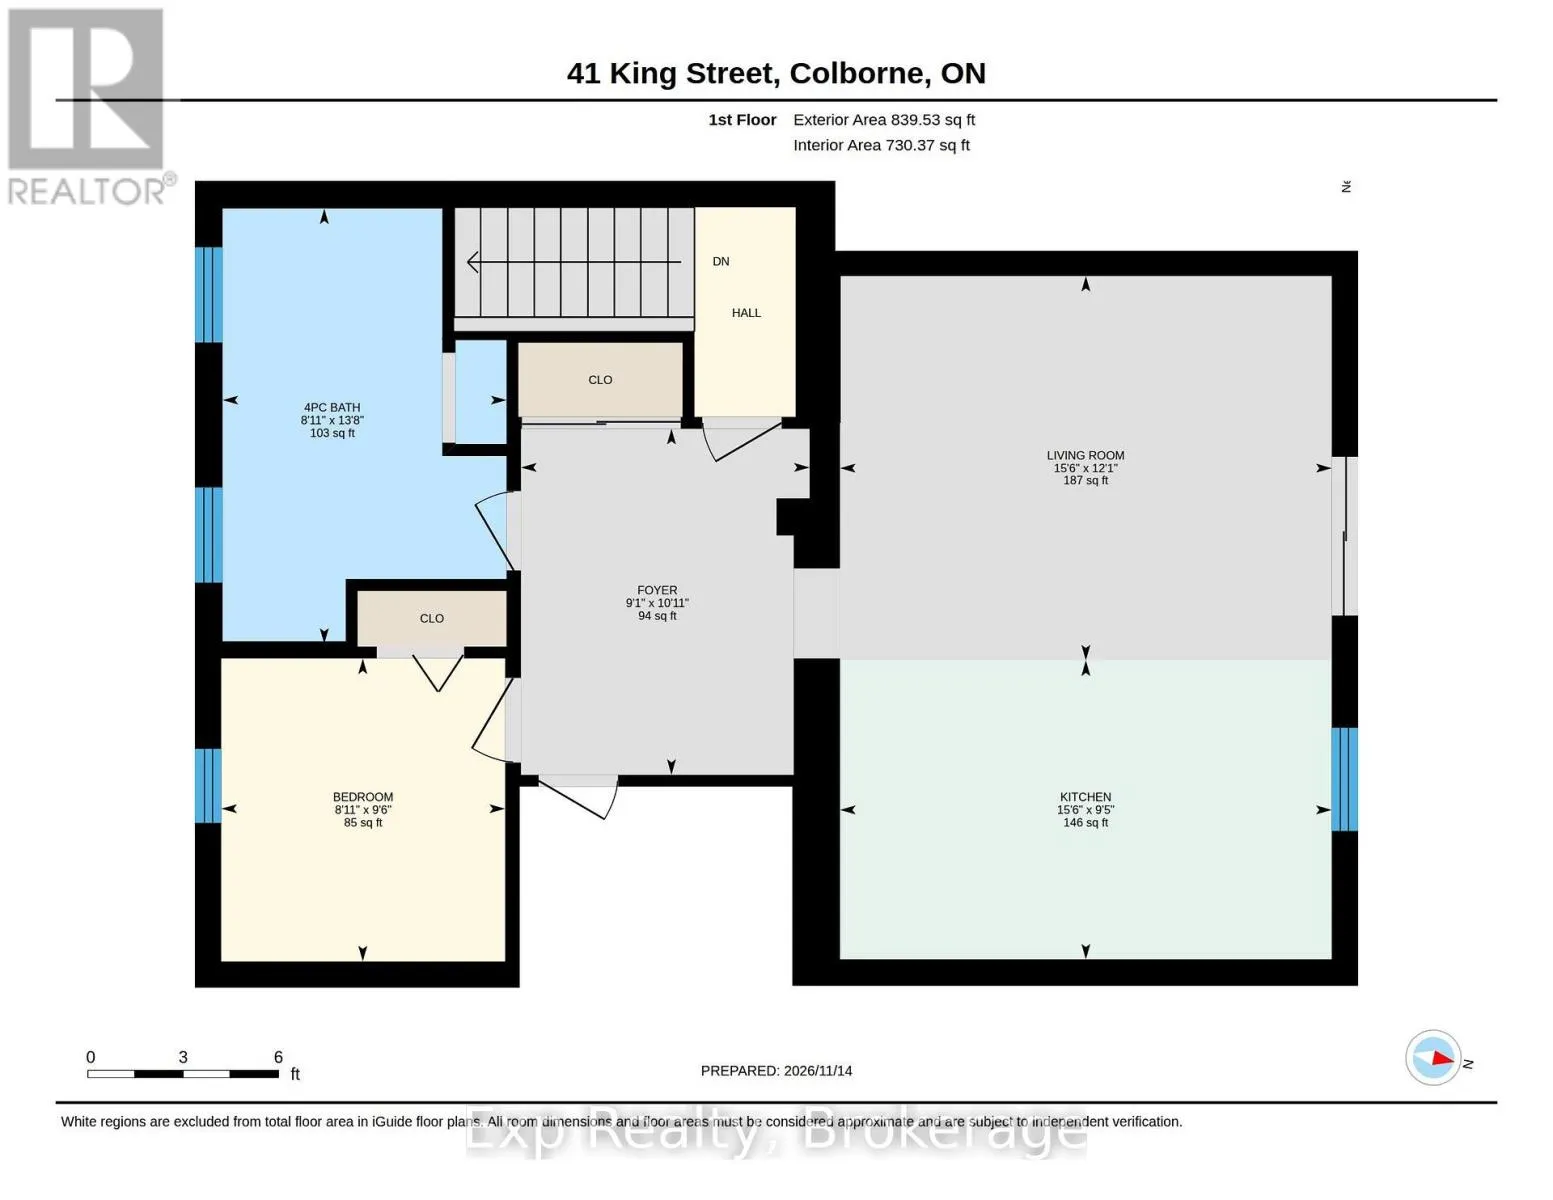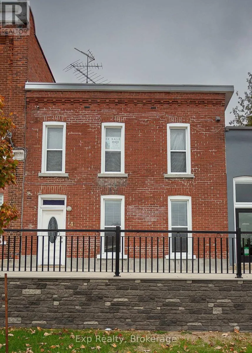
Cross Streets: King & Percy. ** Directions: HWY 2 turns into King. Commercial & Residential Opportunity! Attention investors, entrepreneurs and first-time home buyers! This well-maintained century brick building offers a fantastic opportunity to own a property that combines commercial income with comfortable residential living. The main floor is currently rented for $1,600/month to a local organization. The tenant is quiet, established and would love to stay, providing immediate rental income. The upper level offers affordable, comfortable living with one bedroom, a spacious bathroom (formerly a second bedroom), convenient laundry, and an open-concept eat-in kitchen and living room. Patio doors lead to a private deck overlooking a fully fenced backyard with a charming garden and garden shed. Two dedicated parking spaces plus plenty of street parking add to the convenience. The main floor was previously operated as a hair salon, with plumbing still in place, making it ideal for a retail business, professional office or a variety of other commercial uses. Many of the big-ticket improvements have already been taken care of, including re-pointed brickwork, updated windows and electrical, and no galvanized plumbing. Water and sewer costs are approximately $1,000 annually for the entire building. Enjoy the benefits of a quiet building with no noticeable traffic noise, while having easy access to Highway 401. Located in the charming community of Colborne, with its wonderful local shops, restaurants and small-town atmosphere. Live upstairs, run your own business downstairs, or enjoy the benefits of an income-producing investment! A unique opportunity with plenty of possibilities (id:27476)