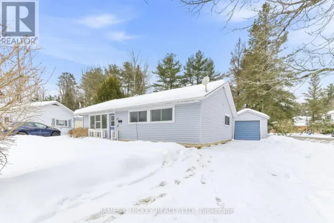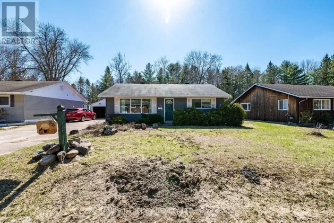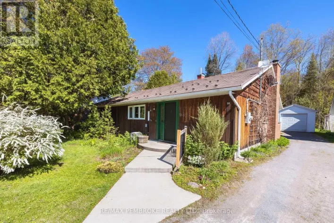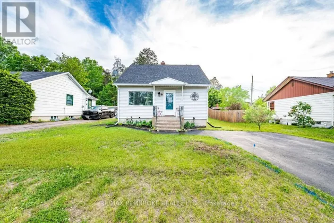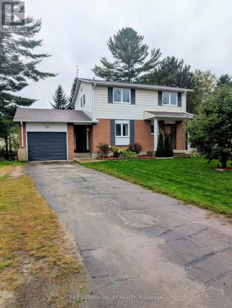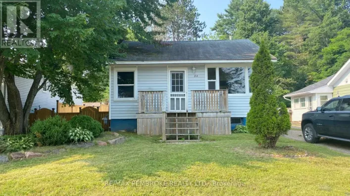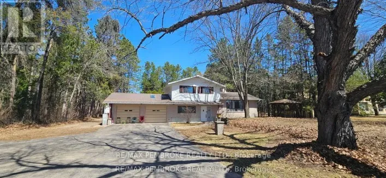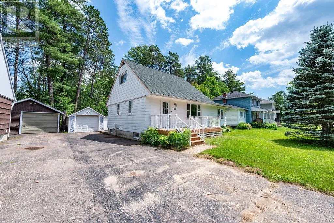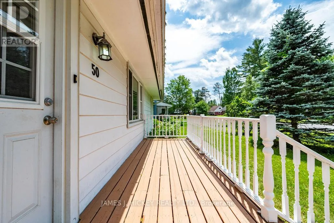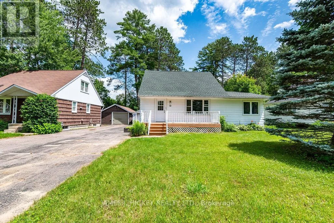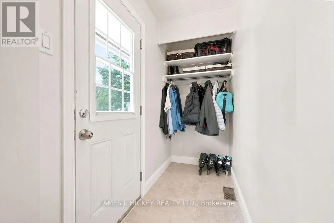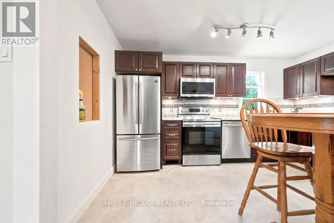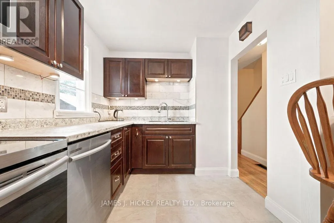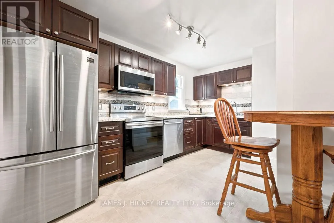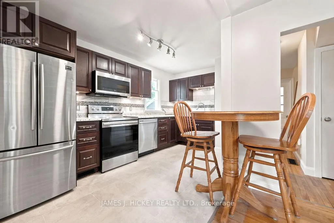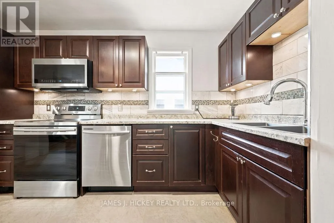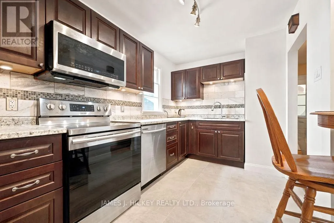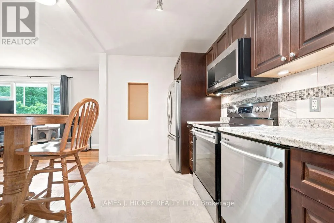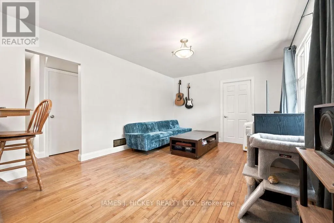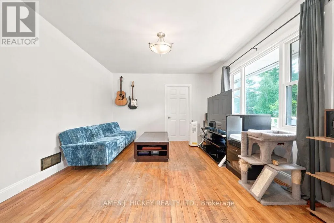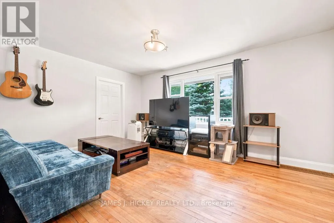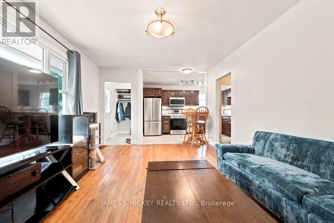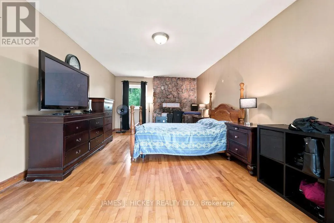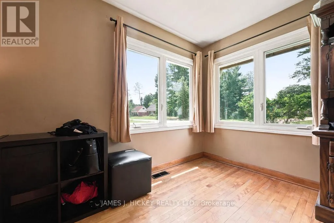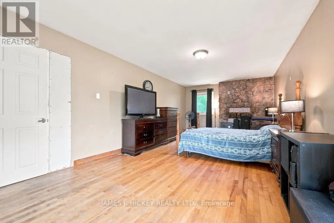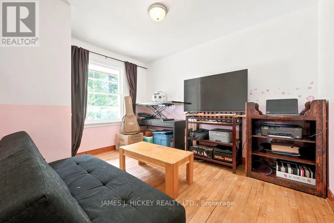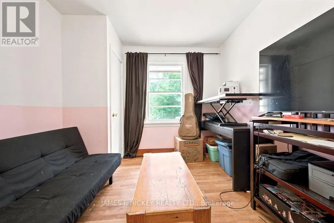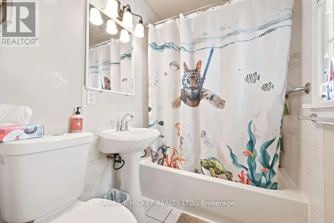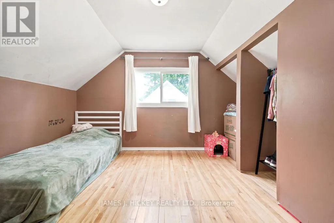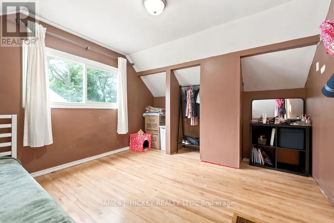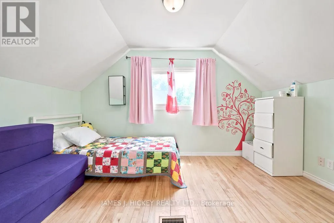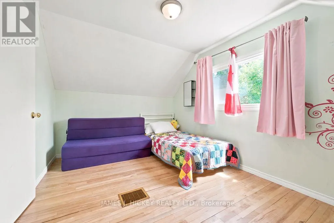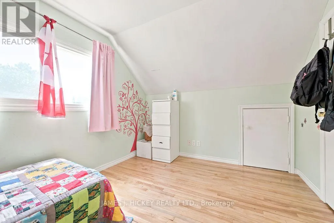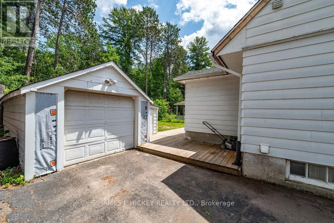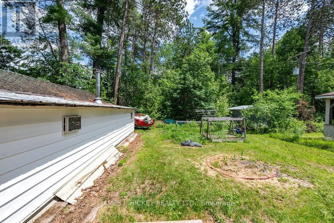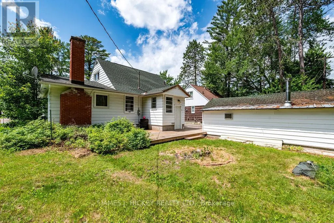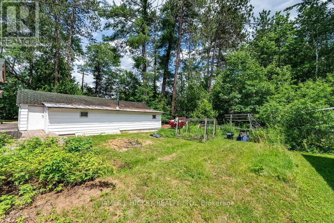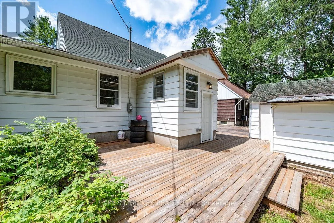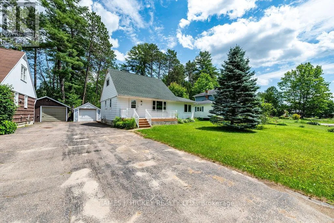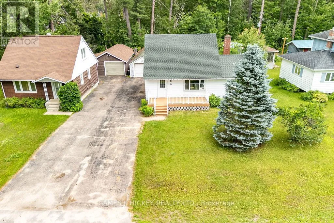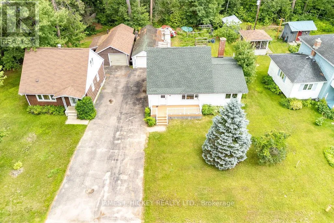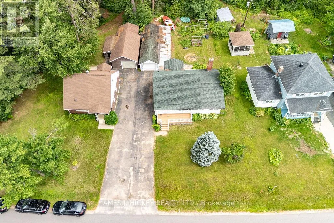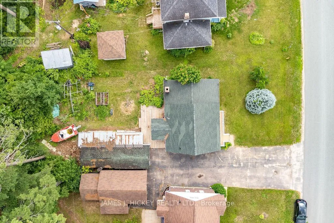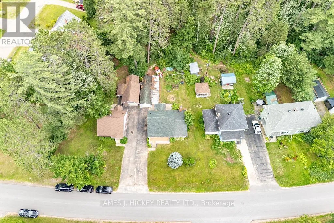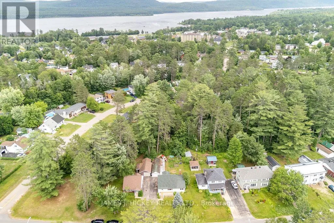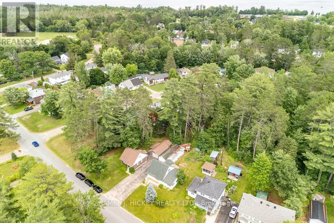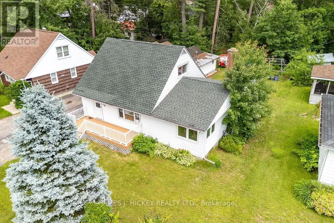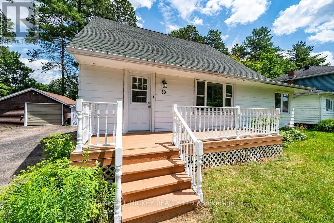
Cross Streets: Huron St or Ridge Rd. ** Directions: Highway 17 to Deep River Rd, left onto Huron, then left onto Rutherford. OR Highway 17 to Ridge Road, then right onto Rutherford. Set on a private lot with no rear neighbors, 50 Rutherford Avenue offers the perfect blend of comfort, space, and peaceful Deep River living. This charming 4-bedroom, 1.5-bath home backs onto a beautiful greenspace, giving you room to breathe and a serene natural backdrop year-round. Inside, you'll find hardwood floors throughout and a bright, welcoming main floor featuring an updated kitchen, a cozy living room, a full 4-pc bathroom, and two bedrooms. The versatile primary bedroom on this level can easily transform into a spacious family room depending on your needs. The second bedroom on this level is perfectly positioned to serve as a dedicated home office, giving you quiet, natural views while you work. Upstairs, two additional bedrooms are bright, airy, and generously sized, ideal for family or guests. The basement is partly finished with a convenient 2-pc bathroom and offers excellent potential-create a rec room, extra bedrooms, or a hobby space. A detached garage and recently updated wiring, including the electrical panel, complete this inviting property. This is a home that feels warm, inviting, and full of possibility. Minimum 24 hour irrevocable on all Offers. (id:27476)