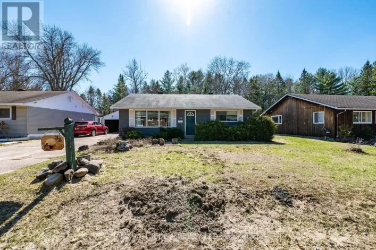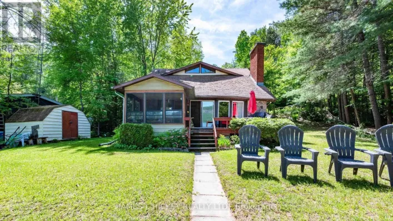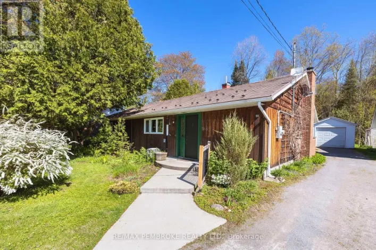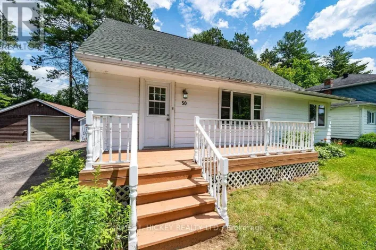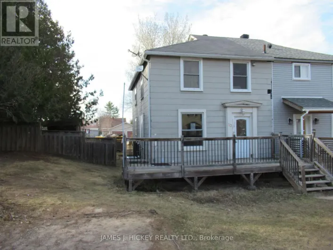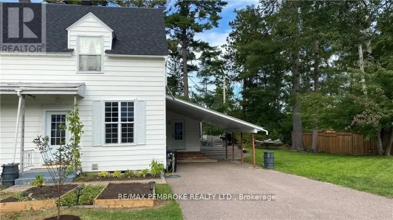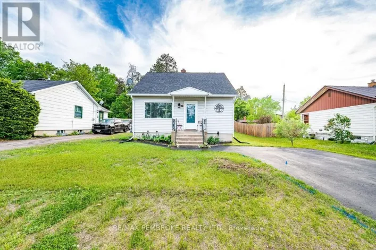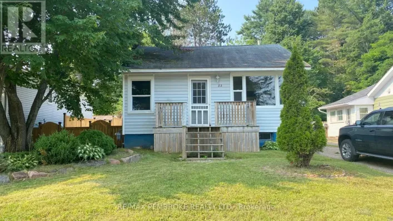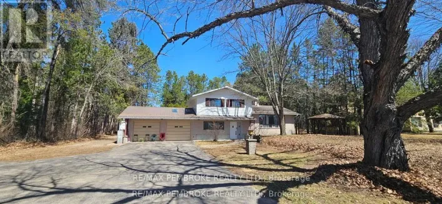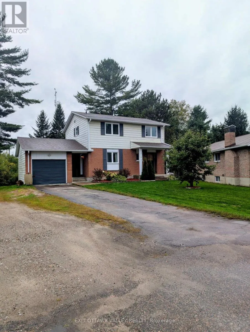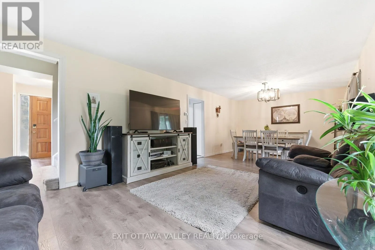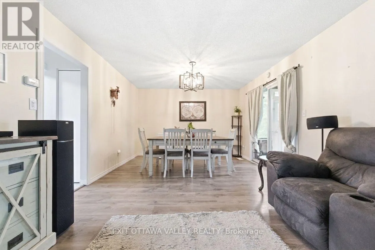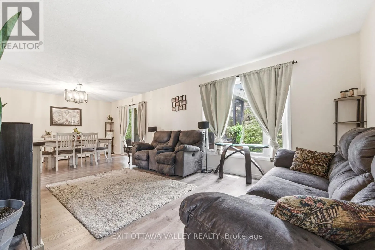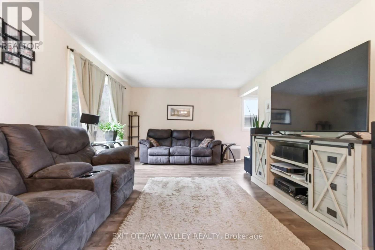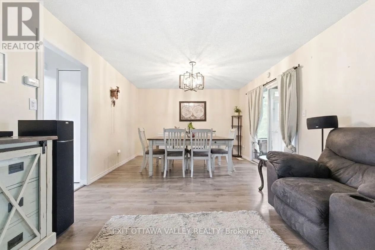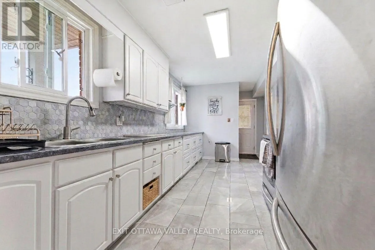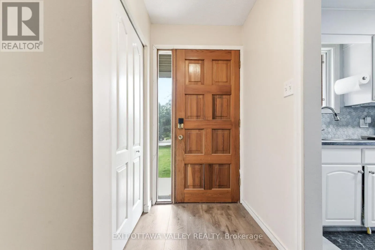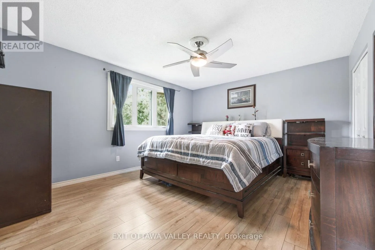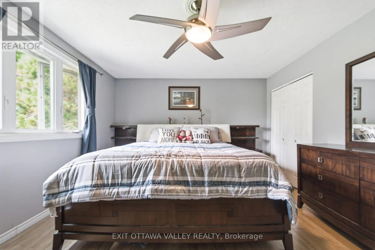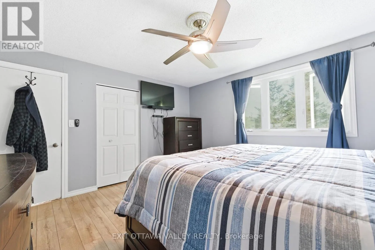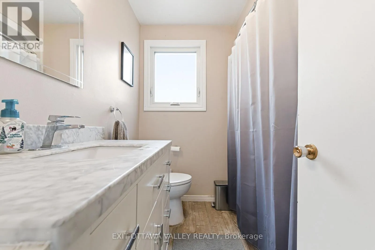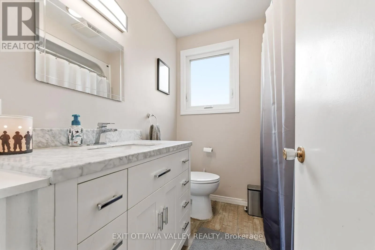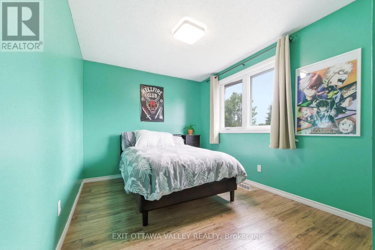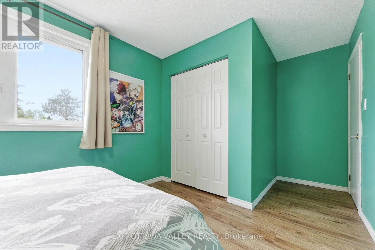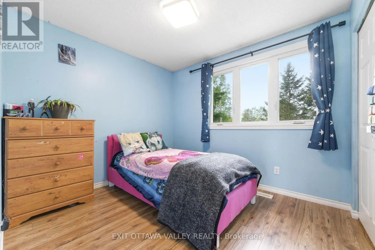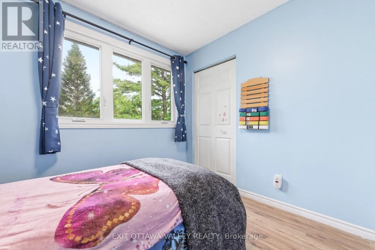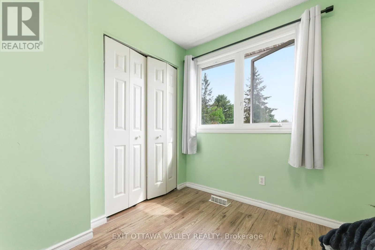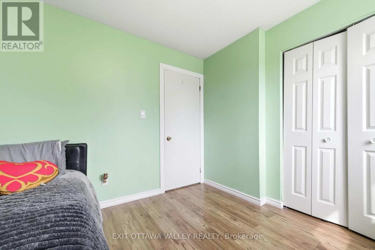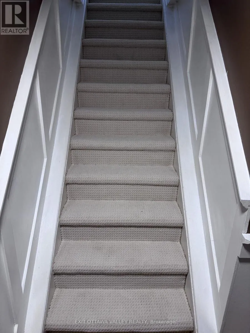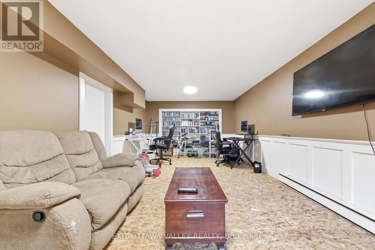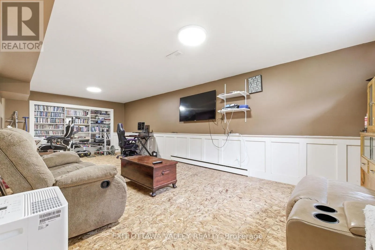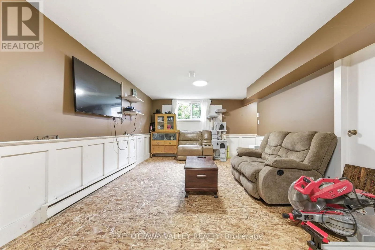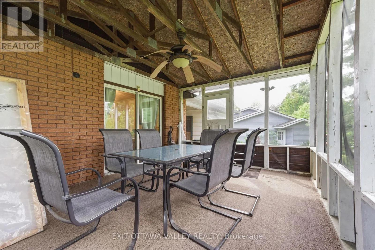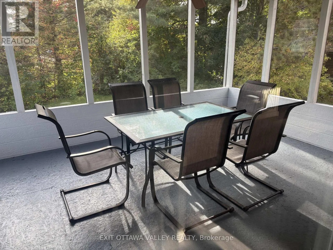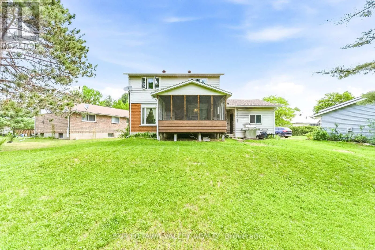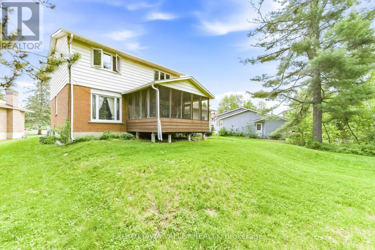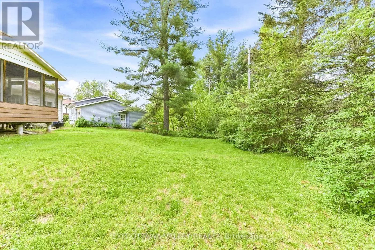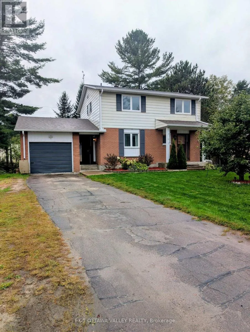
Cross Streets: AVON. ** Directions: Tamarack court off off Avon Road. Seller is now offering a decorating bonus to help you make this home your own!Welcome to 13 Tamarack Street, where space, comfort and small-town living come together in one inviting family home! Nestled in a quiet Deep River neighborhood on a generous lot, this well-maintained 2-storey home offers 4 spacious bedrooms, bright living areas and plenty of room for the whole family.Step inside and you'll immediately appreciate the abundance of natural light from the large windows. The kitchen offers plenty of workspace and storage, while the adjoining dining and living areas provide a comfortable setting for family meals, entertaining or simply relaxing at the end of the day.Upstairs, you'll find four generously sized bedrooms and a full bathroom, offering the space a growing family needs. Outside, the private yard gives you room to garden, play, entertain, enjoy your morning coffee or let the kids and pets stretch out and enjoy the outdoors.An attached garage and paved driveway add everyday convenience, parking and valuable storage.Located close to schools, parks, walking trails, shopping and Deep River's amenities, this is an excellent opportunity for first-time buyers, growing families or anyone looking for a comfortable home in the Ottawa Valley.Recent Updates Include:Eaves troughs - 2024Garage, sunroom & porch roof - 2024Main roof - 2013Most flooring - carpet on stairs 2026 - 2020Bathrooms - 2019Windows & side entrance - 2018 With a decorating bonus now being offered by the seller, this could be your opportunity to add your own style and make 13 Tamarack Street feel like home.Come see the space, the yard and the possibilities for yourself - 13 Tamarack Street may be the one you've been waiting for! (id:27476)