665b Balmer Bay Road, Deep River, Ontario K0J 1P0

Listed for:
$1,300,000
2 beds
2 baths
Listed 12 days ago
House for rent: 665b Balmer Bay Road, Deep River, Ontario K0J 1P0

View all 49 photos

About

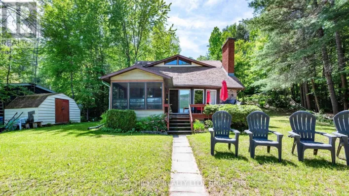
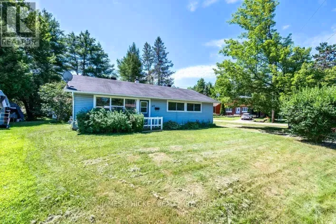
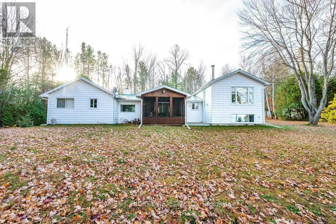
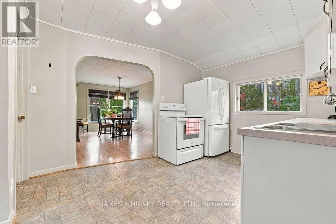
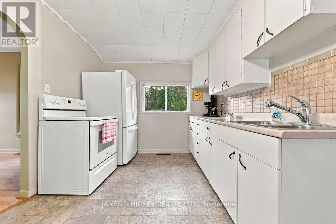
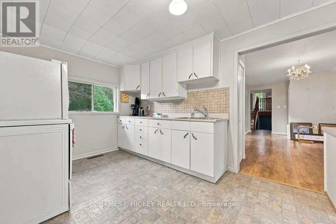
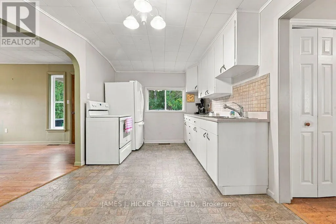
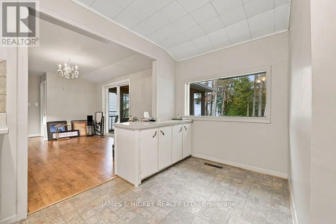
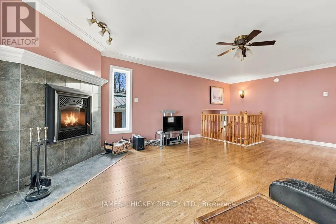
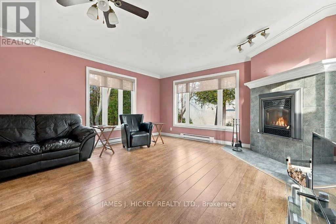
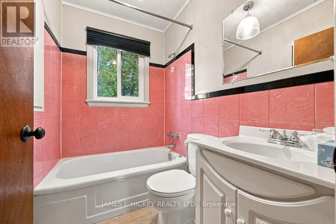
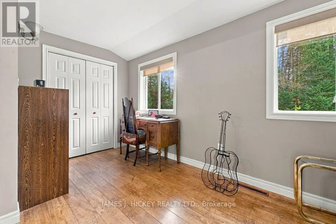
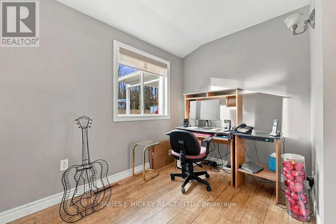
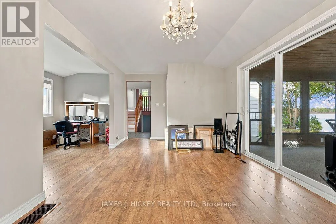
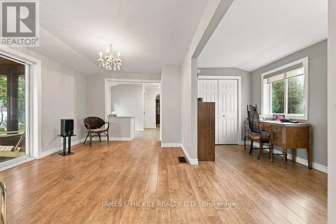
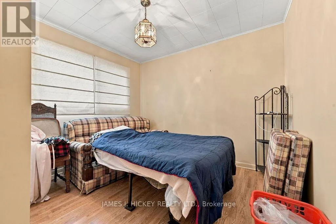
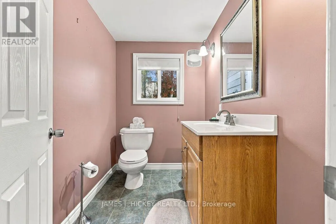
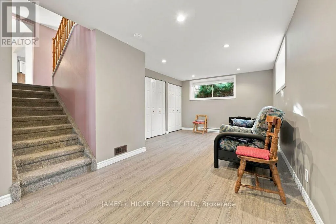
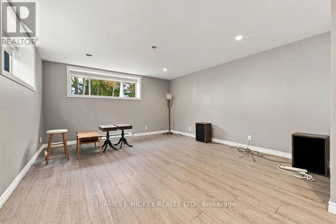
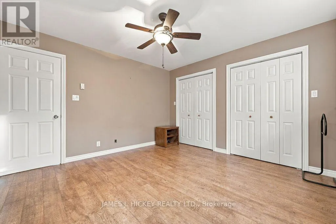
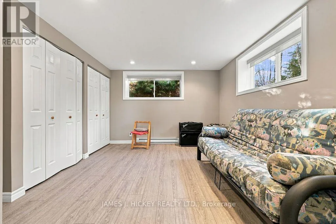
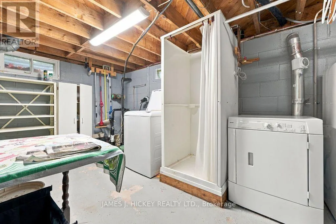
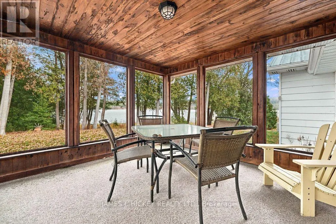
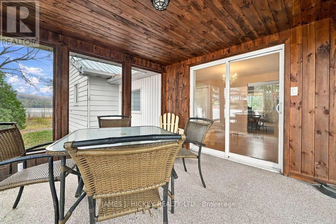
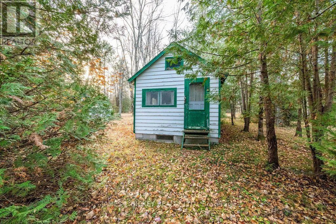
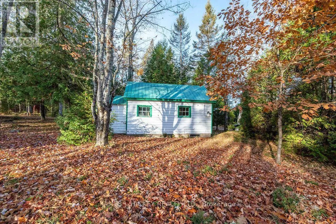
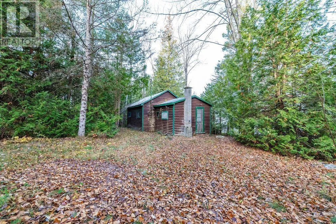
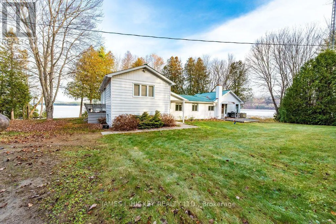
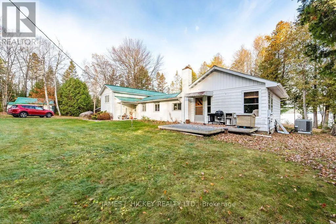
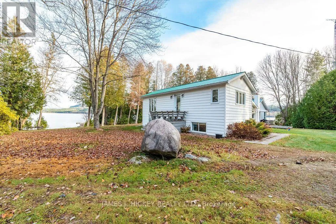
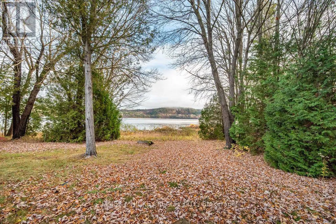
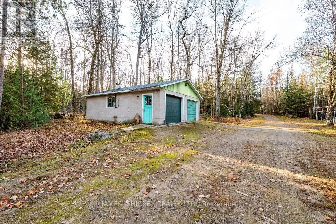
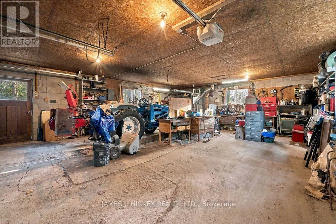
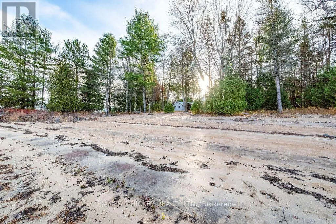
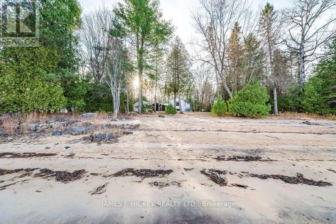
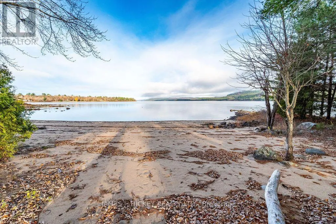
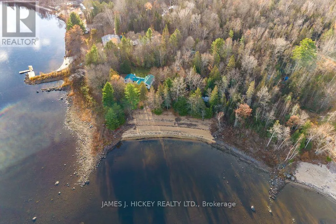
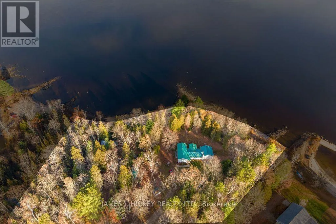
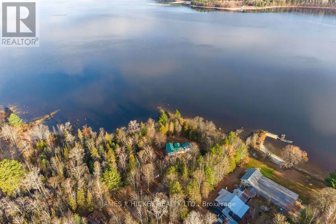
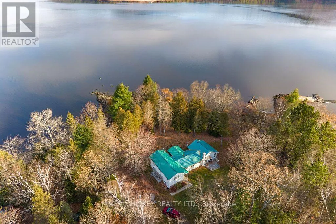
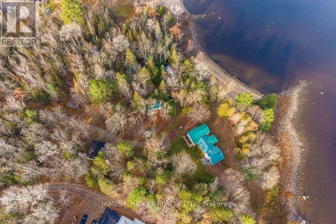
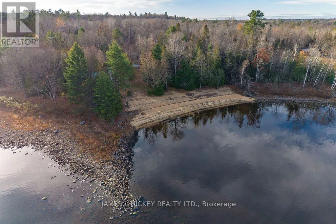
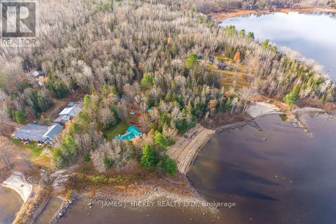
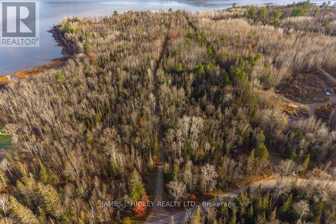
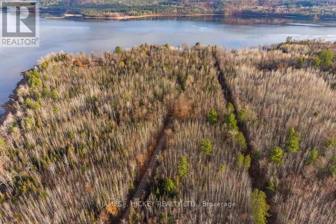
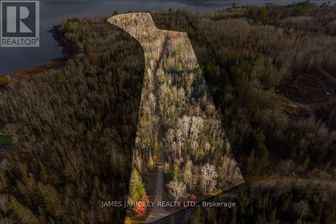
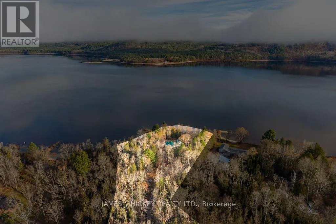
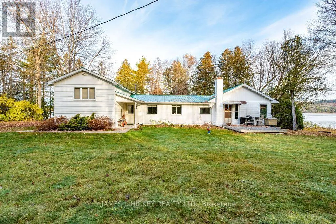
Cross Streets: Banting/ Balmers Bay Road. ** Directions: Highway 17 to Banting Drive, right on Balmers Bay Road. Ottawa River Waterfront Gem! This charming 2-bedroom frame bungalow is nestled on a spectacular 9.4-acre waterfront property with over 370 feet of pristine Ottawa River frontage and a beautiful sandy beach. The main floor features 2 spacious bedrooms, 1.5 bathrooms, a cozy den, and an eat-in kitchen. The bright and inviting living room offers stunning river views and a warm, airtight fireplace, perfect for relaxing year-round. The partially finished basement includes a generous recreation room, providing plenty of additional living space. Outside, you'll find two Bunkies for family and guests, as well as a double heated garage with ample room for all your tools, toys, and recreational equipment. Whether you're looking for a year-round residence, waterfront retreat, or family getaway, this exceptional property offers privacy, natural beauty, and endless opportunities to enjoy the outdoors. Don't miss your chance to own this Ottawa River gem. 48 hour irrevocable required on all offers. (id:27476)

Property Highlights

MLS® Number
X14146282
Type
Single Family
Community Name
510 - Deep River
Ownership Type
Freehold
Land Size
357.7 x 2108 FT
Parking Space Total
10

Building

Building Type
House
Storeys
1.00
Square Footage
1500 - 2000 sqft
Bathrooms Total
2
Bedrooms Above Ground
2
Bedrooms Total
2
Exterior Finish
Vinyl siding
Fireplace Present
Yes
Basement Type
Partial
Basement Features
Building Heating Type
Forced air
Heating Fuel
Oil
Building Cooling Type
Central air conditioning

Utilities

Utility Sewer
Septic System

Room Layout

Recreational, Games room
Basement
10.24 m x 4.17 m
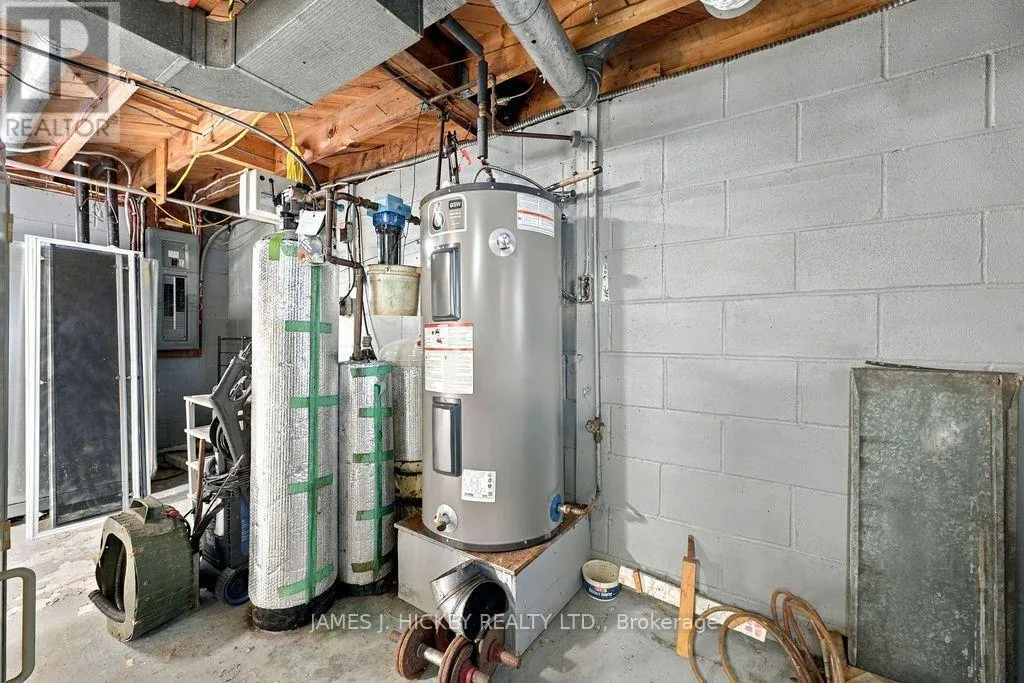
Utility room
Basement
6.13 m x 3.08 m
Kitchen
Main level
5.24 m x 2.74 m
Eating area
Main level
3.15 m x 4.17 m
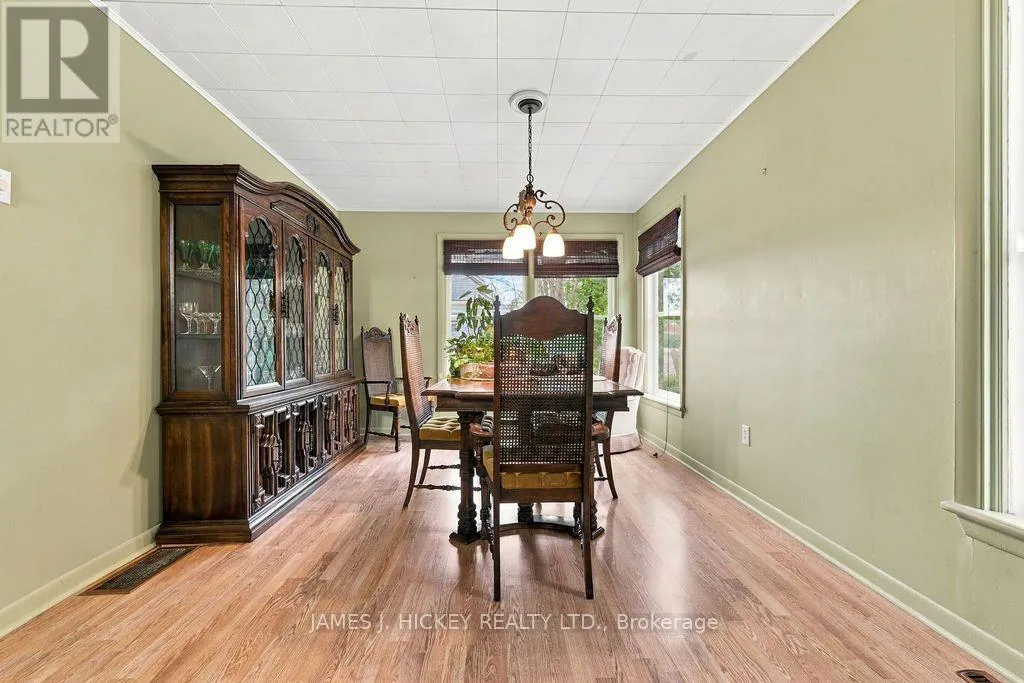
Dining room
Main level
4.61 m x 3.2 m
Living room
Main level
6.88 m x 4.57 m
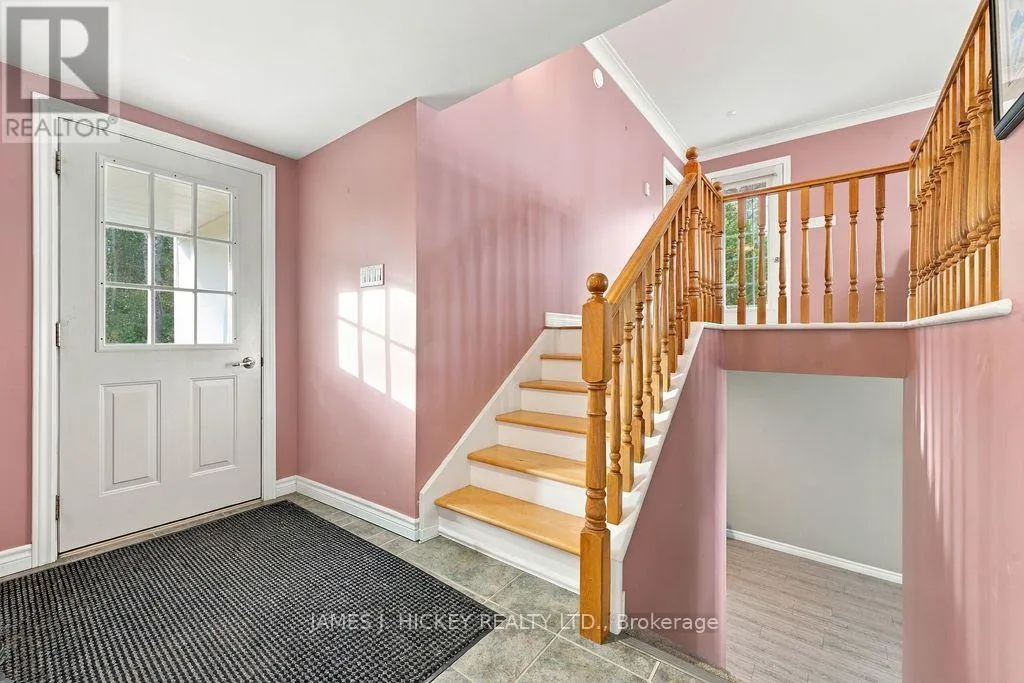
Foyer
Main level
3.12 m x 1.63 m
Primary Bedroom
Main level
3.69 m x 3.86 m
Bedroom 2
Main level
3.15 m x 3.12 m
Den
Main level
4.57 m x 1.98 m

Location

Learn more about this property
Listing provided by:
JAMES J. HICKEY REALTY LTD.
MLS® number:
X14146282
Agent:
Kevin Hickey
*Indicates required field
Name is required
Email is required
Please enter a valid phone number (e.g., 416-111-1111).

Community Spotlight: Homes For sale in Your Neighborhood