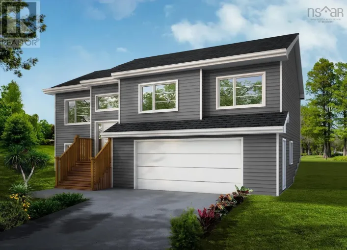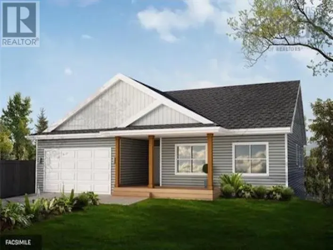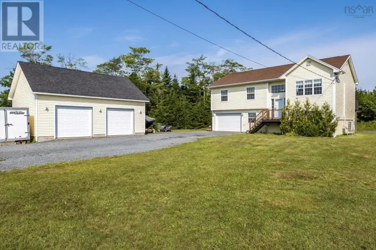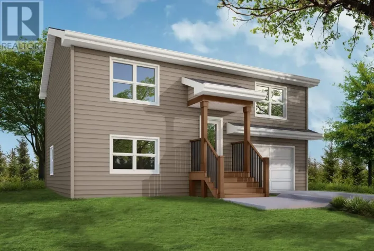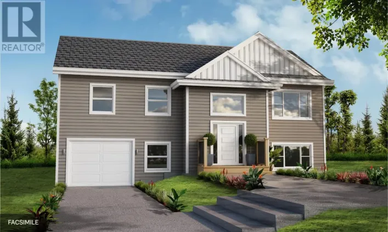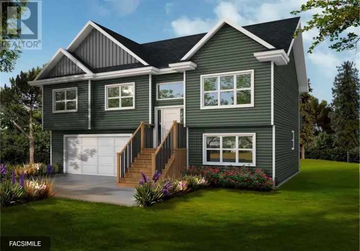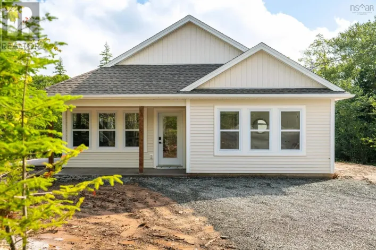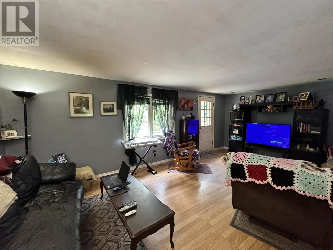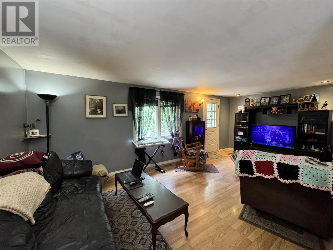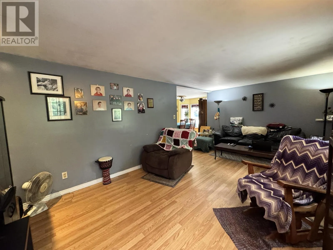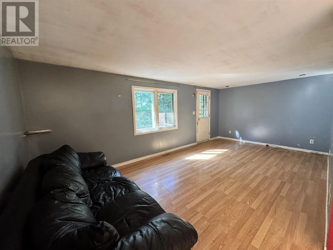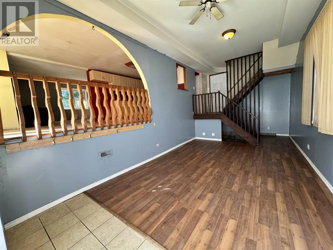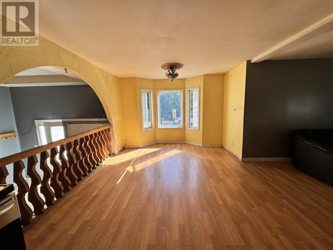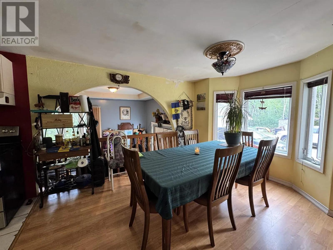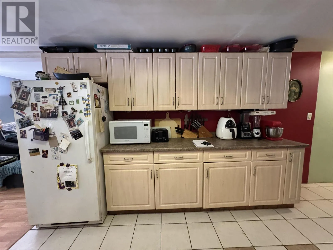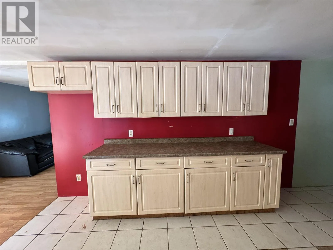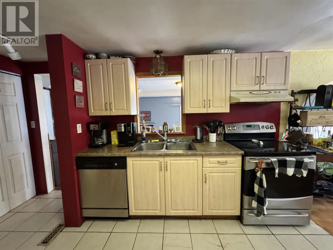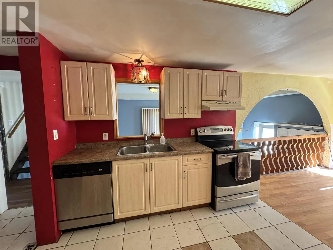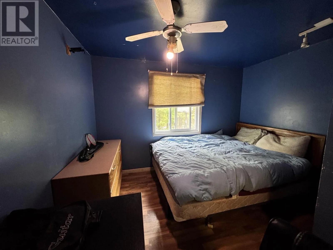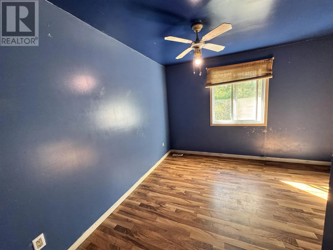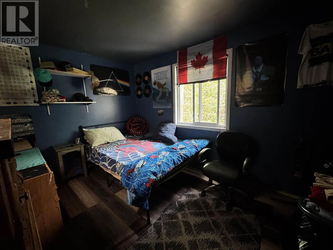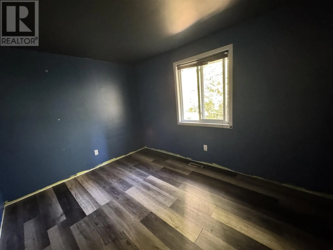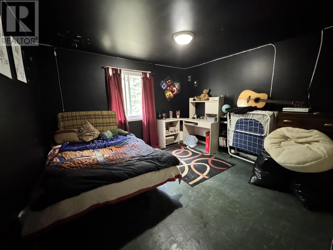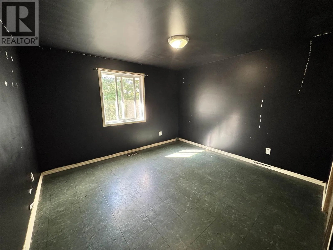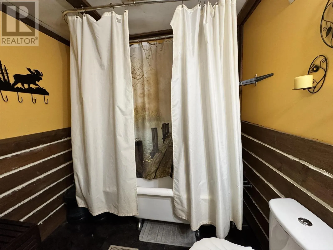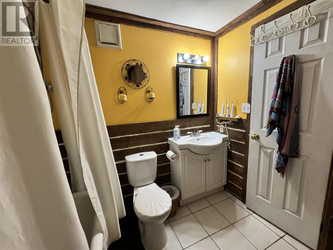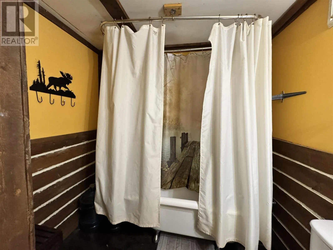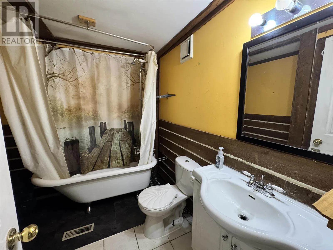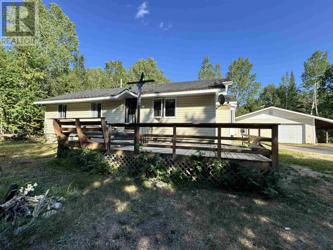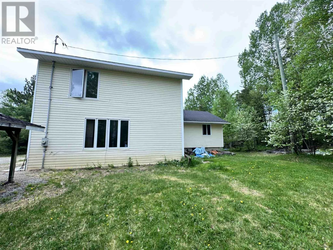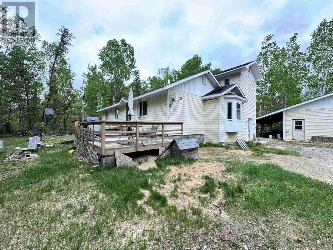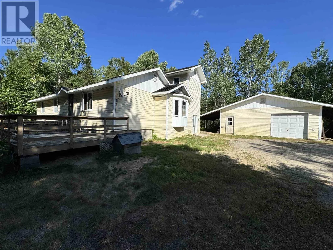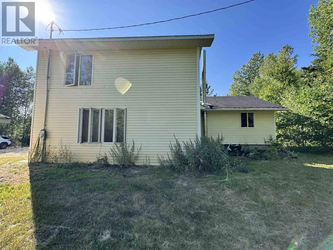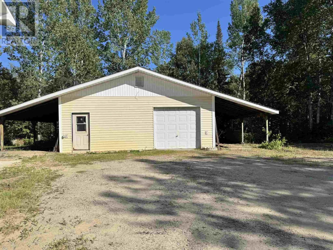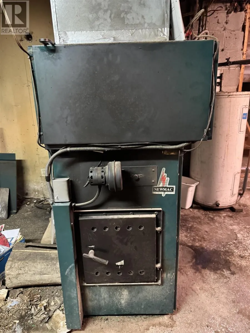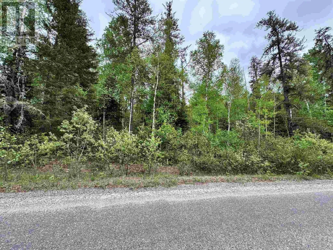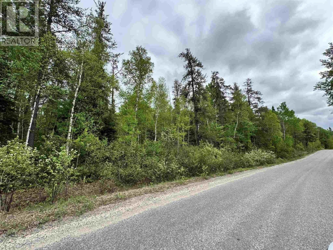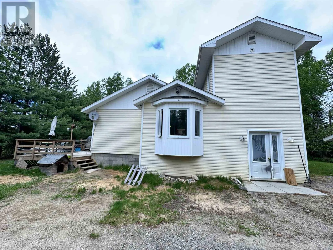
Welcome to your own private Northern Ontario retreat! Situated on over an acre of property in an unorganized township, this spacious 4-bedroom, 2-bath home offers the perfect combination of space, functionality, and affordable country living with the added benefit of low property taxes. Designed for family living and entertaining, the home features a large kitchen and dining area with plenty of room for gatherings, while the generous front entry provides a practical space for coats, boots, and outdoor gear. The well-planned layout offers four comfortable bedrooms and two full bathrooms, making it ideal for growing families or those who simply appreciate extra space. Outside, you'll find an attached 2-car garage, abundant parking for RVs, trailers, boats, and all your recreational toys, and a beautifully sized lot with endless possibilities for gardens, recreation, additional outbuildings, or simply enjoying the peace and privacy of rural living. If you've been looking for a property that offers space, value, and the freedom of living in an unorganized area, this is an opportunity you won't want to miss. Enjoy country living with room to grow—all while benefiting from lower taxes and the lifestyle you've been dreaming of. (id:27476)