81 Fourth Line Dummer Road S, Douro-Dummer, Ontario K0L 3A0

Listed for:
$749,900
4 beds
2 baths
Listed 19 days ago
House for rent: 81 Fourth Line Dummer Road S, Douro-Dummer, Ontario K0L 3A0

View all 45 photos

About

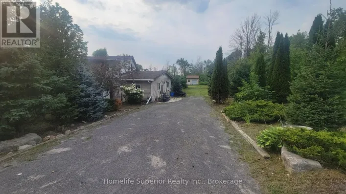
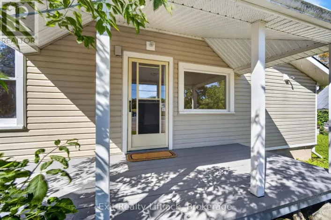
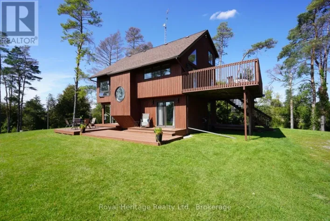
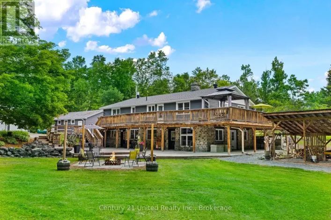
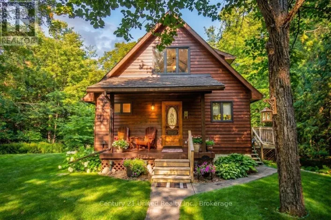
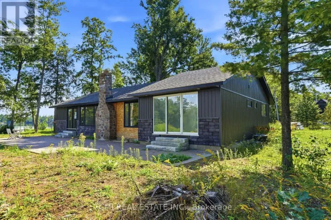
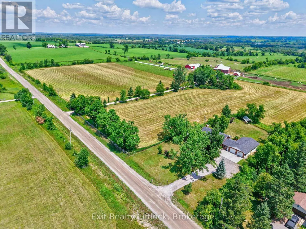
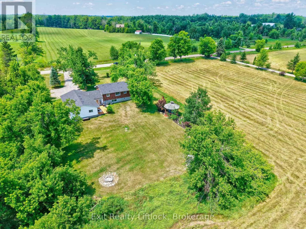
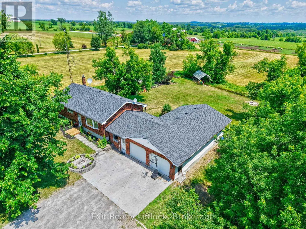
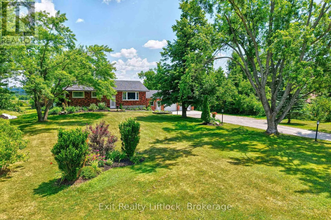
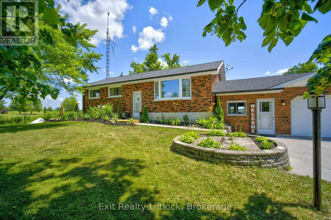
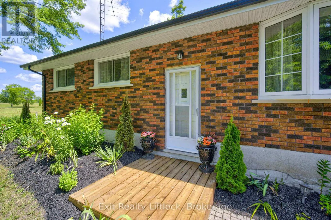
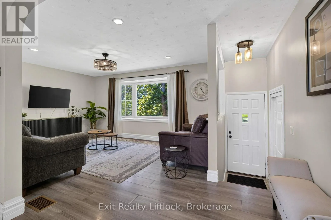
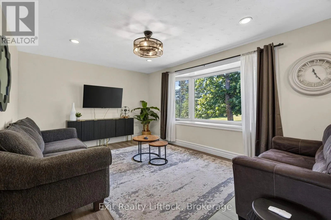
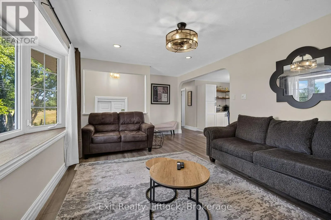
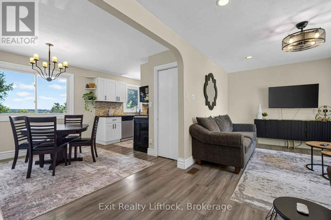
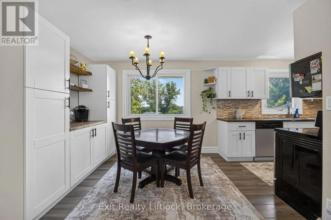
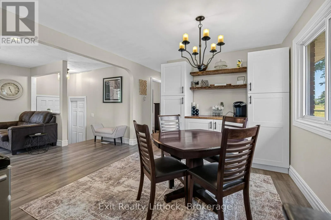
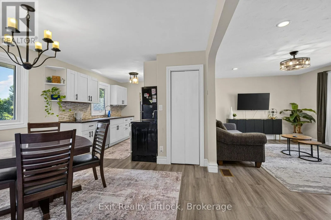
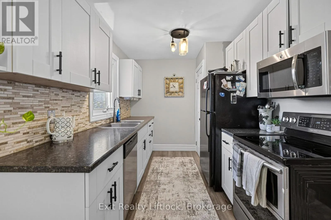
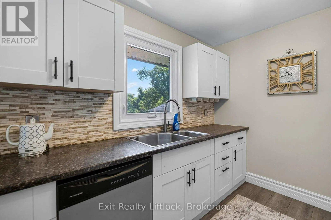
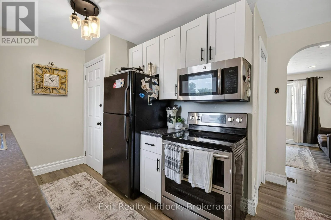
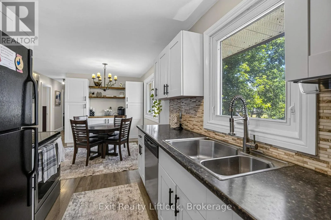
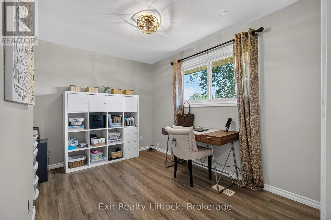
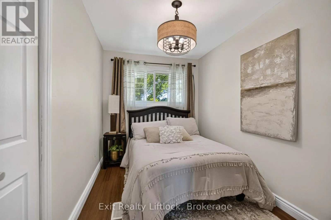
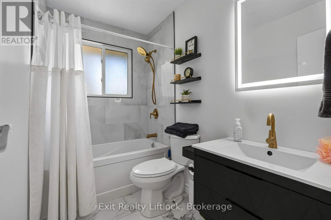
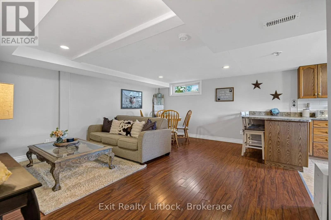
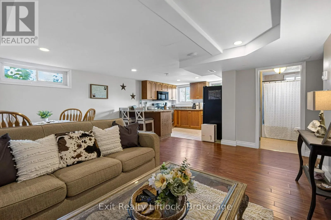
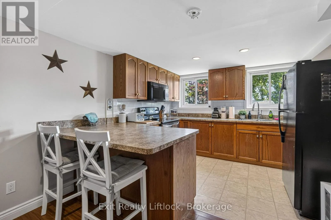
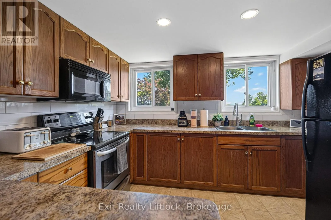
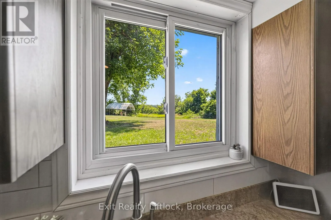
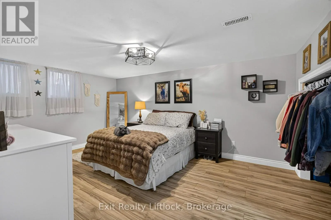
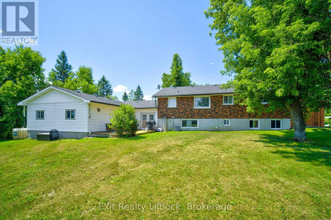
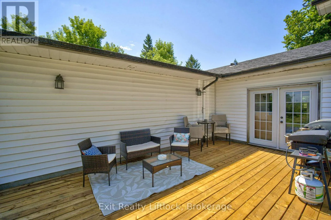
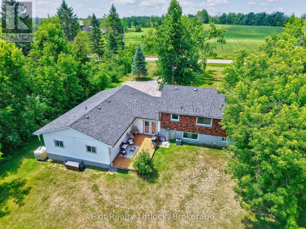
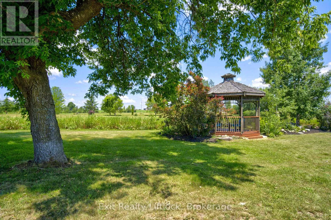
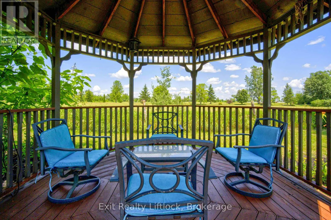
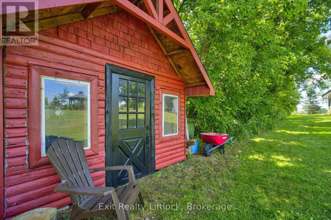
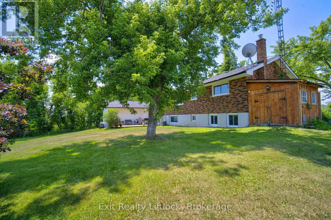
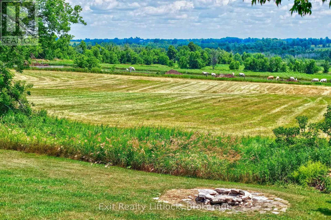
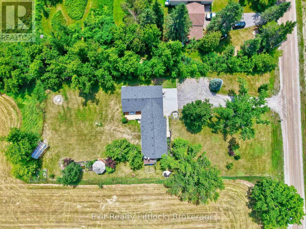
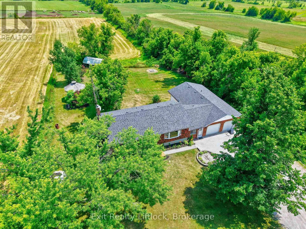
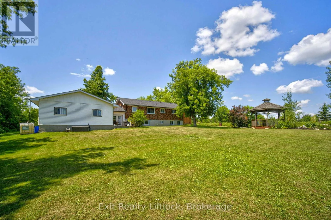
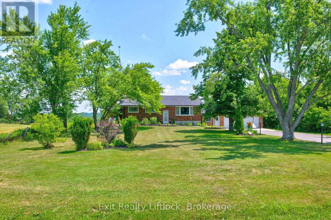
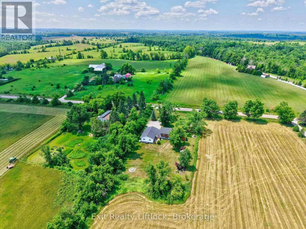
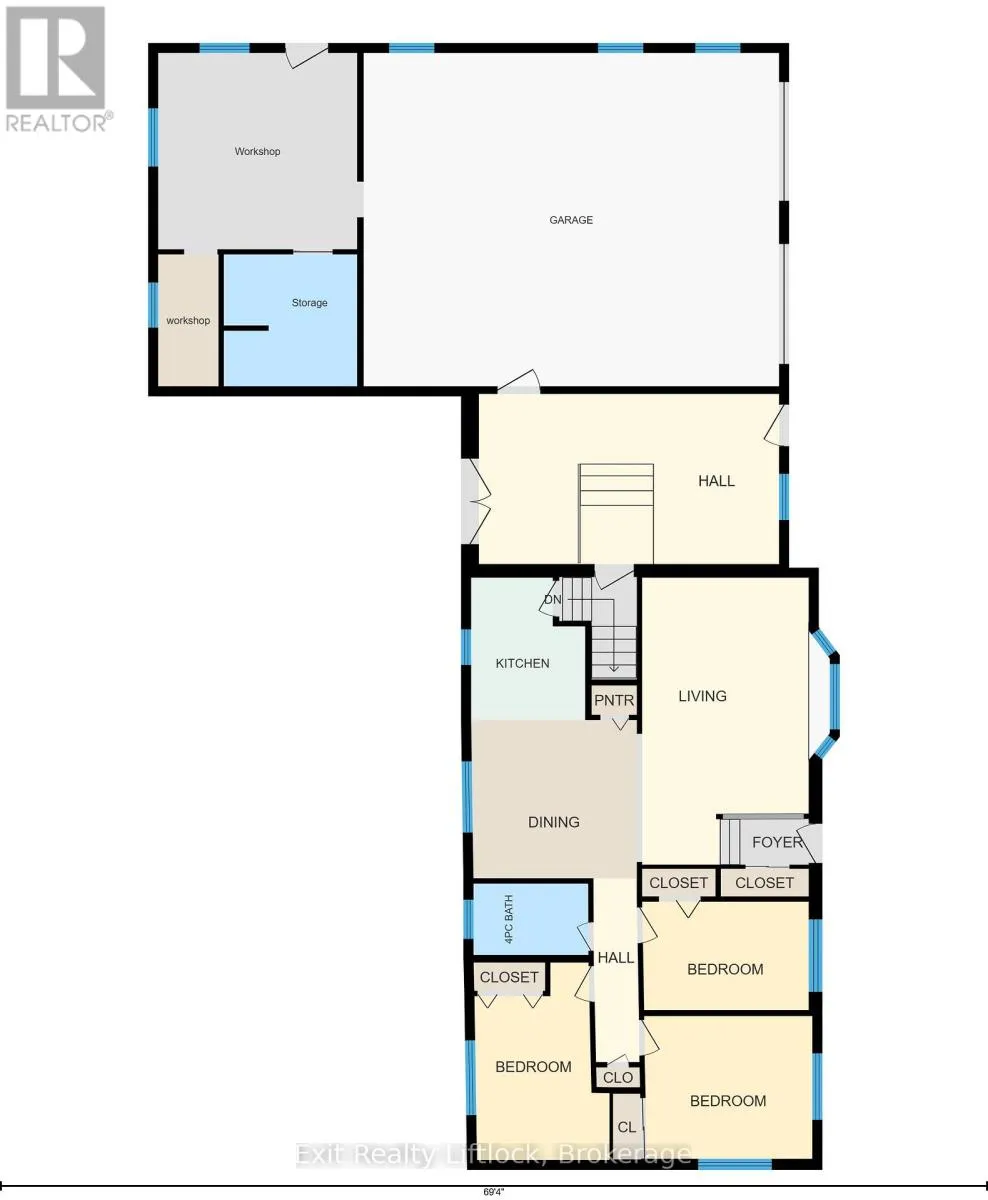
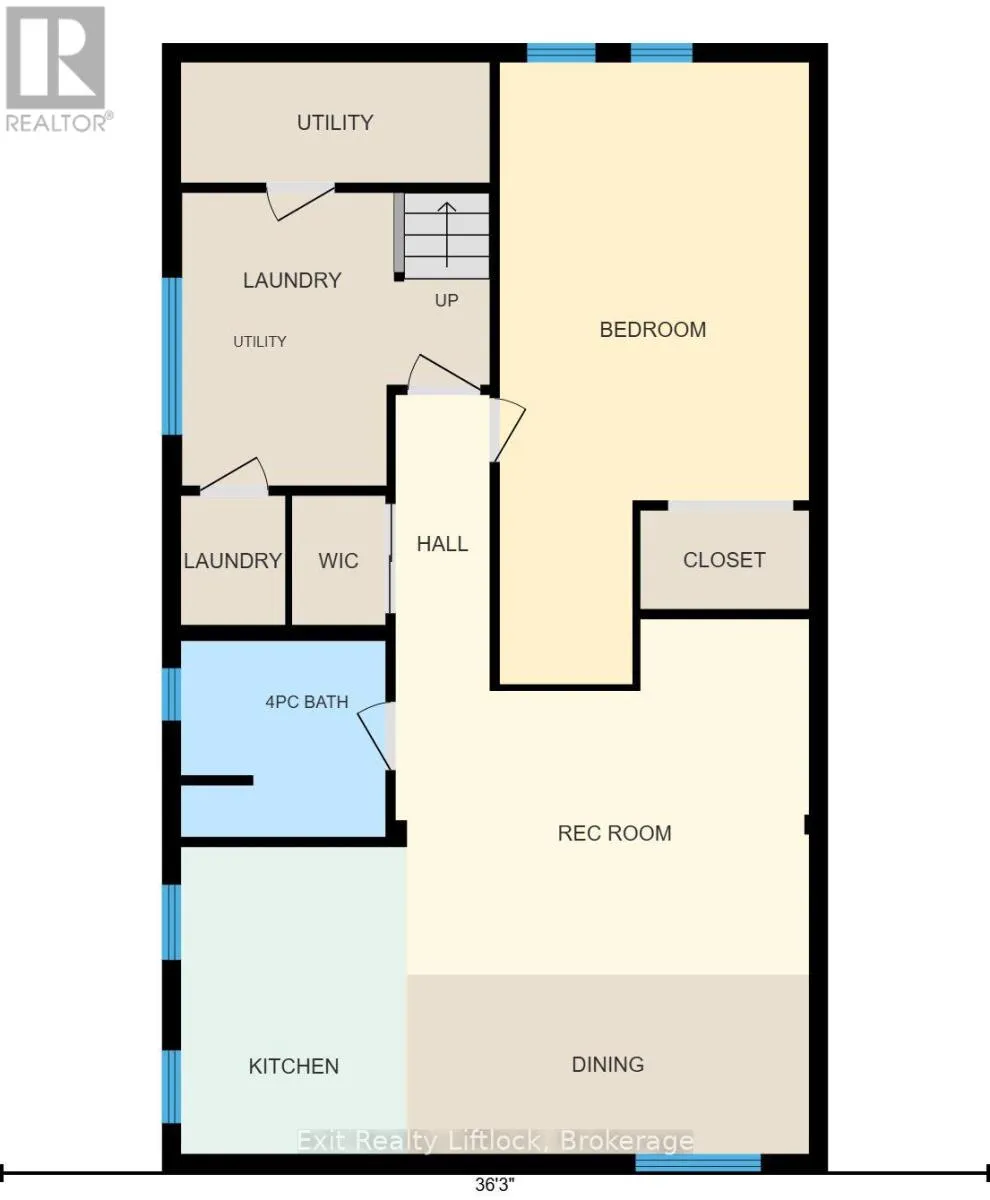
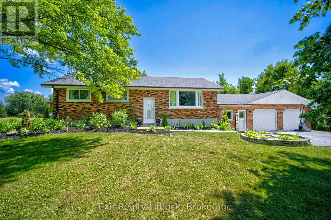
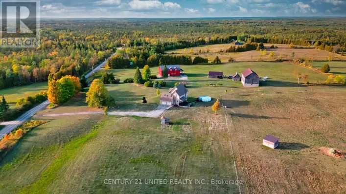
Fourth Line and Dummer Asphodel Road Welcome to your own private country retreat. Nestled on a beautifully landscaped 0.91 - acre lot, this stunning 4-bedroom, 2-bathroom raised bungalow offers the perfect balance of modern living and peaceful surroundings. The stylish kitchen and newly renovated main floor bathroom are complemented by spacious living areas and an expansive back deck overlooking picturesque countryside. Thoughtfully designed with excellent in-law potential, this home also features a large breezeway connecting the attached garage with workshop, providing exceptional storage and functionality. Outside, enjoy two garden sheds, a charming gazebo, and a beautiful stone firepit, perfect for entertaining or relaxing under the stars. If you've been searching for a place where you can slow down, spread out, and enjoy the beauty of country living while remaining within easy reach of everyday amenities, this is the one you've been waiting for. (id:27476)

Property Highlights

MLS® Number
X13613884
Type
Single Family
Community Name
Douro-Dummer
Ownership Type
Freehold
Land Size
140 x 280 FT|1/2 - 1.99 acres
Parking Space Total
12

Building

Building Type
House
Storeys
1.00
Square Footage
700 - 1100 sqft
Bathrooms Total
2
Bedrooms Above Ground
3
Bedrooms Total
4
Exterior Finish
Brick
Fireplace Present
No
Basement Type
Full (Finished)
Basement Features
Building Heating Type
Forced air
Heating Fuel
Propane
Building Cooling Type
Central air conditioning

Utilities

Utility Sewer
Septic System

Room Layout

Kitchen
Lower level
2.52 m x 3.42 m
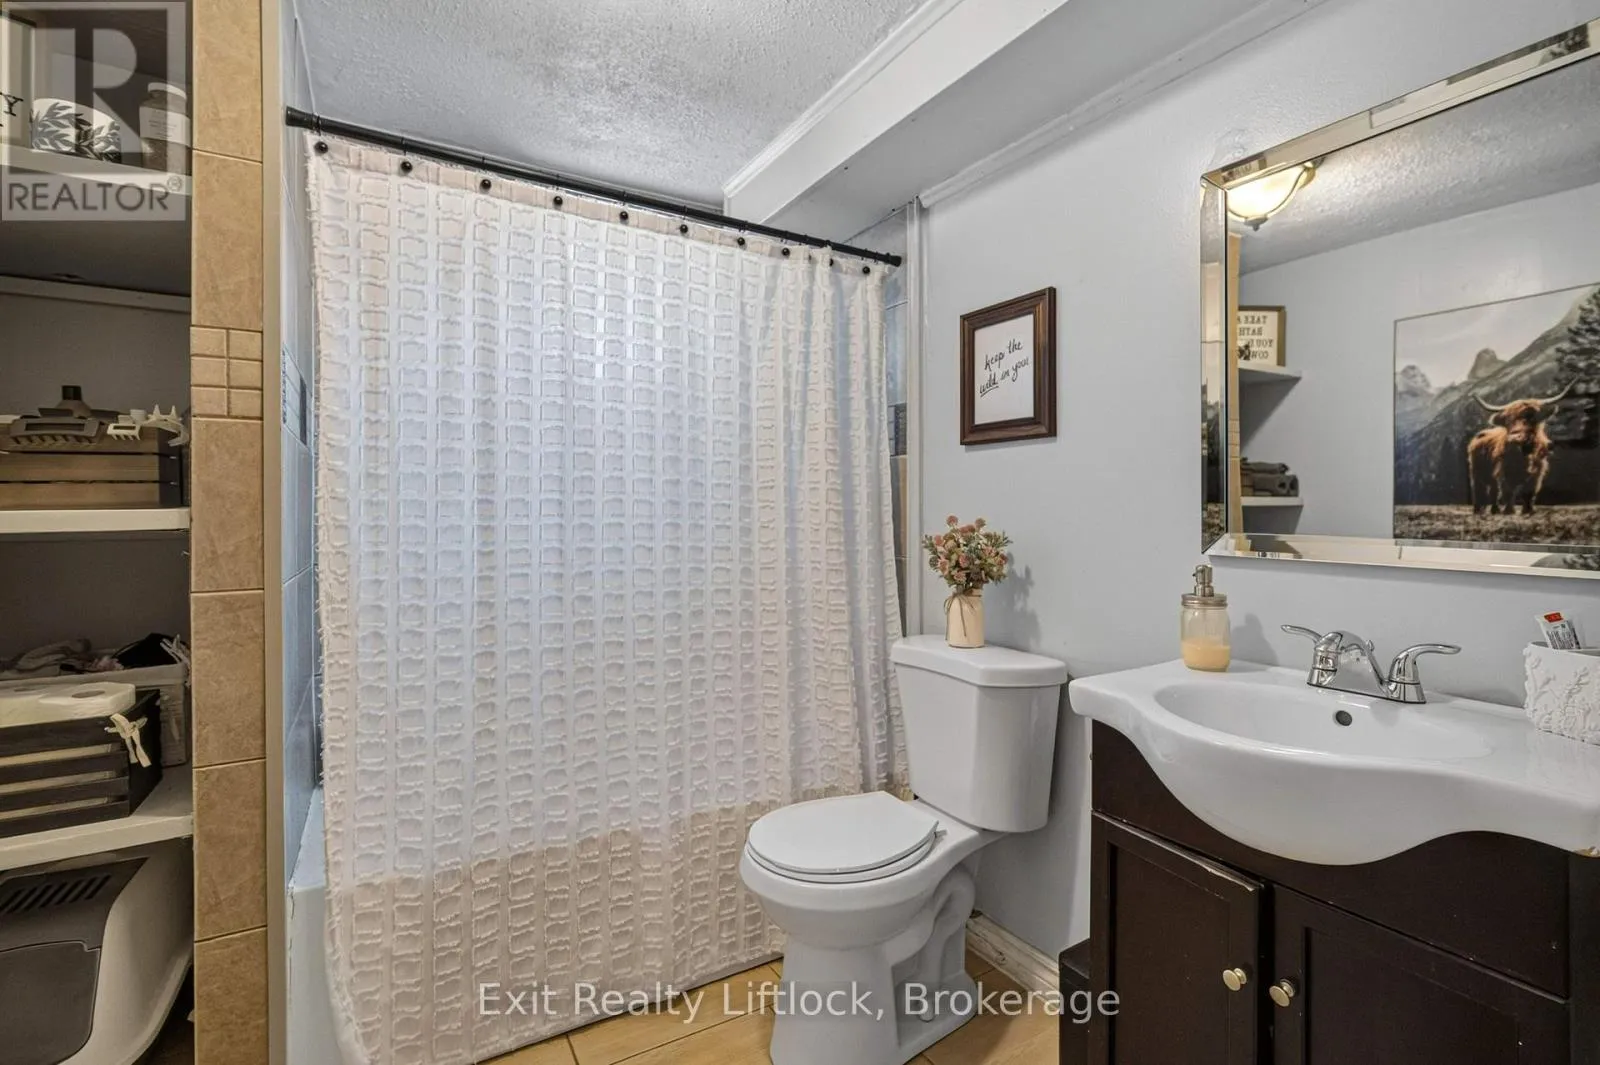
Bathroom
Lower level
2.28 m x 2.18 m
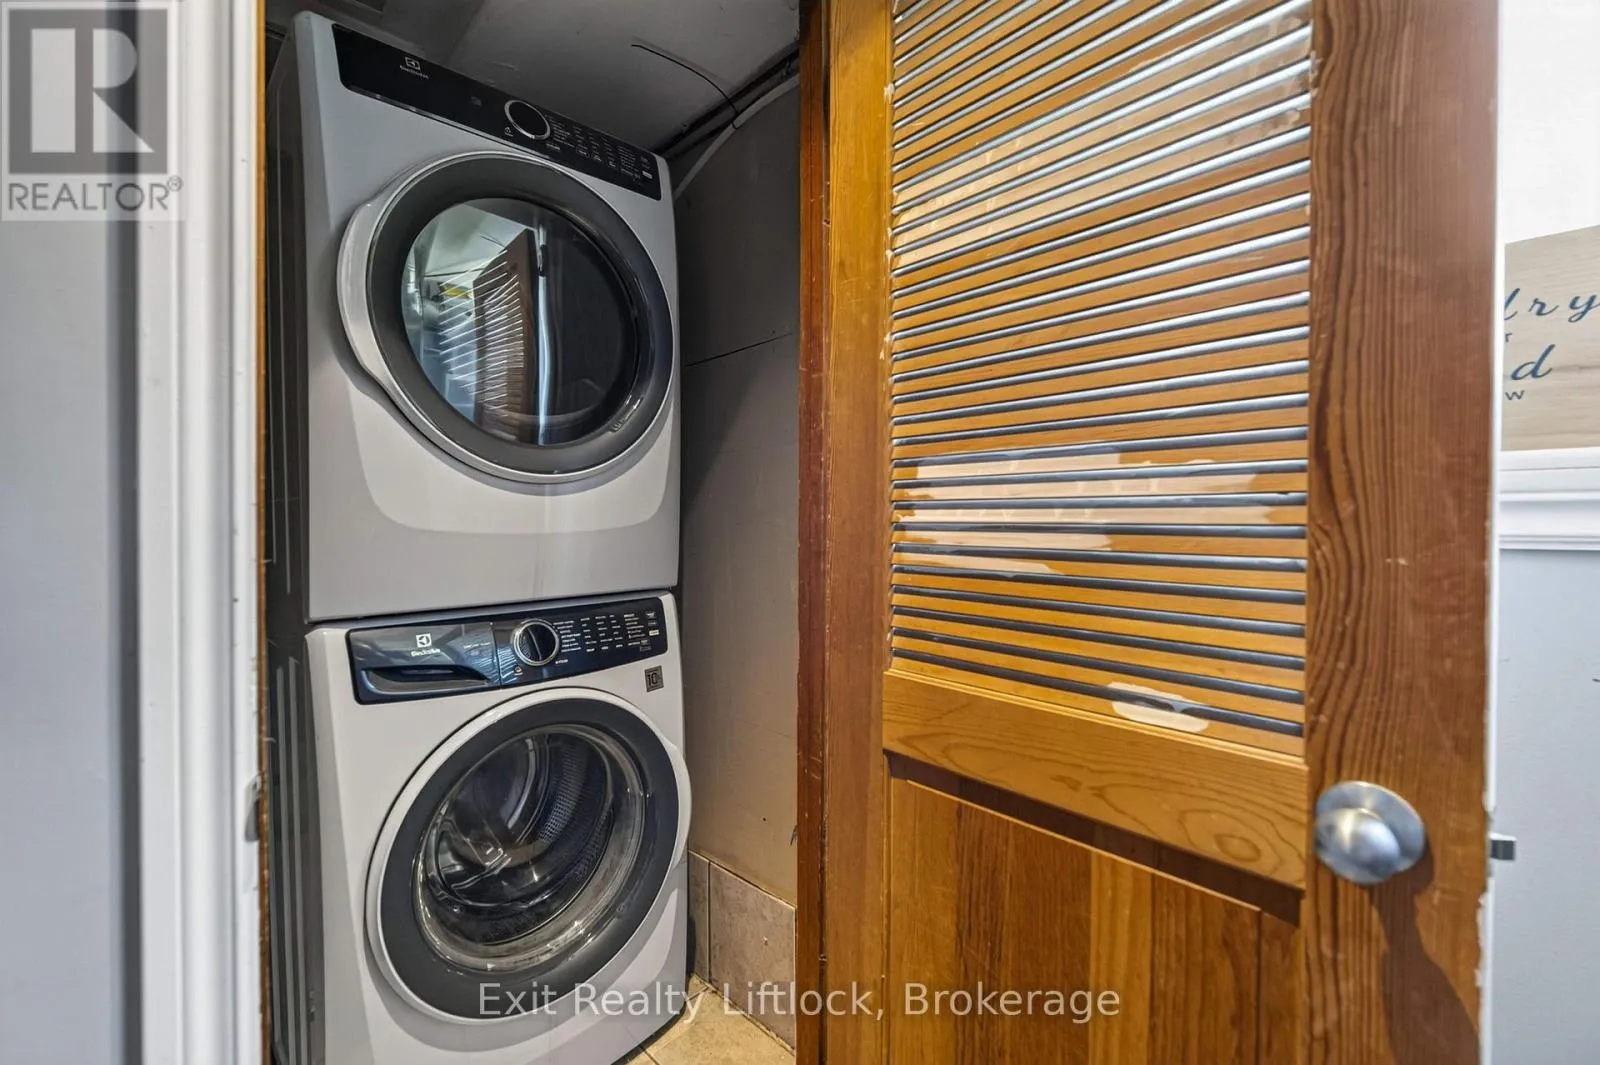
Laundry room
Lower level
3.43 m x 3.26 m
Utility room
Lower level
3.44 m x 1.34 m
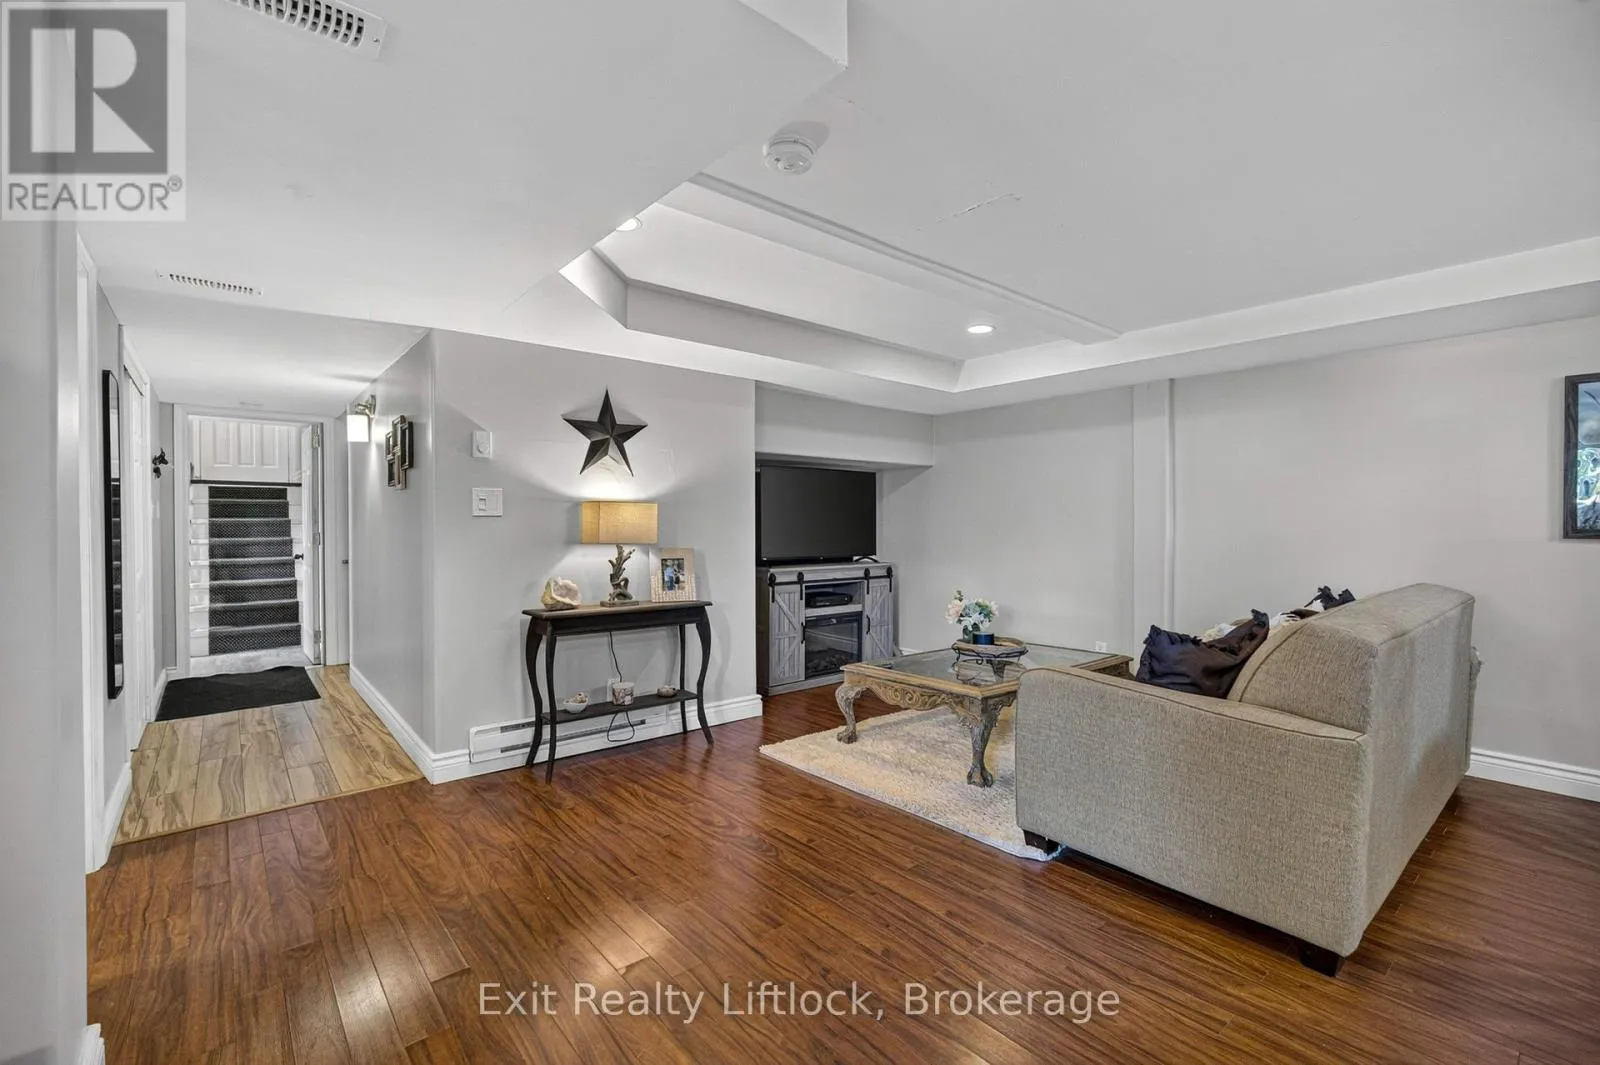
Recreational, Games room
Lower level
4.61 m x 3.96 m
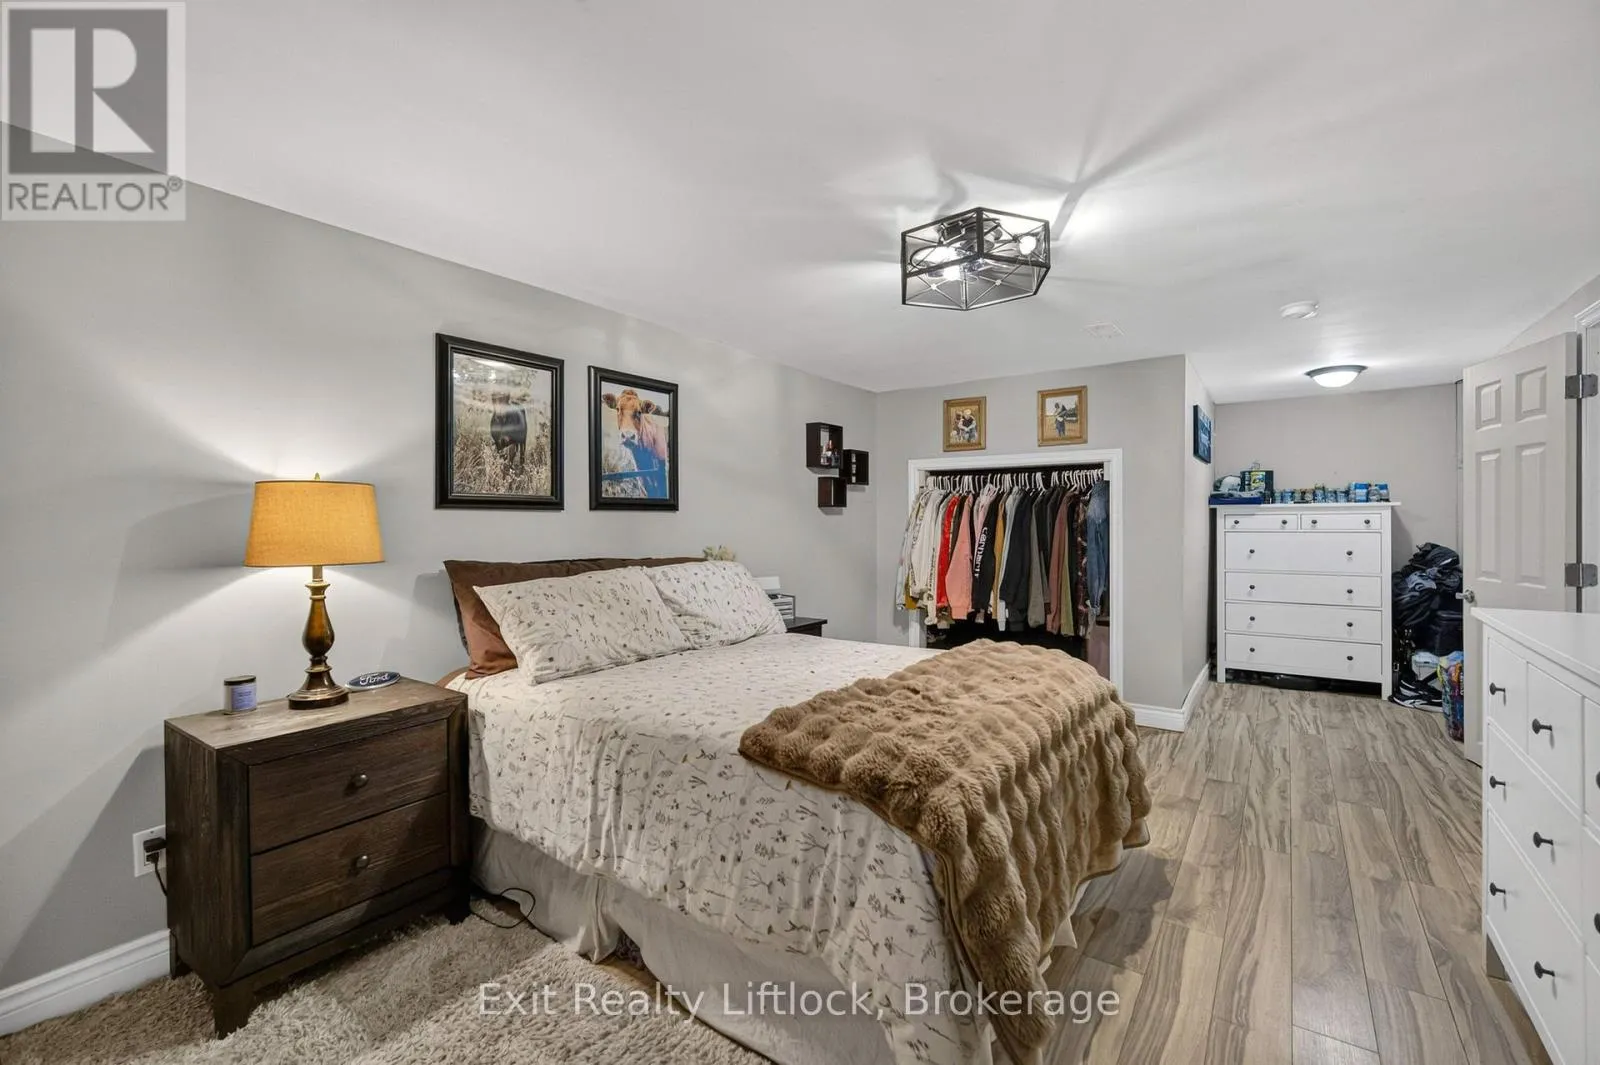
Bedroom 4
Lower level
3.45 m x 6.93 m
Dining room
Lower level
4.48 m x 2 m
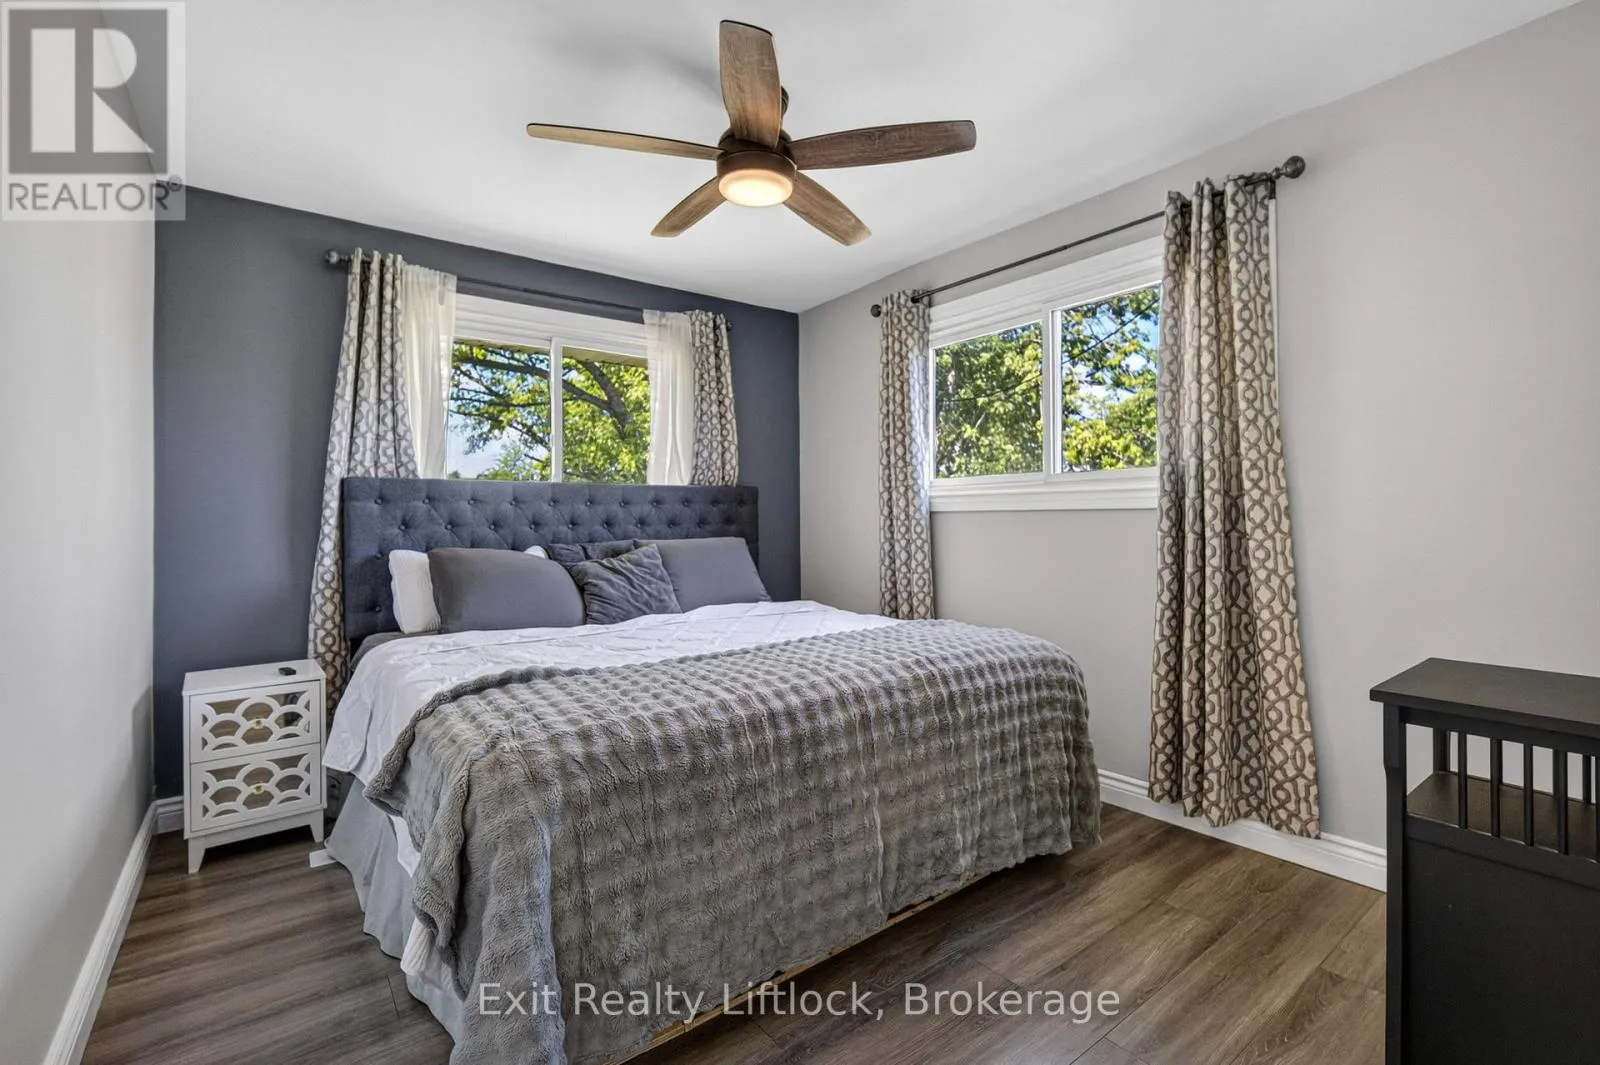
Primary Bedroom
Main level
3.05 m x 3.57 m
Bedroom 2
Main level
4.22 m x 2.85 m
Bedroom 3
Main level
2.32 m x 3.54 m
Bathroom
Main level
1.52 m x 2.45 m
Dining room
Main level
3.39 m x 3.53 m
Kitchen
Main level
3.05 m x 2.44 m
Living room
Main level
6.14 m x 3.56 m

Location

Learn more about this property
Listing provided by:
Exit Realty Liftlock
MLS® number:
X13613884
Agent:
Mackenzie Vivian
*Indicates required field
Name is required
Email is required
Please enter a valid phone number (e.g., 416-111-1111).

Community Spotlight: Homes For sale in Your Neighborhood