Fhr506 - 155 Mccrearys Beach, Drummond/North Elmsley, Ontario K7H 3C8

Listed for:
$99,900
2 beds
1 baths
Listed 17 days ago
Mobile Home for rent: Fhr506 - 155 Mccrearys Beach, Drummond/North Elmsley, Ontario K7H 3C8

View all 9 photos

About

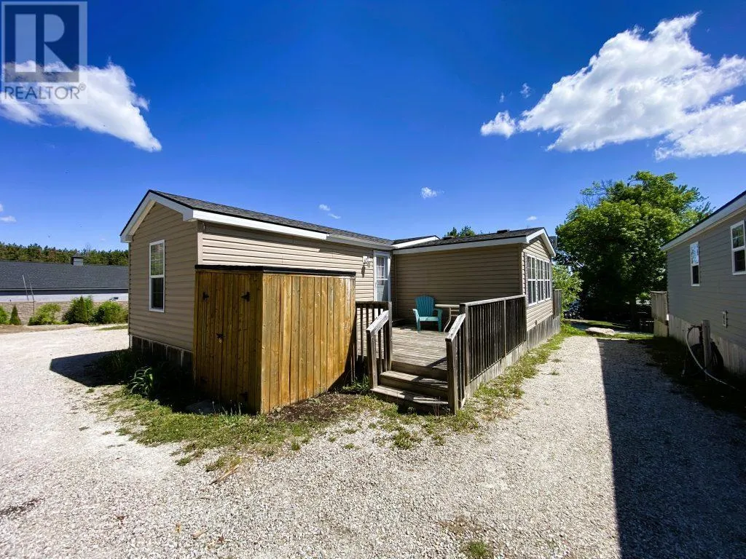
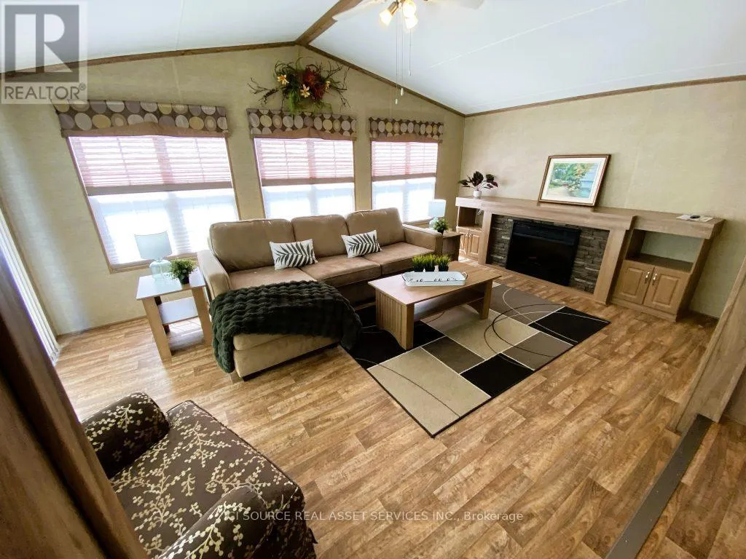
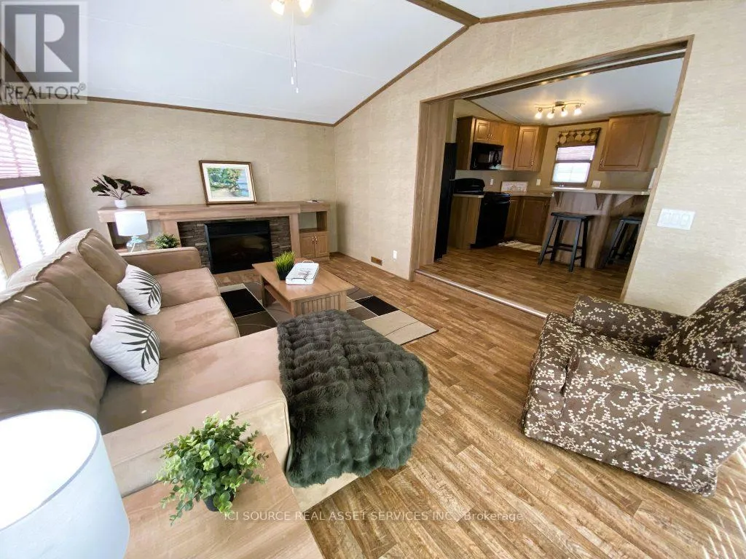
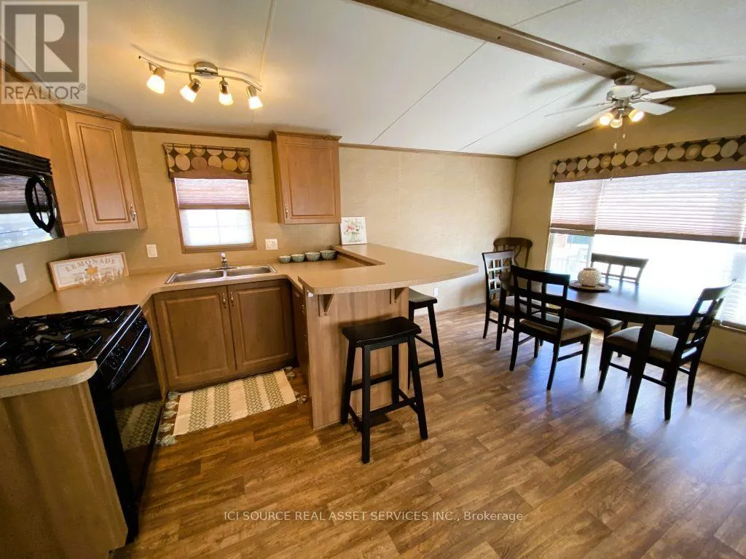
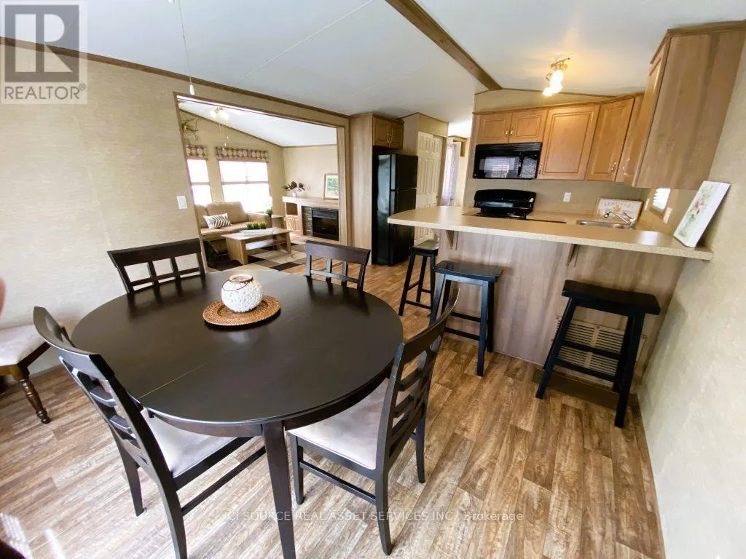
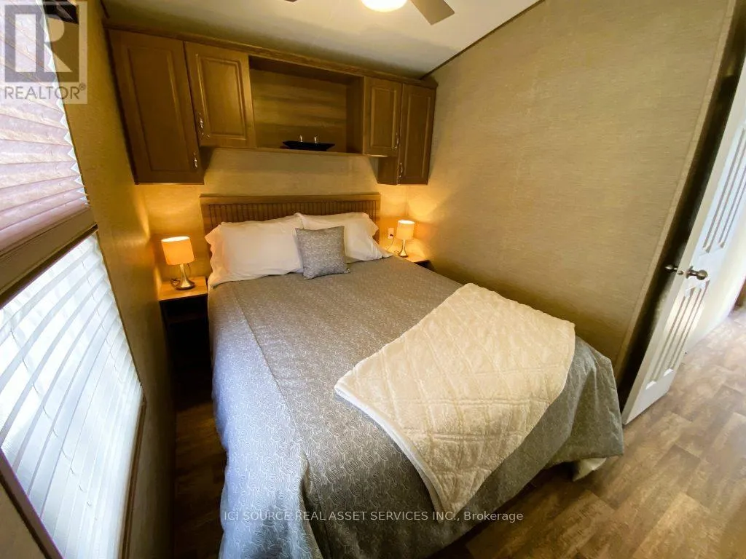
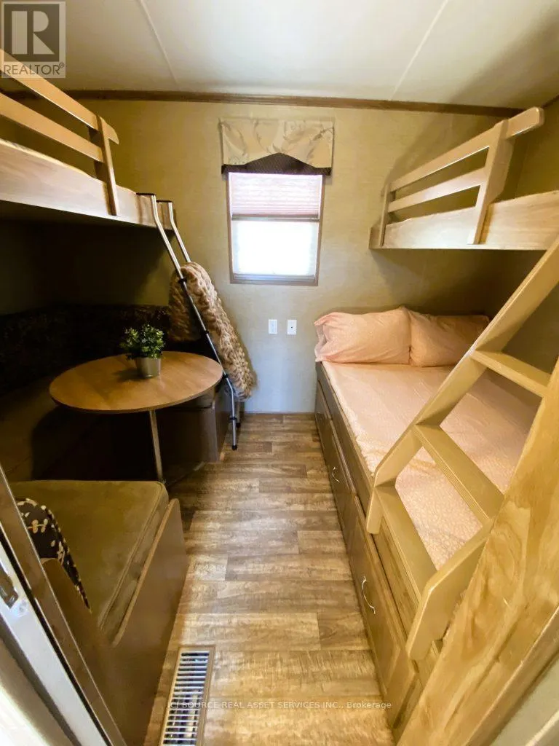
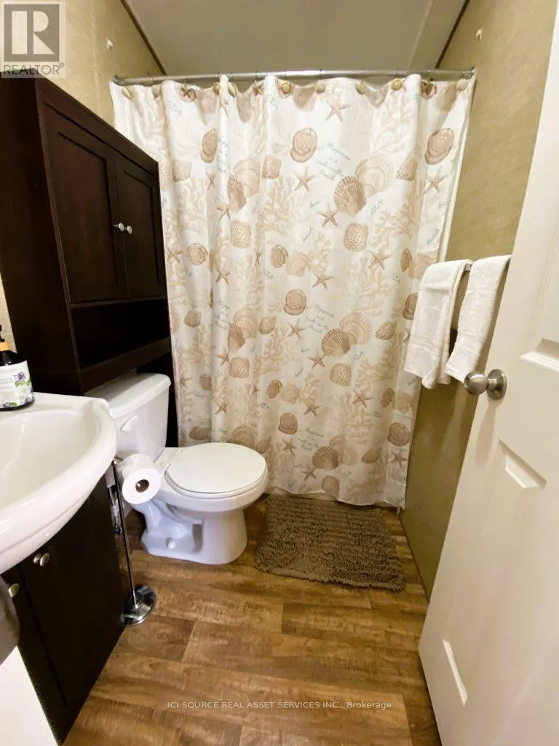
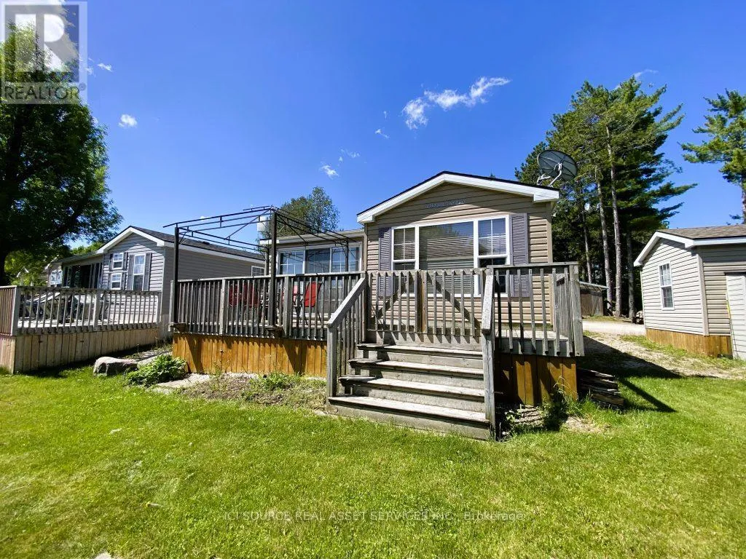
Cross Streets: McCrearys Beach & Westshore Drive. ** Directions: Go to McCreary's Beach Resort. Welcome to this beautifully maintained 2013 Hickory cottage, offering the perfect blend of comfort, space, and location. Featuring 2 bedrooms and 1 bathroom, this inviting retreat boasts a bright, open-conceptkitchen and dining area that's ideal for gathering with family and friends. Step down into the expansive living room, where oversized windows create a warm and welcoming atmosphere while showcasing beautiful water views. Whether you're enjoying your morning coffee or unwinding after a day at the beach, you'll appreciate the peaceful surroundings and relaxed resort lifestyle. Ideally situated just a short stroll from the beach and sports courts, this cottage places you close to all the amenities while still providing a tranquil escape. With generous living space, stunning seasonal waterviews, and a sought-after location, this charming pre-loved cottage is ready for its next family to create lasting memories. Air Conditioning, Appliances Included, Deck, Fully Furnished, Warranty*For Additional Property Details Click The Brochure Icon Below* (id:27476)

Property Highlights

MLS® Number
X13545406
Type
Single Family
Community Name
908 - Drummond N Elmsley (Drummond) Twp
Ownership Type
Leasehold/Leased Land
Land Size
40 x 80 FT
Parking Space Total
1

Building

Building Type
Mobile Home
Storeys
1.00
Square Footage
0 - 699 sqft
Bathrooms Total
1
Bedrooms Above Ground
2
Bedrooms Total
2
Exterior Finish
Vinyl siding
Fireplace Present
No
Basement Type
None
Basement Features
Building Heating Type
Radiant heat
Heating Fuel
Propane
Building Cooling Type
Central air conditioning

Utilities

Utility Sewer
Septic System

Room Layout

Living room
Main level
5.4 m x 3.5 m
Kitchen
Main level
2.5 m x 3.5 m
Dining room
Main level
2.2 m x 3.5 m
Bedroom
Main level
2.5 m x 2.2 m
Bedroom 2
Main level
2 m x 2 m
Bathroom
Main level
2.1 m x 1.2 m

Location

Learn more about this property
Listing provided by:
ICI SOURCE REAL ASSET SERVICES INC.
MLS® number:
X13545406
Agent:
James Tasca
*Indicates required field
Name is required
Email is required
Please enter a valid phone number (e.g., 416-111-1111).

Community Spotlight: Homes For sale in Your Neighborhood