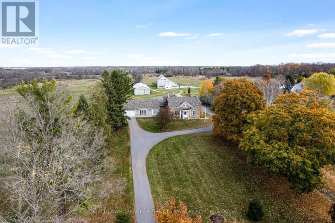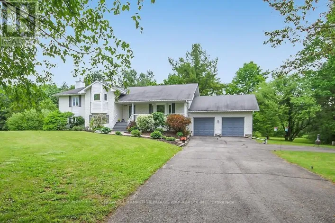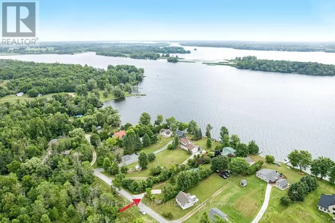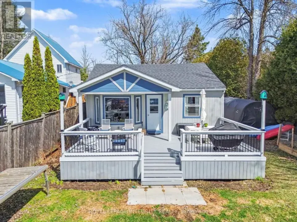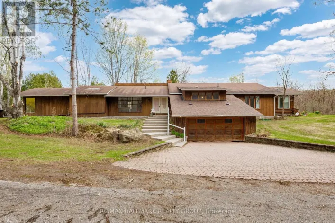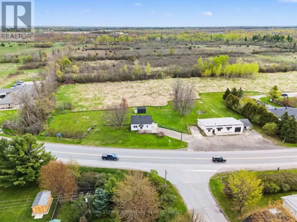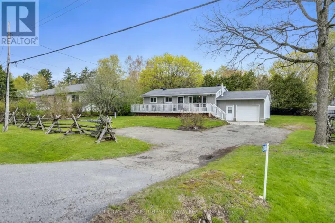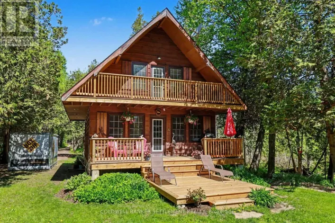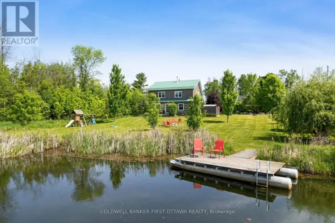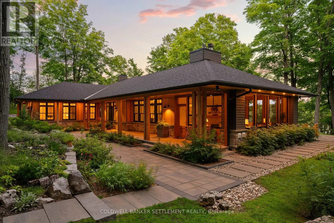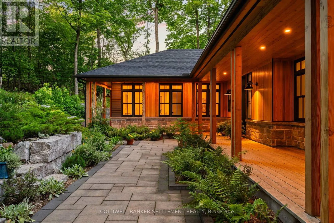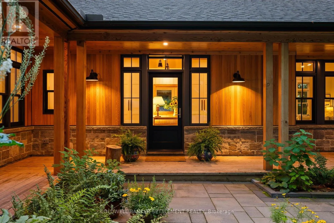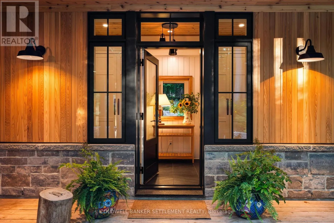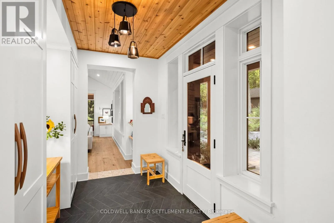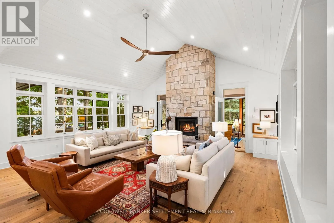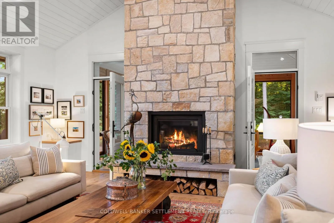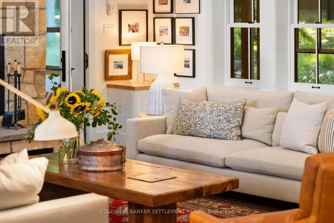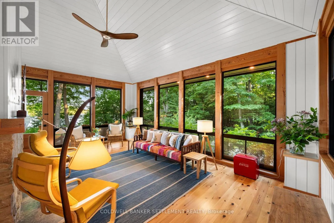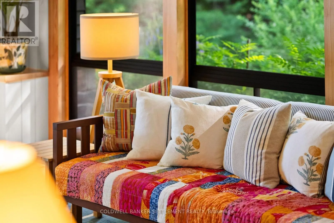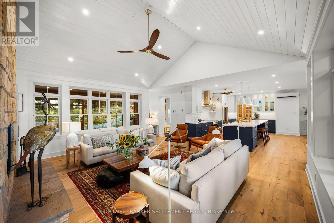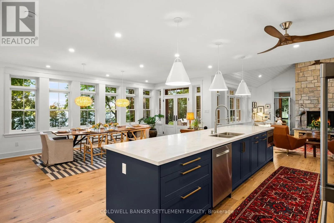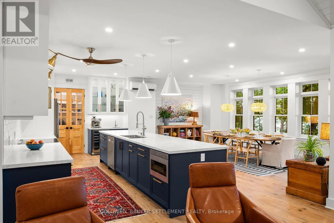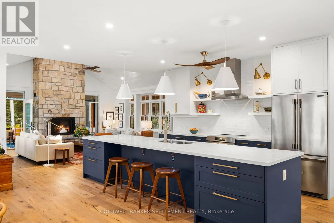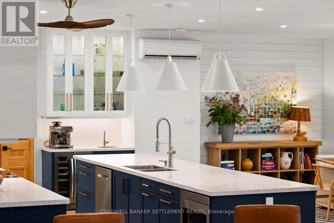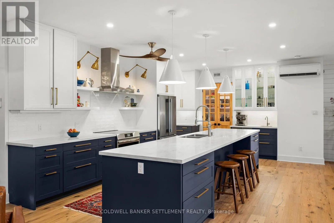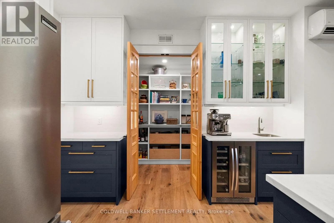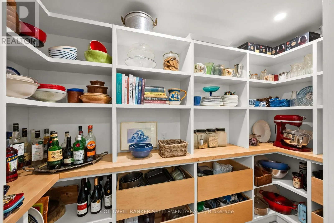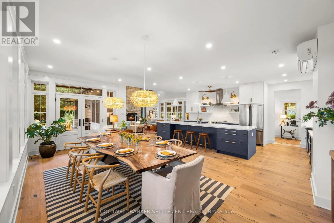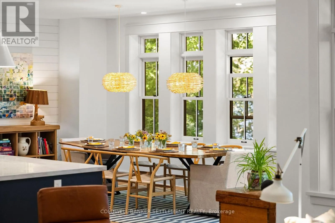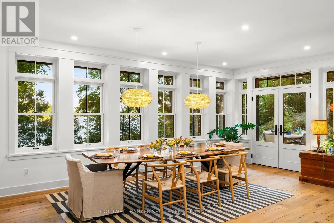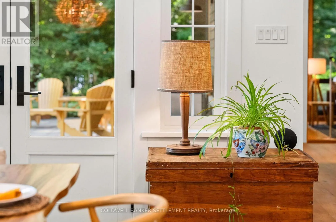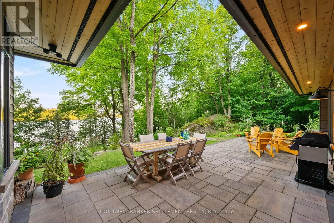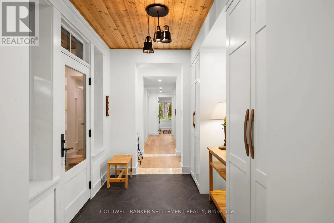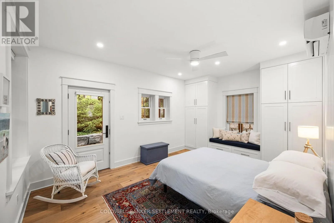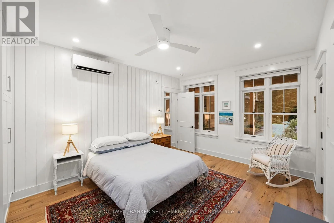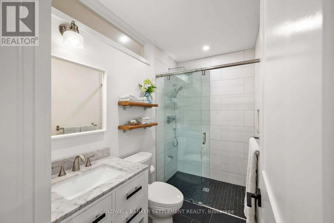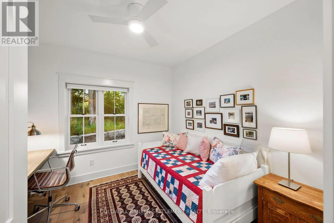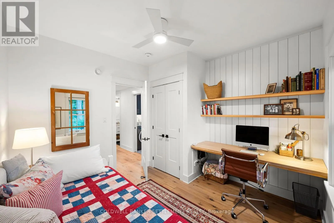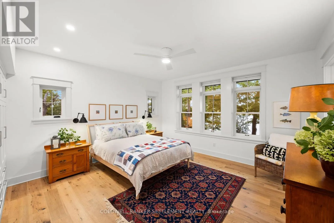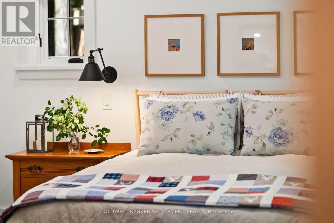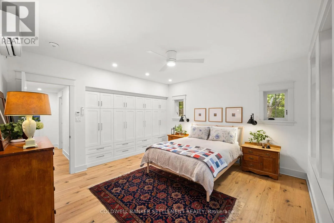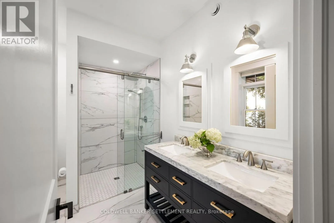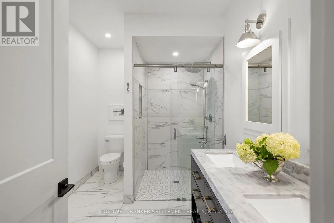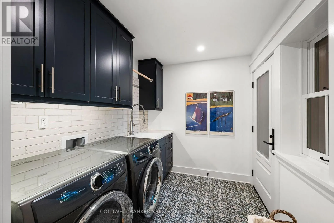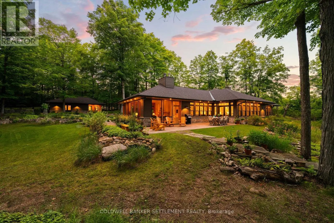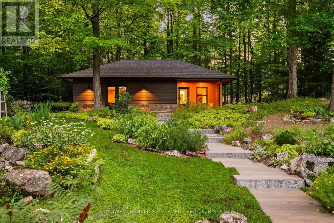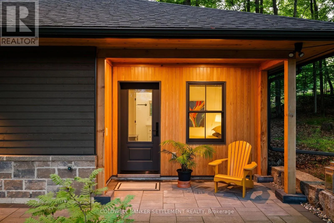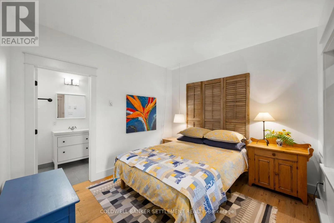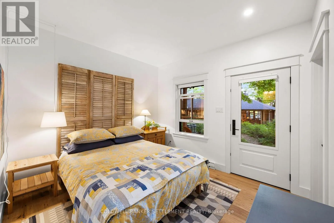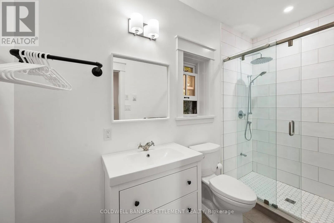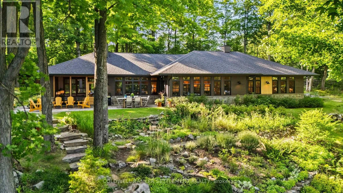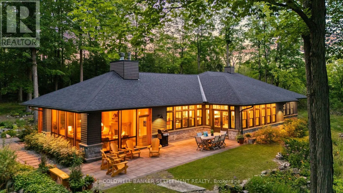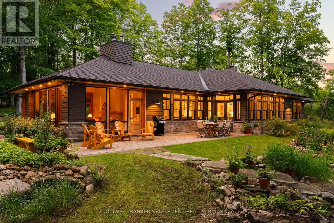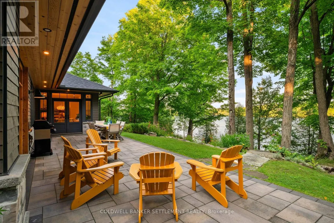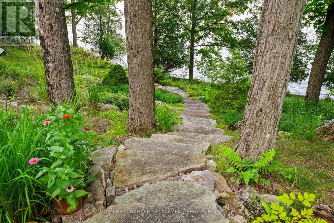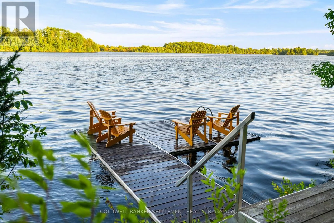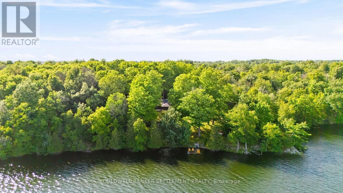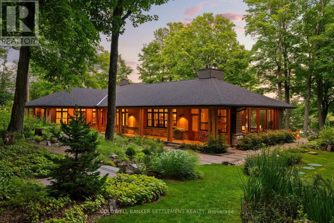
Cross Streets: Mile Point Road & Sunrise Lane. ** Directions: From Perth Rideau Ferry Road south - turn right onto Mile Point Road, stay right onto Thompson Dr., left onto Healey Dr., left onto Church Ave. to end and merge back onto Mile Point - left onto Sunrise Lane to #117 on left. Remarkable privacy, inspired architecture & over 240 feet of prime Otty Lake shoreline define this custom year round waterfront home. Located in a wonderful Otty Lake neighbourhood, less than 10 minutes from Historic Perth & approximately one hour from Ottawa, this thoughtfully designed residence was custom built by one of Perth's premium home builders. Deep Frank Lloyd Wright inspired cedar soffit overhangs, natural fir columns & select cedar panels create a distinctive architectural presence, while high R value construction, triple glazed windows & a heated slab foundation provide year round comfort & efficiency. The bright interior features wide plank hardwood floors, vaulted ceilings & expansive windows framing the forest & lake. The open concept kitchen, dining & living areas are ideal for everyday living & entertaining. The custom kitchen features a remarkable 14 foot island, abundant cabinetry, generous counter space, stainless appliances, walk in pantry, coffee bar & cocktail bar. The living room centres around a floor to ceiling stone fireplace, with doors opening to a screened porch complete with its own stone fireplace, ideal for morning coffee, evening drinks, family games or relaxing to the sound of loons. The lakeside primary suite enjoys beautiful views, a well appointed ensuite & built in storage. The second bedroom includes a custom built in desk, while the third offers a private exterior entry. A spacious laundry room includes a sink & convenient exterior access. Professionally landscaped grounds encompass approximately 3 acres of mature woodland, with no neighbouring homes visible from much of the property. Enjoy the lakeside terrace, main dock, separate kayak dock, gardens, swimming & boating. A detached single car garage provides storage & workshop space, complemented by a custom guest suite with private bedroom & 3 piece bathroom. A special property where architecture, craftsmanship, privacy & waterfront setting come together. (id:27476)