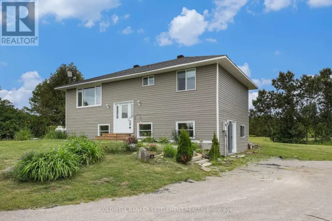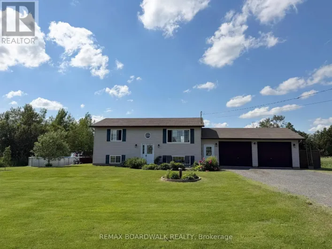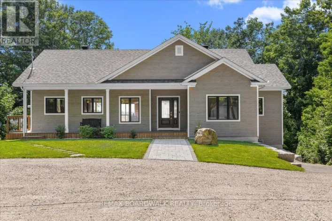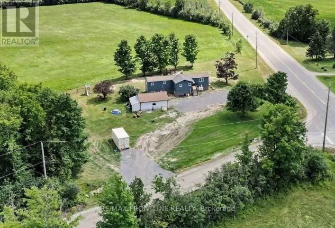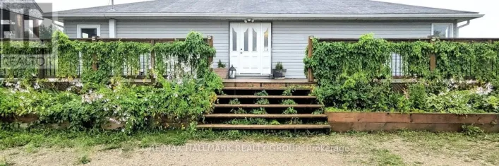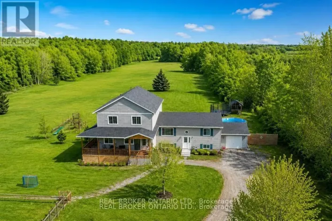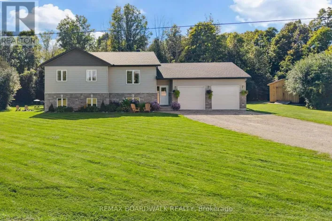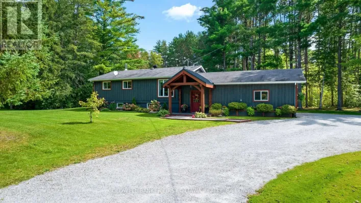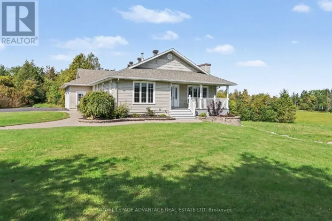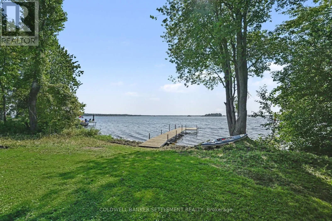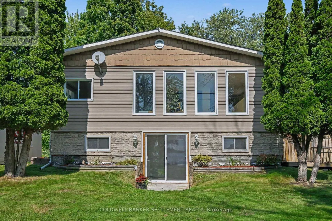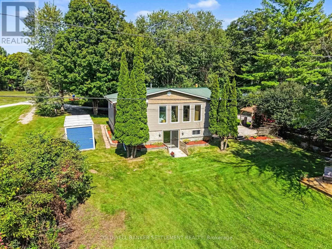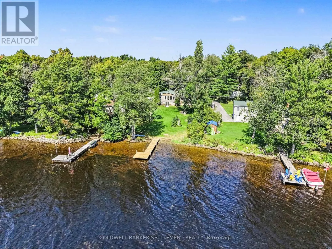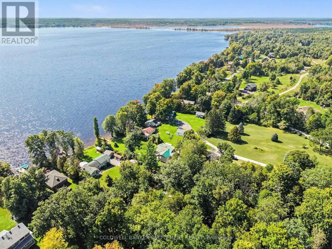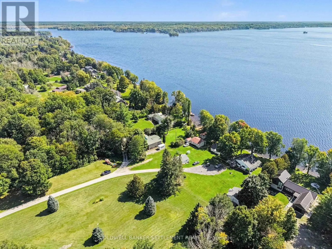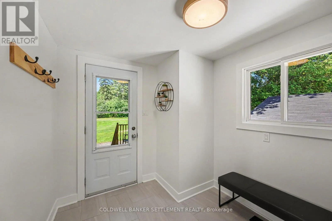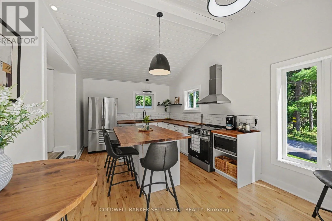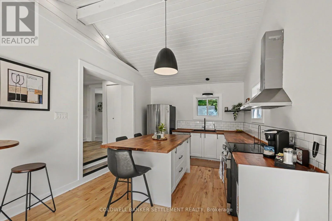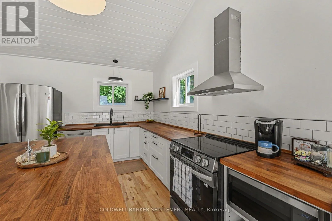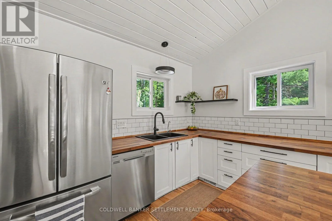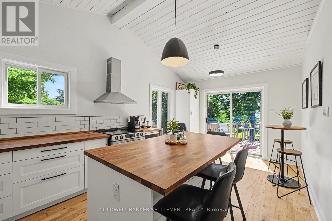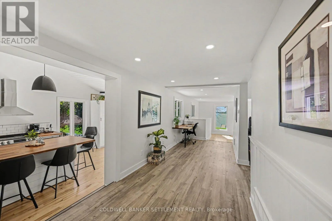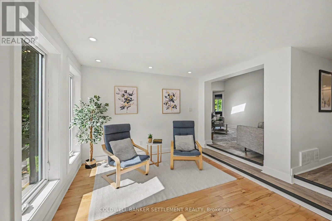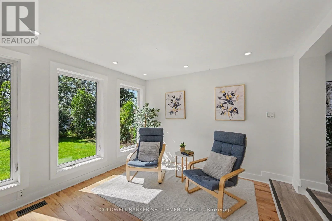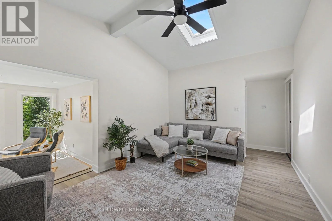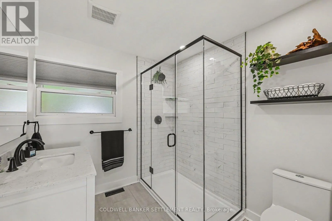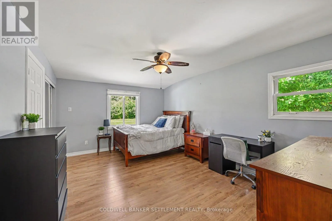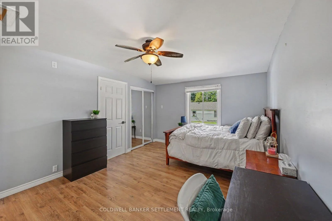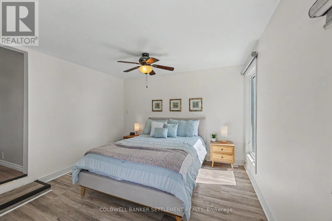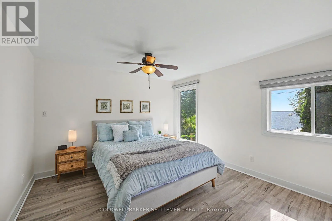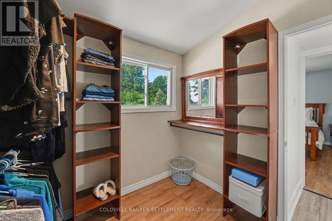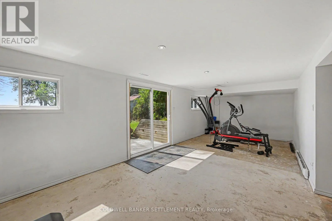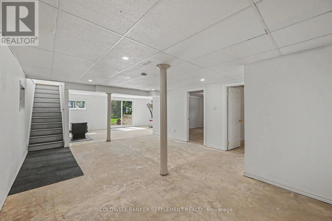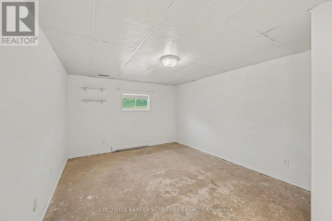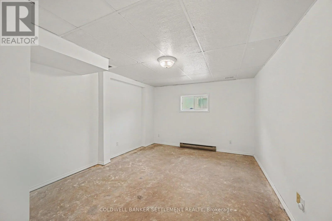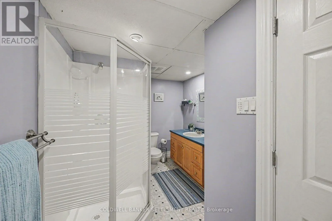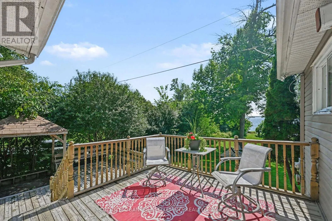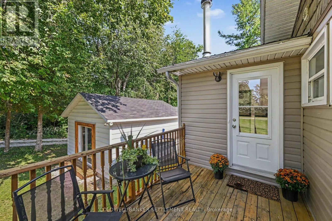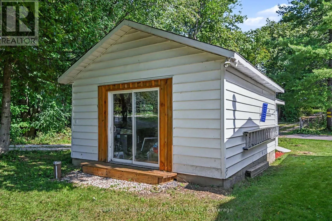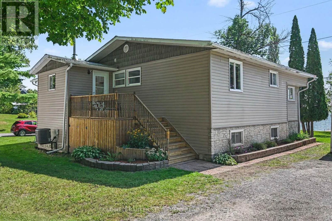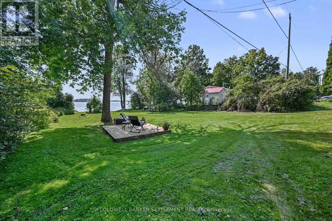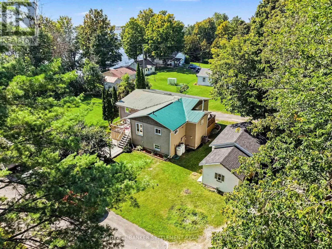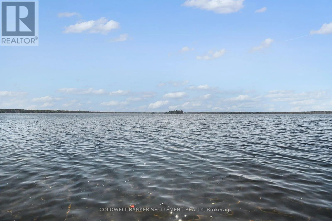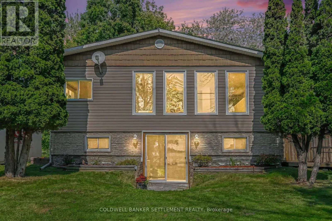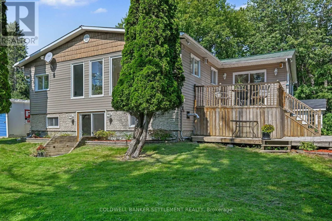
Cross Streets: CONCESSION & CHAMNEY SHORE. ** Directions: HWY. 7, EBBS BAY ROAD, RIGHT ON CONCESSION ROAD, LEFT ON CHAMNEY SHORE ROAD. Spectacular south/west exposure and wide lake views is only one exciting feature of this updated Mississippi Lake four season waterfront home! Then add a beautiful level lot, excellent waterfront for swimming & boating and then to top all of this off you get a fully renovated 2+2-bedroom, 2 bath bungalow with walk-out from the lower level, updated propane furnace & central air and a bonus detached building, is ideal for workshop, bunkie, garden shed, etc. Etc. Enter a nice sized foyer with durable flooring & closet and right around the corner enjoy the crisp finishes including tongue & groove vaulted ceiling, modern cabinets with butcher block counter, & centre island with breakfast seating looks out over the lakeside deck. Vinyl plank flooring highlights the dining area, front sitting room, and generous sized living room. Two bedrooms (one with a walk-through closet) and updated three pieces with glass shower bathroom finish off the lower level. Only flooring is needed to complete the large L shaped family room and two bedrooms. A second bath, laundry and additional storage finish off the bright lower level. The large lakeside deck is ideal for enjoying your morning coffee, while offering a fantastic view of the lake. A lower covered deck area is well suited for a hot tub. Excellent location, only minutes off Hwy. 7. Flexible possession is available. Come enjoy all that Mississippi Lake has to offer!! (id:27476)