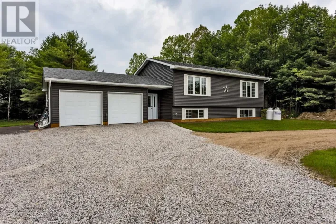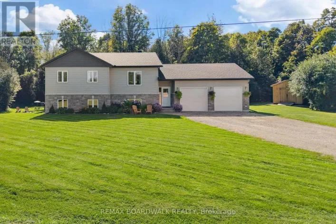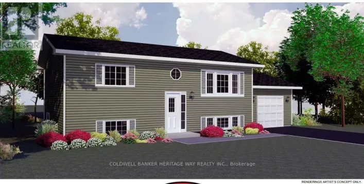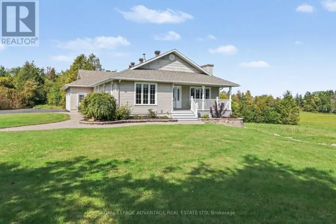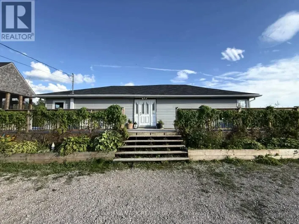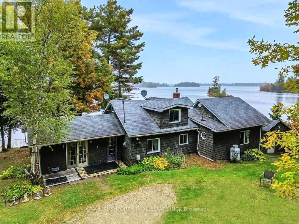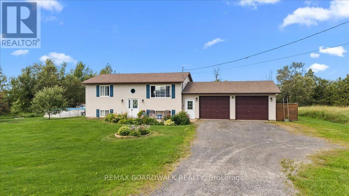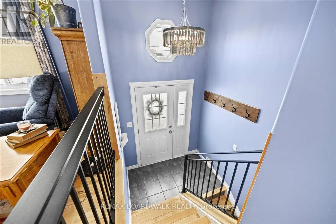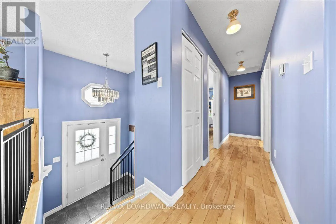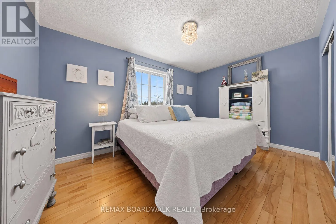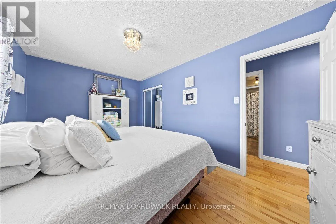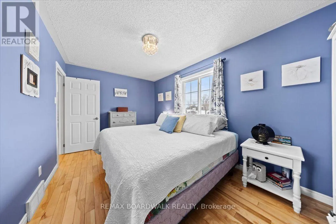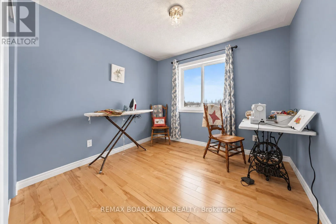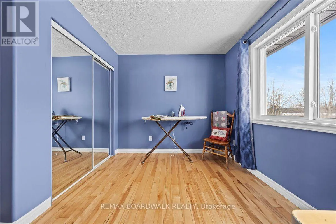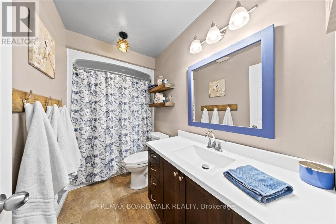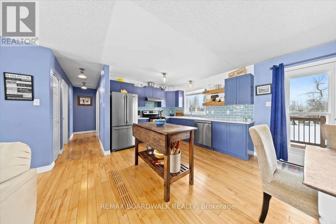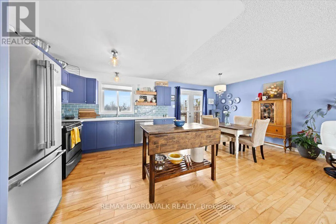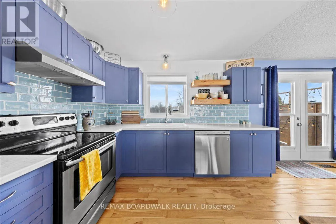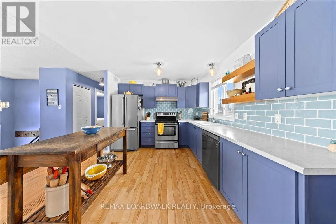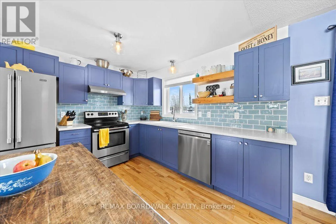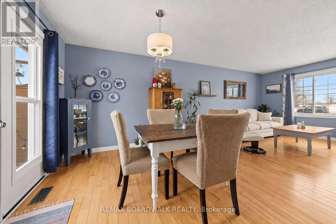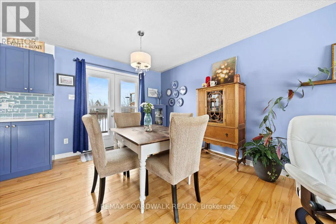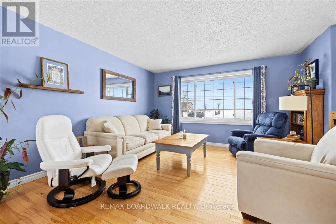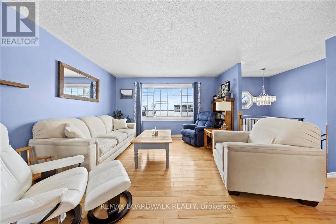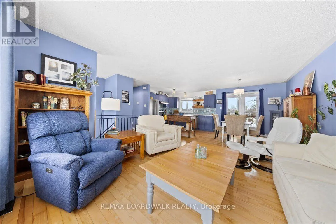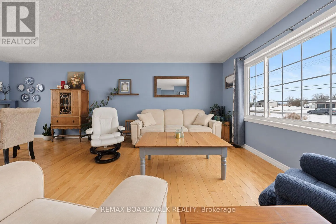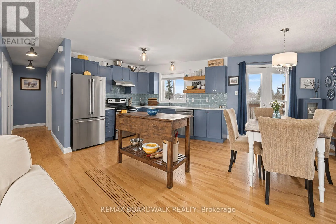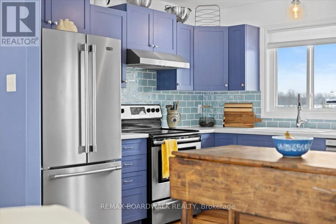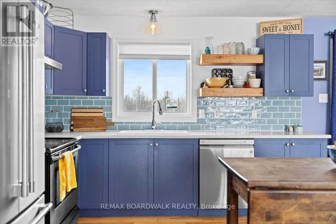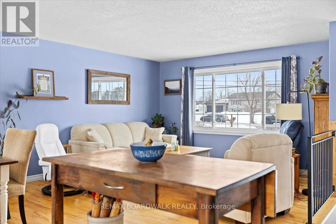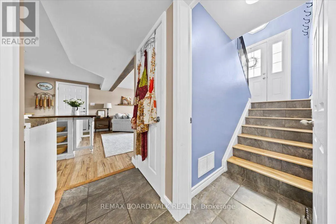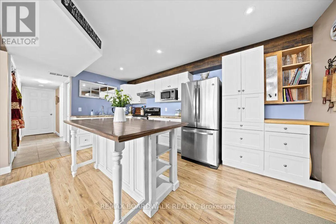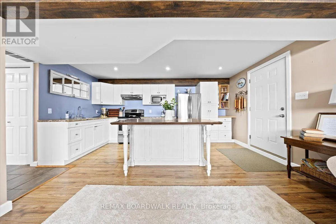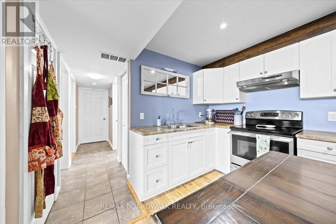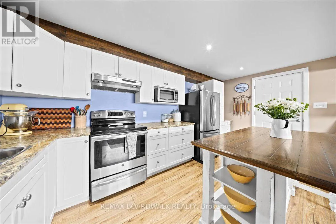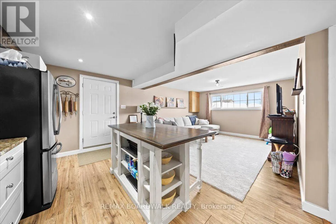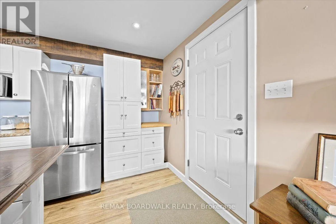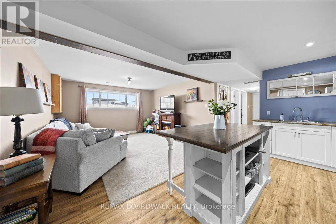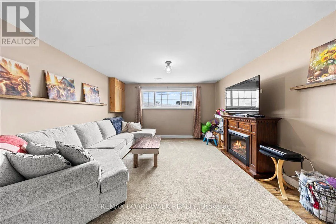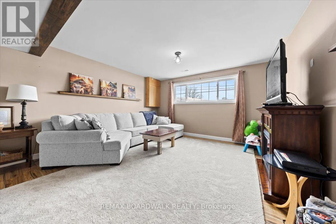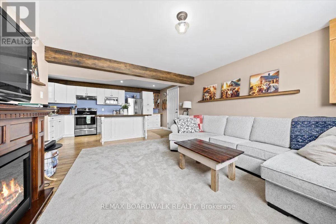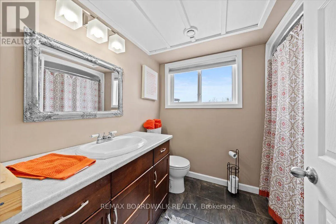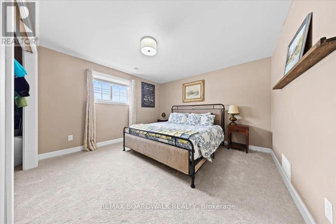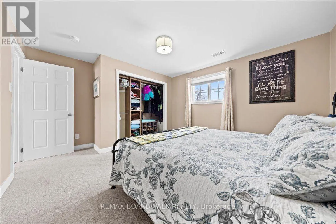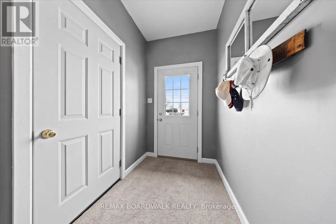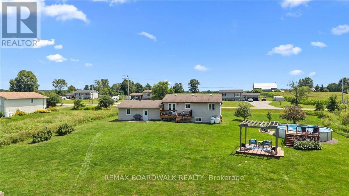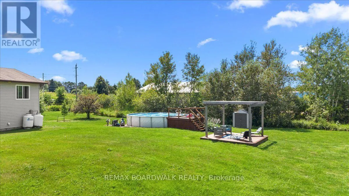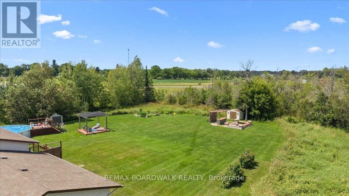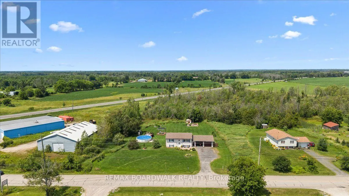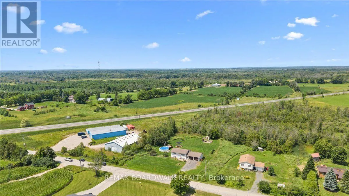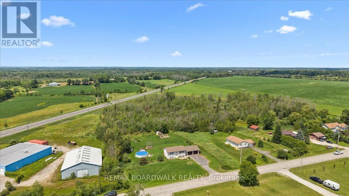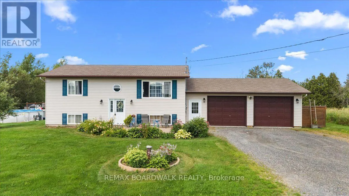
Cross Streets: Highway 7, and Drummond Concession 7. ** Directions: Take Highway 7 to Cardon Tools, Turn south on Drummond Concession &, stay left, property will be on the left. Welcome to your bright country retreat set on a sunny lot (just under and acre) just minutes from Perth and Carleton Place, offering exceptional flexibility for families, entertainers, or multi-generational living. The main floor is bathed in natural light and features solid maple hardwood floors, updated lighting, and a beautifully renovated kitchen styled with rich blue shaker cabinets, floating butcher-block shelves, a glazed subway tile backsplash, updated countertops, and stainless appliances. Garden doors off the living room lead out to a 10' x 19' cedar deck complete with a privacy wall, creating a seamless extension for outdoor lounging. Downstairs, a fully self-contained in-law suite awaits with its own private entrance accessible through the breezeway connecting the house and double garage. This level showcases an inviting open layout with a second full kitchen featuring a custom island, a cozy family room centered around a fireplace surround, a large bedroom, and a full bath-ideal for extended family or independent rental potential. Outdoor entertaining truly shines on the property. The backyard features a 24-ft heated above-ground saltwater pool with a cedar deck (liner 2024, heater 2025, salt cell 2026), alongside an additional 14' x 14' composite deck with a pergola, bar area, and a fire pit with built-in bench seating. Beautifully landscaped grounds include raised garden beds, raspberry patches, perennial gardens, a productive Cortland apple tree, and flowering crabapples. Completing the property is an insulated and drywalled double garage ready to be heated for a year-round workshop, plus two handy storage sheds-all offering the perfect balance of space, sunshine, and convenient highway commuting access. (id:27476)