1335 Drummond Con 12b Concession, Drummond/North Elmsley, Ontario K0G 1K0

Listed for:
$499,900
4 beds
2 baths
Listed Today
House for rent: 1335 Drummond Con 12b Concession, Drummond/North Elmsley, Ontario K0G 1K0

View all 38 photos

About

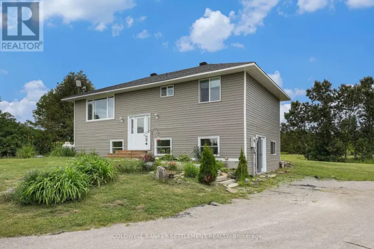
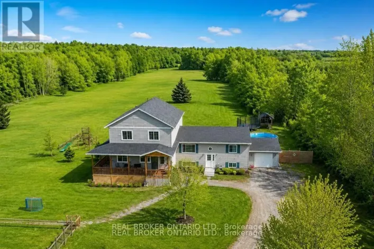
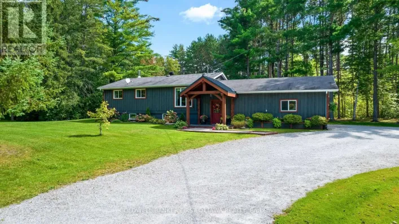
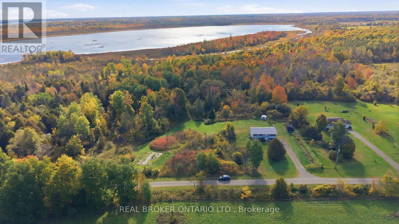
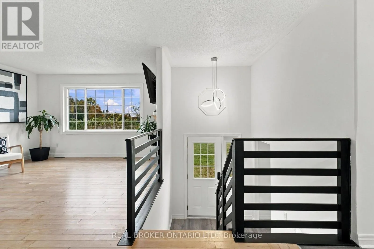
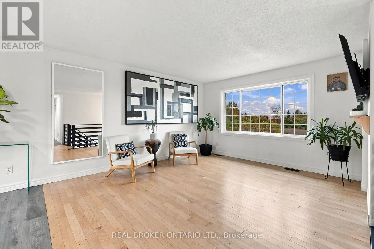
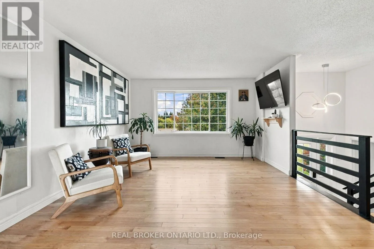
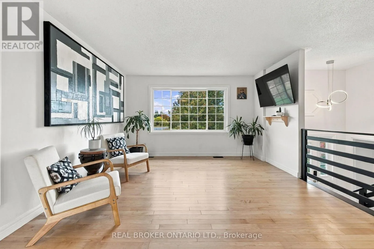
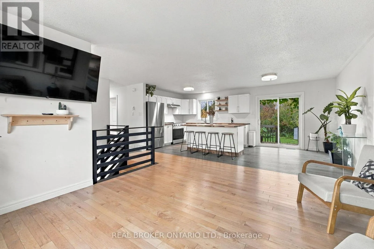
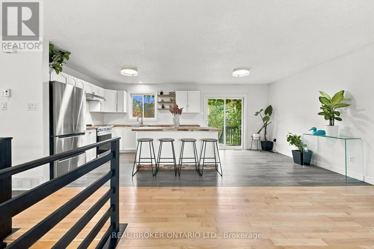
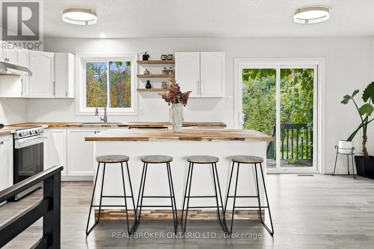
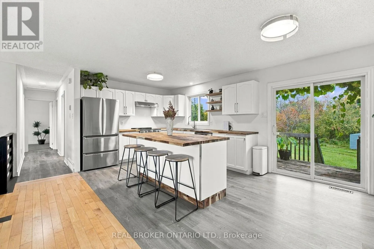
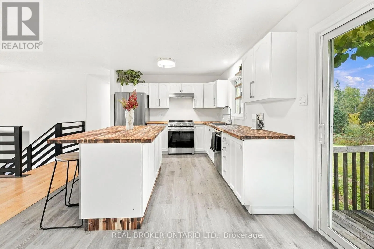
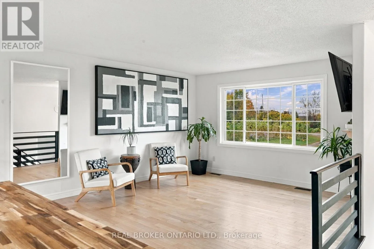
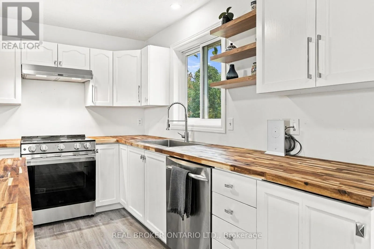
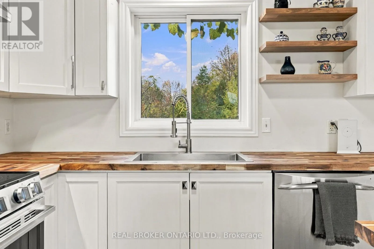
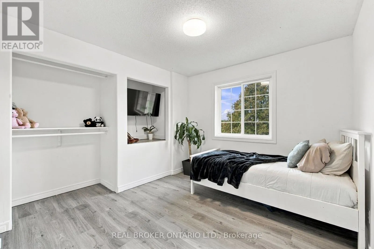
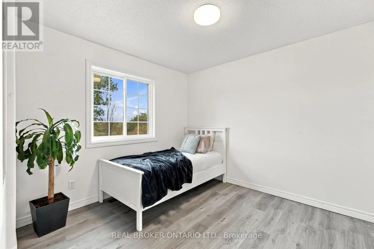
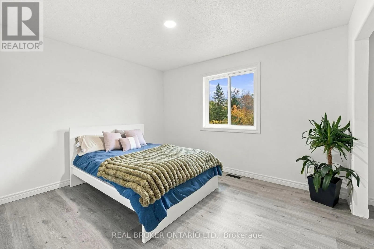
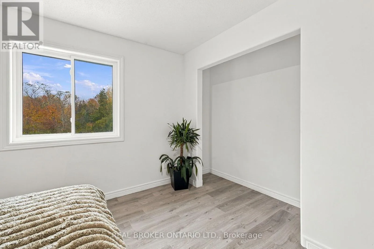
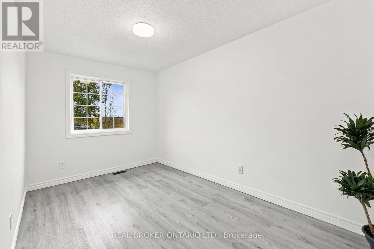
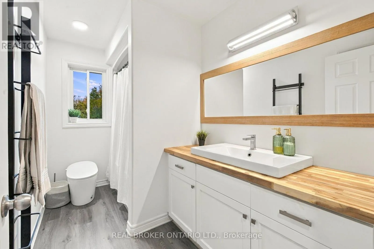
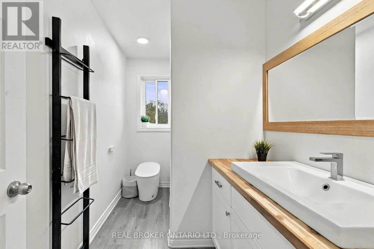
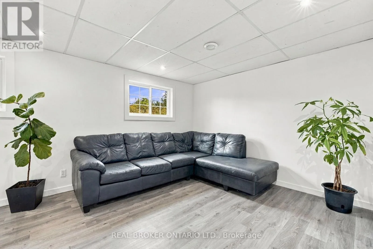
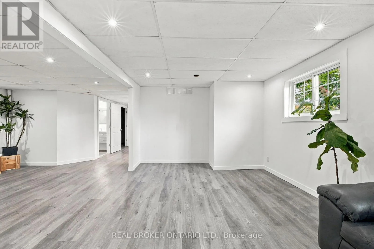
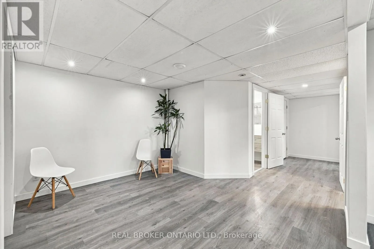
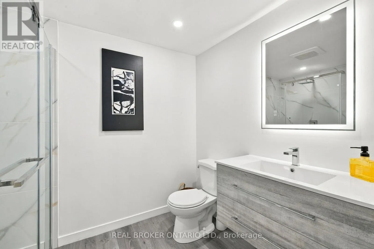
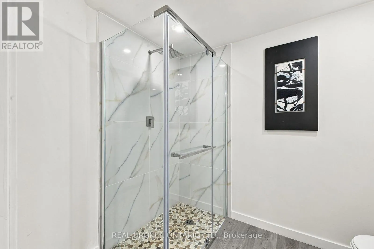
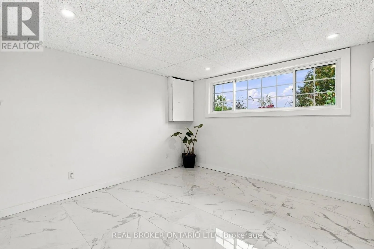
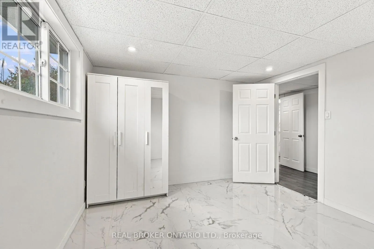
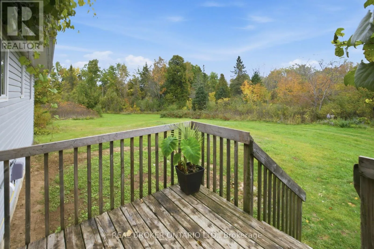
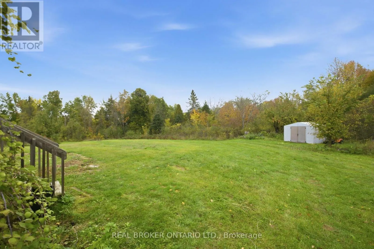
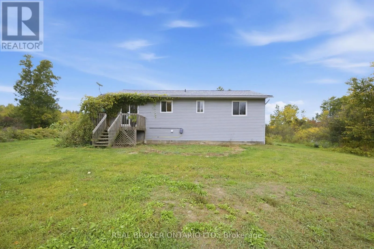
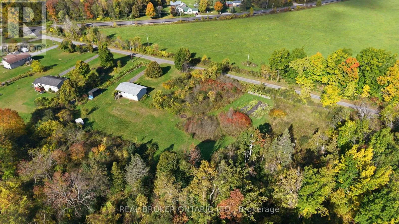
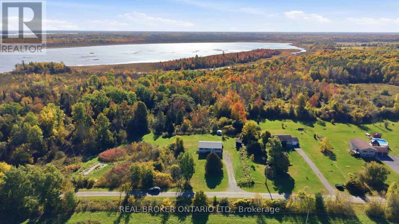
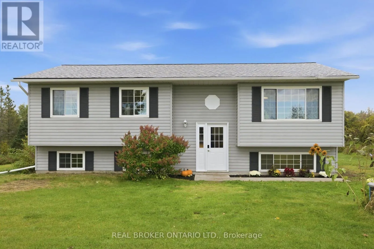
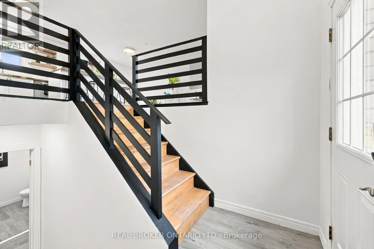
Cross Streets: Drummond Concession 12B/ Ferguson Falls Rd. ** Directions: Carleton Place/ HWY 7, Right on Ferguson Falls Rd/ Left on Drummond Concession 12B. Space to grow, nature to explore and a welcoming place to call home. Set on approximately 6.69 acres in Drummond/North Elmsley, this four-bedroom (3+1), two-bathroom property combines bright, comfortable interiors with a scenic country setting just minutes from Carleton Place, Perth, and Lanark. Apple trees, wooded areas and views of the hay field across the road create a beautiful backdrop for everyday living. The open-concept main floor is filled with natural light, offering an easy flow for relaxing and entertaining. White kitchen cabinetry pairs with warm wood countertops, open shelving and a generous island with seating. Sliding doors open to the rear deck, making outdoor dining and morning coffee a natural extension of the kitchen. 3+1 spacious bedrooms, two full bathrooms and ample storage provide room for everyday needs, while the fully finished basement adds flexible space for gathering, hobbies or working from home. Outside, enjoy the open lawn, explore the wooded portions of the property and embrace the changing seasons-all within easy reach of Carleton Place. This is one you won't want to miss. (id:27476)

Property Highlights

MLS® Number
X13871918
Type
Single Family
Community Name
908 - Drummond N Elmsley (Drummond) Twp
Ownership Type
Freehold
Land Size
279.9 x 825.9 FT
Parking Space Total
4

Building

Building Type
House
Storeys
1.00
Square Footage
700 - 1100 sqft
Bathrooms Total
2
Bedrooms Above Ground
3
Bedrooms Total
4
Exterior Finish
Vinyl siding
Fireplace Present
No
Basement Type
N/A (Finished)
Basement Features
Building Heating Type
Forced air
Heating Fuel
Propane
Building Cooling Type
Central air conditioning

Utilities

Utility Sewer
Septic System

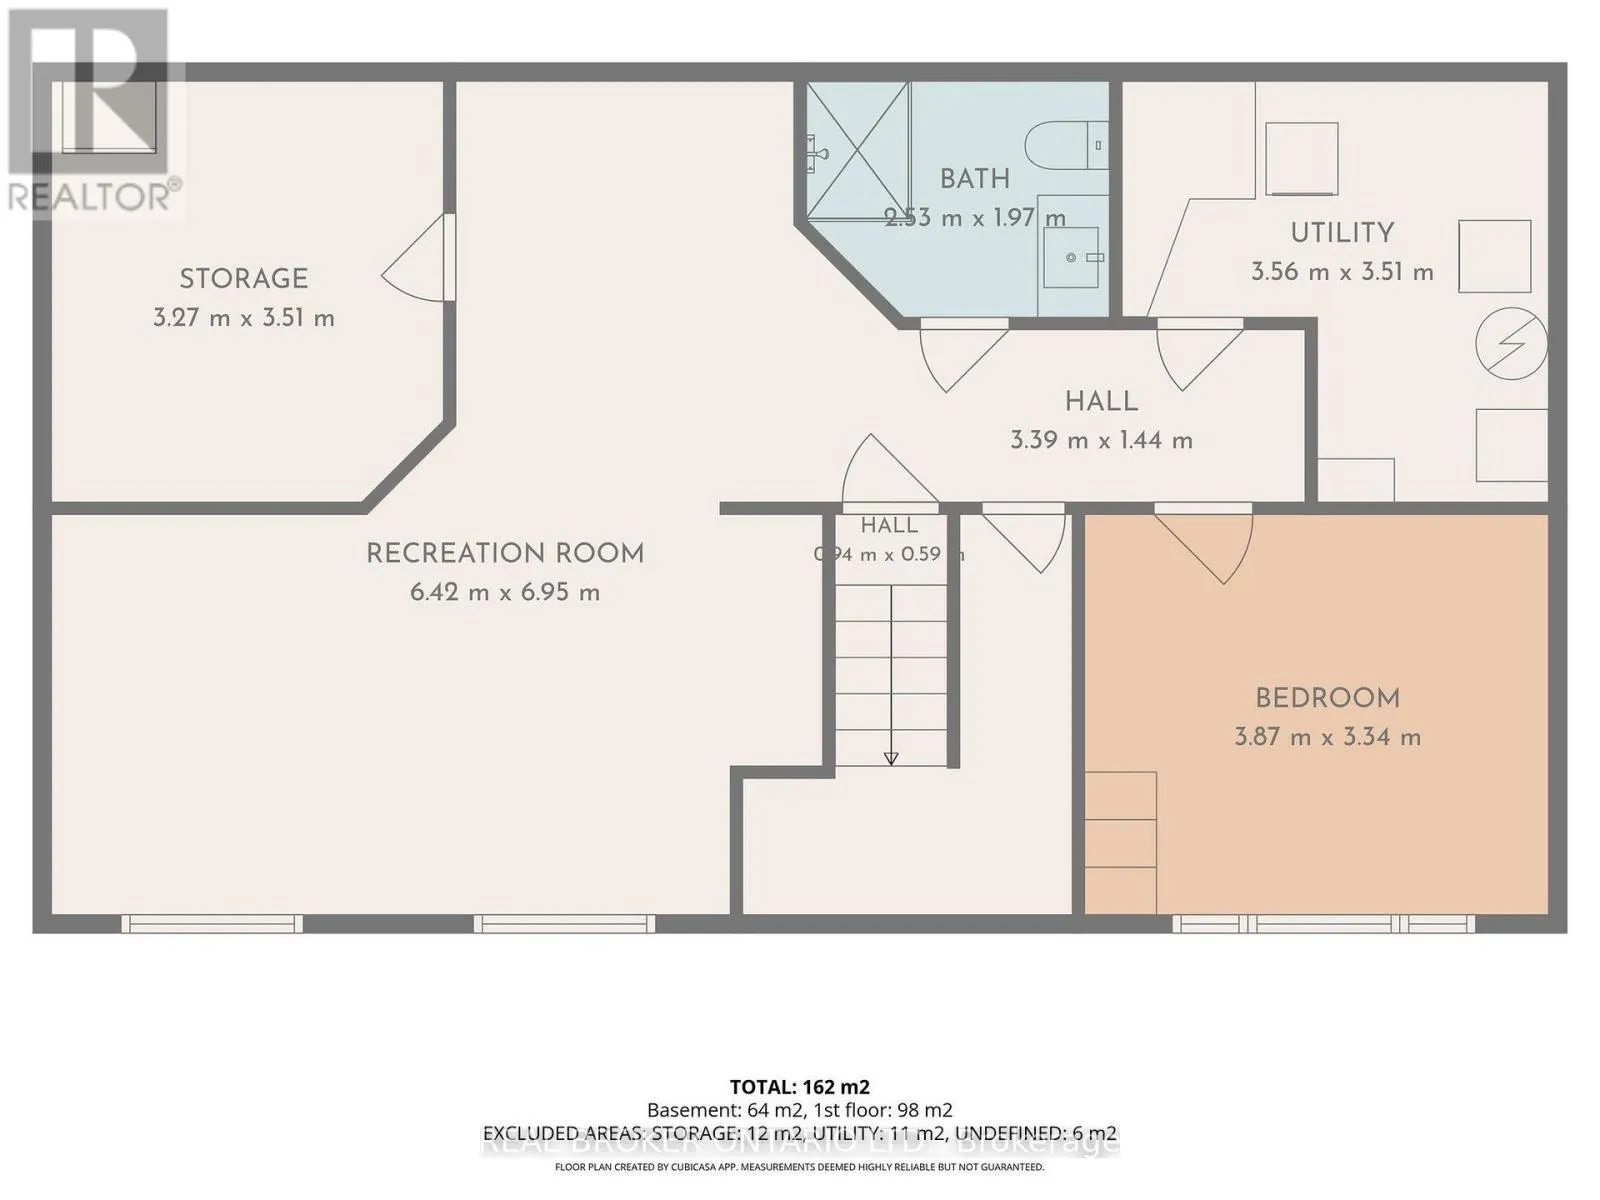
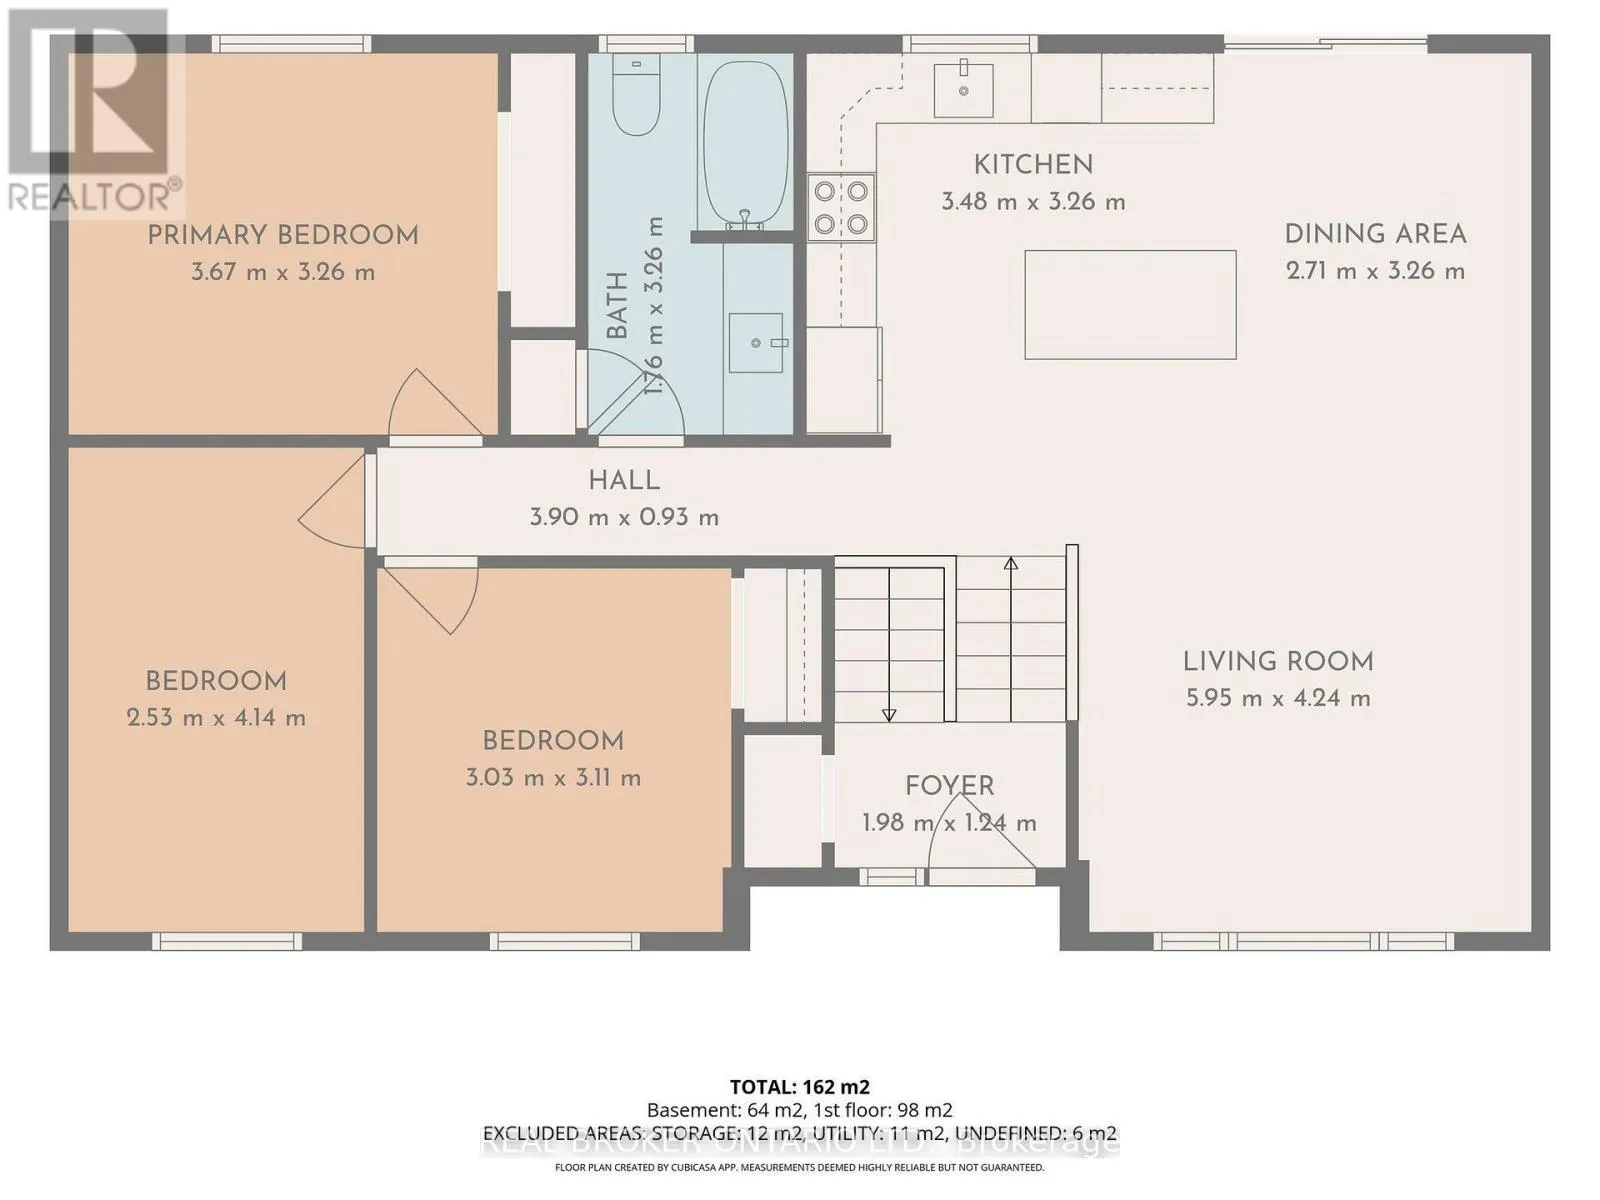
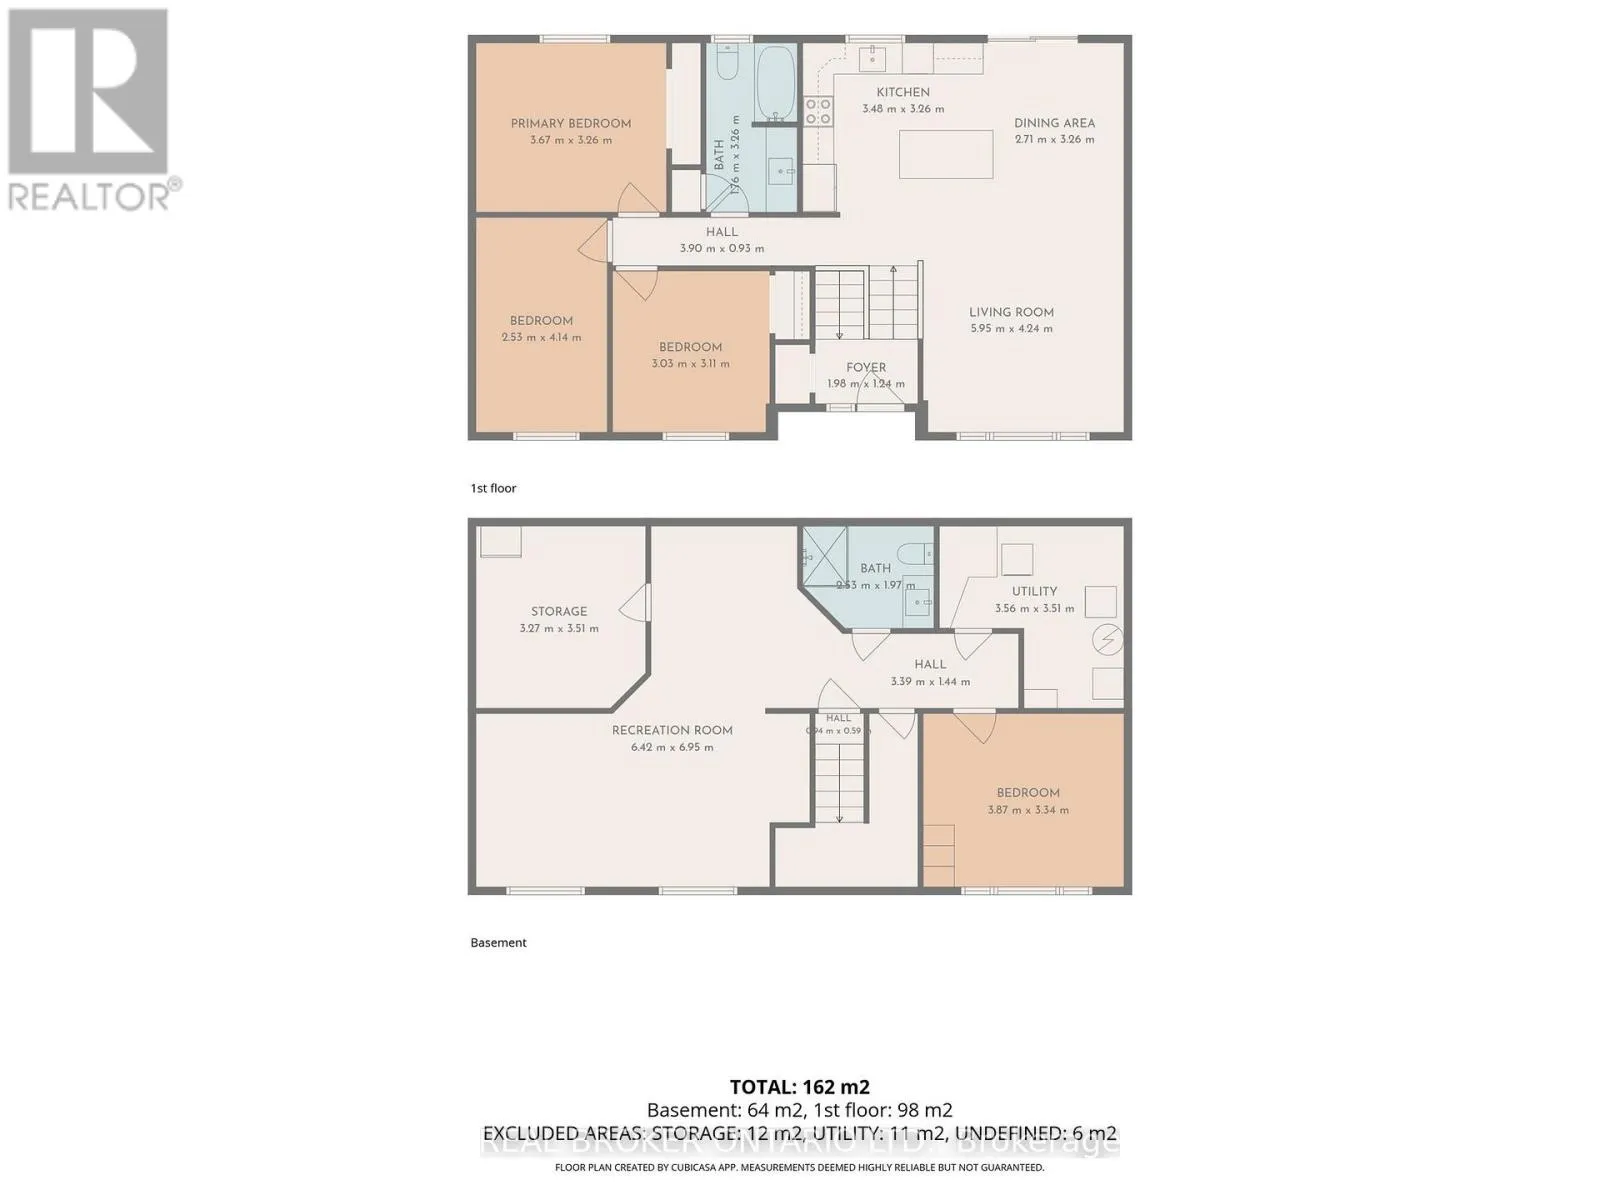
Room Layout

Utility room
Lower level
3.27 m x 3.51 m
Recreational, Games room
Lower level
6.42 m x 6.95 m
Bedroom
Lower level
3.87 m x 3.34 m
Utility room
Lower level
3.56 m x 3.51 m
Living room
Main level
5.95 m x 4.24 m
Bathroom
Main level
2.53 m x 1.97 m
Dining room
Main level
2.71 m x 3.26 m
Kitchen
Main level
3.48 m x 3.26 m
Bathroom
Main level
1.76 m x 3.26 m
Primary Bedroom
Main level
3.67 m x 3.26 m
Bedroom
Main level
2.53 m x 4.14 m
Bedroom
Main level
3.03 m x 3.11 m

Location

Learn more about this property
Listing provided by:
REAL BROKER ONTARIO LTD.
MLS® number:
X13871918
Agent:
Alex Fedorchuk
*Indicates required field
Name is required
Email is required
Please enter a valid phone number (e.g., 416-111-1111).

Community Spotlight: Homes For sale in Your Neighborhood