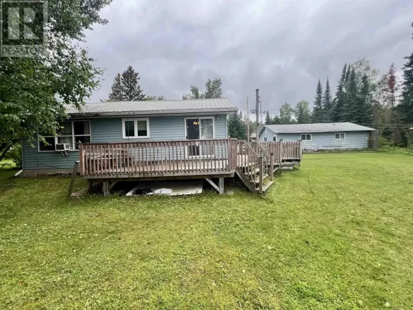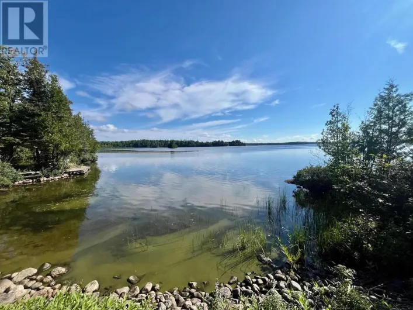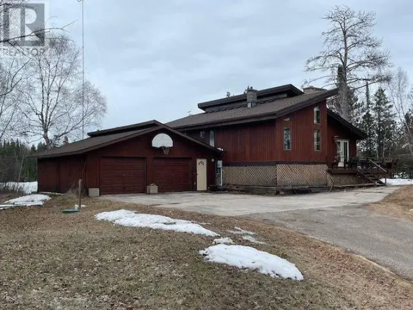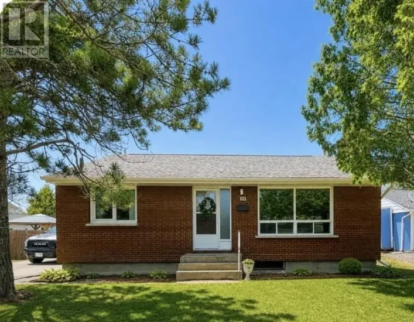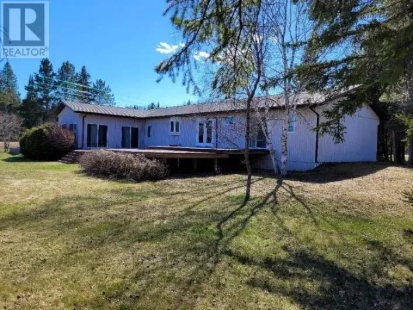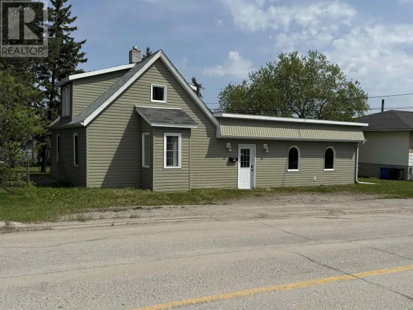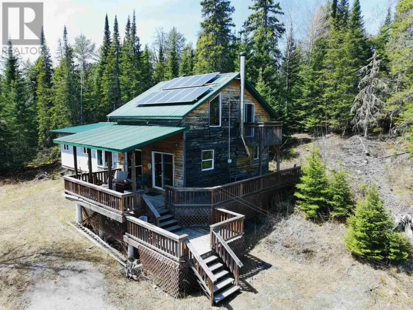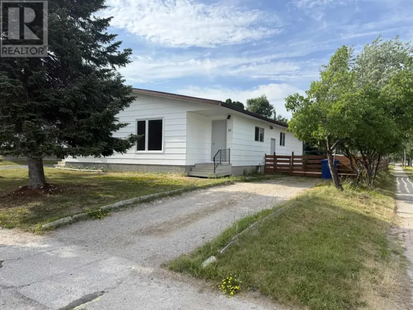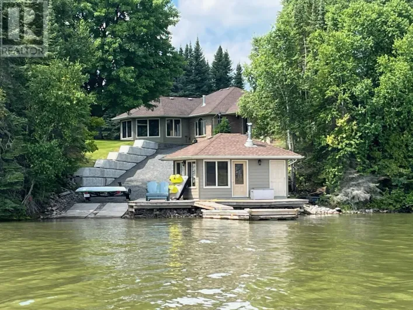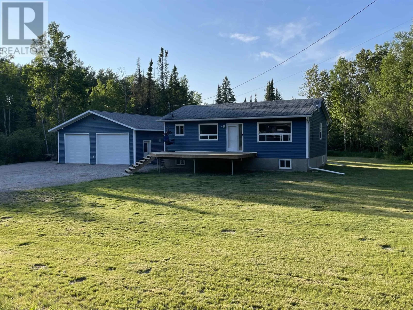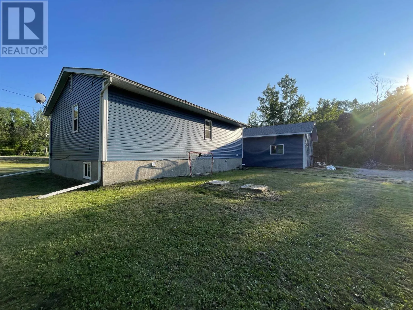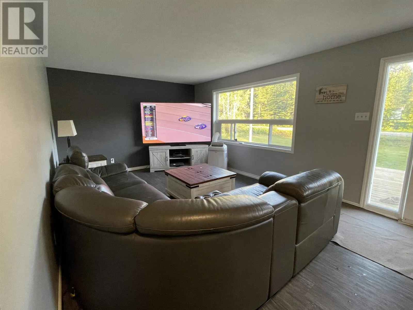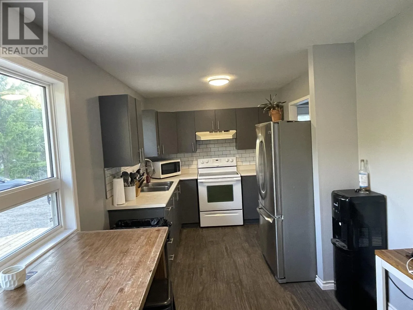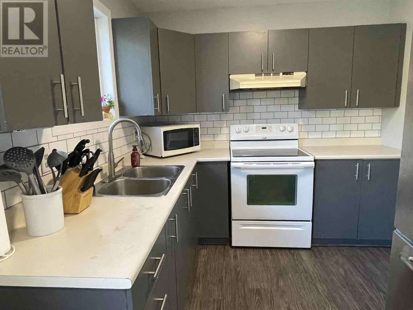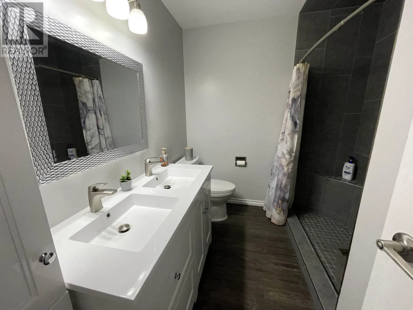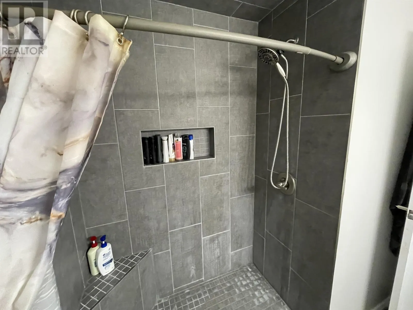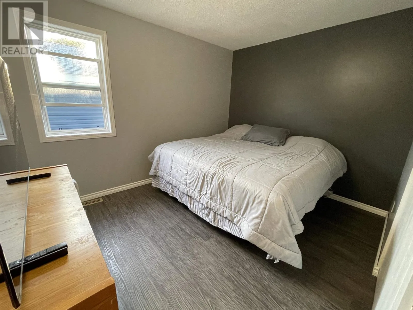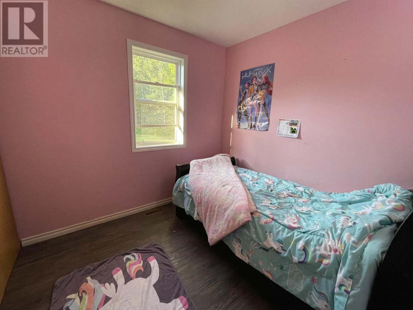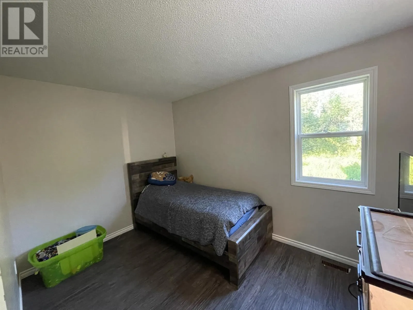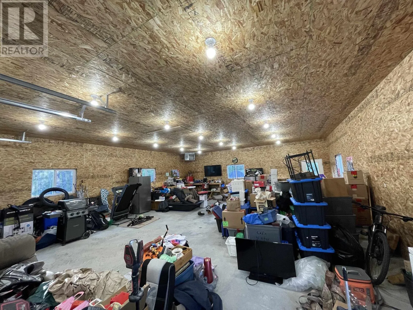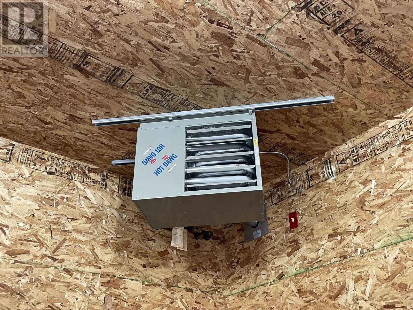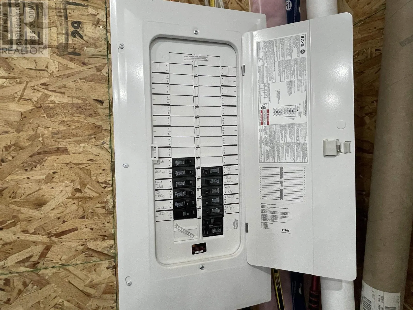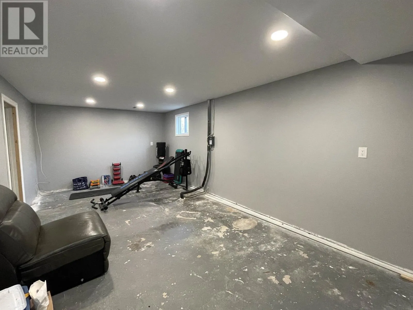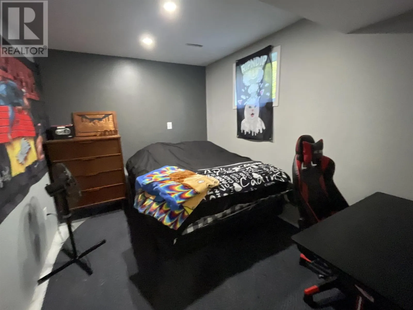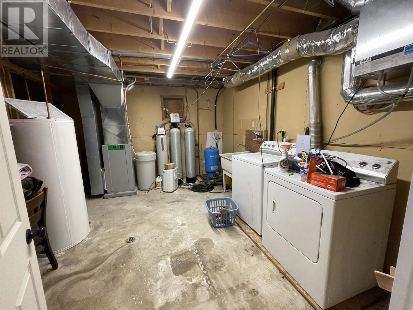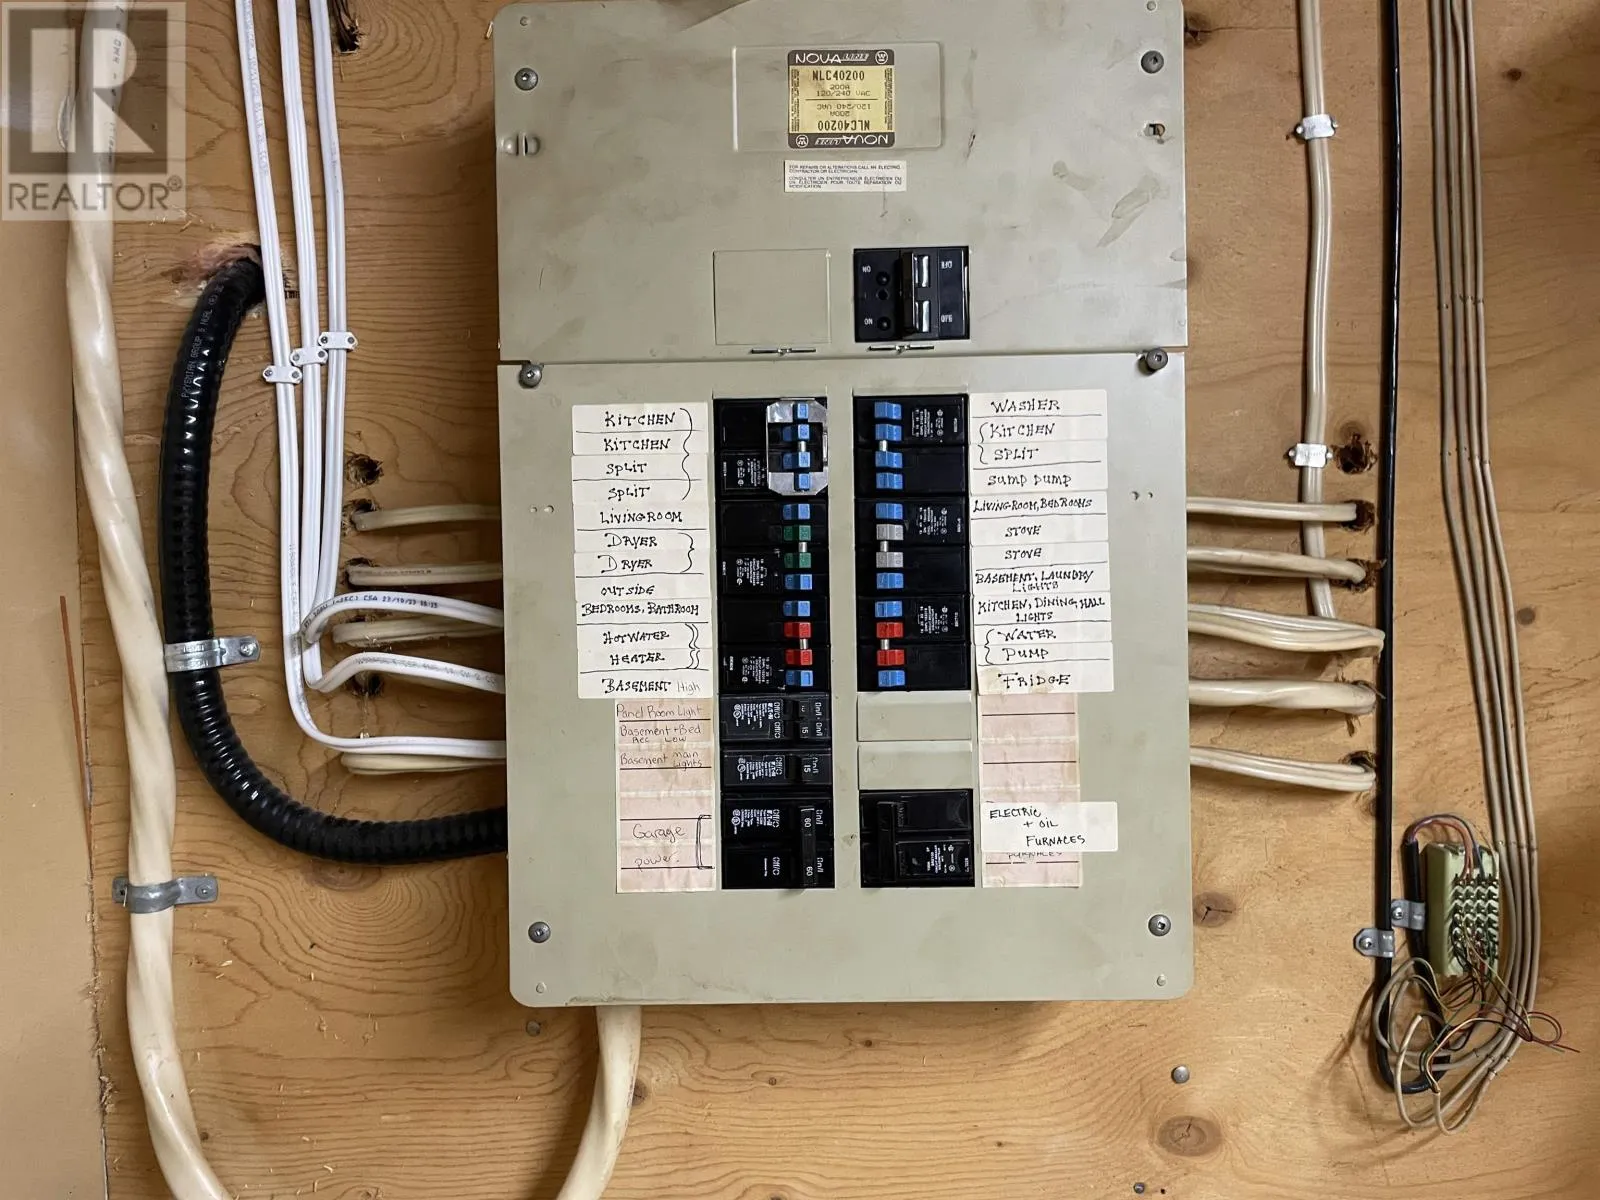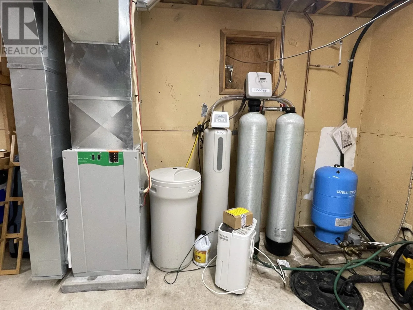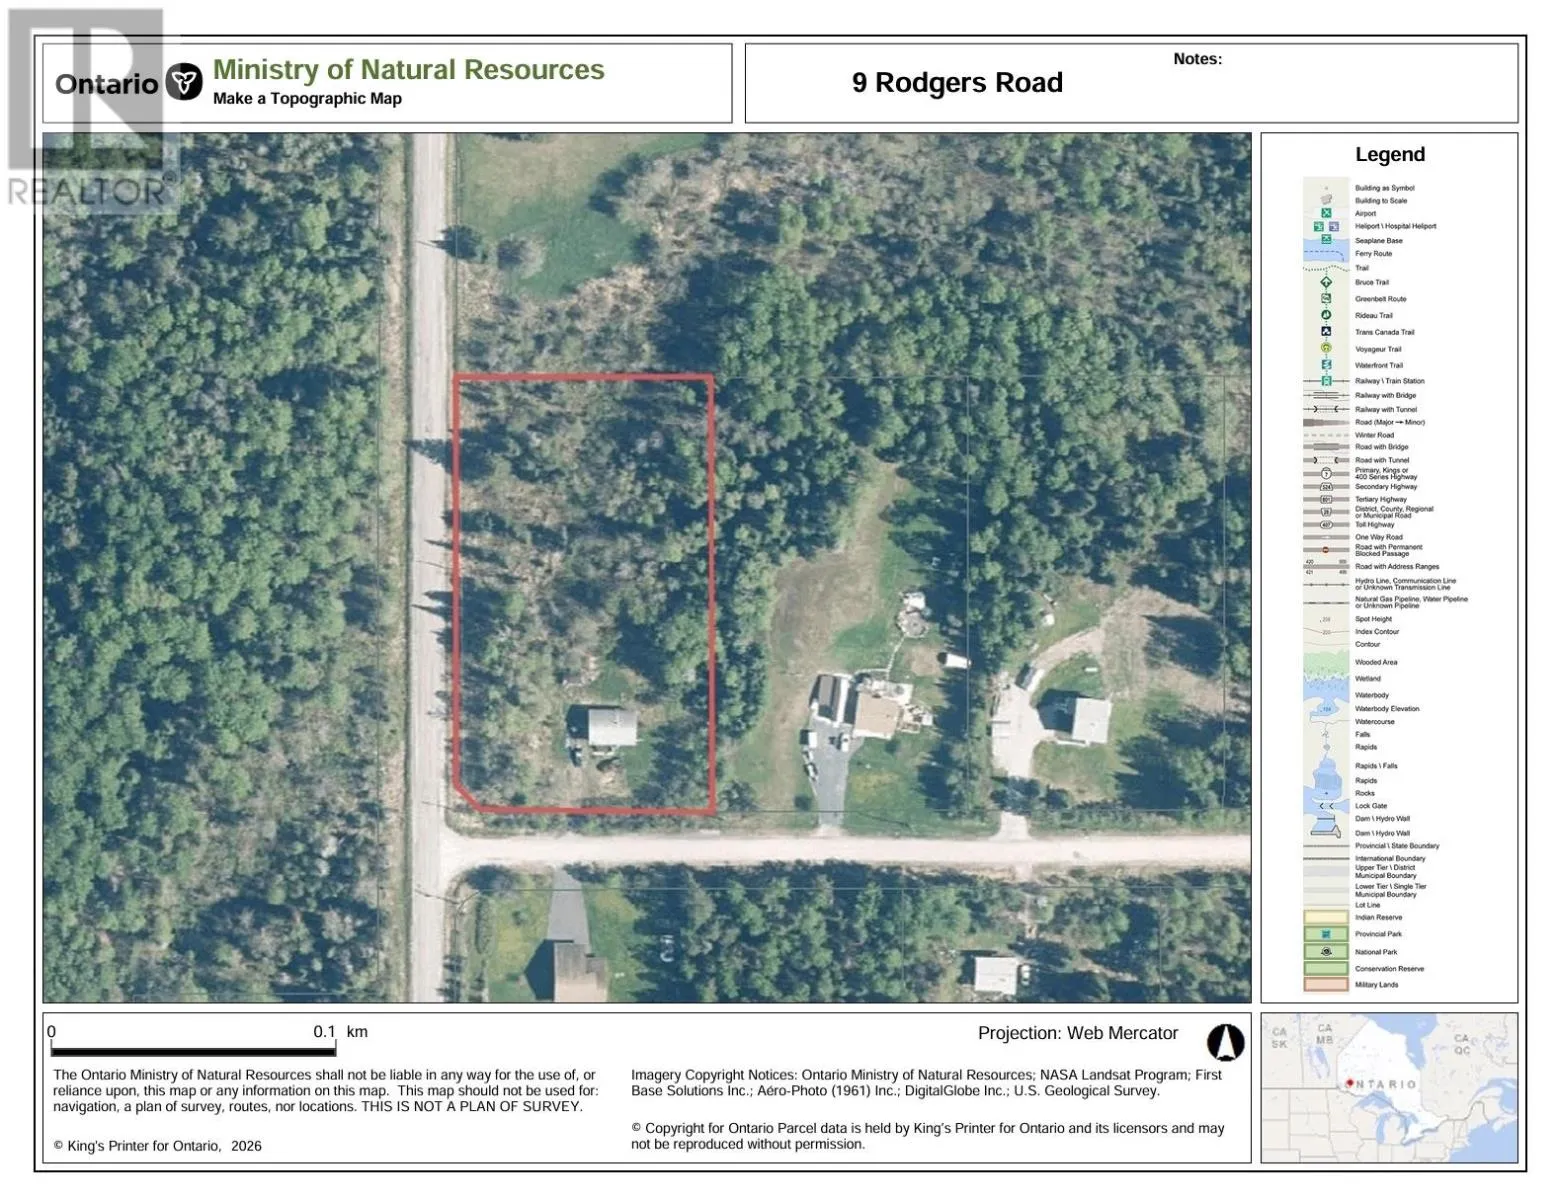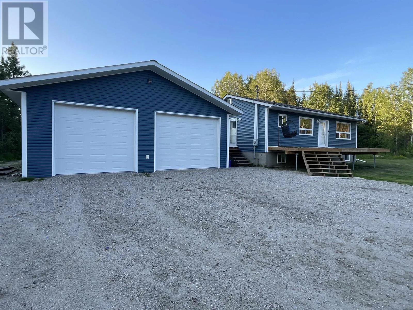
Head east out of Dryden on Hwy 17, go north on Thunder Lake Road, turn east on Rodgers Road, first house on the left. Escape to the perfect blend of country living and city convenience on this beautiful 1.86-acre property located within the City of Dryden! This well-maintained 3+1 bedroom home offers plenty of space for the whole family, featuring a partially finished basement with a large recreation room and numerous modern updates completed in 2022, including a stunning fully tiled walk-in shower, a contemporary double-sink vanity, waterproof vinyl plank flooring throughout the entire main level, tiled kitchen backsplash, electric furnace, HRV unit, hot water tank, and a spacious Southern facing exterior deck. Brand new vinyl siding installed this summer adds excellent curb appeal, while all appliances are included for a seamless move. Hobbyists and tradespeople will appreciate the impressive 30' x 40' fully insulated shop, built in 2022 with 10' ceilings, a propane heater, a 100-amp electrical panel, already setup for a welder, and an exterior camper plug-in. Enjoy the Ghost Lake Trail Systems just down the road for exploring as well as Johnson's Beach on the stunning shores of Thunder Lake just minutes down the road. Offers will be held until Wednesday, July 15th at 5:00 PM. (id:27476)