134 Davis Point Road, Dryden, Ontario P8N 0A2

Listed for:
$1,450,000
4 beds
2 baths
Listed 75 days ago
House for rent: 134 Davis Point Road, Dryden, Ontario P8N 0A2

View all 33 photos

About

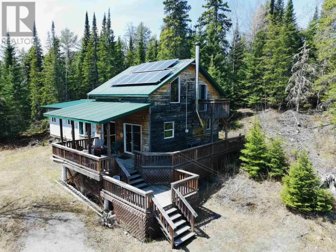
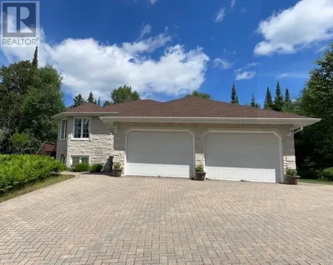
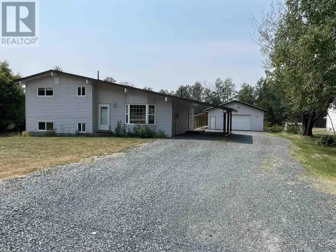
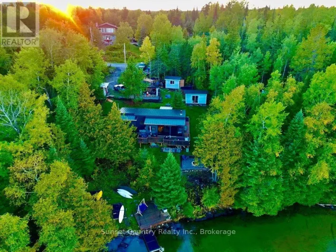
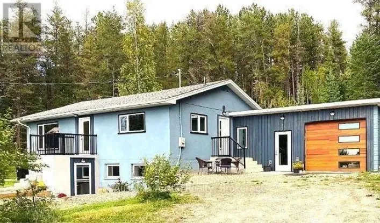
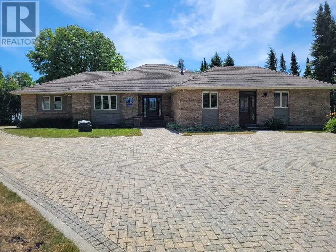
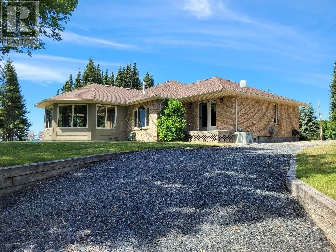
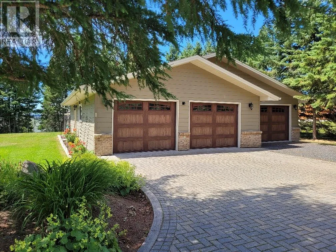
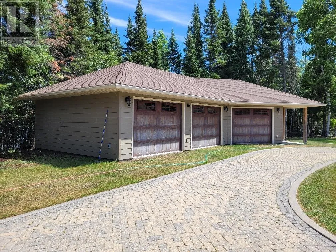
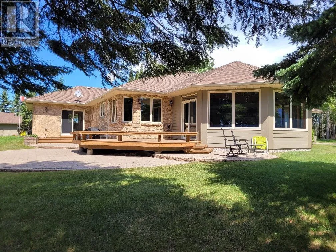
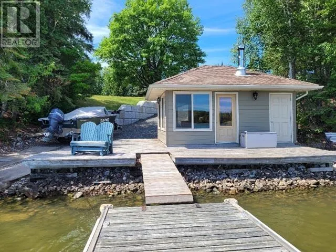
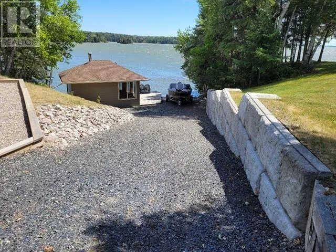
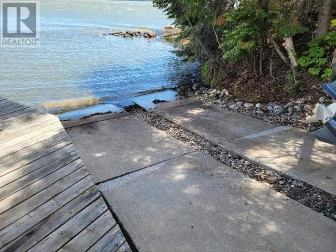
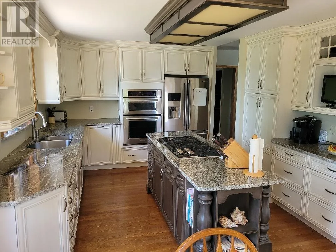
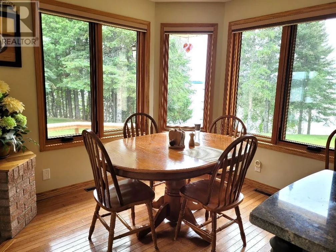
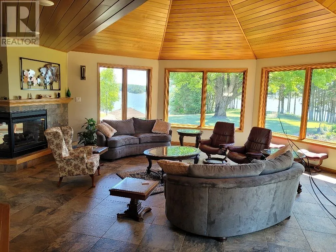
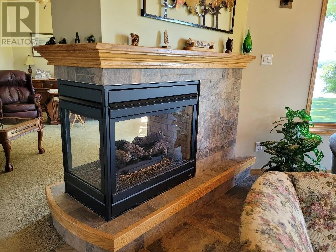
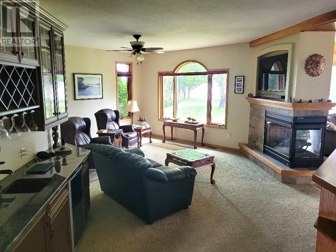
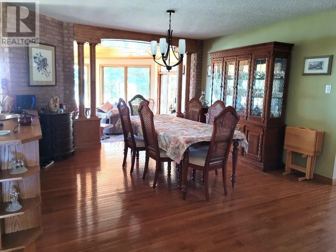
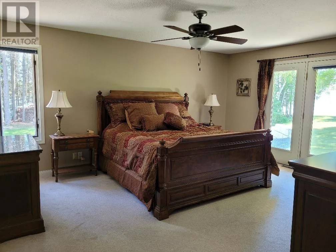
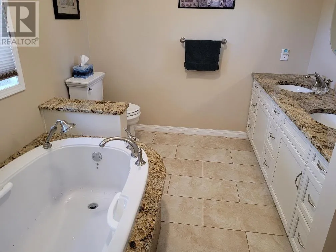
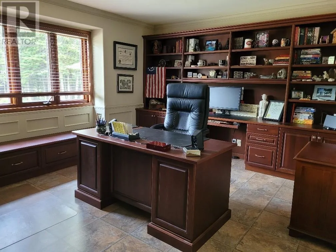
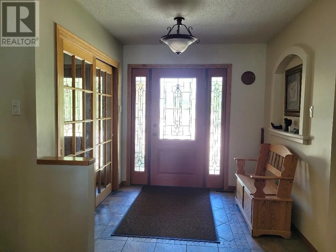
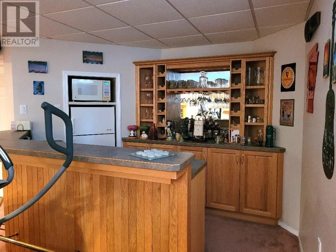
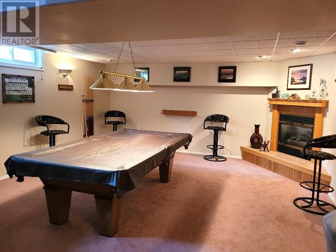
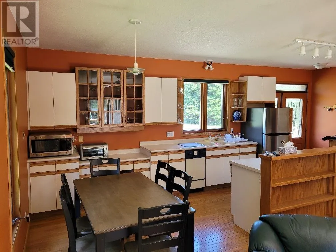
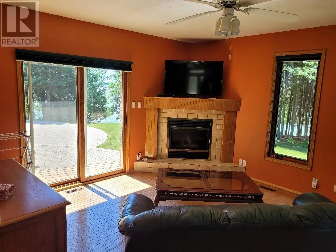
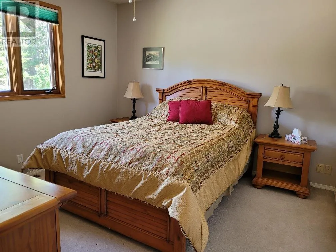
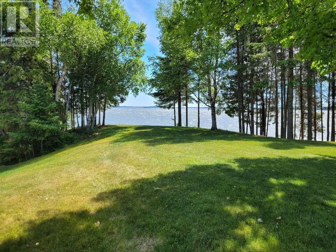
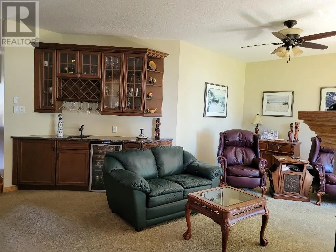
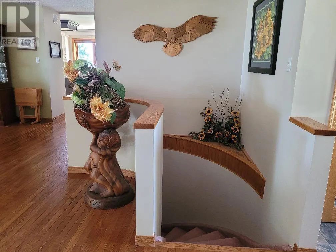
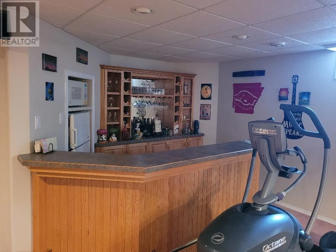
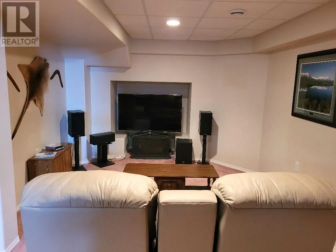
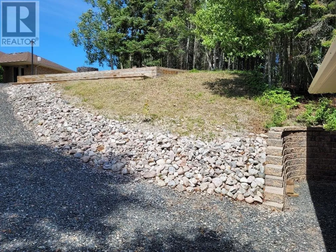
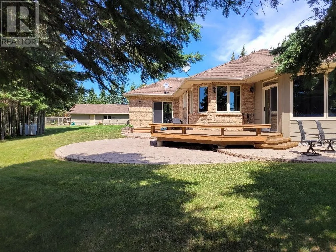
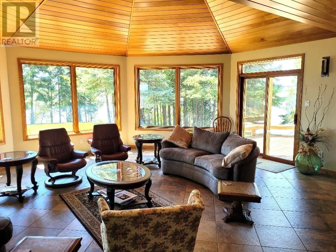
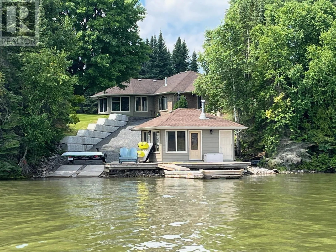
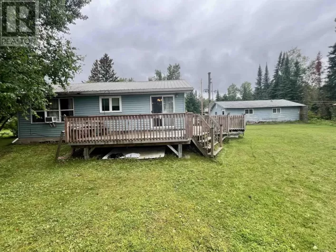
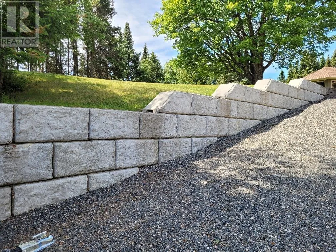
From Highway 17 East of Dryden, and / or Sandy Beach Road, turn onto Birchcliff Road, with a right turn onto Davis Point Road. Last property on this Road. Lakefront Luxury! This private peninsula of land, on Wabigoon Lake, is just minutes from Dryden services. Being 1.84 Acres, with 865' of waterfront, and panoramic view! Custom built Ranch Bungalow offers 3200 sq.ft. of quality and main floor living, inclusive of a fully equipped In-Law Suite, and finished living areas in the basement. Outbuildings include a 3 bay garage with a finished workshop. The second 3 bay garage ensures protection for extra equipment. The grounds are beautifully landscaped! 2021 Constructed retaining wall provides water access to a private boat launch, with a Sauna/Sun Room, sundeck & floating dock at the waters edge. Inviting you to view this premier property, home and Lake. (id:27476)

Property Highlights

MLS® Number
X13578992
Type
Single Family
Community Name
Barclay
Ownership Type
Freehold
Land Size
865 FT|1/2 - 1.99 acres

Building

Building Type
House
Storeys
1.00
Square Footage
3000 - 3500 sqft
Bathrooms Total
2
Bedrooms Above Ground
2
Bedrooms Total
4
Amenities
Fireplace(s)
Exterior Finish
Brick
Fireplace Present
Yes
Basement Type
Full (Partially finished)
Basement Features
Building Heating Type
Forced air, Other
Heating Fuel
Natural gas, Propane
Building Cooling Type
Central air conditioning, Air exchanger

Utilities

Water
Lake/River Water Intake
Utility Sewer
Septic System

Room Layout

Other
Basement
7.62 m x 8.22 m
Bedroom 3
Basement
3.5 m x 3.96 m
Bedroom 4
Basement
2.98 m x 3.96 m
Bathroom
Main level
Measurements not available
Bathroom
Main level
Measurements not available
Laundry room
Main level
2.13 m x 2.43 m
Kitchen
Main level
2.74 m x 2.59 m
Living room
Main level
3.96 m x 4.26 m
Bedroom 5
Main level
3.65 m x 3.65 m
Other
Main level
Measurements not available
Bedroom 2
Main level
3.65 m x 4.57 m
Living room
Main level
4.26 m x 4.26 m
Sunroom
Main level
6.4 m x 7.01 m
Kitchen
Main level
6.09 m x 3.65 m
Dining room
Main level
3.65 m x 4.26 m
Primary Bedroom
Main level
4.87 m x 4.26 m

Location

Learn more about this property
Listing provided by:
Austin & Austin Realty
MLS® number:
X13578992
Agent:
Patricia Degagne
*Indicates required field
Name is required
Email is required
Please enter a valid phone number (e.g., 416-111-1111).

Community Spotlight: Homes For sale in Your Neighborhood