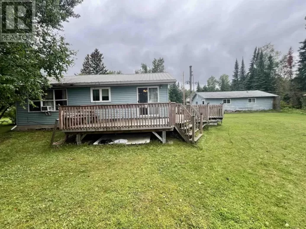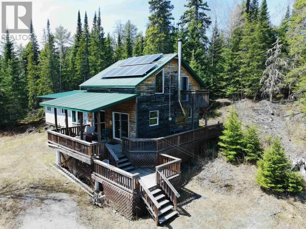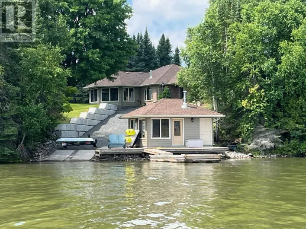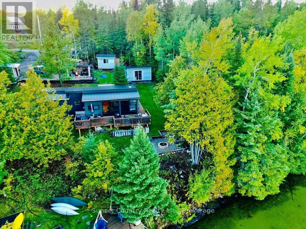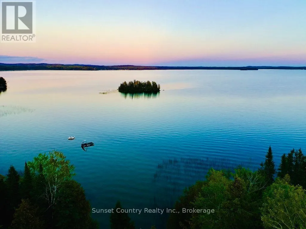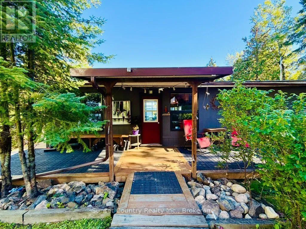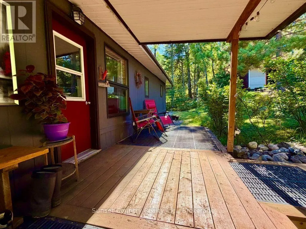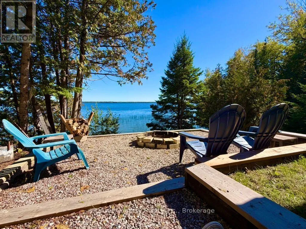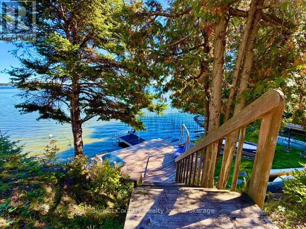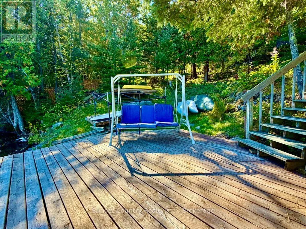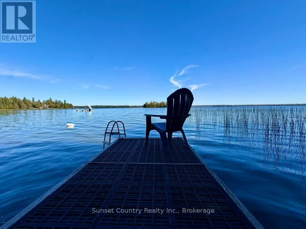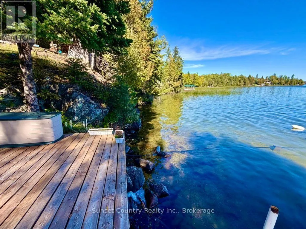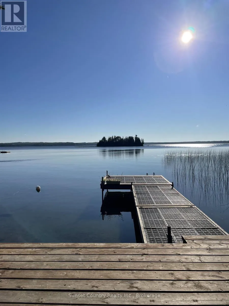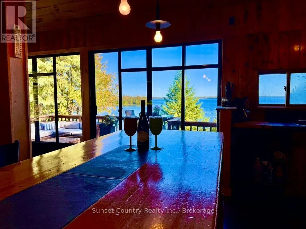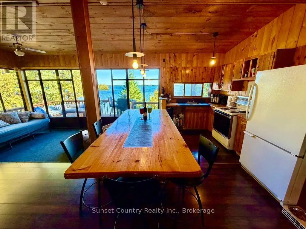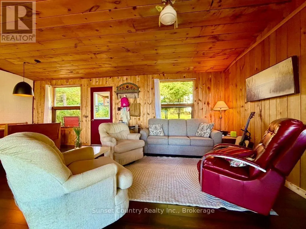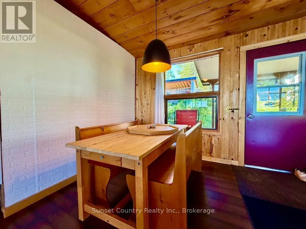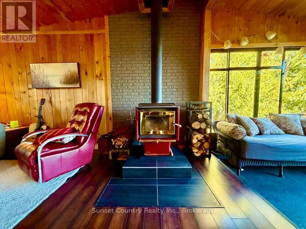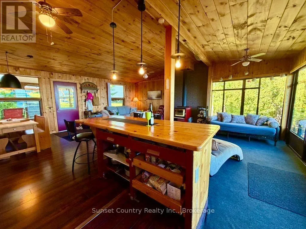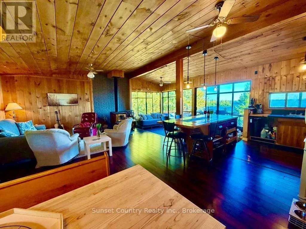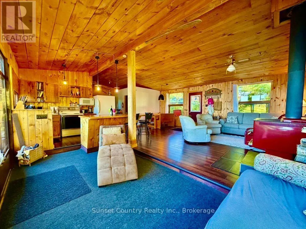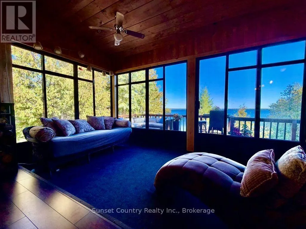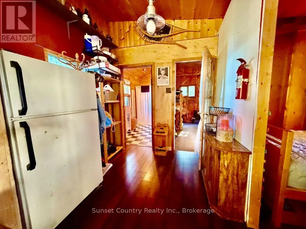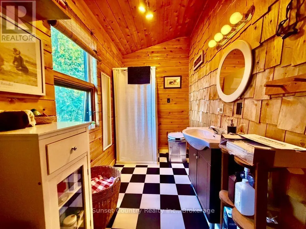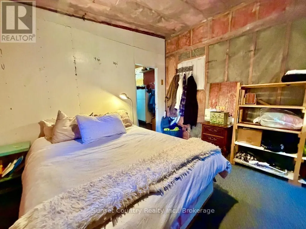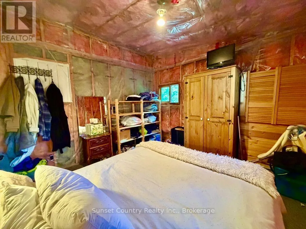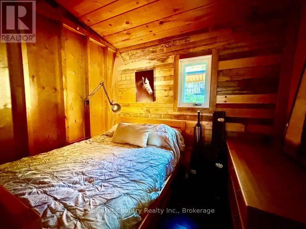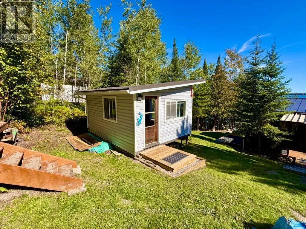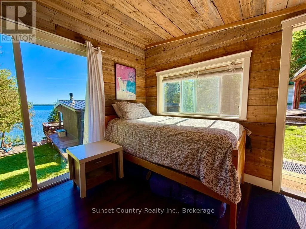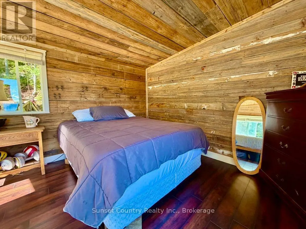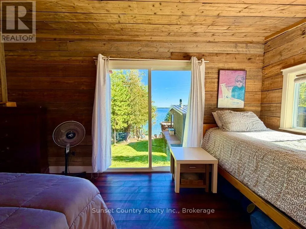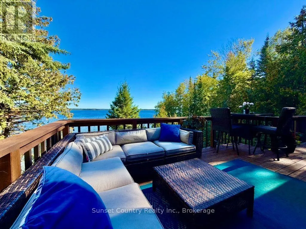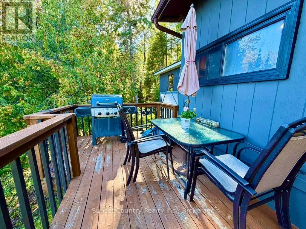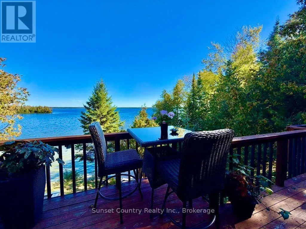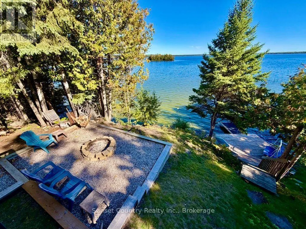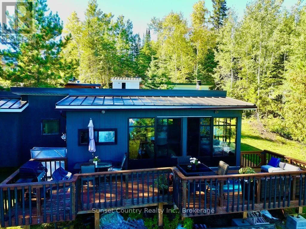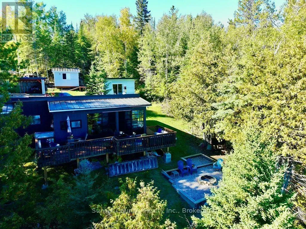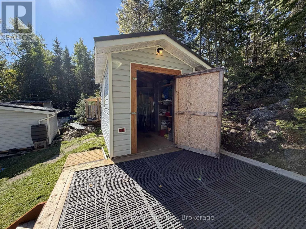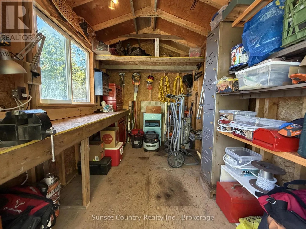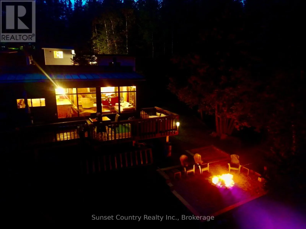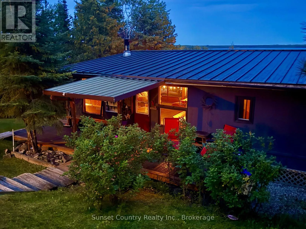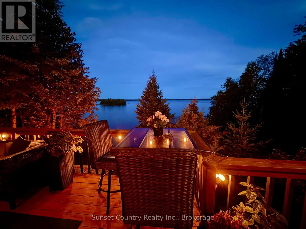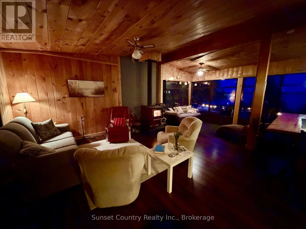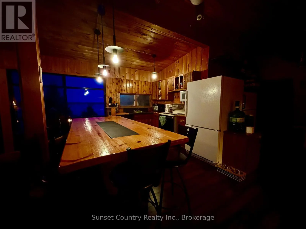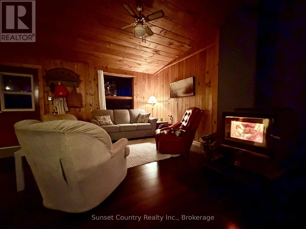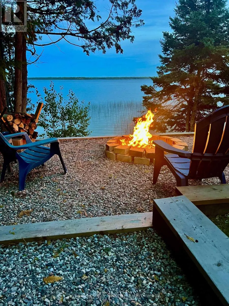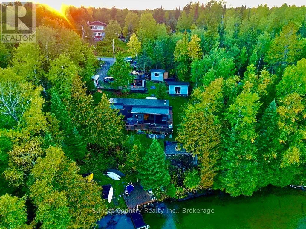
Cross Streets: Northshore & Thunder Lake Road. ** Directions: Heading West on Highway 17, turn left onto Thunder Lake Rd, turn right into Northshore Rd, property is #203 on the left hand side. Fall Cottage Special - Thunder Lake! Discover this stunning seasonal retreat at 203 Northshore Road, offering breathtaking views and direct access to beautiful Thunder Lake. Enjoy peaceful mornings, colourful sunsets, and the freedom to spend time at the lake whenever you wish. This charming 840 sq. ft. cottage offers two bedrooms, a three-piece bathroom with an electric incinerating toilet, and a bright, open-concept kitchen, dining and living area. Patio doors open onto a large wraparound deck, while the wood stove creates a warm and cozy atmosphere during the cooler seasons. The property also includes a separate 12' 16' guest cabin, providing additional sleeping space for family and friends, along with multiple storage sheds. At the waterfront, you'll find a landing area and dock where you can park your boat and enjoy everything Thunder Lake has to offer. Under the current Shoreline Residential zoning by-law, new seasonal dwellings are restricted along Thunder Lake. This existing cottage has been grandfathered, creating a rare opportunity to own and enjoy a true legacy property that can be passed down and treasured for generations. Comes with appliances and many additional items to help you get started. This is the perfect time to seize the opportunity and have everything ready for next cottage season! (id:27476)