62 Bedworth Road, Dryden, Ontario P8N 2Y4

Listed for:
$370,000
3 beds
1 baths
Listed 62 days ago
House for rent: 62 Bedworth Road, Dryden, Ontario P8N 2Y4

View all 22 photos

About

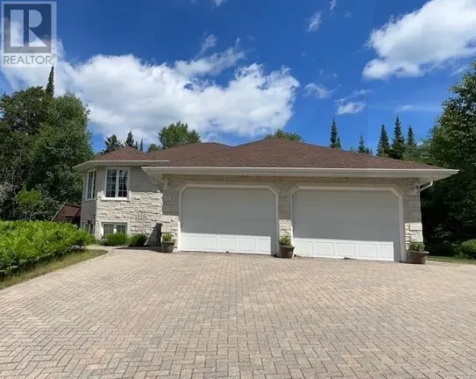
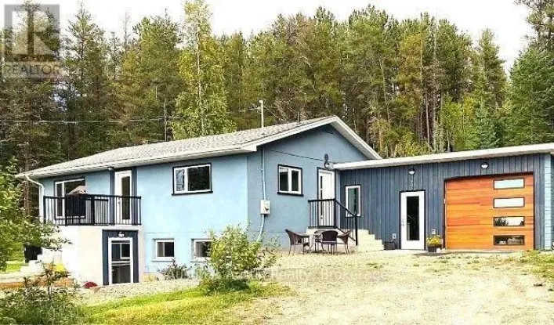
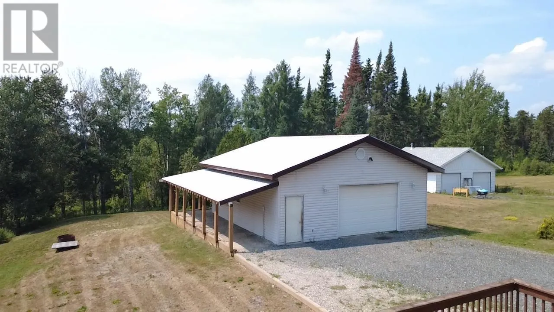
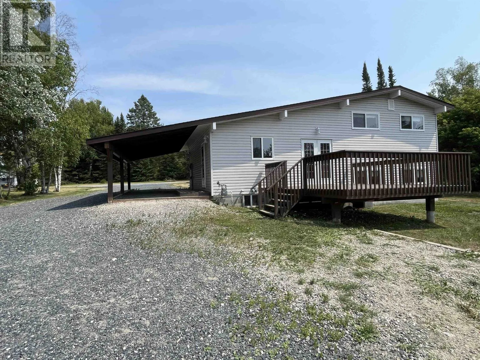
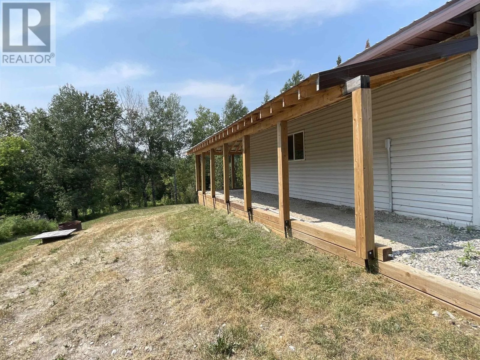
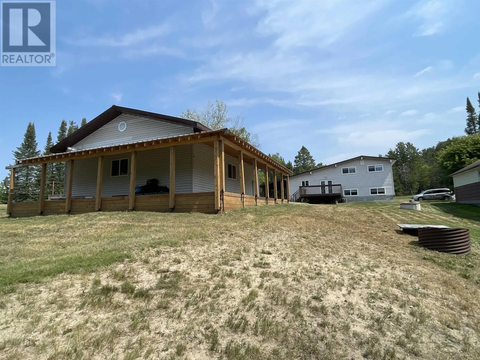
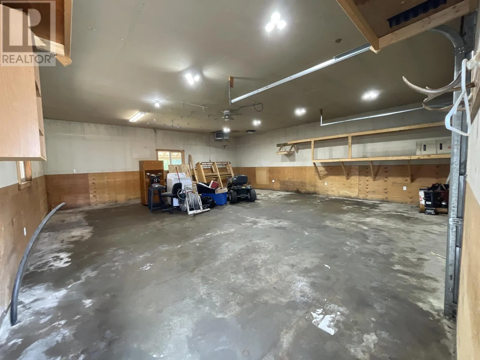
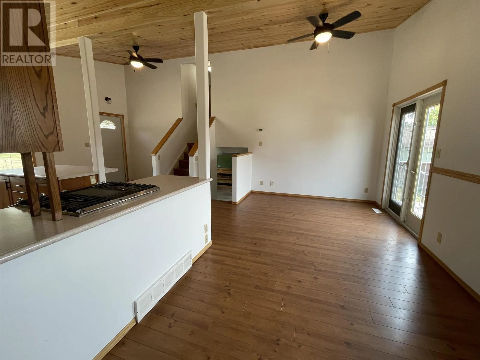
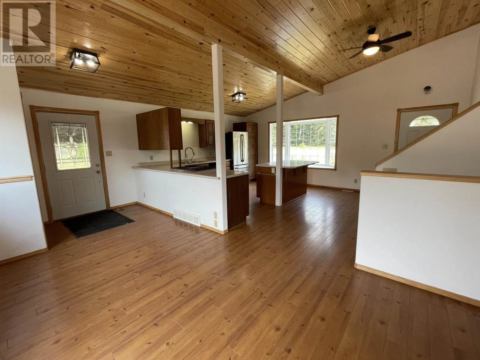
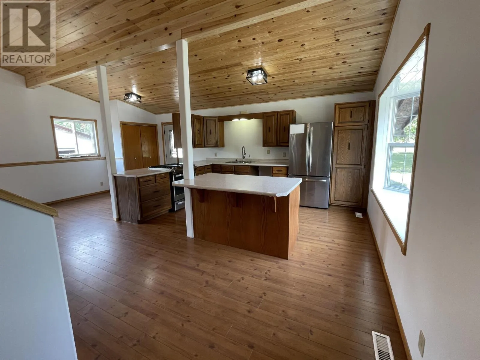
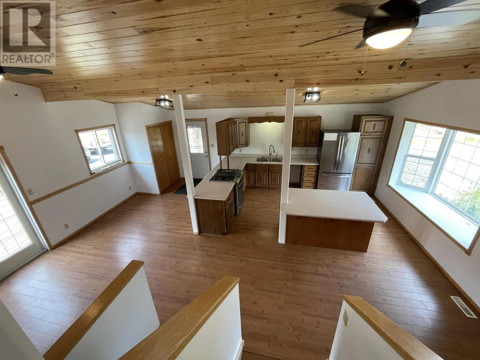
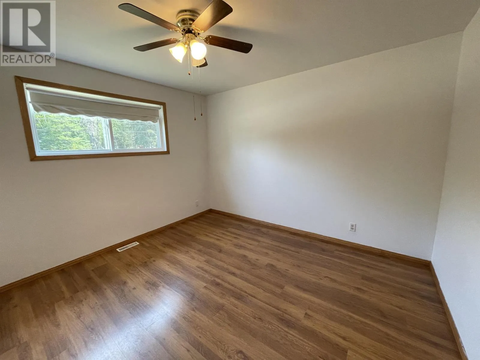
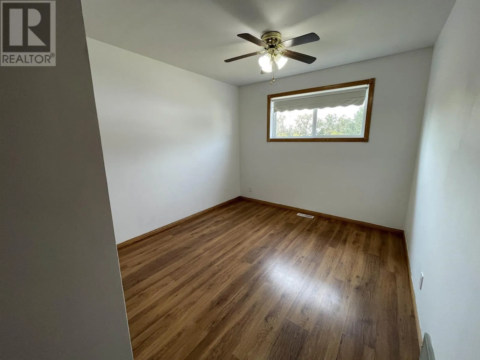
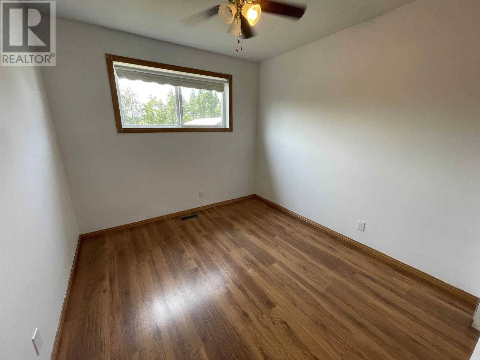
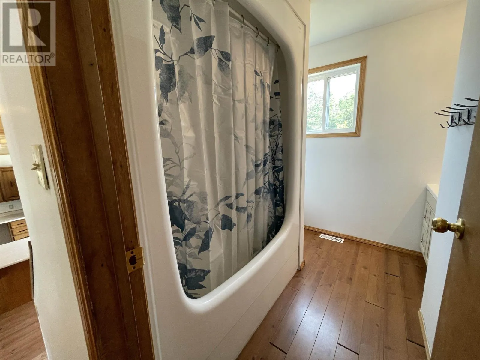
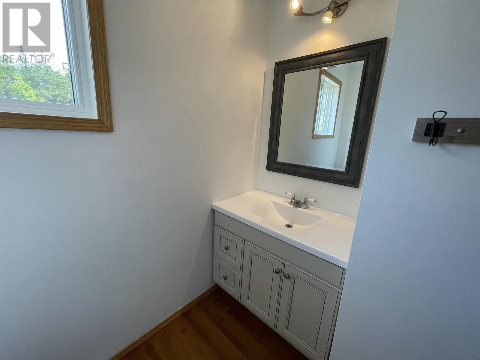
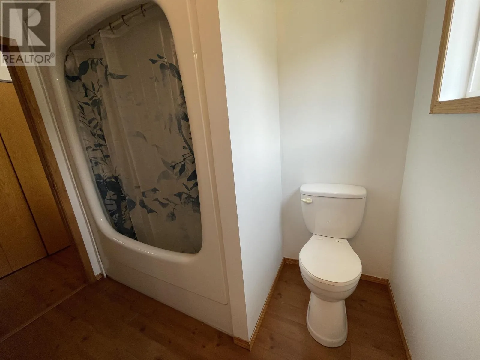
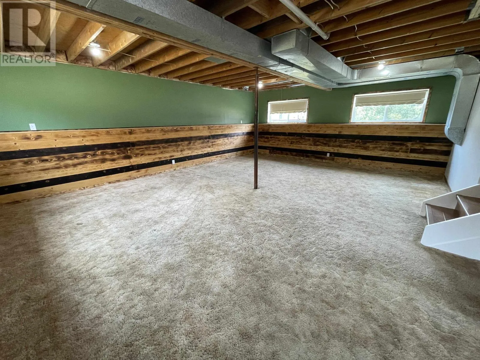
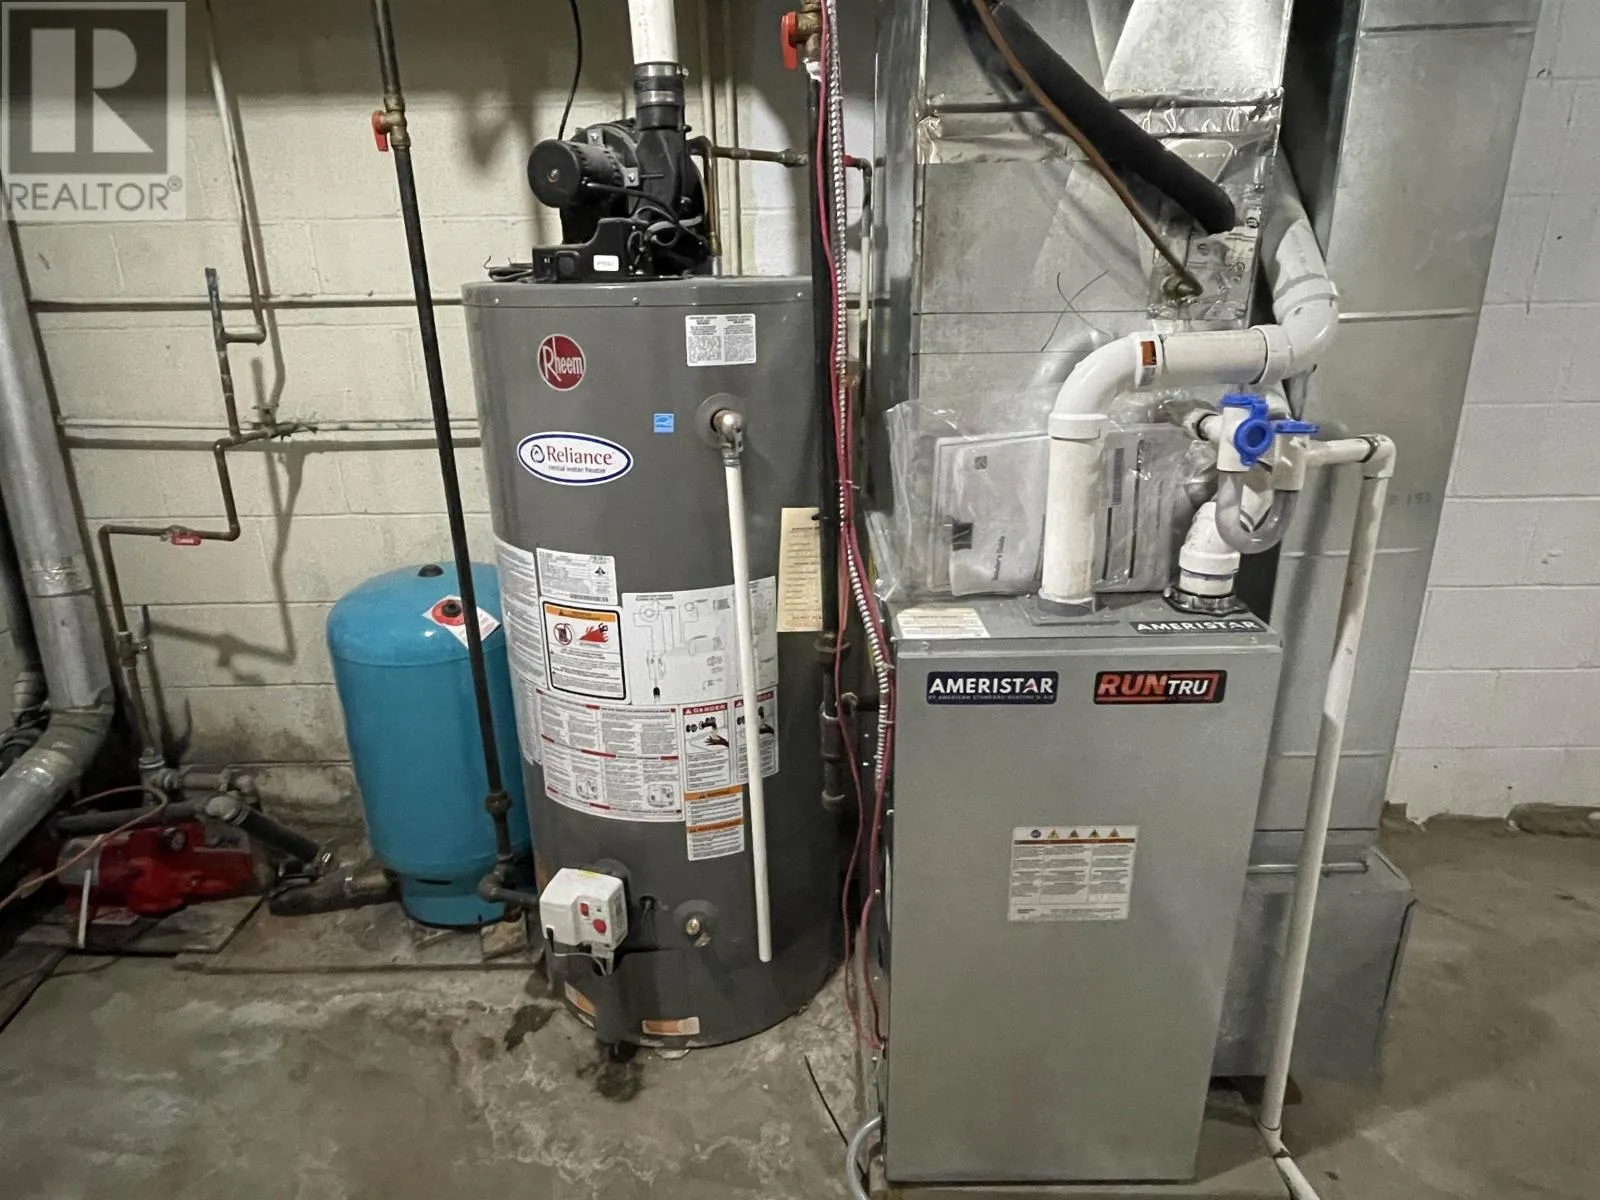

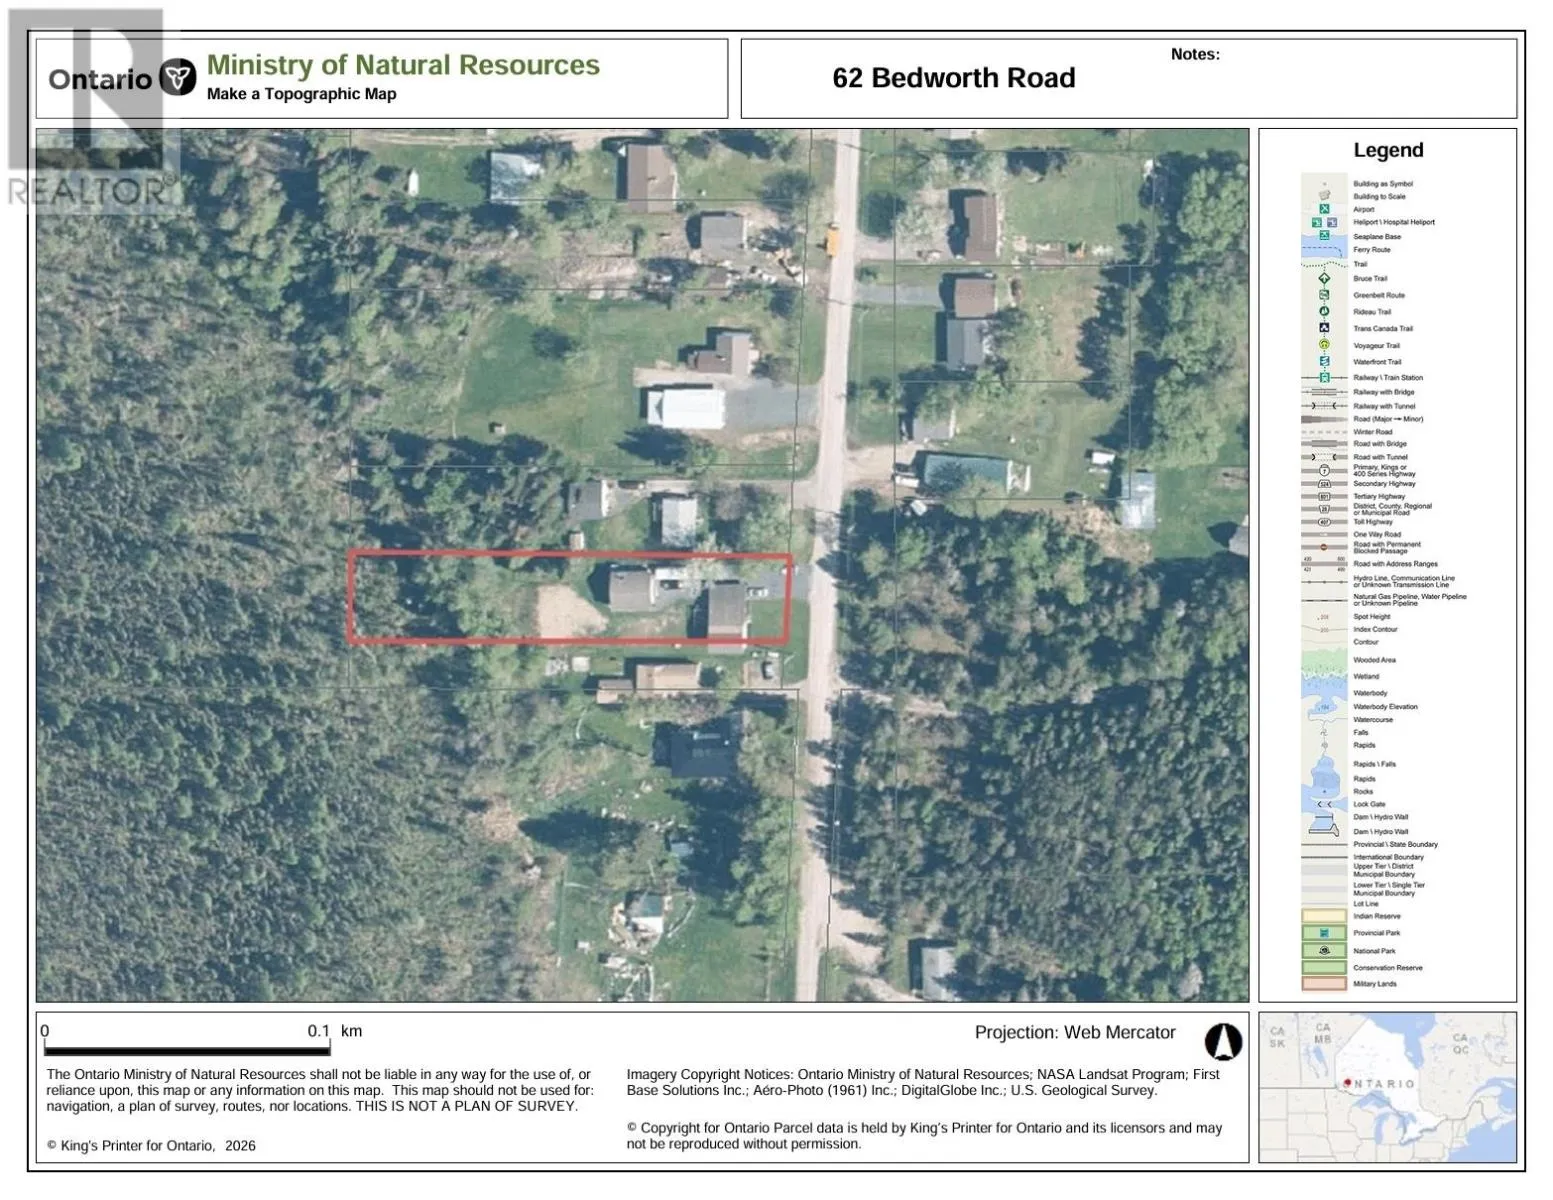
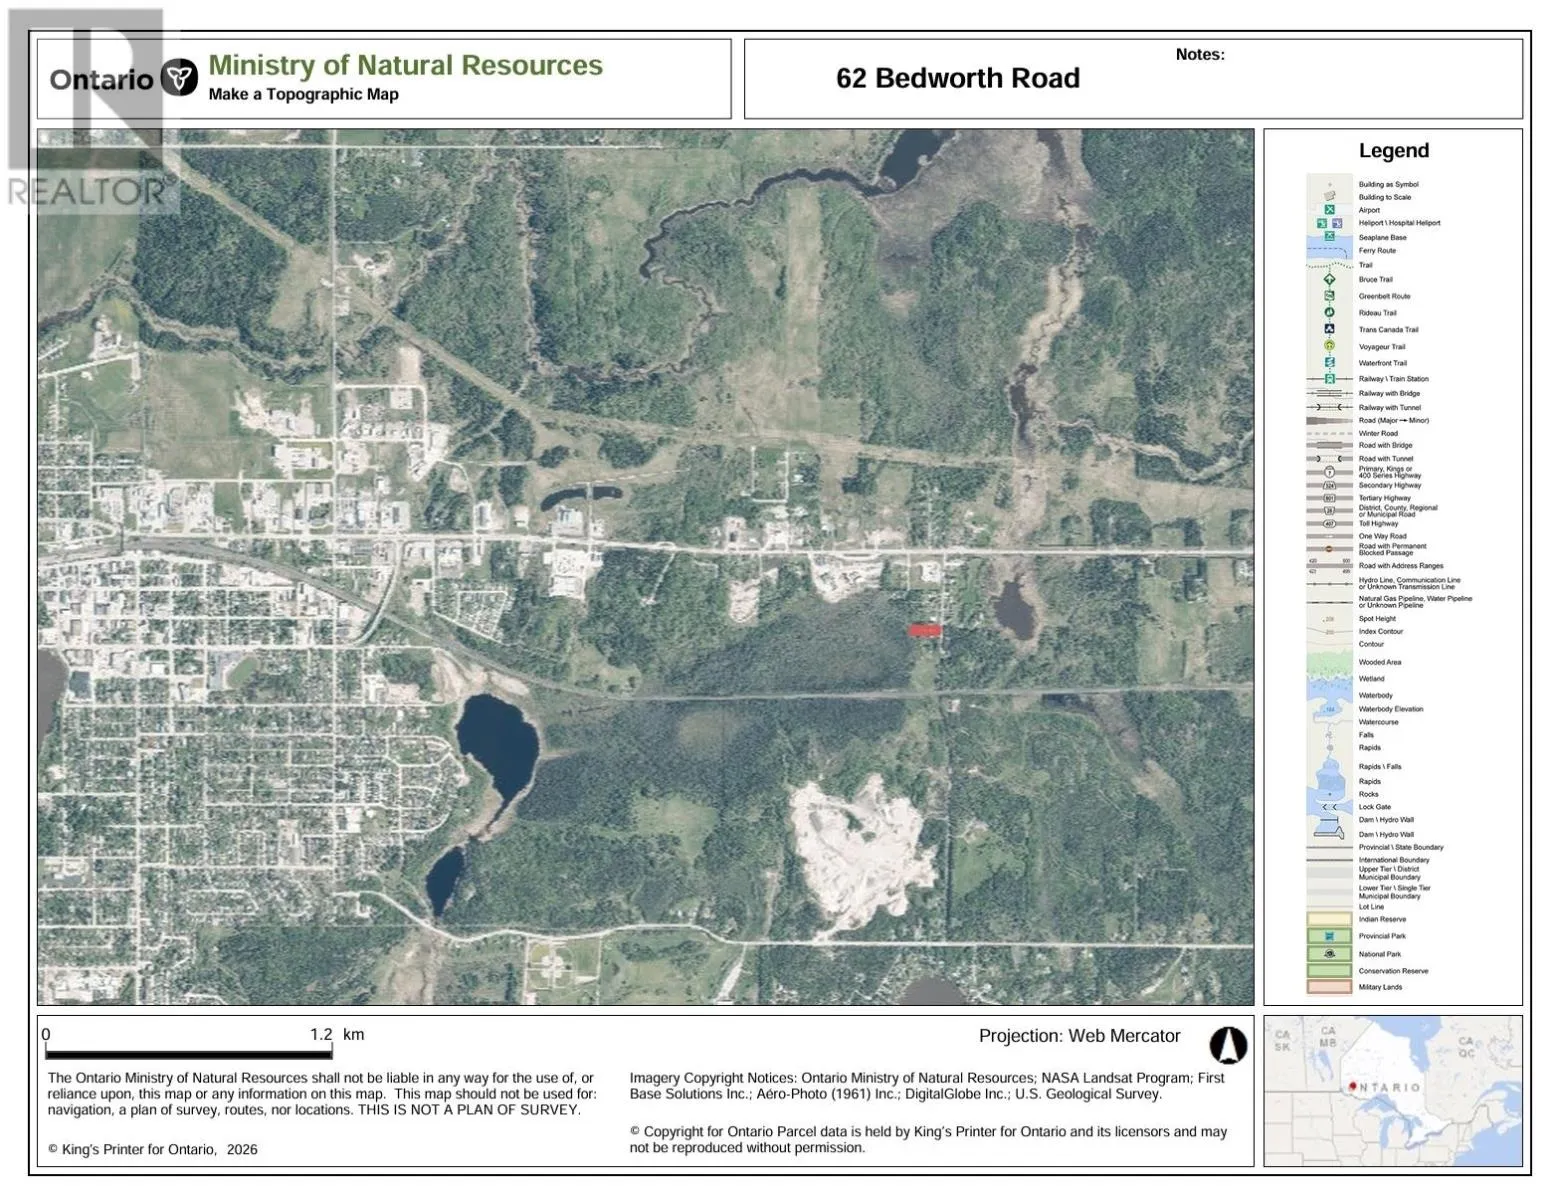
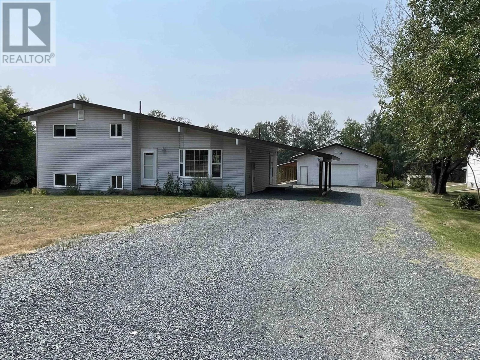
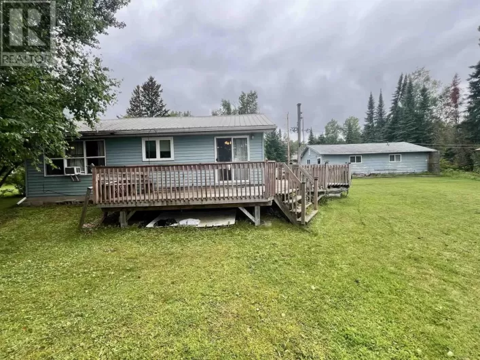
Head east out of Dryden, turn south on Bedworth Road, house is on the west side. PRIVATE IN-TOWN LIVING! This well-maintained 3-bedroom, 1-bath side-split home offers the perfect combination of privacy, convenience, and functionality. Located on a quiet dead-end road east of town, within city limits, yet only minutes from downtown amenities. The bright, open-concept main floor features pine ceilings, a spacious eat-in kitchen with island, gas stove, and patio doors leading to a large back deck?perfect for entertaining and family time. Enjoy year-round comfort with natural gas heating, central air conditioning, and low utility costs. Numerous updates include upgraded weeping tile, septic system redone in 2018, shingles replaced in 2022, and a new furnace installed in 2026. A standout feature is the heated 28' x 32' shop with a tin roof and 7' lean-tos on the south and west sides, providing excellent workspace and additional covered storage. A rare opportunity to enjoy peaceful country-like living with all the benefits of being in town. Quick possession available. (id:27476)

Property Highlights

MLS® Number
X13622998
Type
Single Family
Community Name
Barclay
Ownership Type
Freehold
Land Size
75.1 x 379 FT|1/2 - 1.99 acres

Building

Building Type
House
Square Footage
700 - 1100 sqft
Bathrooms Total
1
Bedrooms Above Ground
3
Bedrooms Total
3
Exterior Finish
Vinyl siding
Fireplace Present
No
Basement Type
Partial, N/A (Unfinished), N/A (Partially finished)
Basement Features
Building Heating Type
Forced air
Heating Fuel
Natural gas
Building Cooling Type
Central air conditioning

Utilities

Water
Dug Well
Utility Sewer
Septic System

Room Layout

Bathroom
Second level
Measurements not available
Bedroom
Second level
3.5 m x 3.32 m
Bedroom 2
Second level
2.92 m x 3.96 m
Bedroom 3
Second level
3.47 m x 2.76 m
Other
Basement
5.76 m x 7.59 m
Living room
Main level
6.24 m x 7.31 m

Location

Learn more about this property
Listing provided by:
REMAX NorthWest Realty Ltd.
MLS® number:
X13622998
Agent:
Kari Rhyner
*Indicates required field
Name is required
Email is required
Please enter a valid phone number (e.g., 416-111-1111).

Community Spotlight: Homes For sale in Your Neighborhood