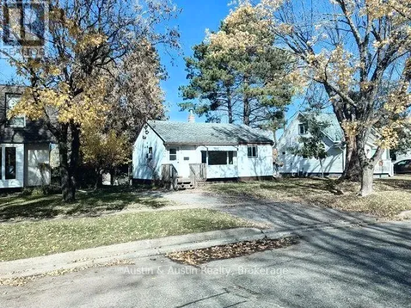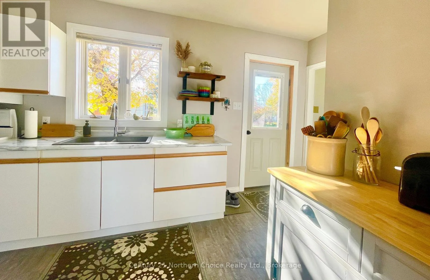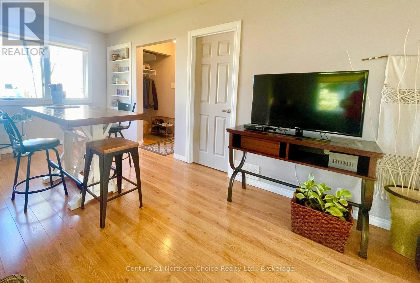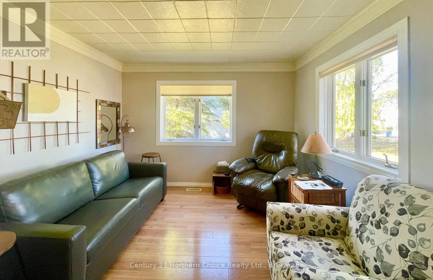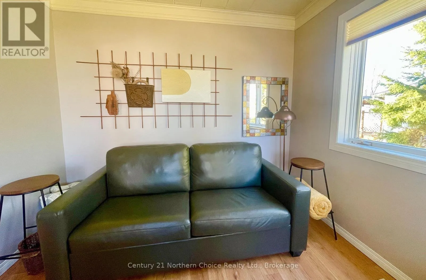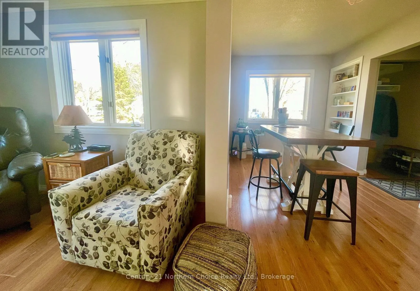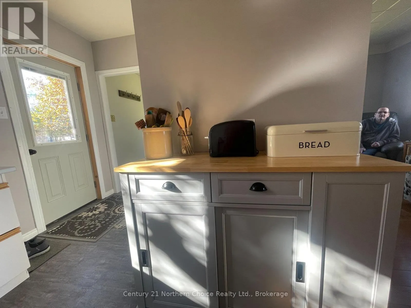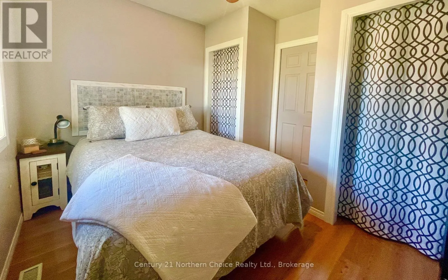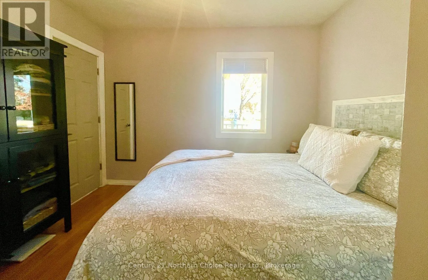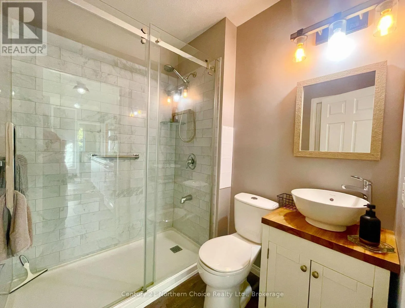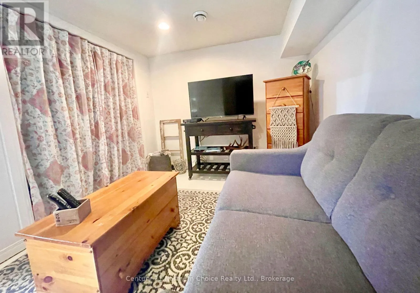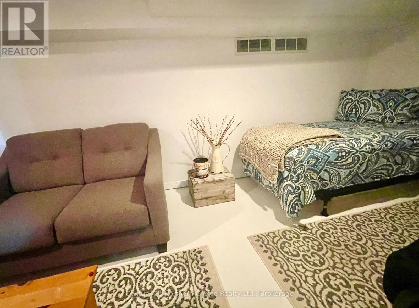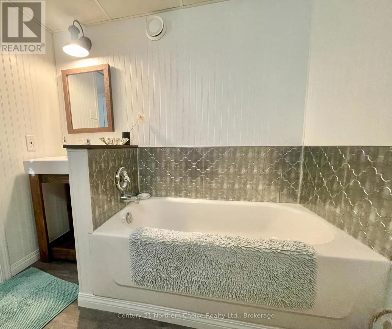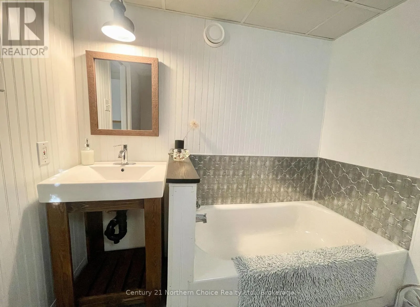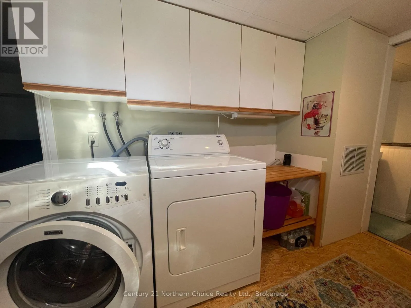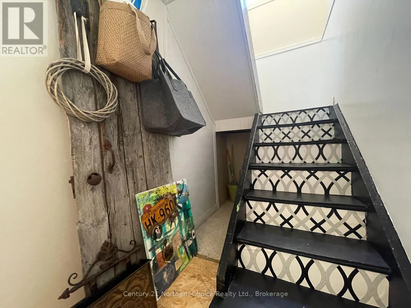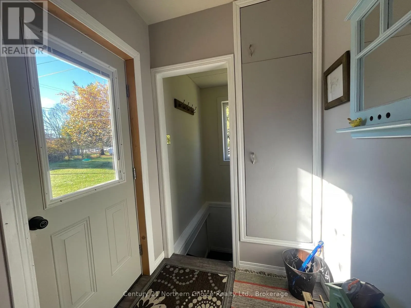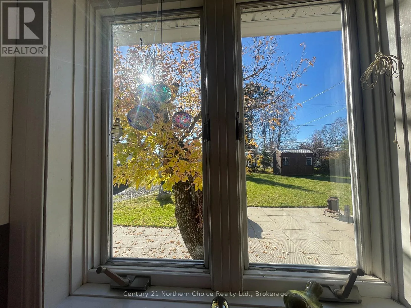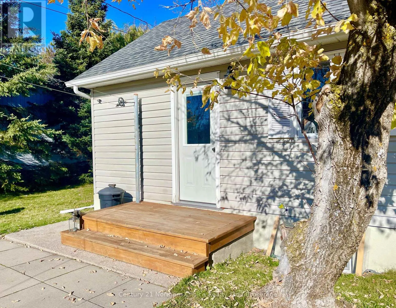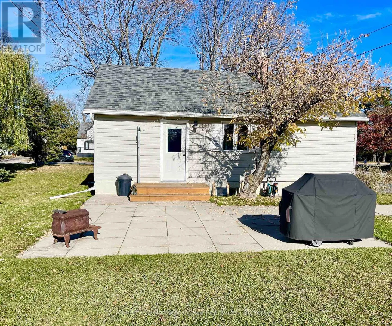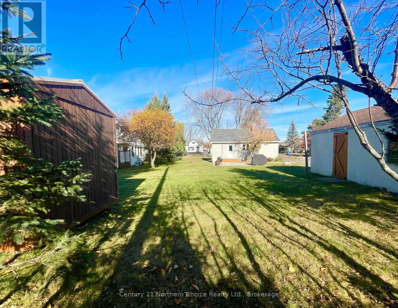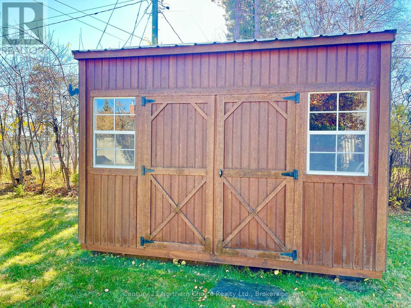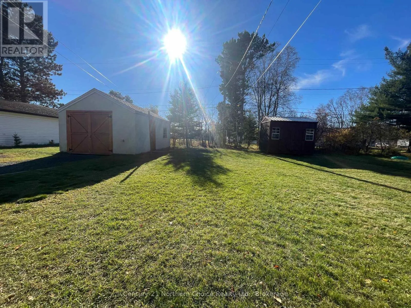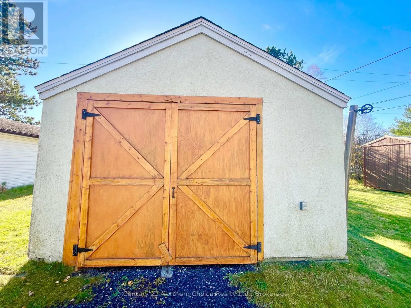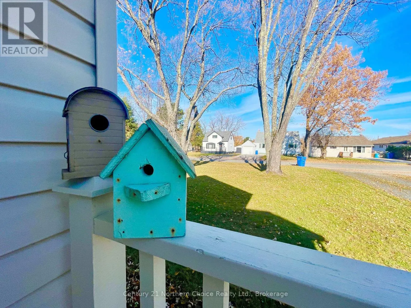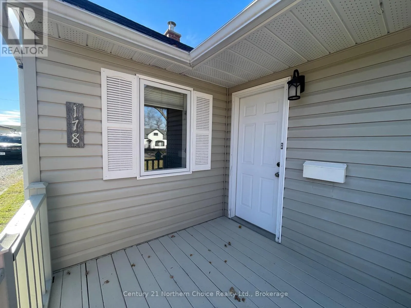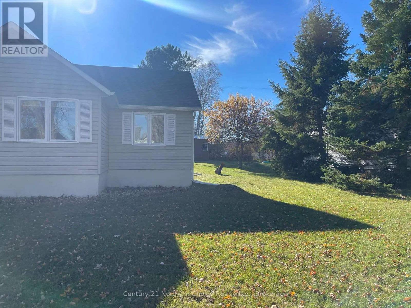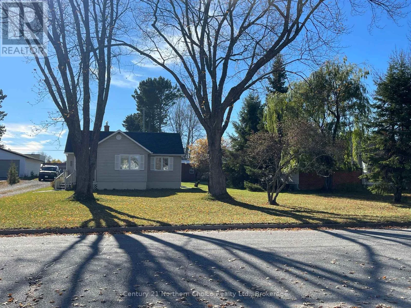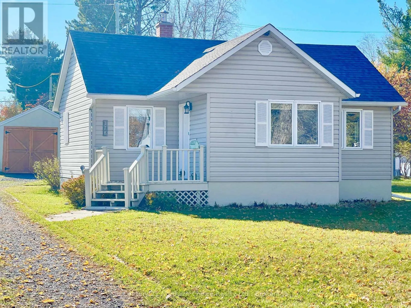
Cross Streets: Duke Street and Casimir Ave. ** Directions: Travelling South from the corner of Casimir Ave and Duke Street, turn left onto Wilde St, the home is on the right. 178 Wilde Street is a charming 1940-built home that blends timeless character with the warmth and comfort of a well-loved property. Beautifully maintained, this home offers a wonderful opportunity to enjoy the appeal of an established neighbourhood where mature trees, generous yards, and a welcoming atmosphere create a sense of home.Outside, the large, treed yard is a standout feature, offering plenty of room to garden, entertain on your patio, enjoy outdoor activities, or simply relax beneath the shade of mature trees. Cosy and perfectly formed with updated bathrooms, updated flooring throughout, main floor primary bedroom with a finished flexible basement family space and highly functional laundry and storage. New backdoor steps, HWOD, shed (2018) and very sturdy garage (wired underground) and 2020 shingles on home. Whether you are a first-time buyer, downsizing, or searching for a home with character and outdoor space, this homes well-kept presentation, established surroundings, and enduring charm, is a wonderful place to put down roots and make lasting memories. (id:27476)