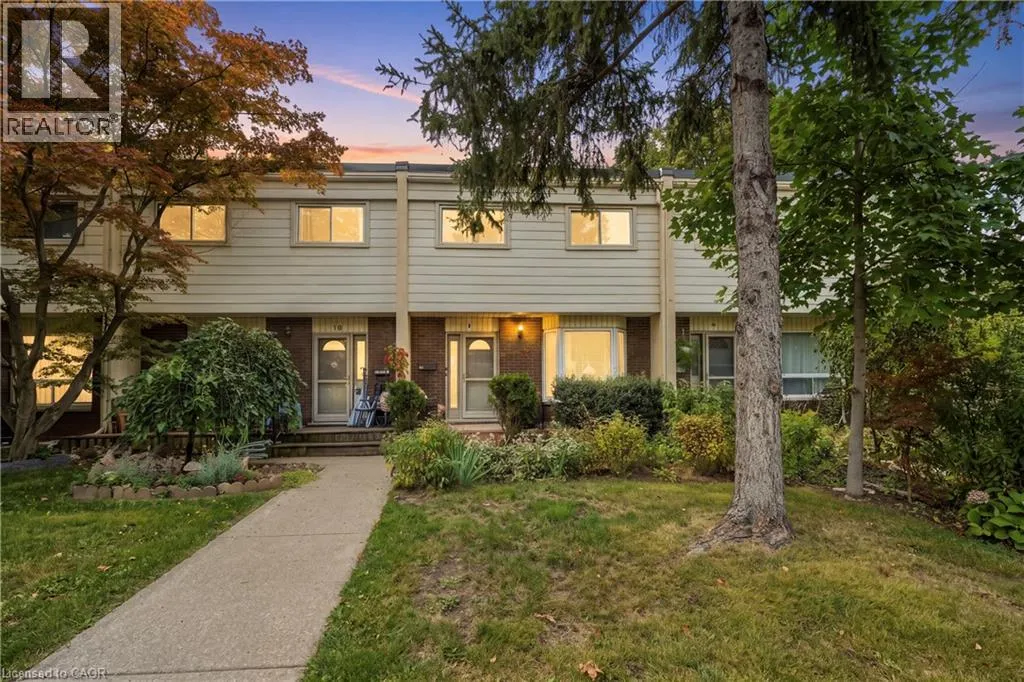
199 York Road Unit# 9, Dundas, Ontario L9H 1M9

Listed for:
$449,000
3 beds
2 baths
Listed 2 days ago
Row / Townhouse for rent: 199 York Road Unit# 9, Dundas, Ontario L9H 1M9

View all 31 photos

About

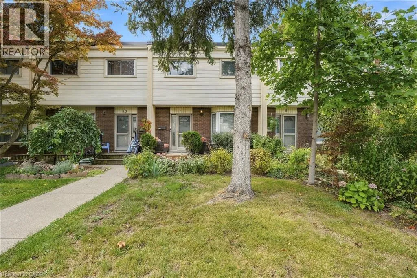
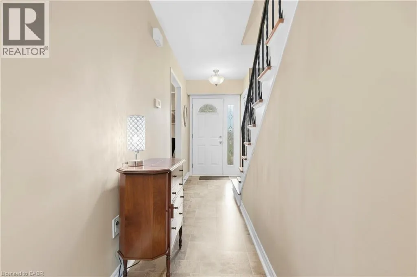
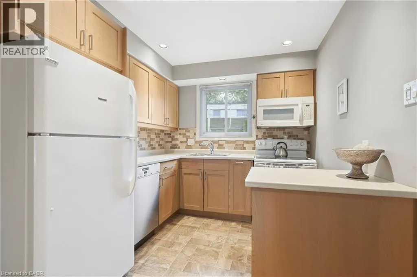
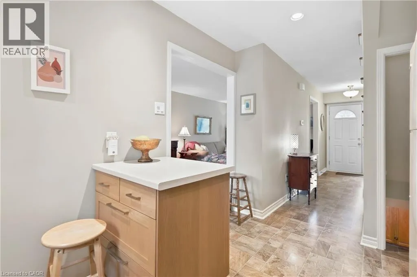
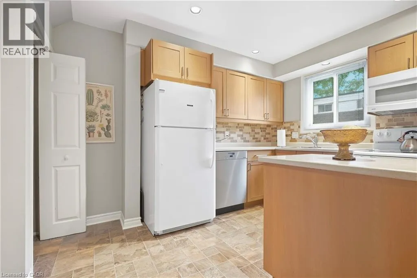
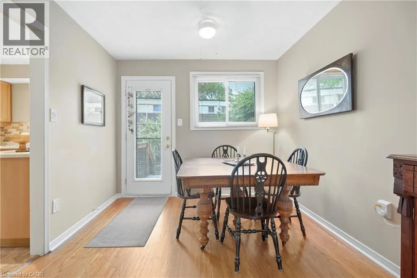
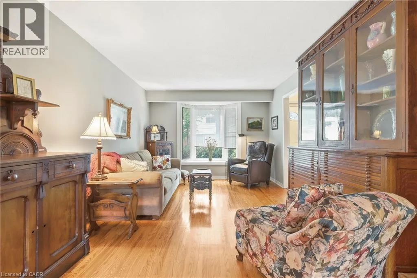
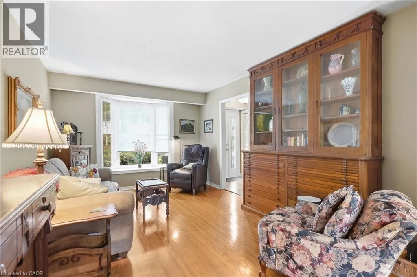
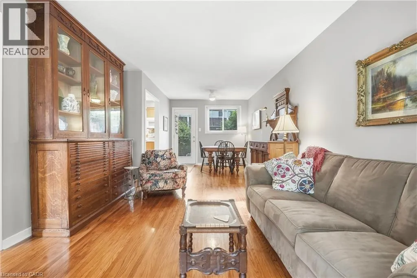
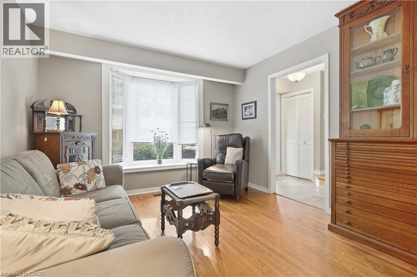
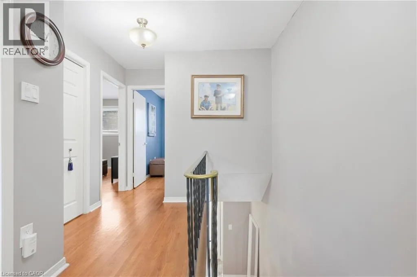
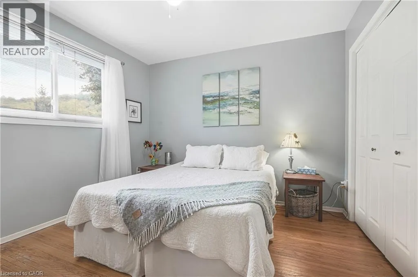
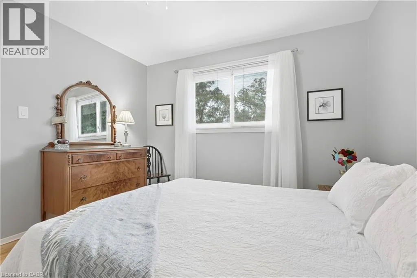
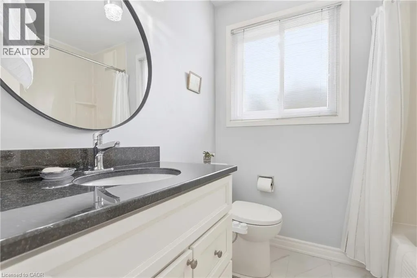
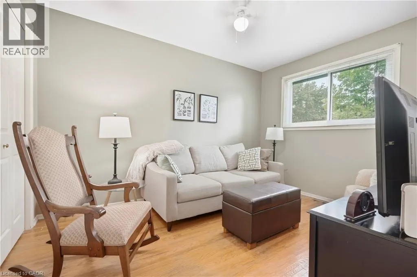
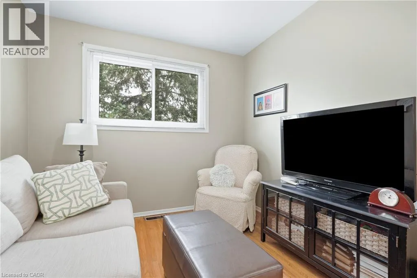
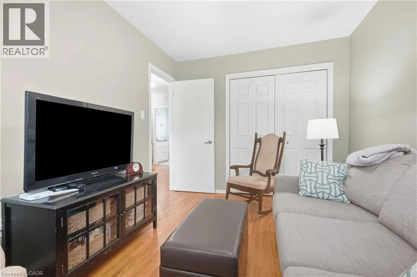
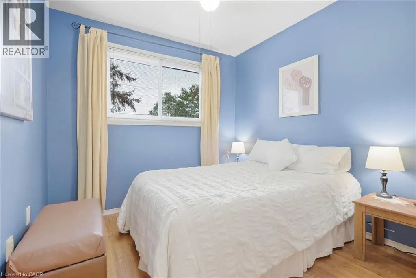
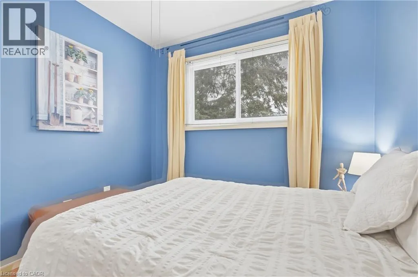
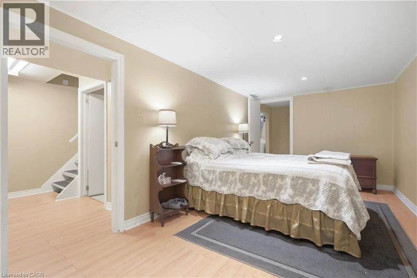
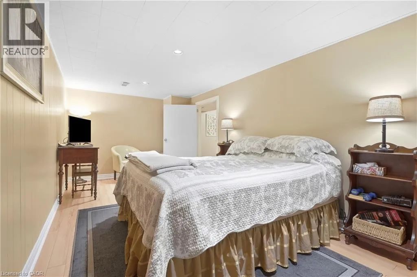
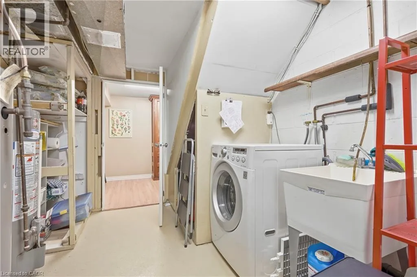
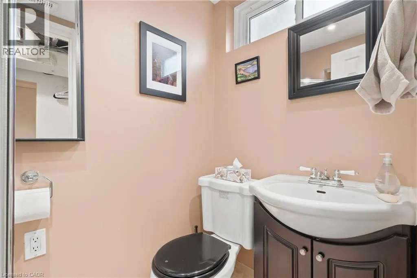
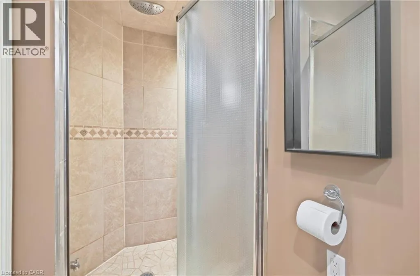
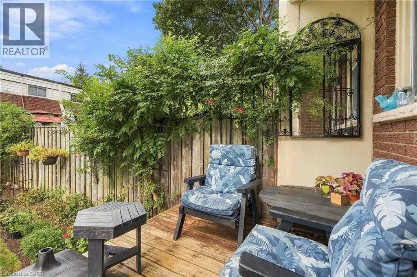
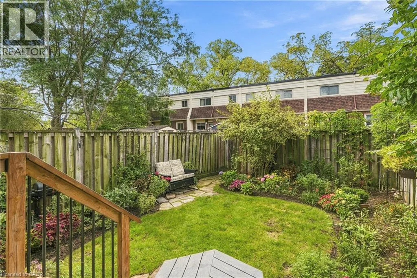
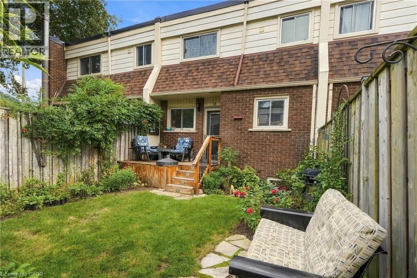
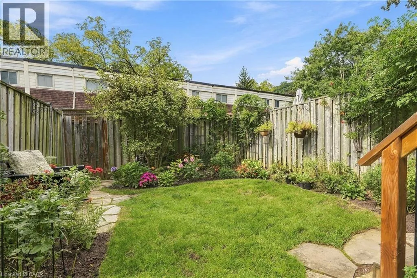
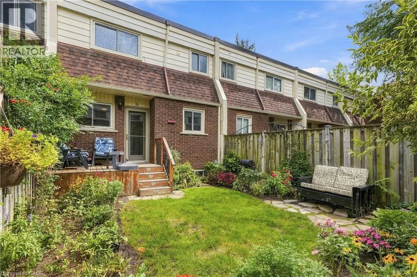
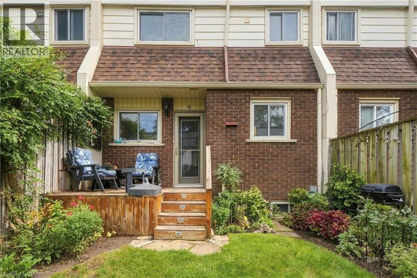
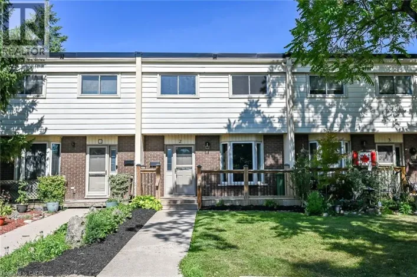
Olympic Dr to York Rd Welcome to this charming, move-in-ready 3-bedroom, 2-full-bath townhouse nestled in one of Dundas’ most desirable neighbourhoods, surrounded by mature trees and breathtaking Escarpment views. Enjoy the best of both nature and community, with quaint downtown Dundas just a short walk away. The main level features a bright living/dining area with walkout to the backyard, plus a well-appointed updated kitchen. Upstairs has 3 spacious bedrooms, a 4-piece bath and original hardwood flooring throughout. The finished basement provides excellent versatility with a spacious rec room, updated 3-piece bath, laundry and plenty of storage. Numerous recent updates include furnace, A/C, kitchen, bathroom, basement flooring and more! Step outside to enjoy the tranquility of the fully fenced yard, complete with beautiful flower gardens and a deck—perfect for relaxing or entertaining. Includes an exclusive assigned parking space plus plenty of visitor parking. An unbeatable location close to schools, shopping, parks, trails, conservation areas and highway access, and just minutes to McMaster University & Hospital. A wonderful and affordable opportunity to enjoy all that the vibrant Dundas community has to offer! (id:27476)

Property Highlights

MLS® Number
40864629
Type
Single Family
Maintenance Fee
659.63
Ownership Type
Condominium
Land Size
under 1/2 acre
Parking Space Total
1

Building

Building Type
Row / Townhouse
Storeys
2.00
Square Footage
1090 sqft
Bathrooms Total
2
Bedrooms Above Ground
3
Bedrooms Total
3
Amenities
Golf Nearby, Hospital, Park, Public Transit, Schools, Shopping
Exterior Finish
Aluminum siding, Brick
Fireplace Present
No
Basement Type
Full (Finished)
Basement Features
Building Heating Type
Forced air
Heating Fuel
Natural gas
Building Cooling Type
Central air conditioning

Utilities

Water
Municipal water
Utility Sewer
Municipal sewage system

Room Layout

4pc Bathroom
Second level
7'0'' x 6'0''
Bedroom
Second level
9'0'' x 8'6''
Bedroom
Second level
12'0'' x 9'0''
Primary Bedroom
Second level
11'0'' x 10'8''
Utility room
Basement
Measurements not available
Storage
Basement
Measurements not available
Laundry room
Basement
Measurements not available
3pc Bathroom
Basement
Measurements not available
Recreation room
Basement
17'1'' x 9'3''
Kitchen
Main level
12'2'' x 8'7''
Living room/Dining room
Main level
27'0'' x 10'0''
Foyer
Main level
15'0'' x 3'0''

Location

Learn more about this property
Listing provided by:
RE/MAX Escarpment Golfi Realty Inc.
MLS® number:
40864629
Agent:
Rob Golfi
*Indicates required field
Name is required
Email is required
Please enter a valid phone number (e.g., 416-111-1111).