317 Lock Street W Unit# 214, Dunnville, Ontario N1A 0A1

Listed for:
$539,900
2 beds
2 baths
Listed 4 days ago
Apartment for rent: 317 Lock Street W Unit# 214, Dunnville, Ontario N1A 0A1

View all 34 photos

About

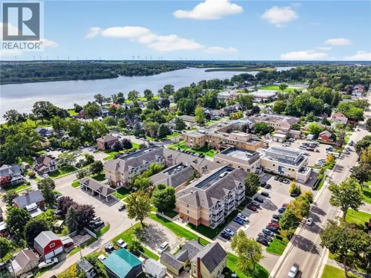
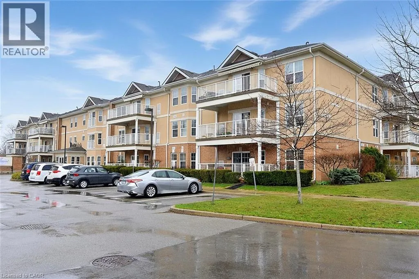
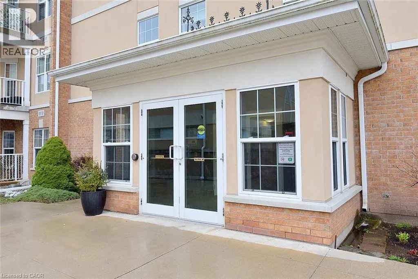
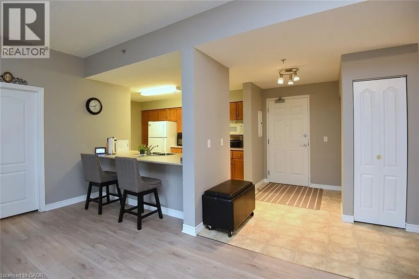
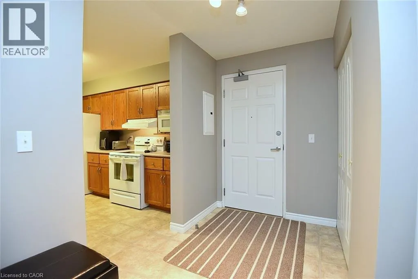
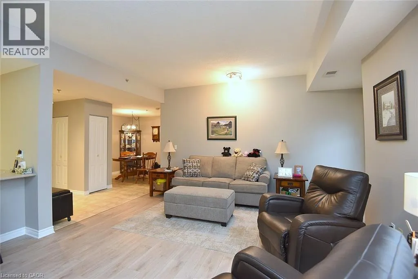
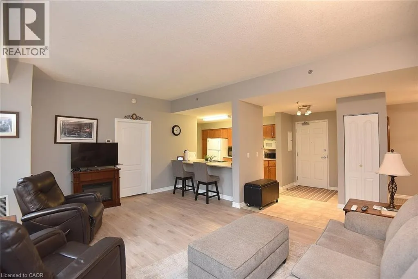
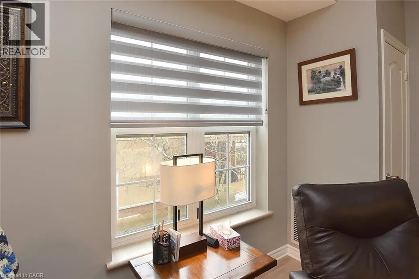
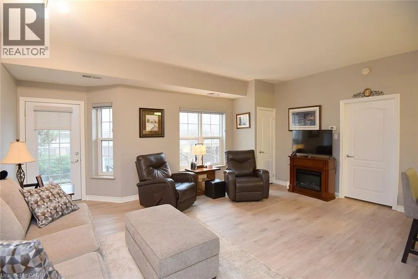
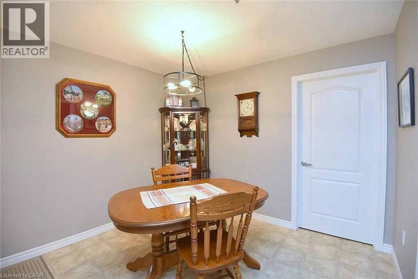
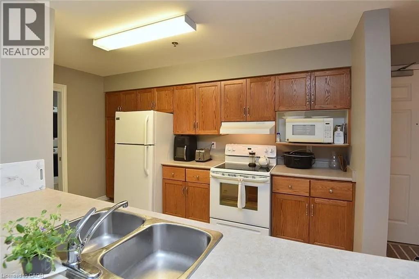
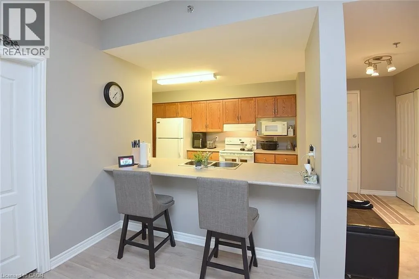
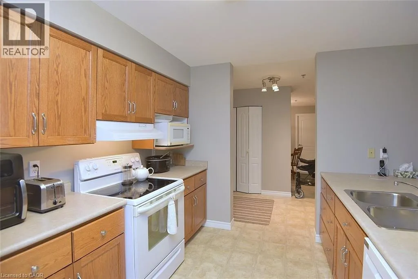
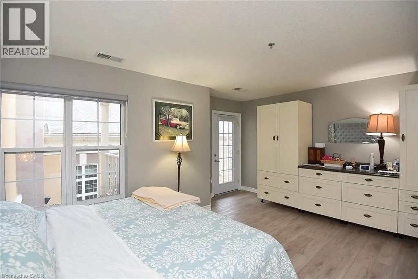
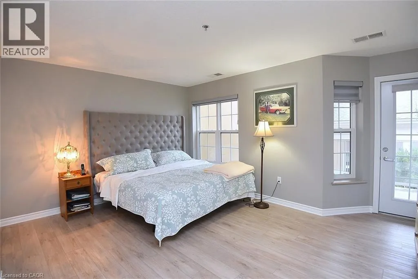
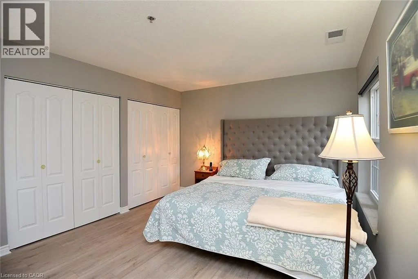
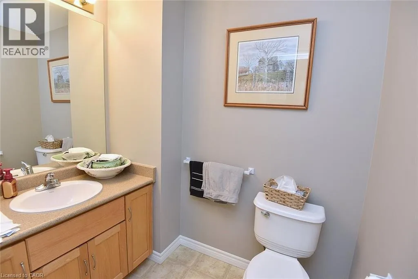
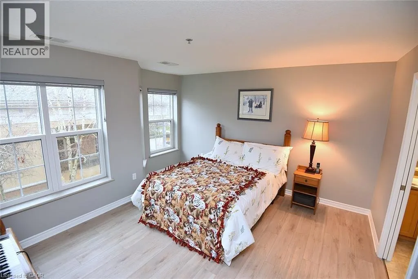
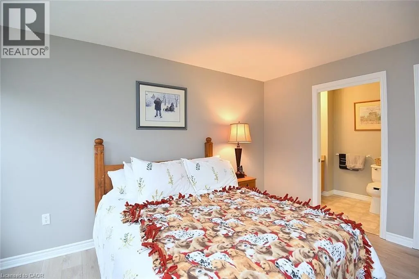
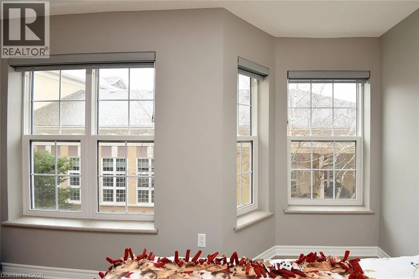
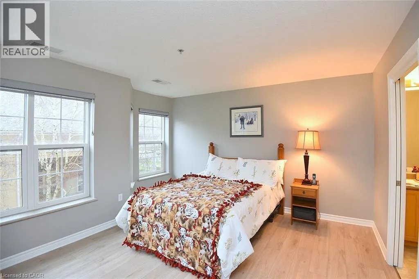
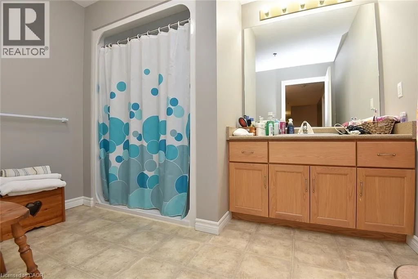
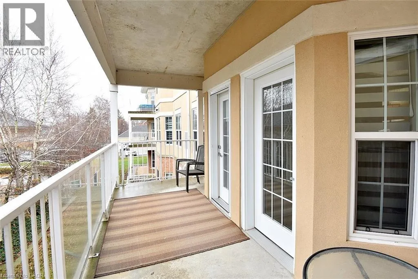
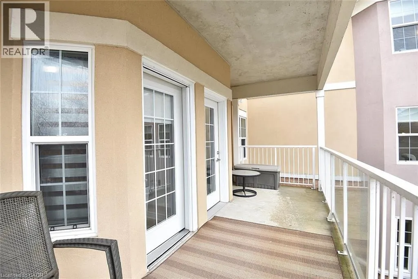
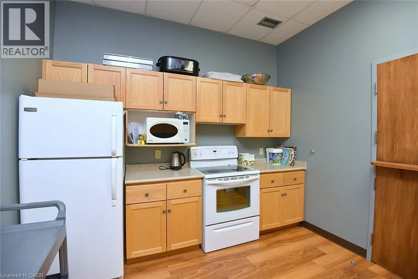
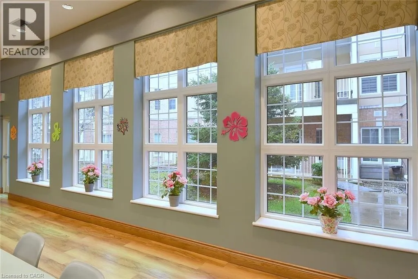
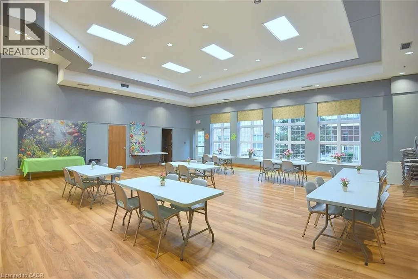
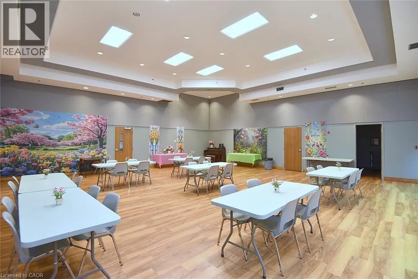
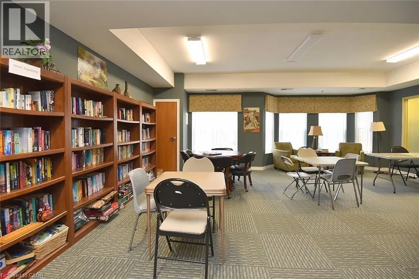
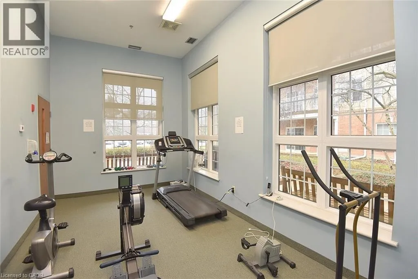
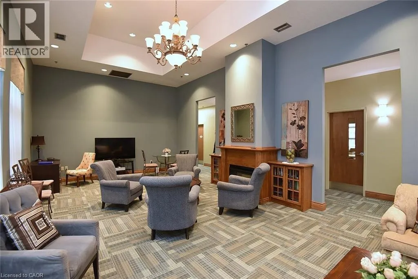
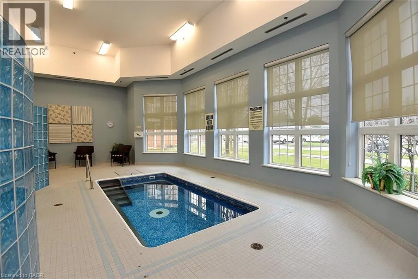
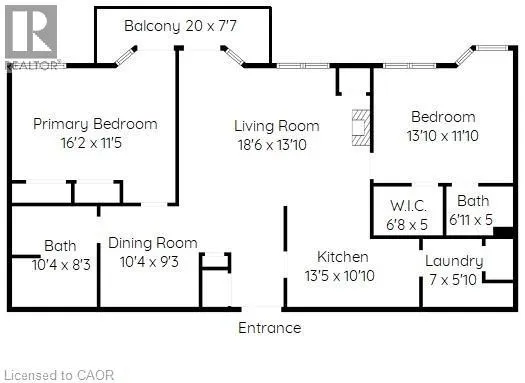
Between Main & Broad St, Near John St. Adjacent to Haldimand War Memorial Hospital Welcome to the upscale retirement community, Village on the Grand. The Cambridge model, 1300 square feet with 2 Beds + Dining area can be converted to den, 2 baths, 100 sq.ft. Balcony, Primary BR with Walk-In Closet. Built-In Shower Seat, large 2nd BR. The unit, Open Concept, new professionally installed laminate flooring with innovative electric opening and closing window coverings. Enjoy your private balcony through the sliding doors off the spacious living room. The open concept provides an atmosphere of social interaction from Kitchen to Living room. This sought after 55+ facility includes an Indoor Pool, Community Hall, Games Room, Lounge, Craft Room & more. Parking in Front Lot near main entrance. There is an On Site Superintendent M-F., conveniently located next door to Haldimand War Memorial Hospital and Pharmacy. The location close to shopping, the downtown and the Beautiful Grand River, allows the residents to continue the enjoyment of life outside of their residence (id:27476)

Property Highlights

MLS® Number
40861099
Type
Single Family
Maintenance Fee
899.64
Ownership Type
Life Lease
Land Size
Unknown
Parking Space Total
1

Building

Building Type
Apartment
Storeys
1.00
Square Footage
1300 sqft
Bathrooms Total
2
Bedrooms Above Ground
2
Bedrooms Total
2
Amenities
Exercise Centre, Party Room Hospital, Park, Place of Worship
Exterior Finish
Other, Stucco
Fireplace Present
No
Basement Type
None
Basement Features
Building Heating Type
Forced air
Heating Fuel
Natural gas
Building Cooling Type
Central air conditioning

Utilities

Water
Municipal water
Utility Sewer
Municipal sewage system

Room Layout

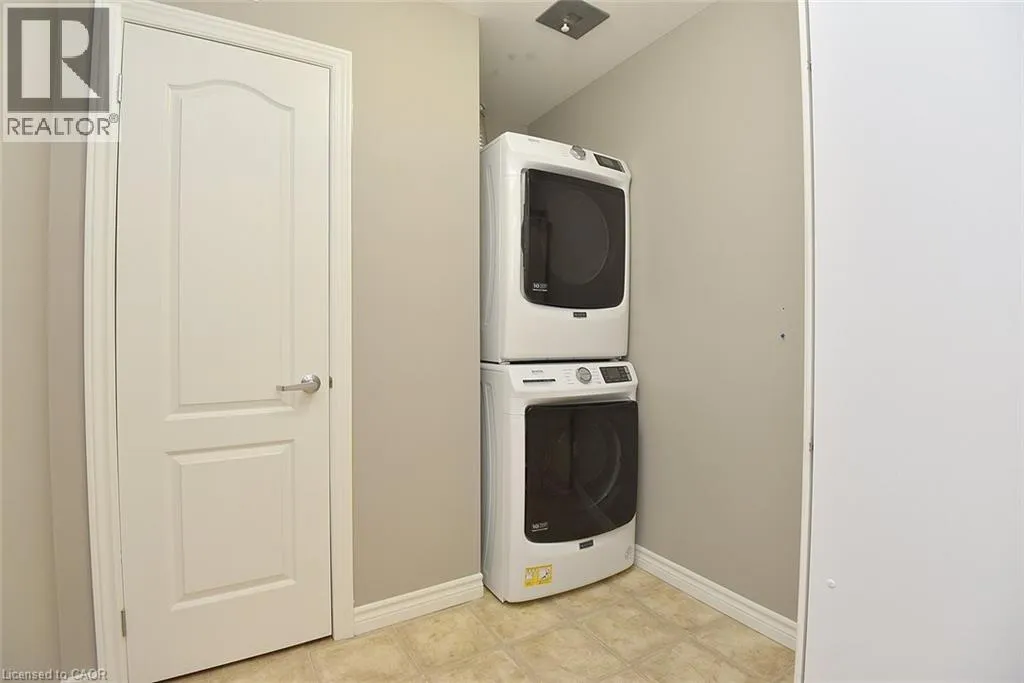
Laundry room
Main level
7' x 5'10''
2pc Bathroom
Main level
6'11'' x 5'
3pc Bathroom
Main level
10'4'' x 8'3''
Bedroom
Main level
14'1'' x 12'0''
Primary Bedroom
Main level
18'2'' x 11'8''
Den
Main level
10'4'' x 9'4''
Kitchen
Main level
13'5'' x 9'5''
Living room
Main level
18'6'' x 14'0''

Location

Learn more about this property
Listing provided by:
Chase Realty Inc.
MLS® number:
40861099
Agent:
Dan Lawrence
*Indicates required field
Name is required
Email is required
Please enter a valid phone number (e.g., 416-111-1111).