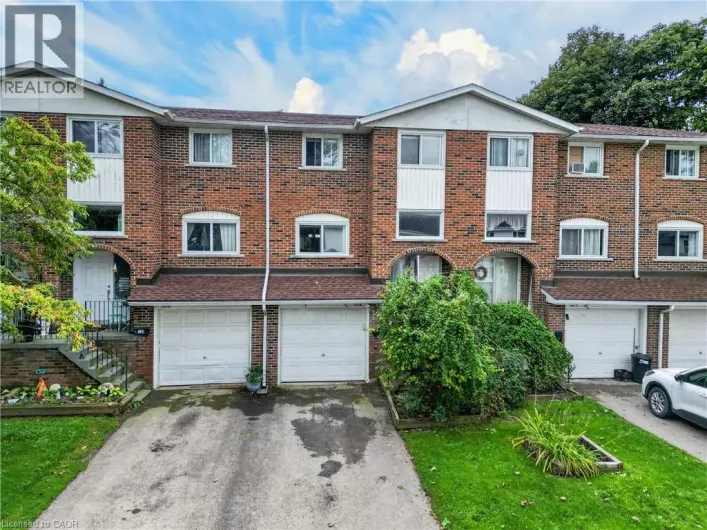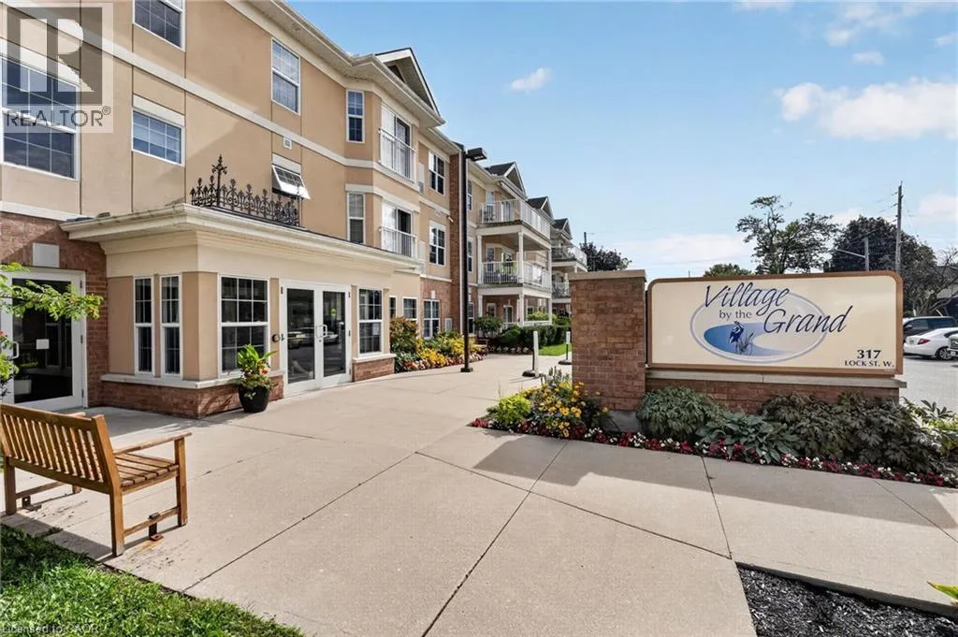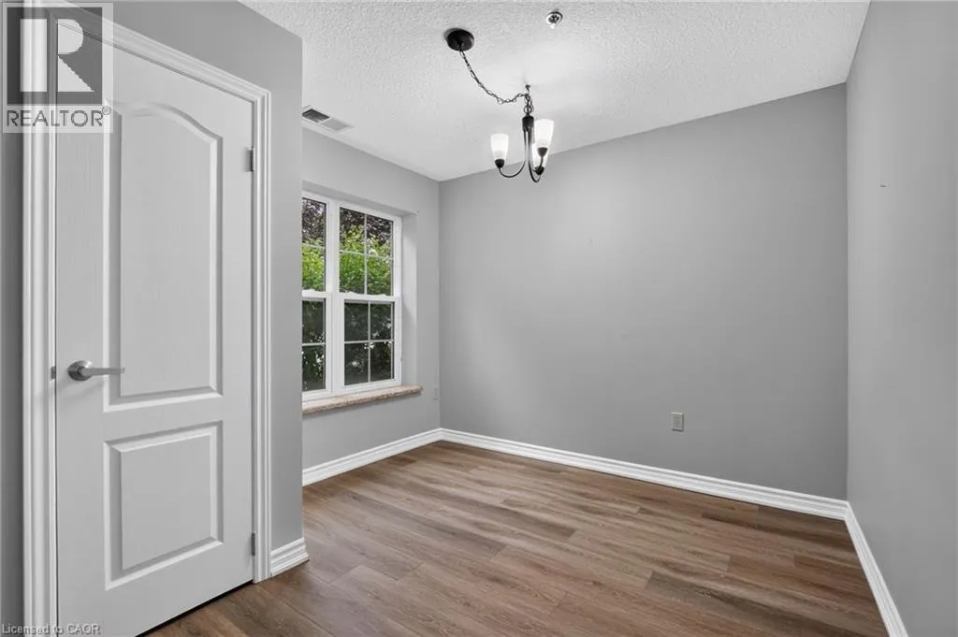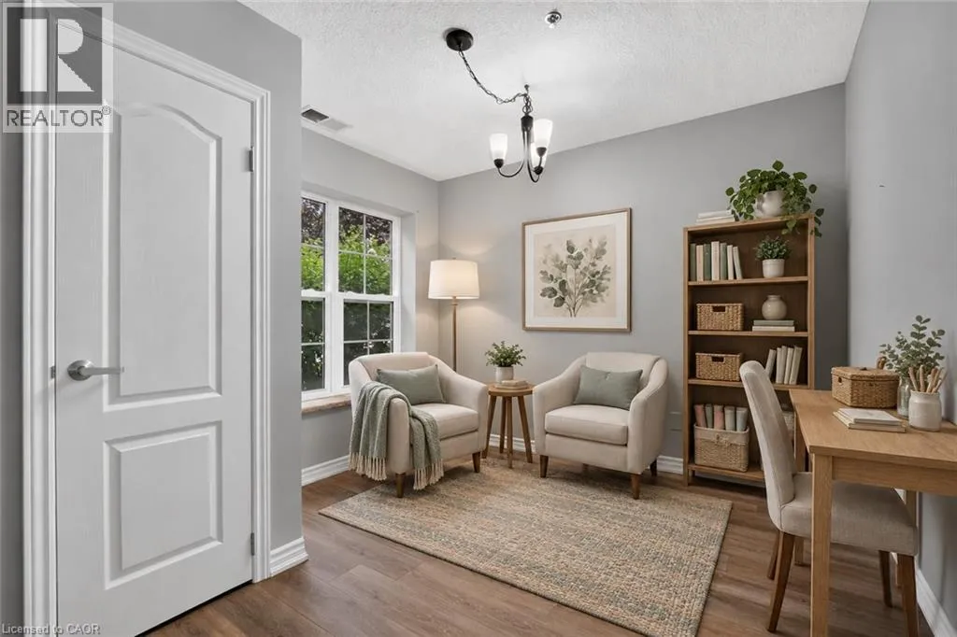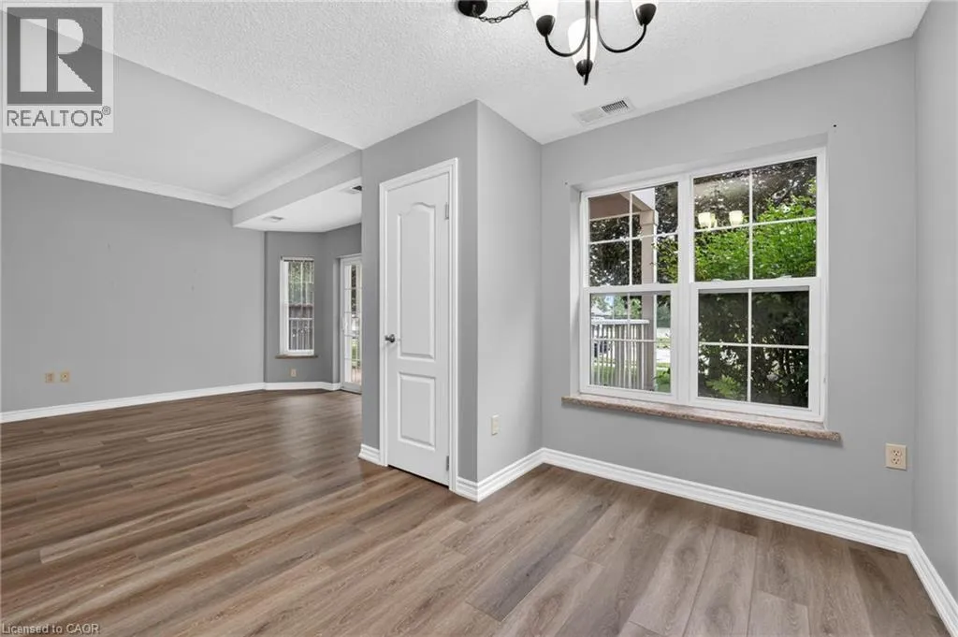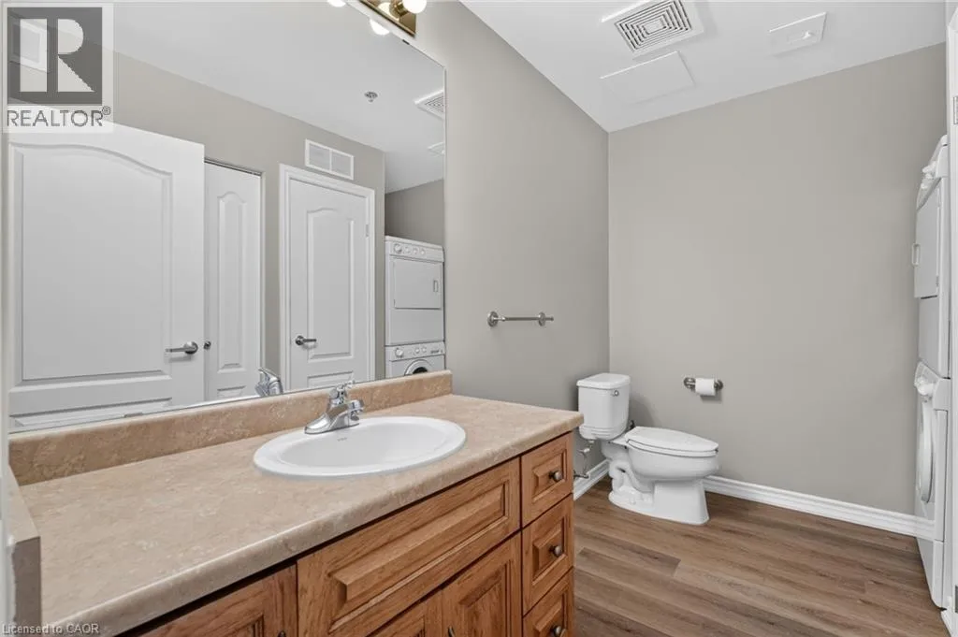
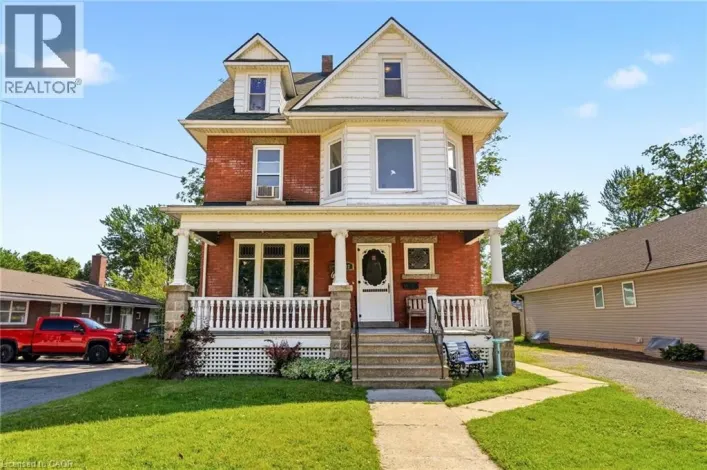
317 Lock Street W Unit# 113, Dunnville, Ontario N1A 0A1

Listed for:
$399,900
1 beds
2 baths
Listed Today
Apartment for rent: 317 Lock Street W Unit# 113, Dunnville, Ontario N1A 0A1

View all 36 photos

About

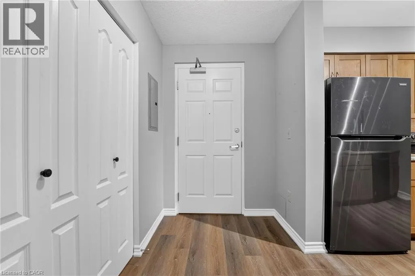
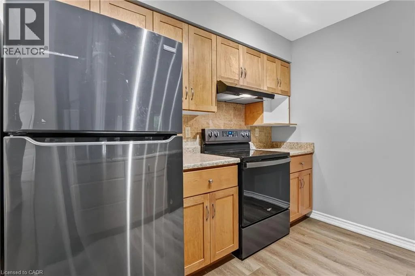
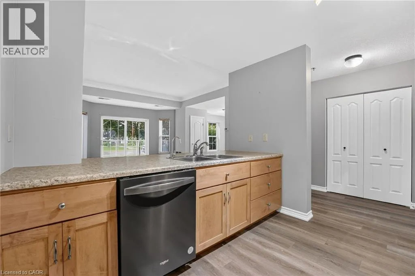
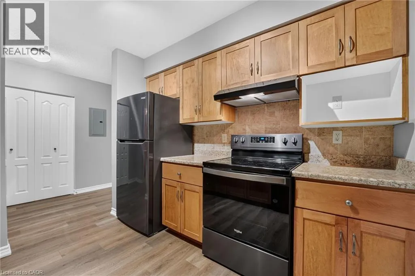
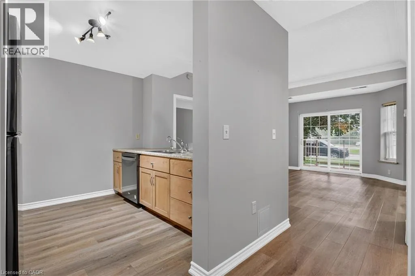
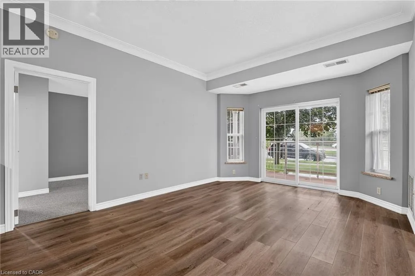
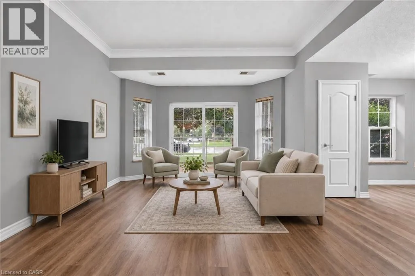
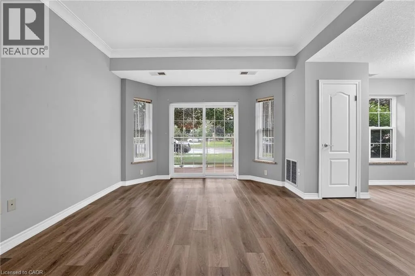
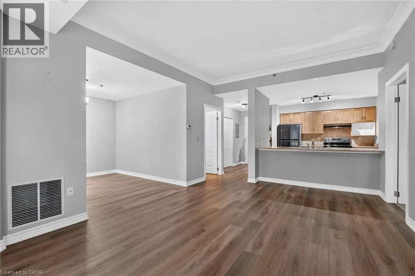
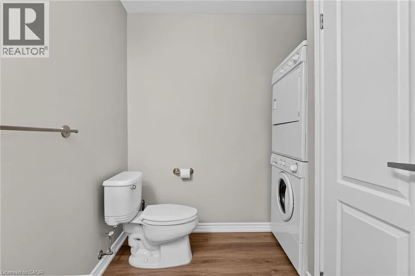
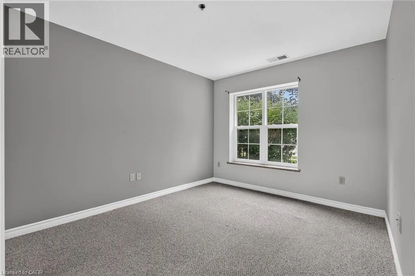
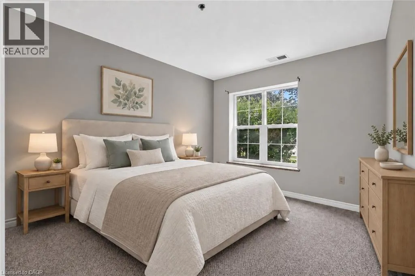
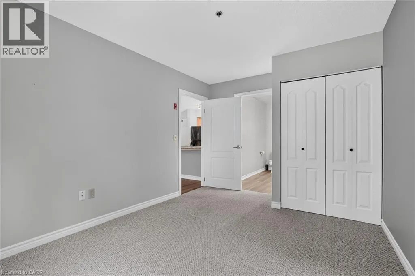
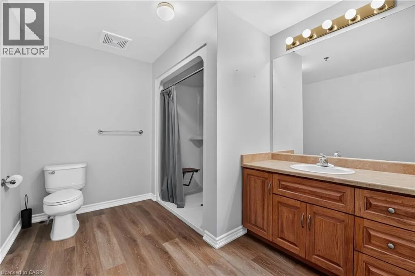
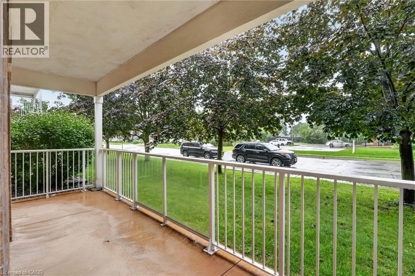
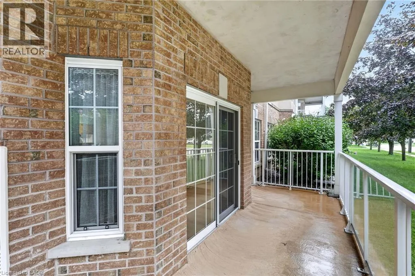
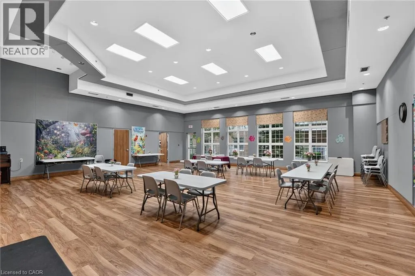
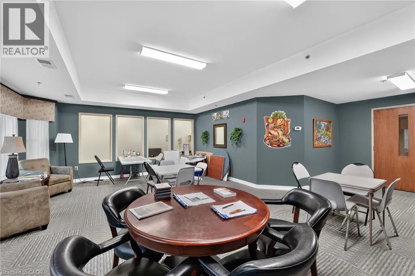
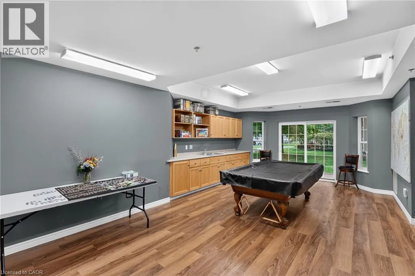
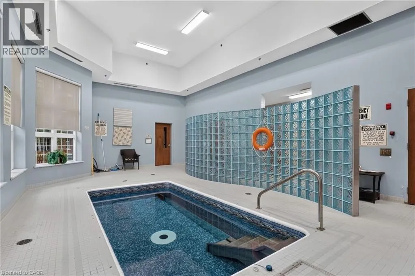
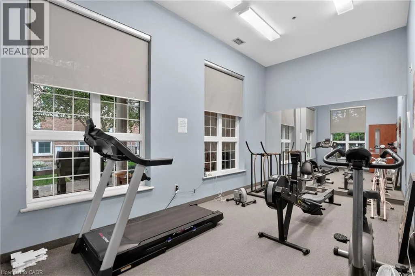
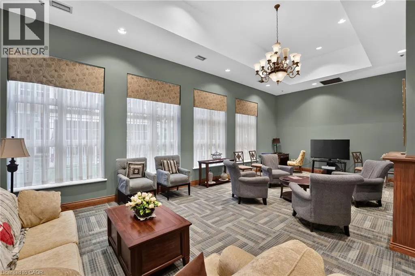
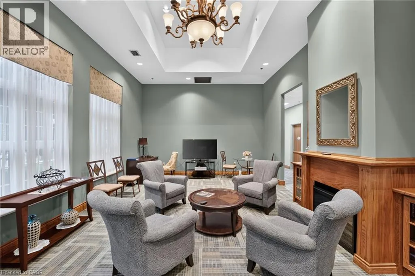
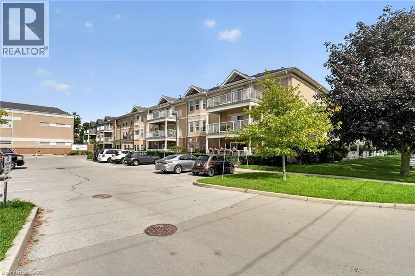
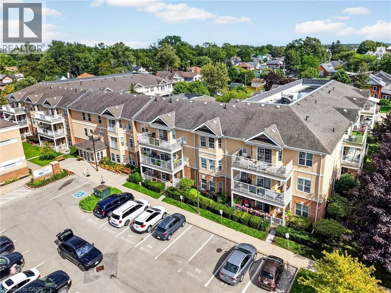
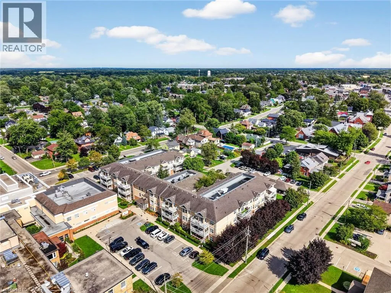
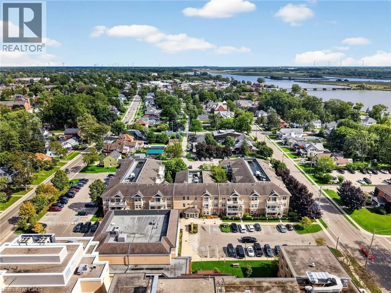
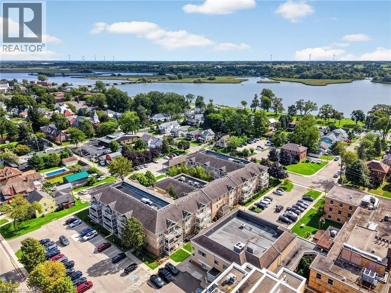
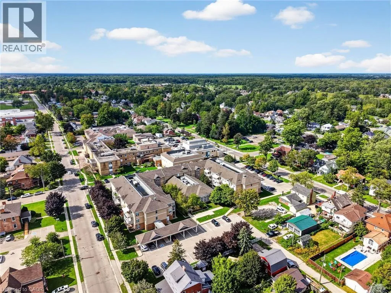
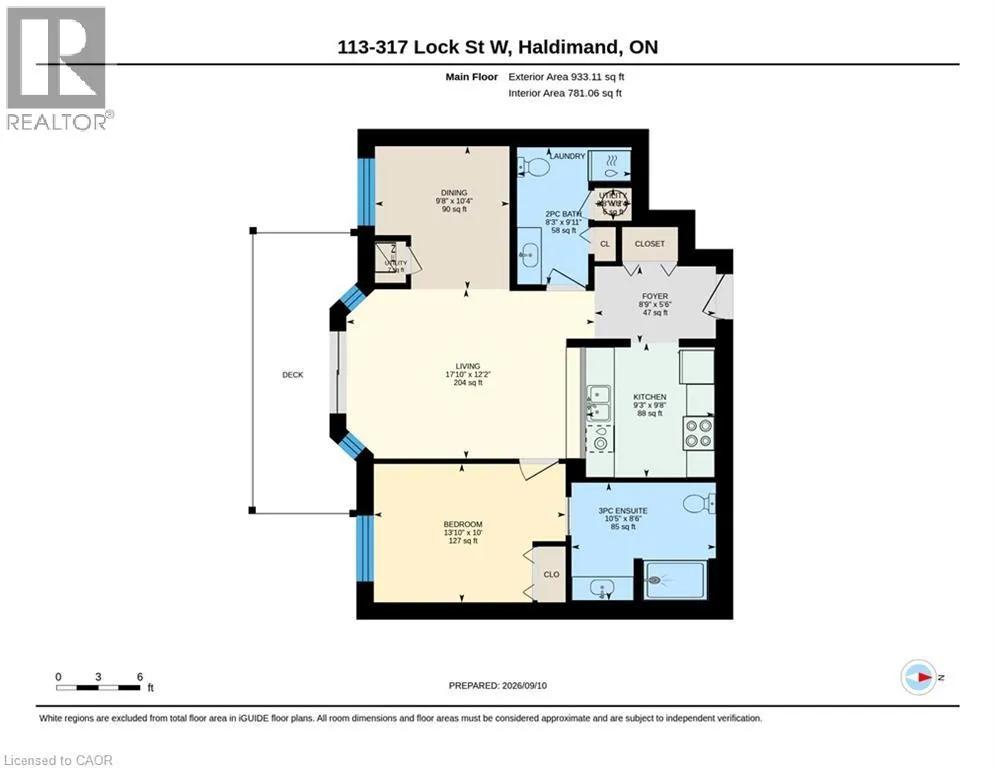
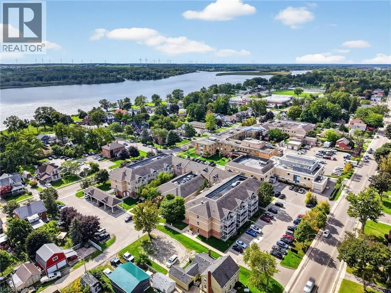
Main Street West, right on John Street, Lock Street Welcome to Unit 113 at Village by the Grand — Dunnville's premier 55+ adult lifestyle life lease community! This bright, ground-floor 1 bedroom, 2 bathroom suite features thoughtfully designed open-concept living, dining and kitchen space, plus a spacious bedroom with a large ensuite with walk-in shower. A convenient 2-piece bath for guests, and in-suite laundry for your convenience. Step out to your own covered patio through a sliding door that looks out on Lock St — a perfect spot for morning coffee. Secure building with intercom entry and a private storage locker. Includes one dedicated parking space, along with onsite superintendent M-F. Village by the Grand Residents 55+ enjoy fantastic amenities including an indoor aerobic pool, fitness centre, two craft/games rooms, a community hall and a cozy fireplace lounge. Truly a community to enjoy. Ideally located in the heart of Dunnville, close to shopping, dining, the hospital and the marina, farmers market, and the Grand River. A wonderful opportunity to downsize without compromise. Book your showing today! Please note: some photos have been virtually staged. (id:27476)

Property Highlights

MLS® Number
40862312
Type
Single Family
Maintenance Fee
604.01
Ownership Type
Life Lease
Land Size
Unknown
Parking Space Total
1

Building

Building Type
Apartment
Storeys
1.00
Square Footage
933 sqft
Bathrooms Total
2
Bedrooms Above Ground
1
Bedrooms Total
1
Amenities
Exercise Centre, Party Room Golf Nearby, Hospital, Park, Place of Worship, Schools, Shopping
Exterior Finish
Brick, Stucco
Fireplace Present
No
Basement Type
None
Basement Features
Building Heating Type
Forced air, Hot water radiator heat
Heating Fuel
Building Cooling Type
Central air conditioning

Utilities

Water
Municipal water
Utility Sewer
Municipal sewage system

Room Layout

3pc Bathroom
Main level
10'5'' x 8'6''
2pc Bathroom
Main level
8'3'' x 9'11''
Foyer
Main level
8'9'' x 5'6''
Bedroom
Main level
13'10'' x 10'0''
Living room
Main level
17'10'' x 12'2''
Dining room
Main level
9'8'' x 10'4''
Kitchen
Main level
9'3'' x 9'8''

Location

Learn more about this property
Listing provided by:
RE/MAX Escarpment Realty Inc.
MLS® number:
40862312
Agent:
Wayne Schilstra
*Indicates required field
Name is required
Email is required
Please enter a valid phone number (e.g., 416-111-1111).