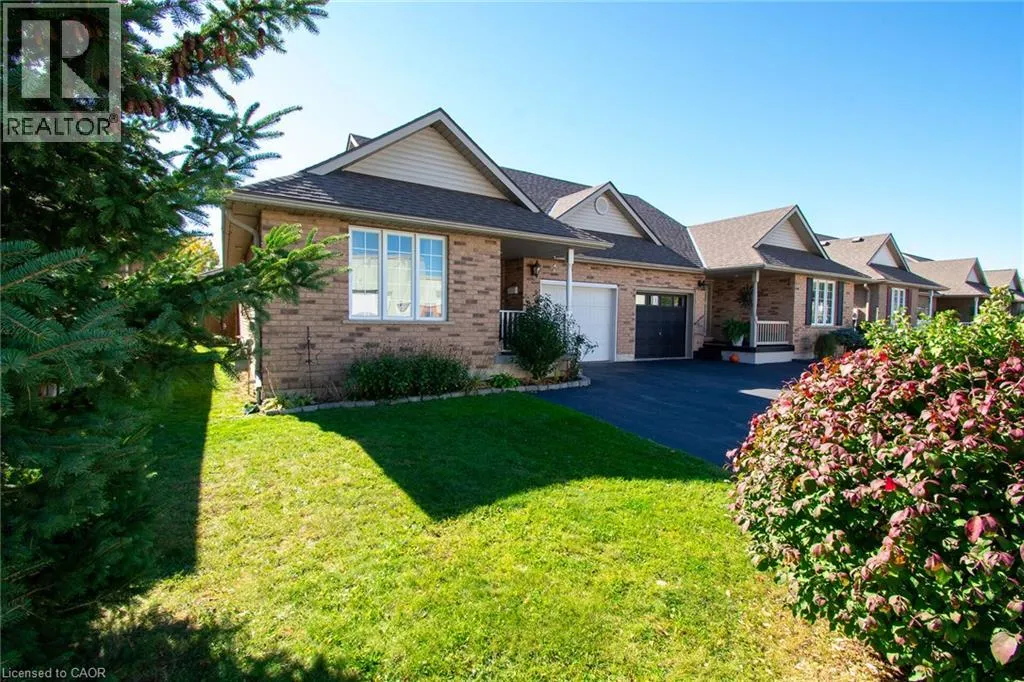
124 Forest Street E, Dunnville, Ontario N1A 1C1

Listed for:
$578,888
3 beds
3 baths
Listed 24 days ago
House for rent: 124 Forest Street E, Dunnville, Ontario N1A 1C1

View all 28 photos

About

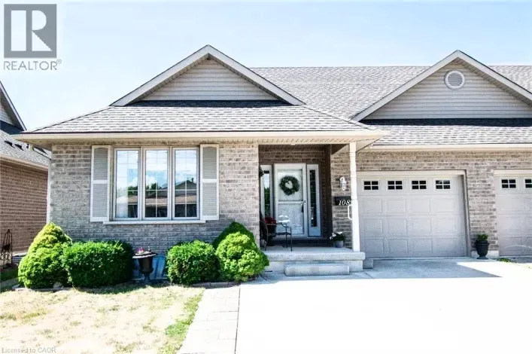
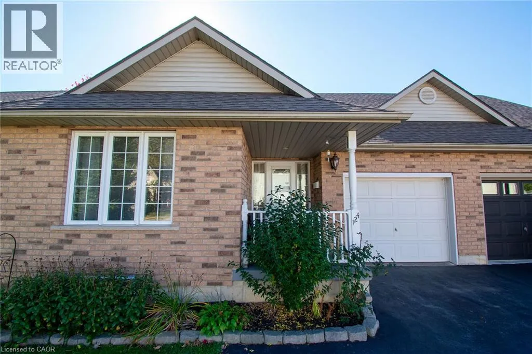
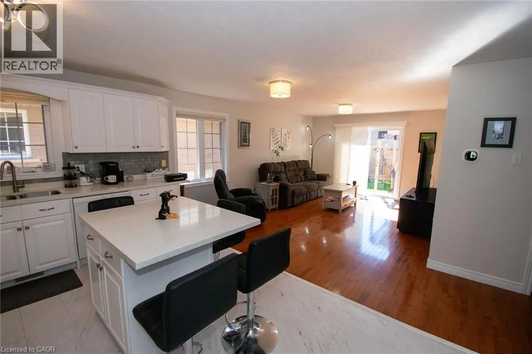
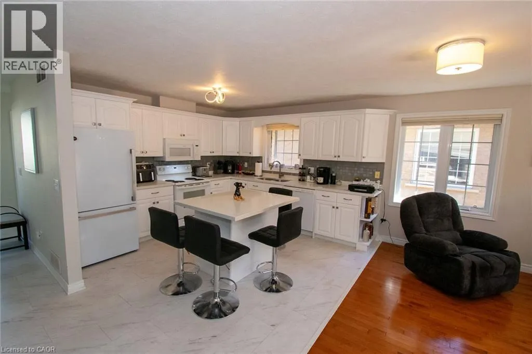
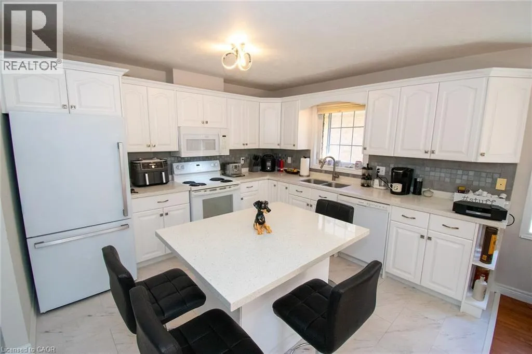
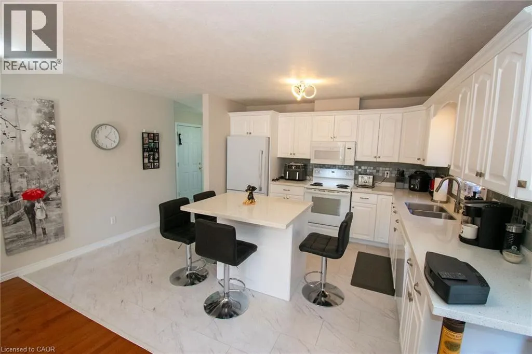
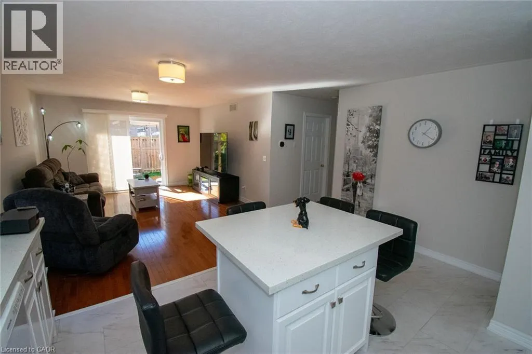
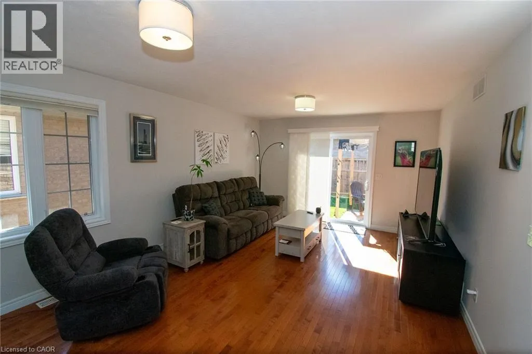
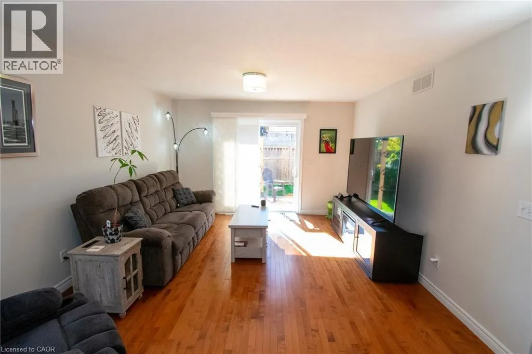
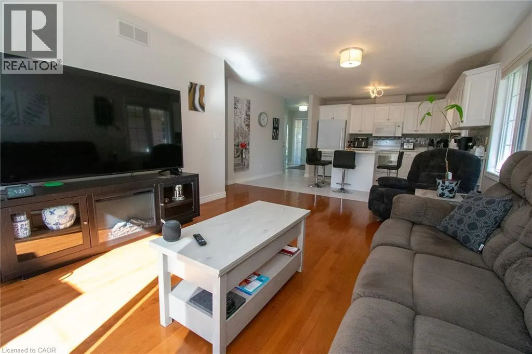
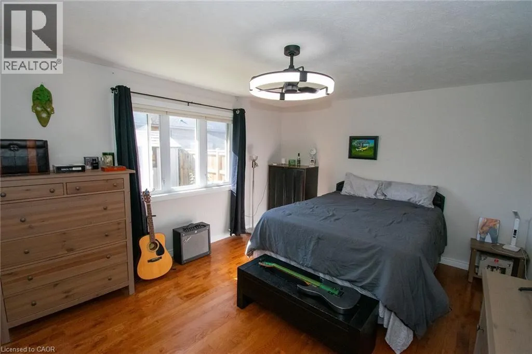
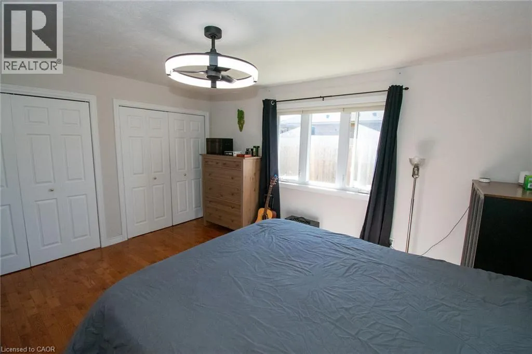
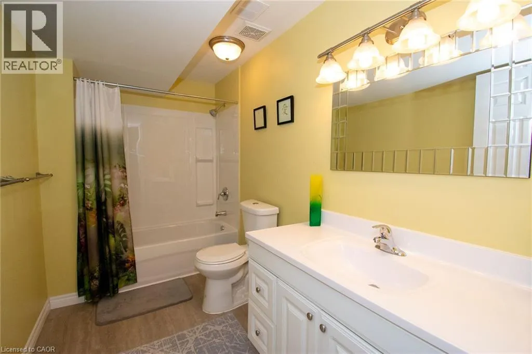
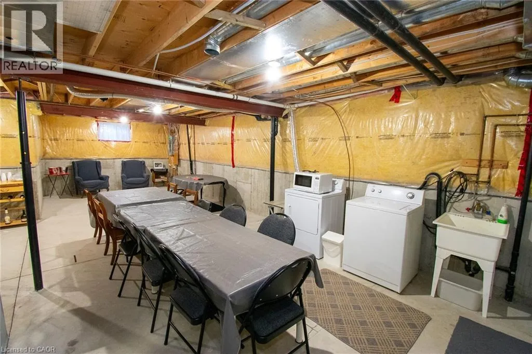
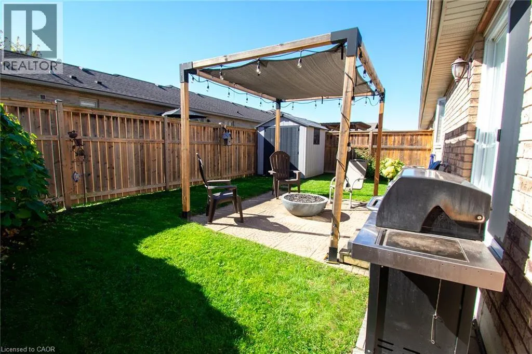
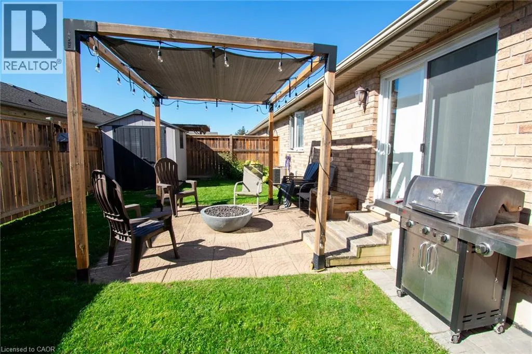
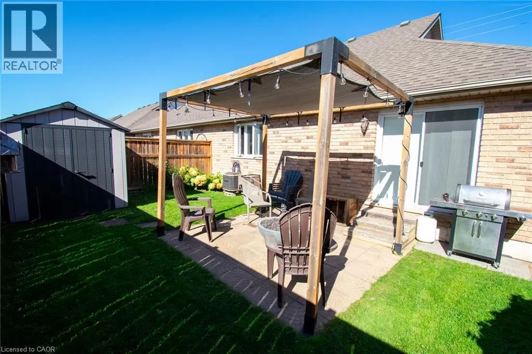
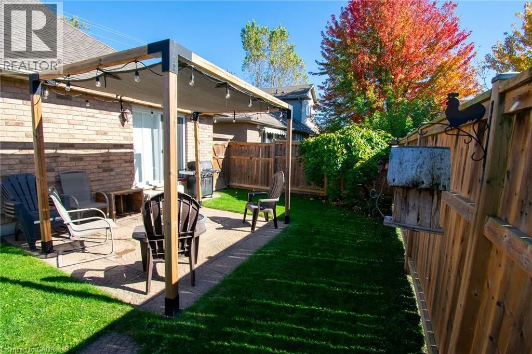
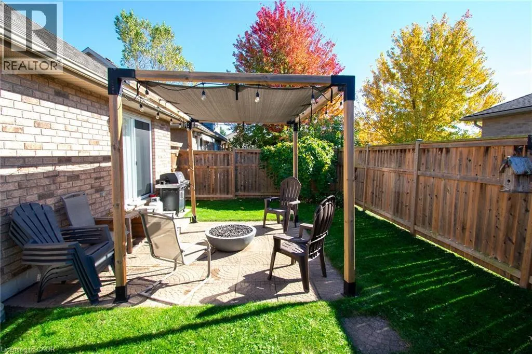
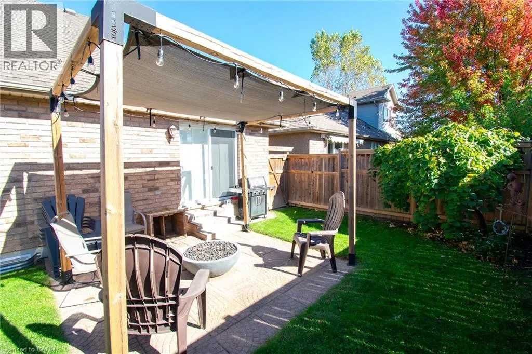
CEDAR STREET WELCOME HOME! COMFORT, STYLE & SPACE TO ENJOY! Discover the perfect blend of comfort and functionality in this inviting 2+1 bedroom, 2.5 bathroom semi-detached home! Thoughtfully designed with a spacious, flowing layout, this home offers beautiful hardwood floors, a welcoming living room with patio doors opening to the backyard, and a well-appointed kitchen featuring a centre island—perfect for everyday living and entertaining. The full, partially finished basement adds valuable living space with an additional bedroom and plenty of flexibility to suit your lifestyle. Whether you're a first-time buyer, downsizing or simply looking for a home that offers both comfort and convenience, this property has so much to offer. With its versatile floor plan, inviting living spaces and room to make it your own, this is an opportunity you won't want to miss. Move in, settle down and make it yours! (id:27476)

Property Highlights

MLS® Number
40873155
Type
Single Family
Ownership Type
Freehold
Land Size
under 1/2 acre
Parking Space Total
3

Building

Building Type
House
Storeys
1.00
Square Footage
1012 sqft
Bathrooms Total
3
Bedrooms Above Ground
2
Bedrooms Total
3
Amenities
Hospital, Park, Schools, Shopping
Exterior Finish
Brick
Fireplace Present
No
Basement Type
Full (Partially finished)
Basement Features
Building Heating Type
Forced air
Heating Fuel
Natural gas
Building Cooling Type
Central air conditioning

Utilities

Water
Municipal water
Utility Sewer
Municipal sewage system

Room Layout

4pc Bathroom
Basement
8'2'' x 5'3''
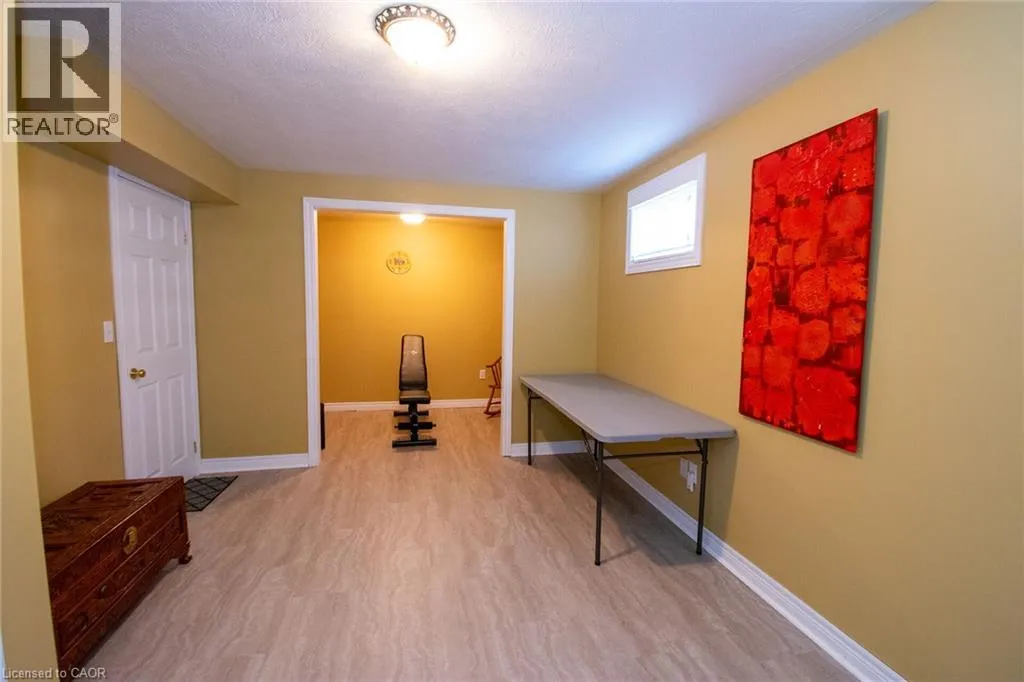
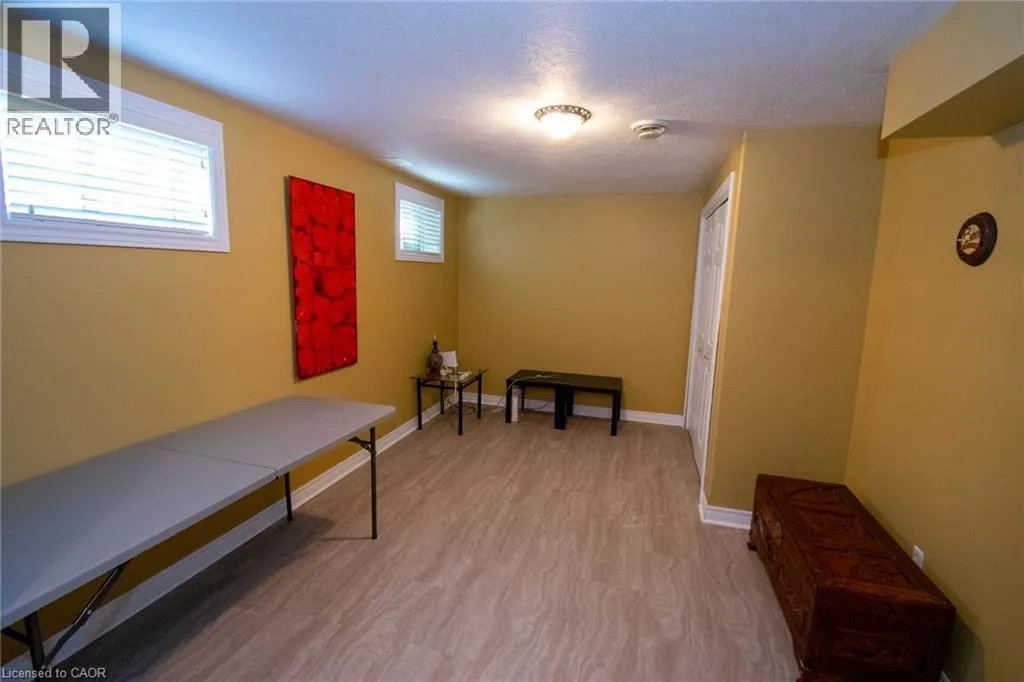
Bedroom
Basement
10'2'' x 21'0''
Storage
Basement
9'0'' x 10'9''
Utility room
Basement
34'0'' x 19'0''
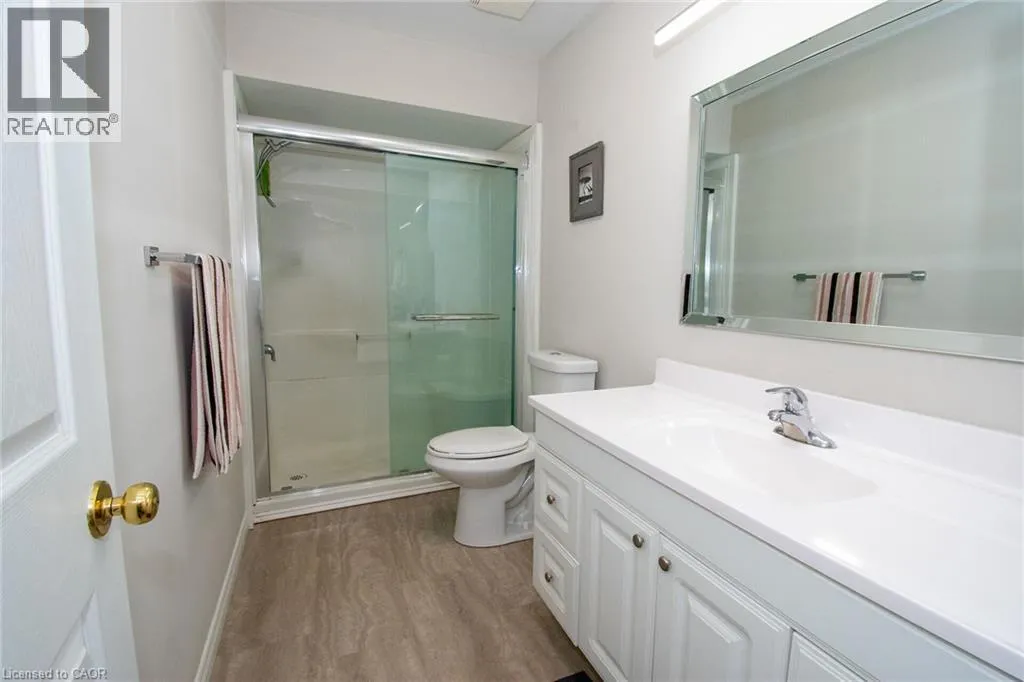
3pc Bathroom
Main level
8'4'' x 5'1''
Primary Bedroom
Main level
12'1'' x 15'0''
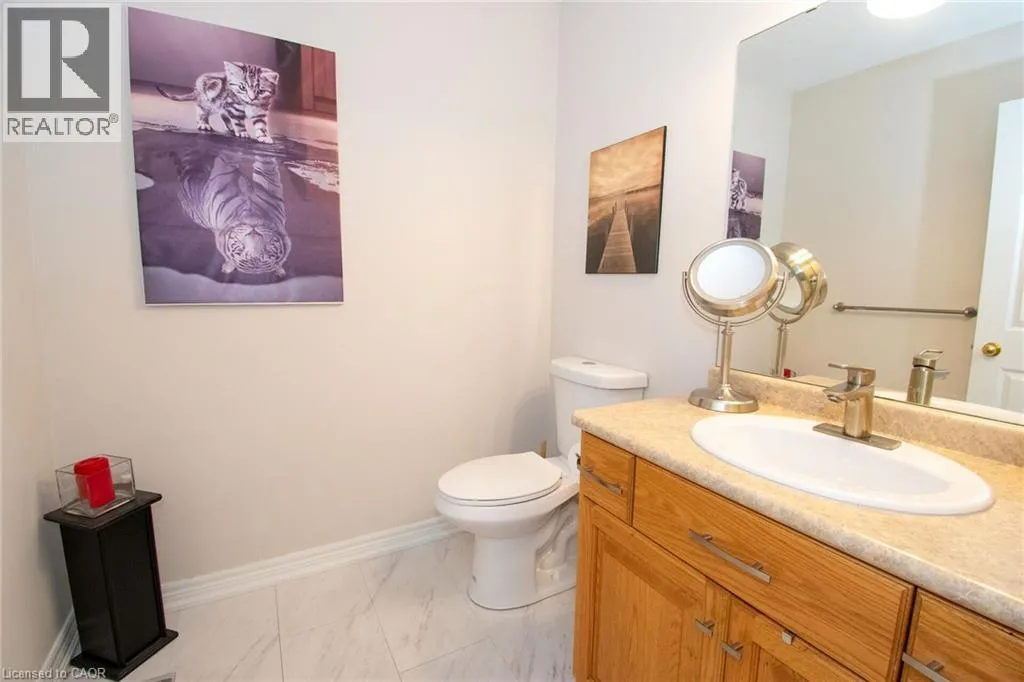
2pc Bathroom
Main level
6'3'' x 6'1''
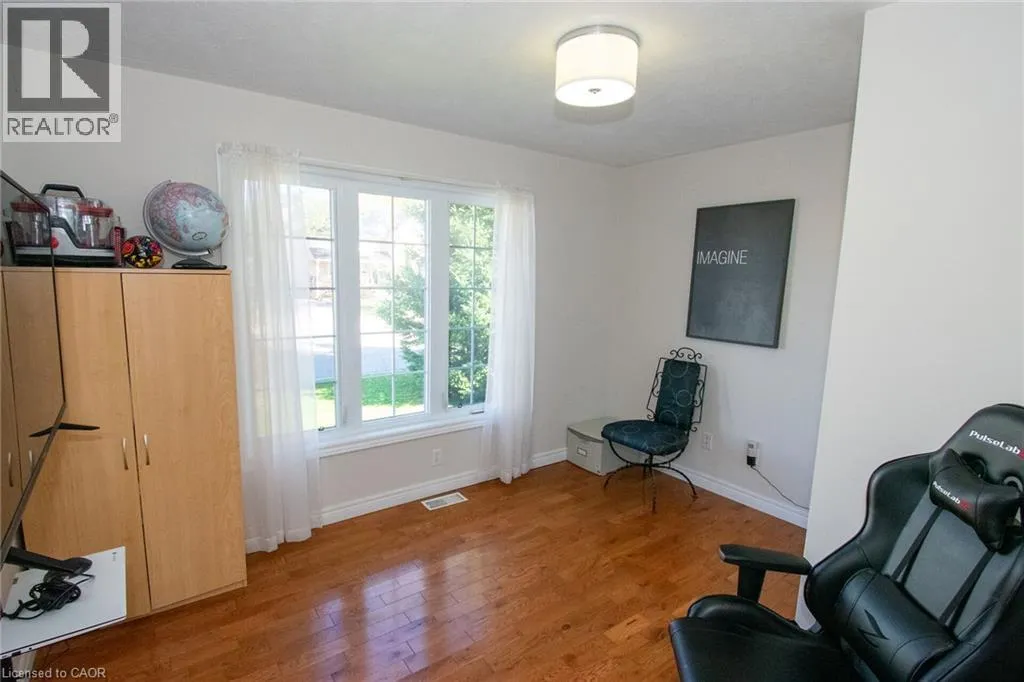
Bedroom
Main level
9'3'' x 12'3''
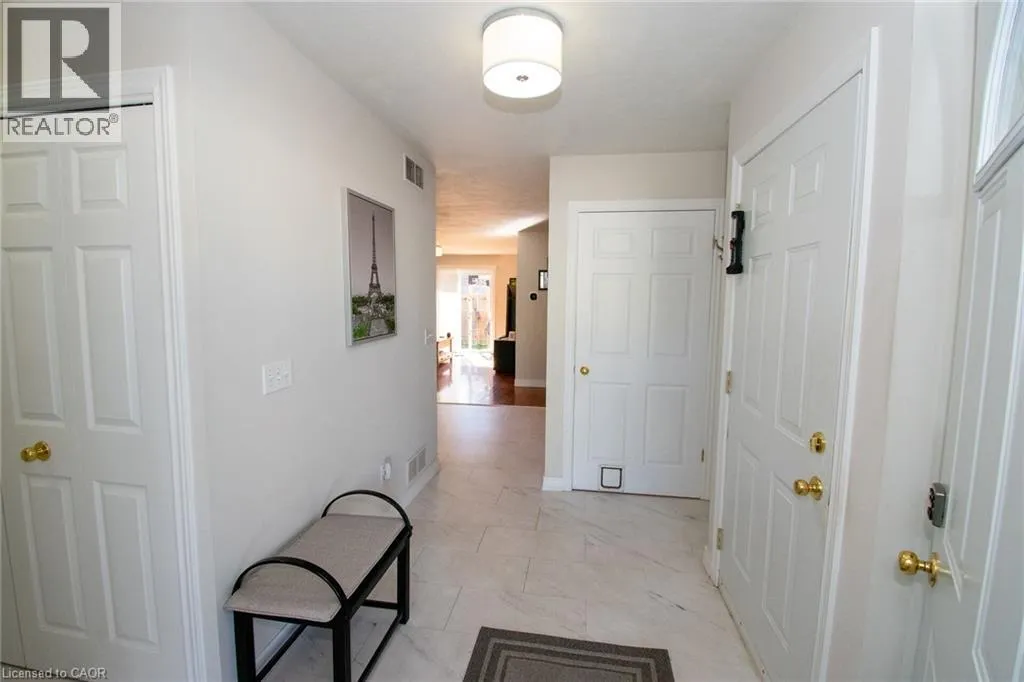
Foyer
Main level
10'0'' x 7'5''
Kitchen
Main level
10'0'' x 7'5''
Dining room
Main level
12'8'' x 7'6''
Living room
Main level
12'8'' x 10'1''

Location

Learn more about this property
Listing provided by:
Royal LePage NRC Realty Inc.
MLS® number:
40873155
Agent:
Elsie J. Jungas
*Indicates required field
Name is required
Email is required
Please enter a valid phone number (e.g., 416-111-1111).