224 Forest Street W, Dunnville, Ontario N1A 1P1

Listed for:
$574,900
4 beds
2 baths
Listed 9 days ago
House for rent: 224 Forest Street W, Dunnville, Ontario N1A 1P1

View all 35 photos

About

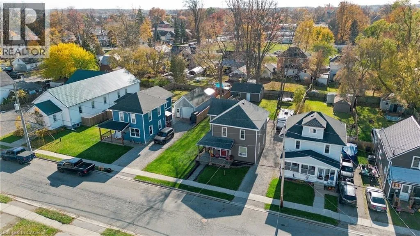
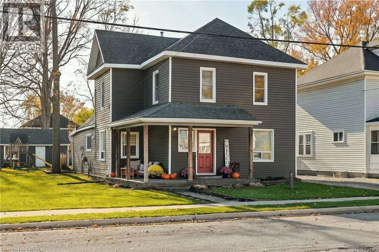
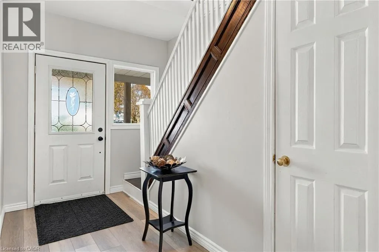
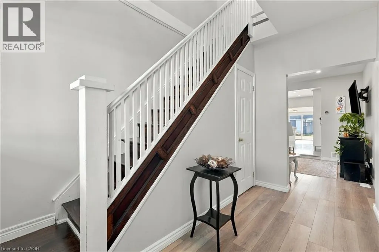
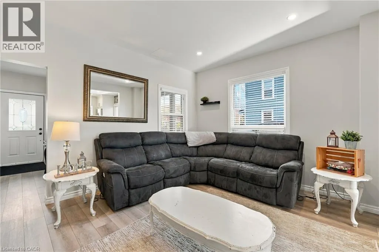
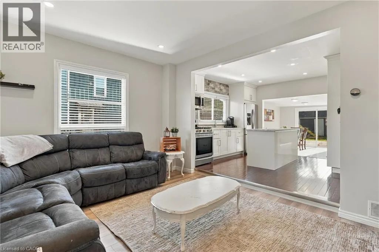
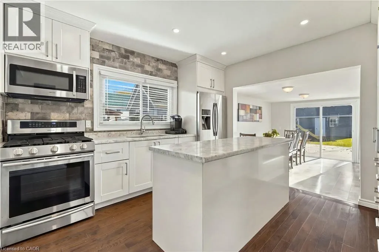
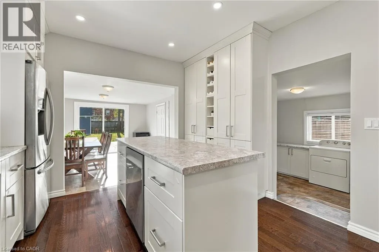
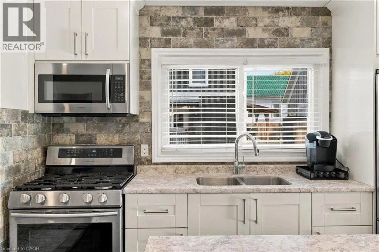
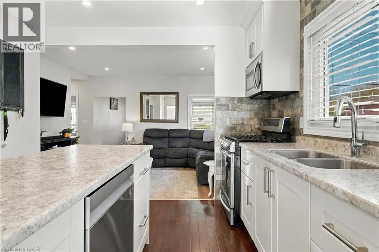
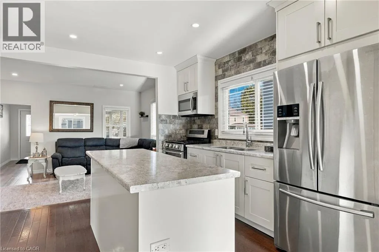
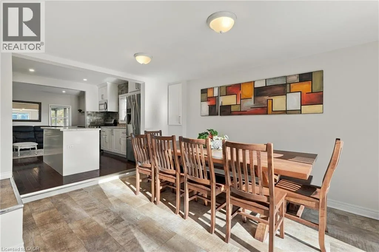
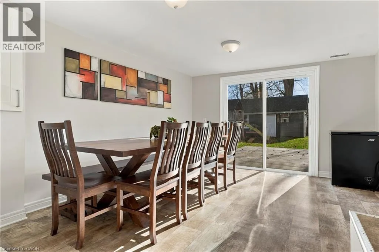
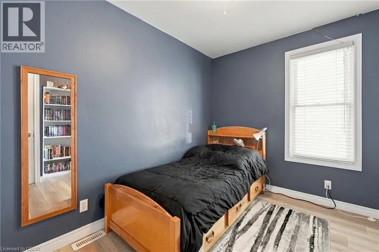
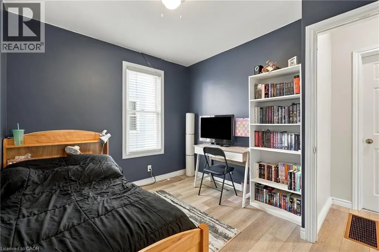
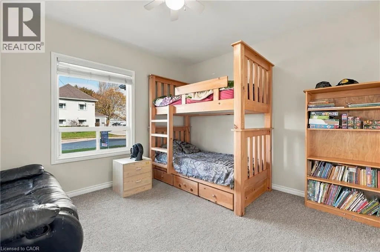
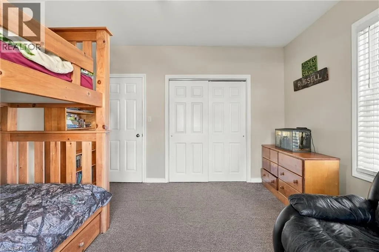
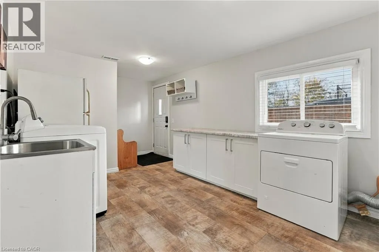
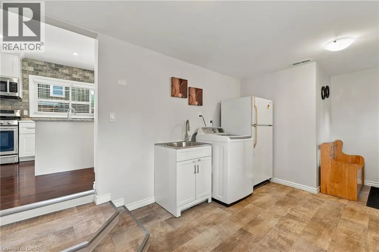
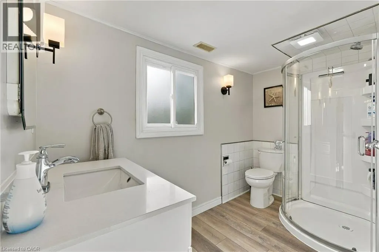
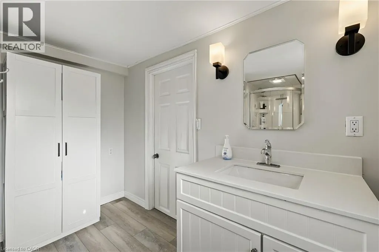
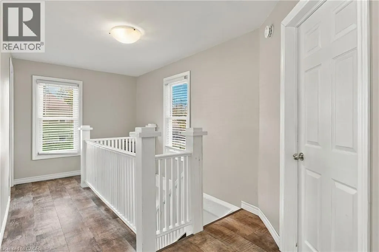
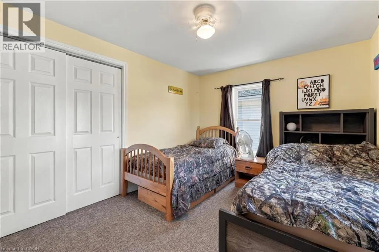
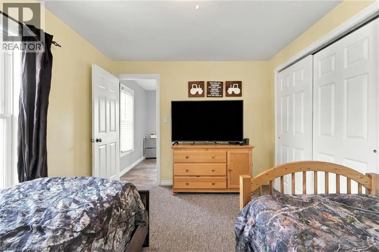
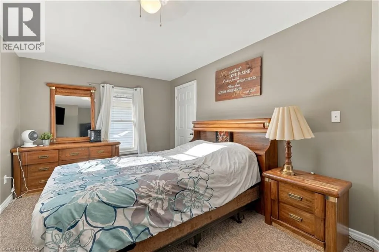
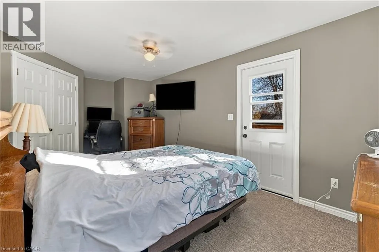
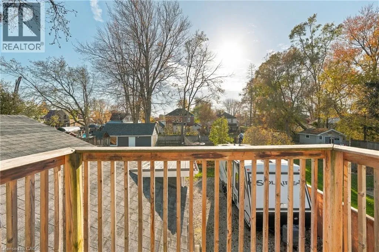
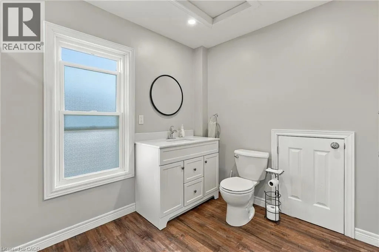
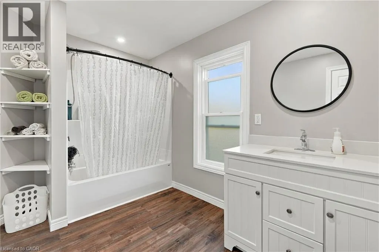
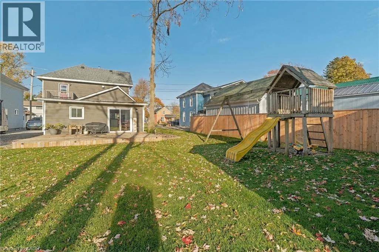
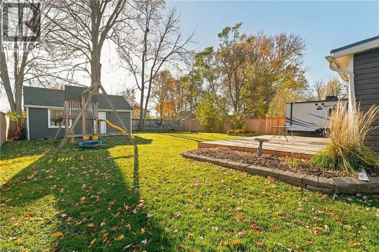
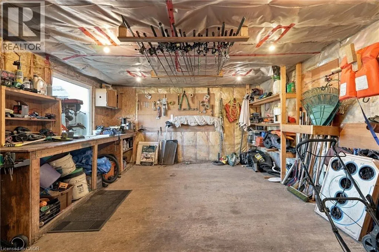
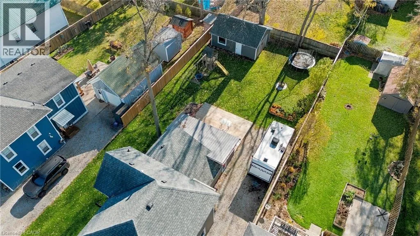
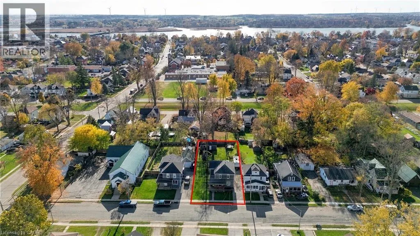
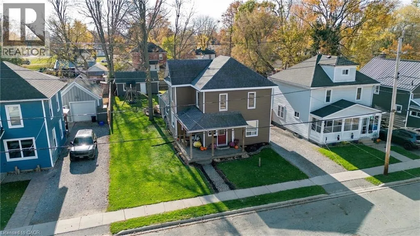
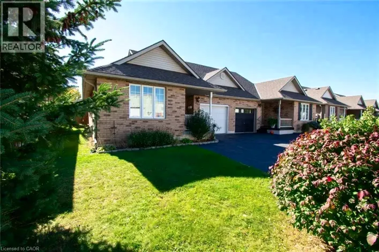
Forest St W at Pine St Modern, move-in ready family home in the lovely town of Dunnville. With 4 bedrooms, 2 bathrooms, and over 1800 square feet of above-grade living space, there is sure to be room for everyone here. The 61 x 140 foot lot is well-appointed too, and sports a deep driveway, an ample backyard space with 2025 deck and fence, and an insulated and powered detached shop with a concrete floor. Step inside to an updated and highly functional home. The kitchen is the central feature of the open-concept main floor, with sleek cabinetry fitted up to the ceiling, pot lights, and a sizable island. The spacious main-floor laundry and mud room with side entrance adds everyday convenience. Features bedrooms and full bathrooms on both the ground level and upstairs, and a generous primary suite. Dunnville itself is an ideal location to enjoy the amenities of an established and vibrant town, with the tranquility of its rural setting. All told, this is a fine opportunity to own a comfortable, modern, and move-in ready home at a great price. (id:27476)

Property Highlights

MLS® Number
40876620
Type
Single Family
Ownership Type
Freehold
Land Size
under 1/2 acre
Parking Space Total
4

Building

Building Type
House
Storeys
2.00
Square Footage
1814 sqft
Bathrooms Total
2
Bedrooms Above Ground
4
Bedrooms Total
4
Amenities
Hospital, Schools
Exterior Finish
Vinyl siding
Fireplace Present
No
Basement Type
Crawl space (Unfinished)
Basement Features
Building Heating Type
Forced air
Heating Fuel
Natural gas
Building Cooling Type
Central air conditioning

Utilities

Water
Municipal water
Utility Sewer
Municipal sewage system

Room Layout

4pc Bathroom
Second level
Measurements not available
Primary Bedroom
Second level
16'10'' x 10'0''
Bedroom
Second level
12'9'' x 9'10''
3pc Bathroom
Main level
Measurements not available
Dining room
Main level
13'0'' x 11'3''
Laundry room
Main level
16'6'' x 10'2''
Kitchen
Main level
12'4'' x 11'4''
Bedroom
Main level
10'9'' x 9'2''
Bedroom
Main level
12'10'' x 11'6''
Living room
Main level
14'2'' x 11'3''
Foyer
Main level
11'3'' x 5'0''

Location

Learn more about this property
Listing provided by:
CASORA REALTY INC.
MLS® number:
40876620
Agent:
Brock Weinberger
*Indicates required field
Name is required
Email is required
Please enter a valid phone number (e.g., 416-111-1111).