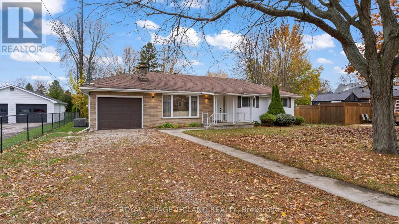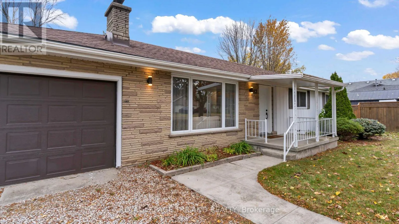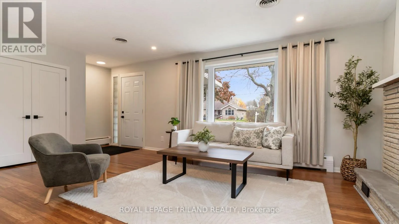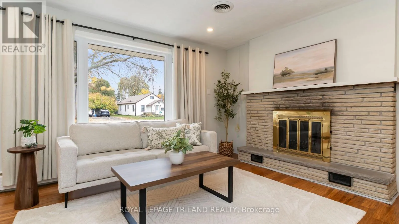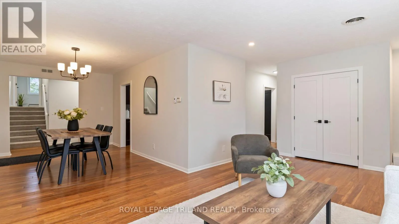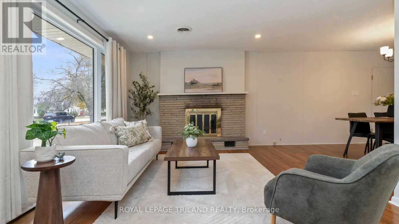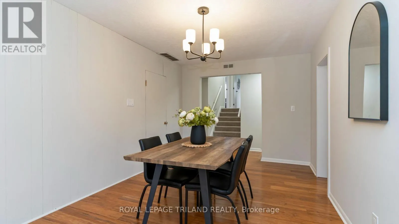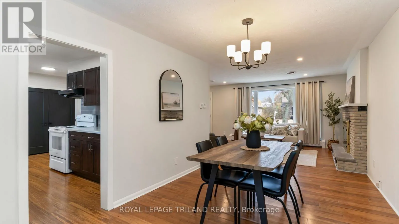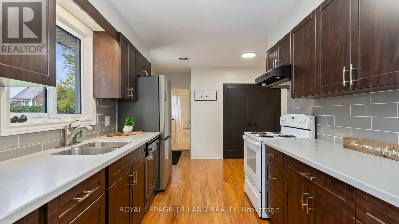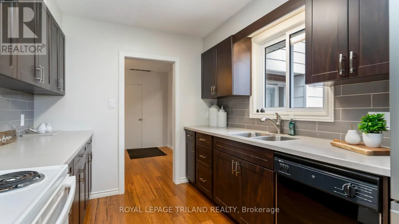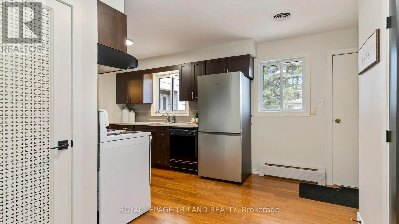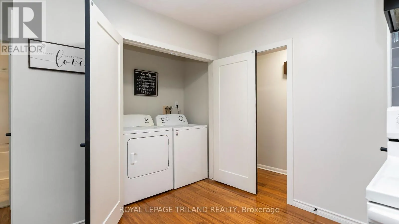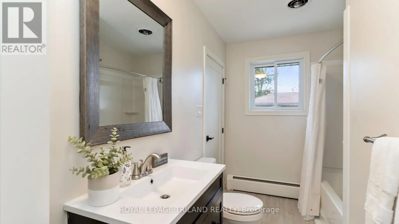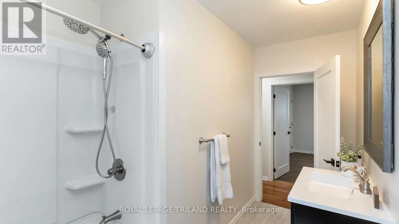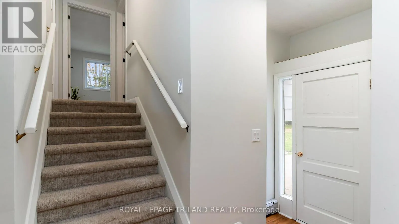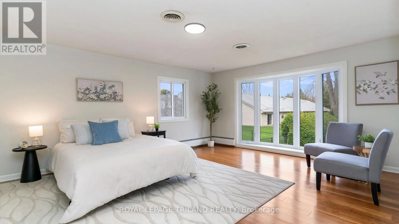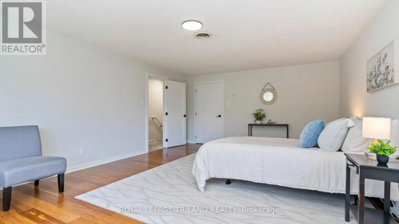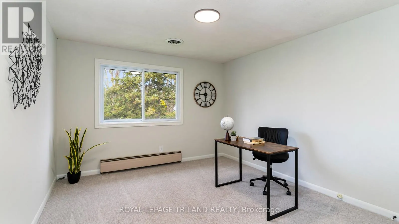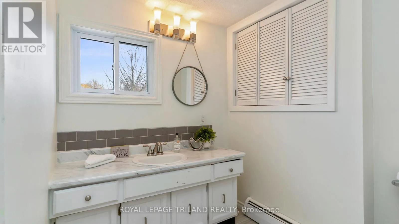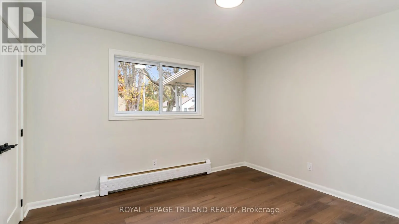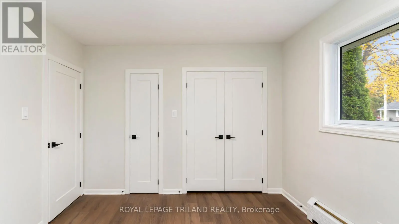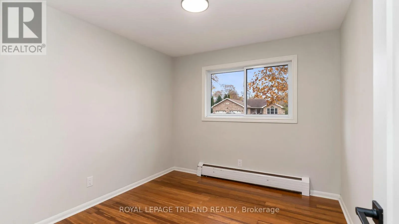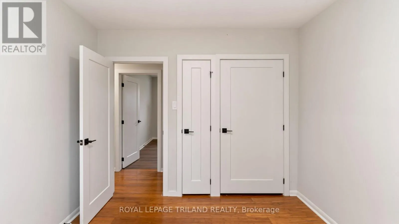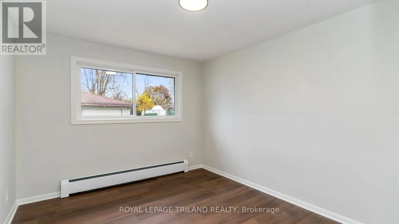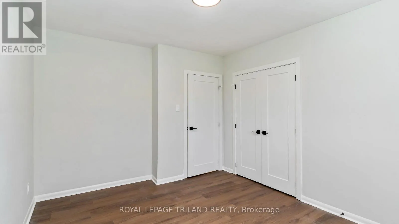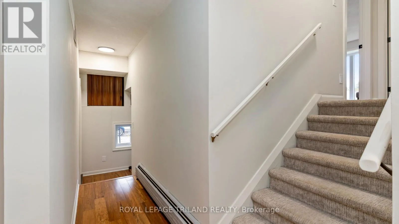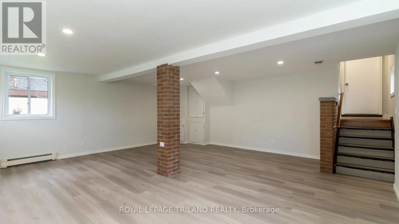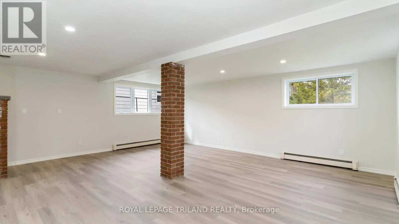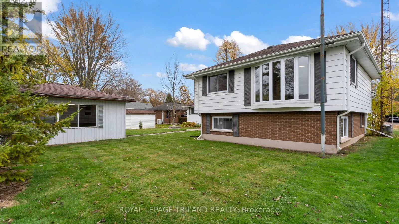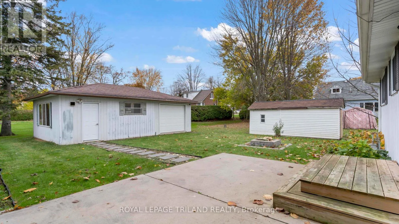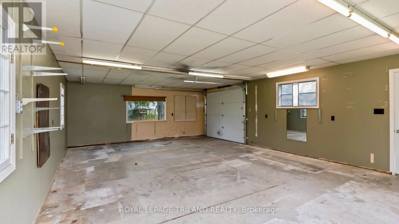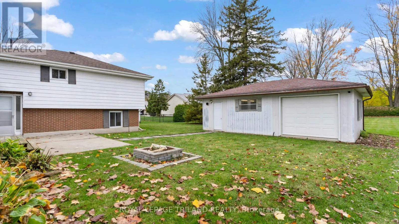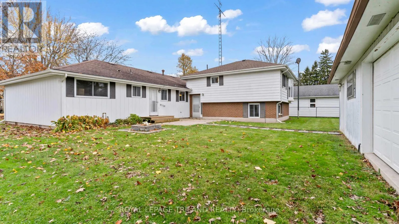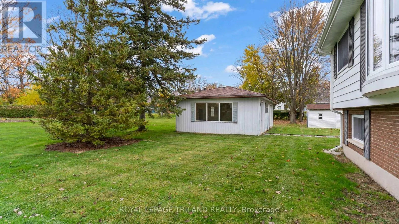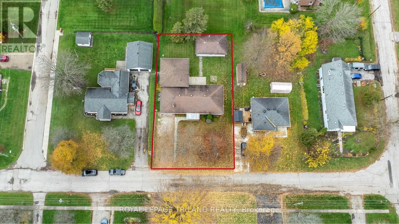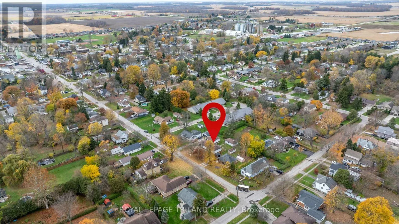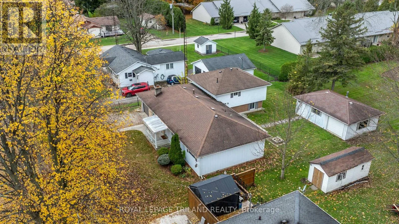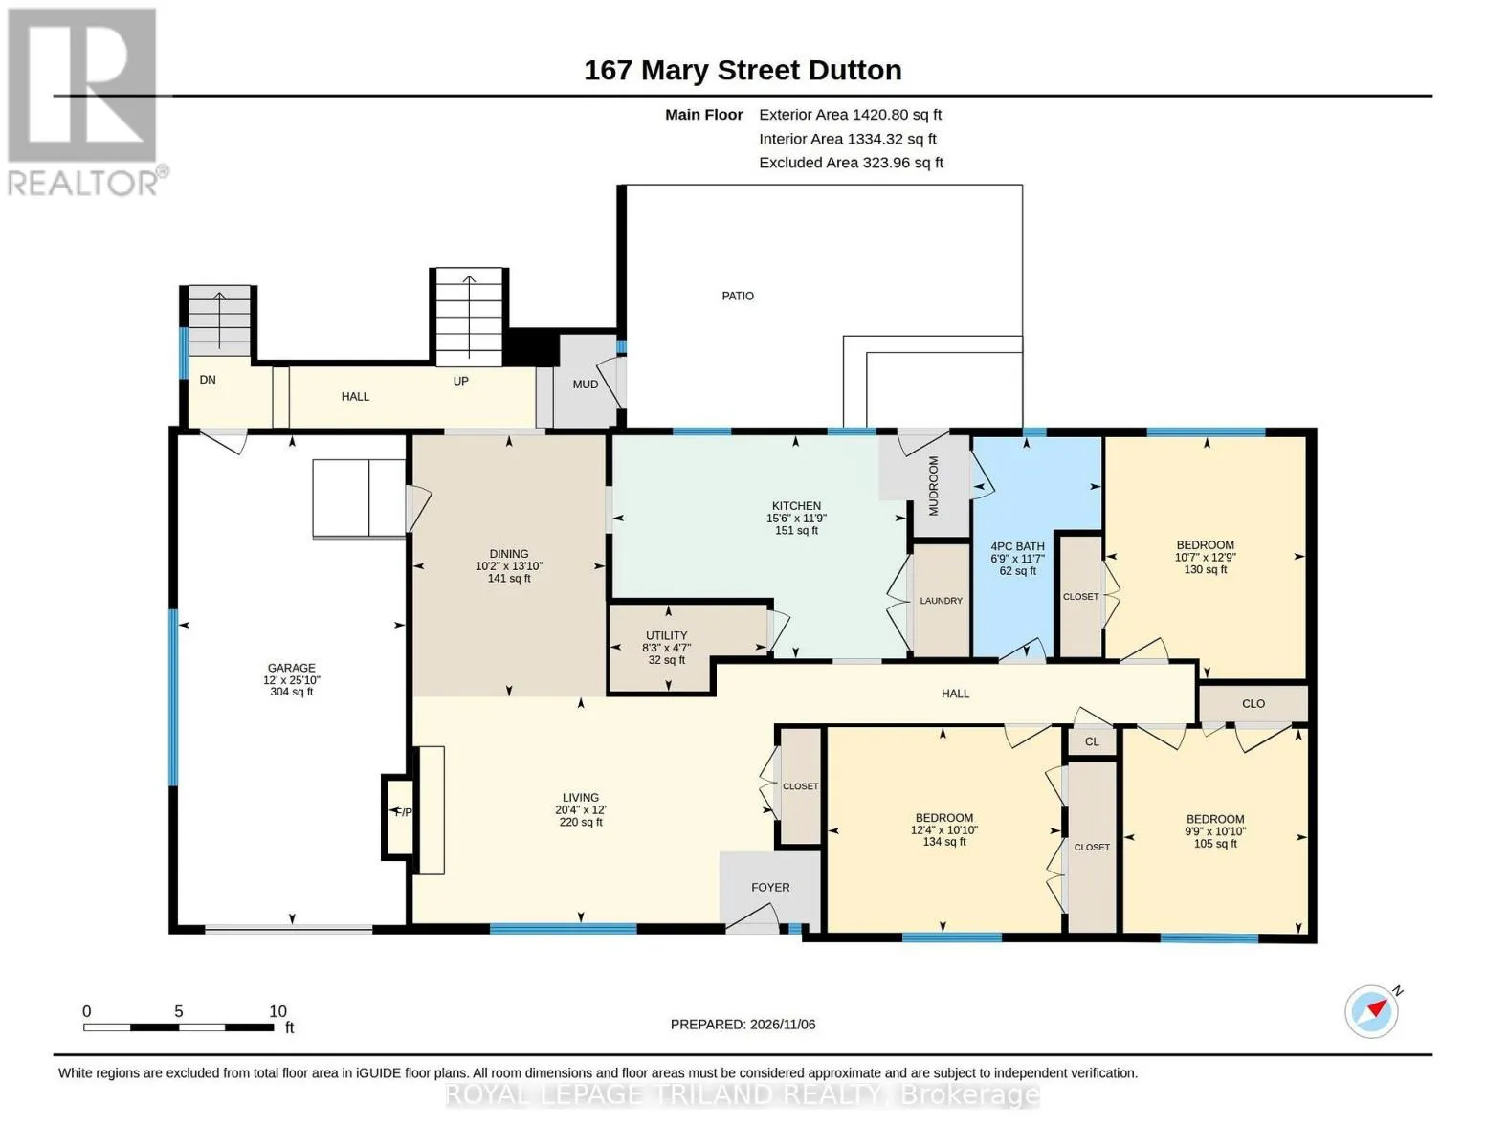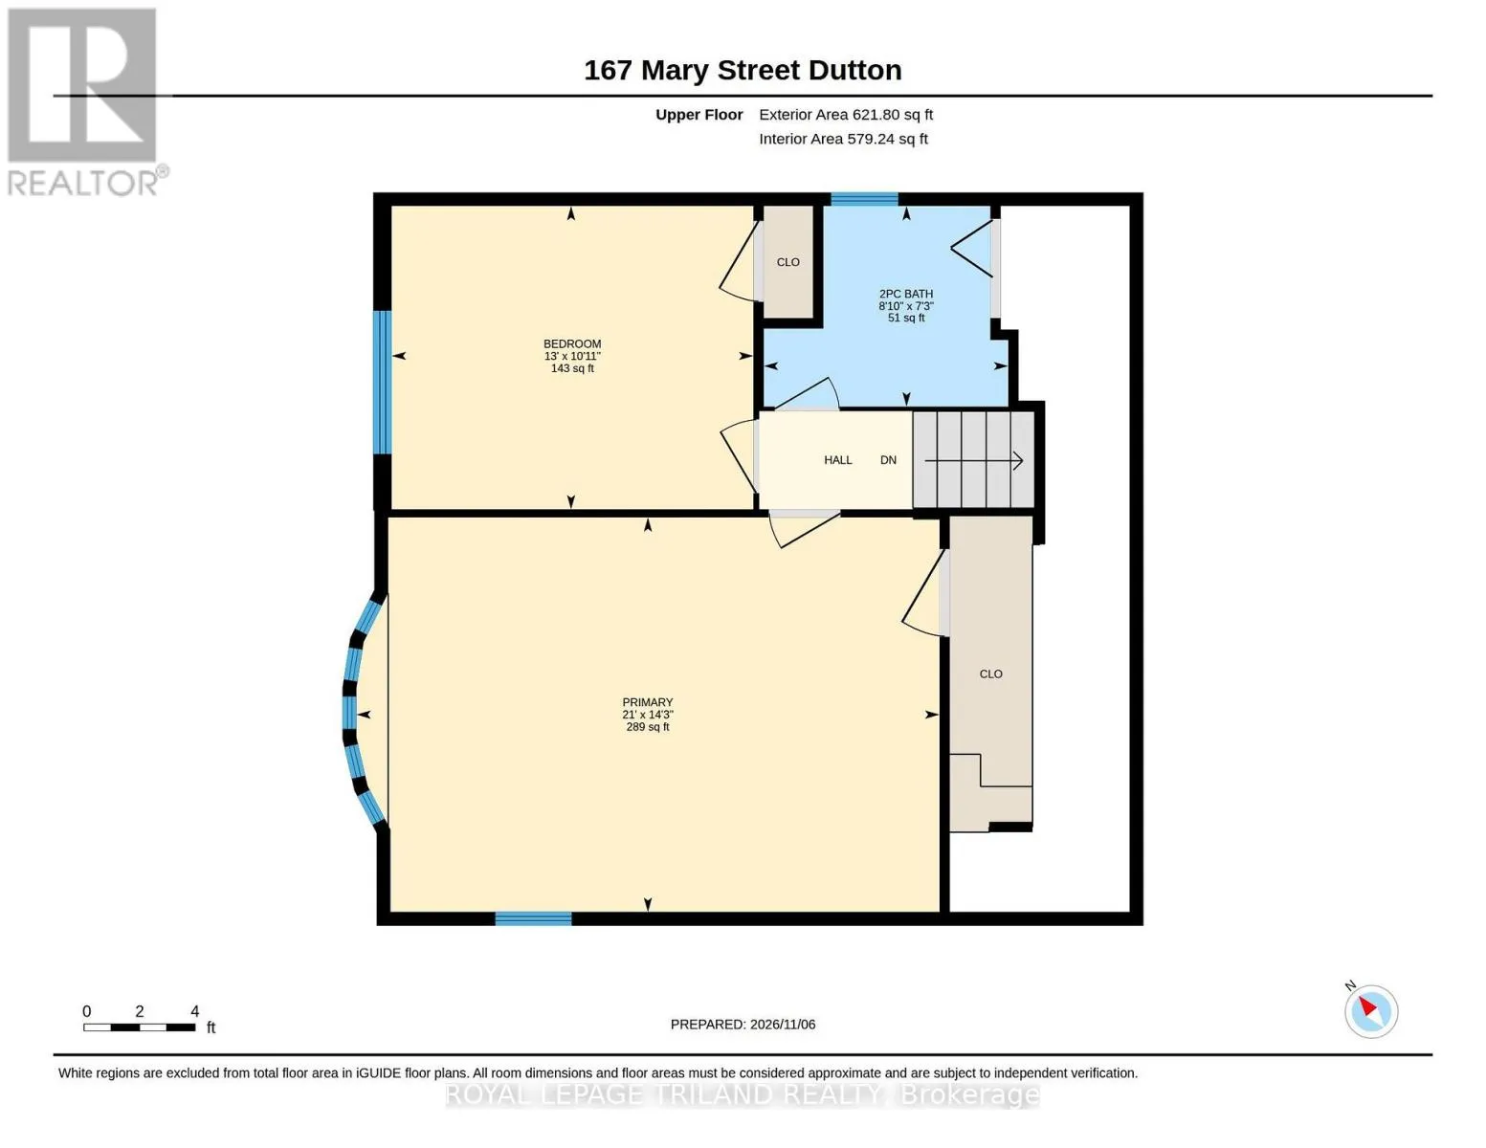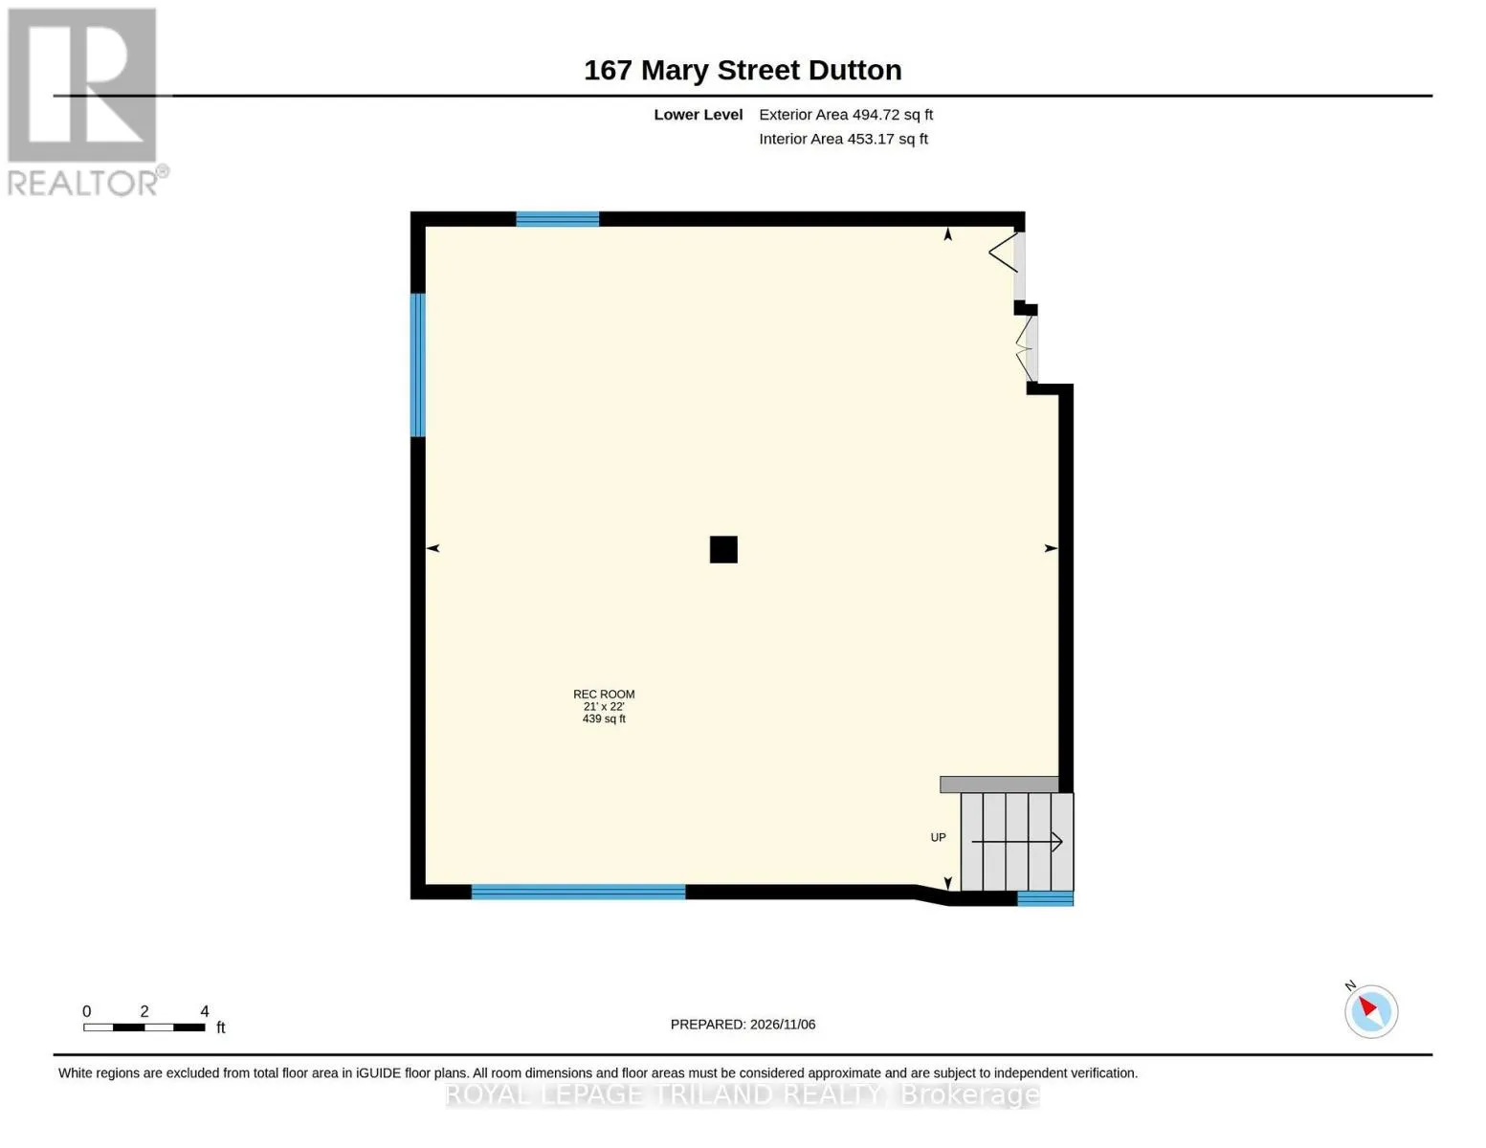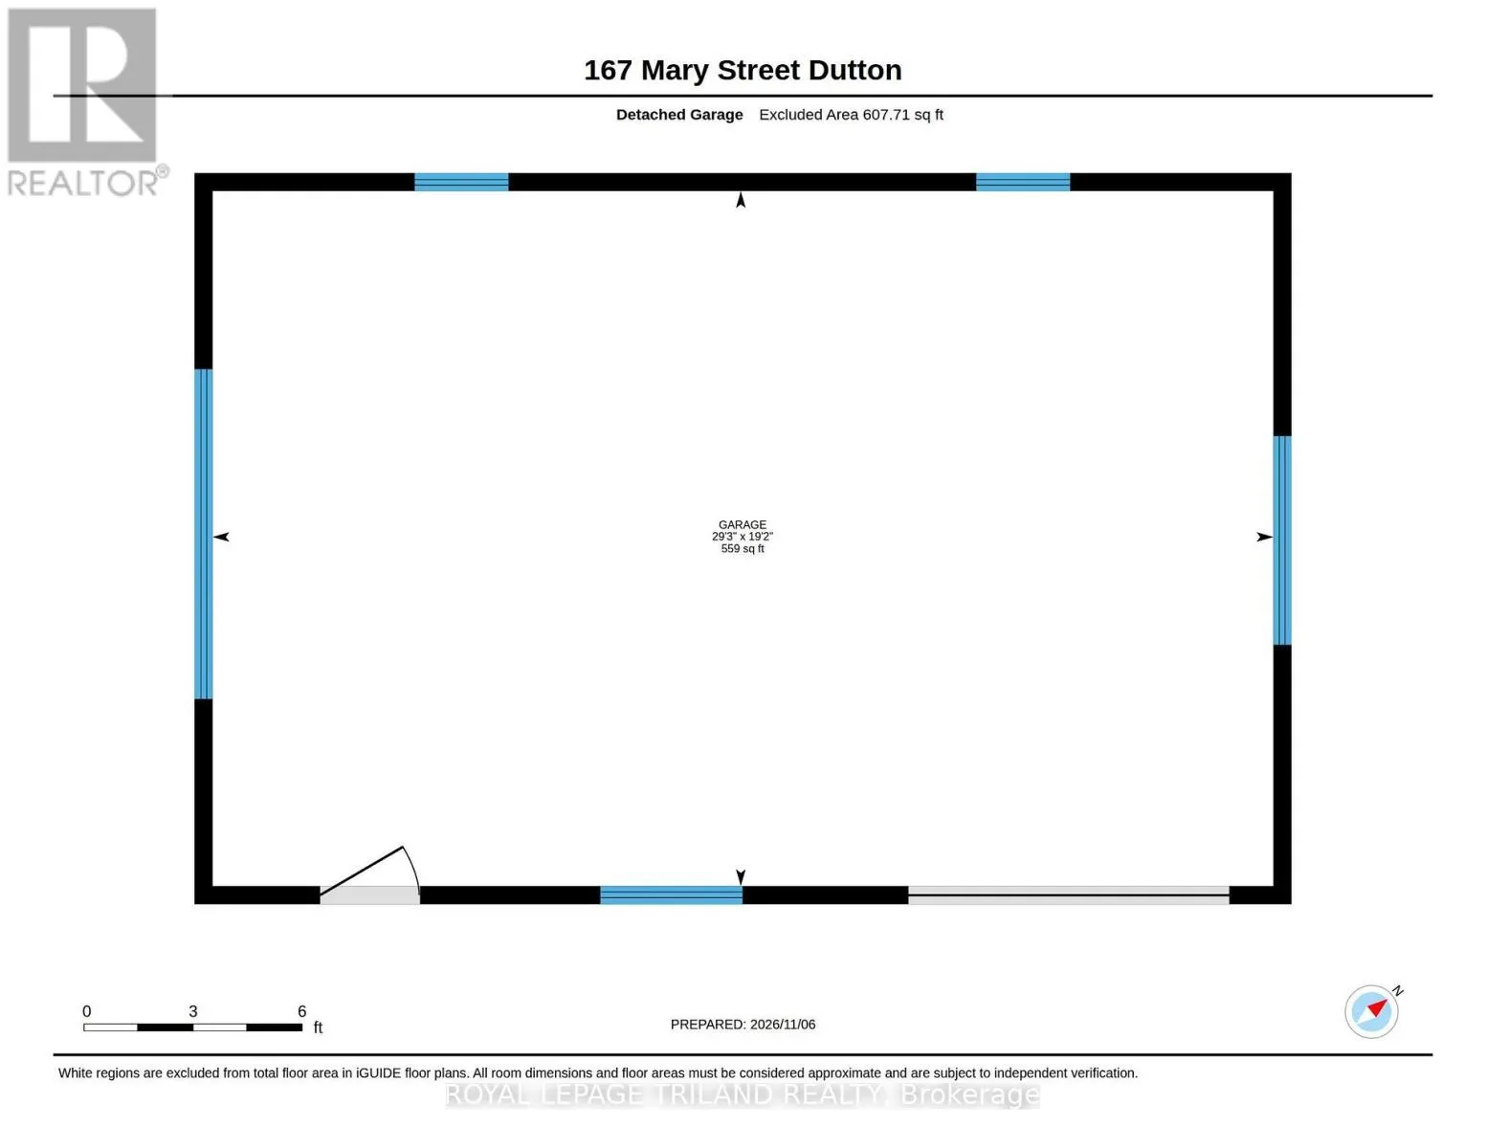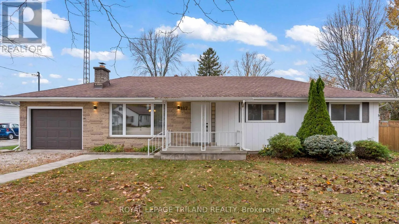
Cross Streets: Currie Road. ** Directions: From Currie Road, turn onto Mary Street. Larger than it looks and full of possibilities! Welcome to this unique, fully finished home in the lovely community of Dutton, offering incredible versatility, plenty of living space and a fantastic large detached workshop with hydro! Many updates over the years. With Potential for Five Bedrooms, including three conveniently located on the main floor and two additional bedrooms upstairs, there's room for everyone! The main level features an updated kitchen, comfortable living room and dining room, convenient main floor laundry and the flexibility to suit a variety of lifestyles. Downstairs, enjoy a recently renovated recreation room(2026), perfect for movie nights, entertaining or simply relaxing. Additional highlights include 1.5 bathrooms, brand new A/C units in 2026 and an attached oversized single-car garage. Hobbyists and those needing extra storage or workspace will love the large detached 29.3' x 19.2' workshop! Whether you're a first-time buyer, growing family or looking to transition to main floor living while still having plenty of room for visiting family and friends, this home offers so many possibilities. A rare combination of space, flexibility and garage/workshop potential in a welcoming small-town community. This could be the one you've been waiting for. Welcome Home! (id:27476)