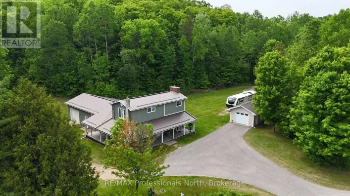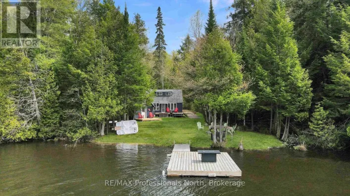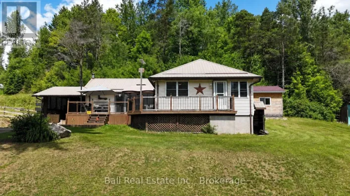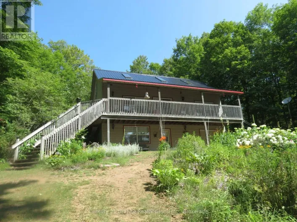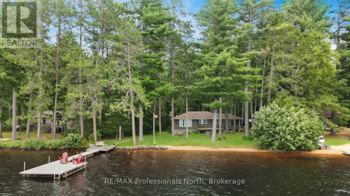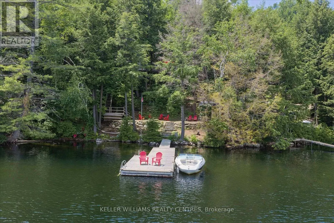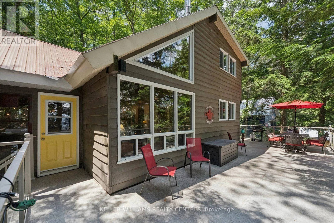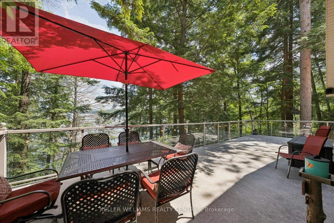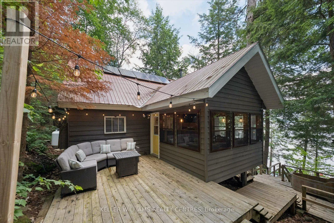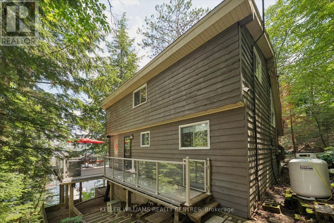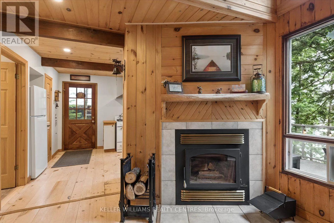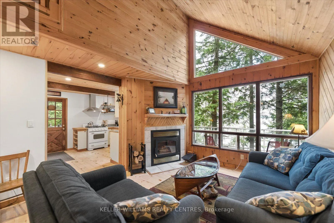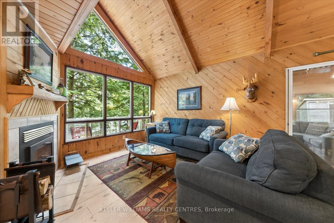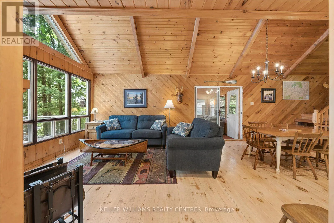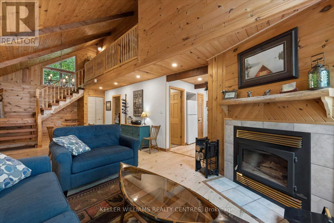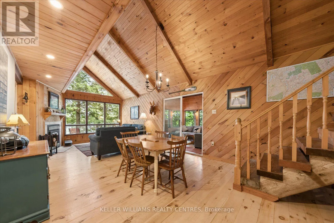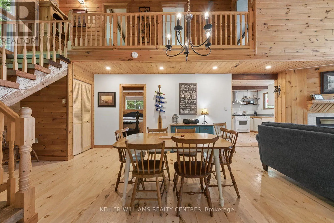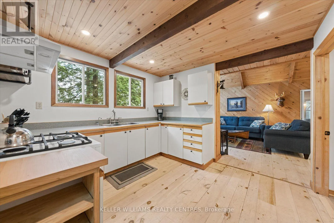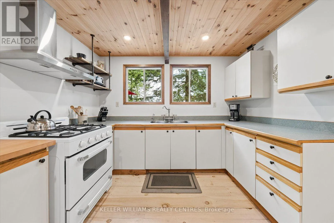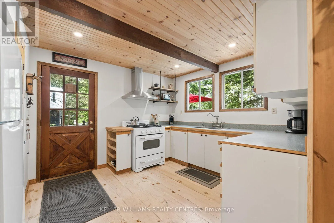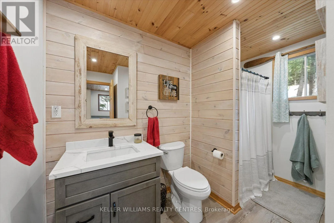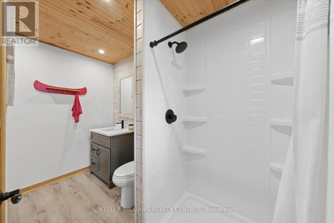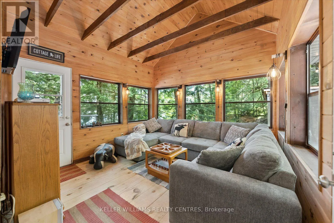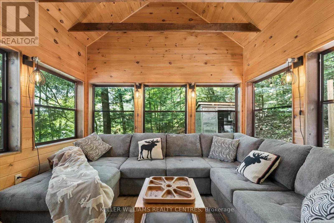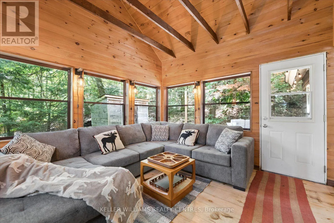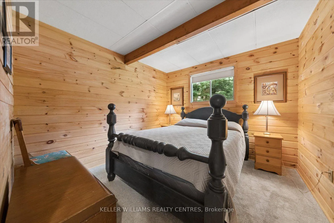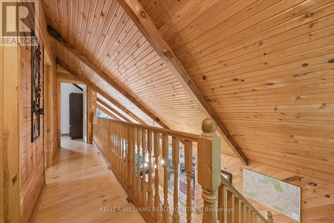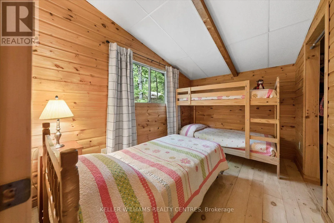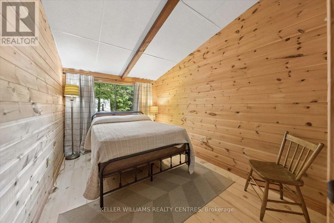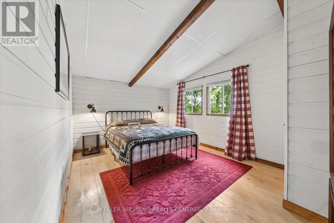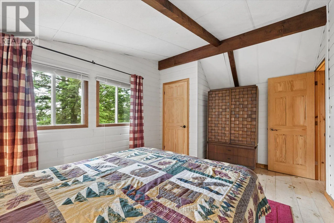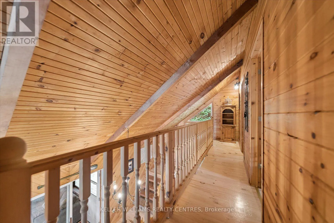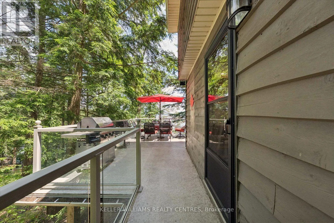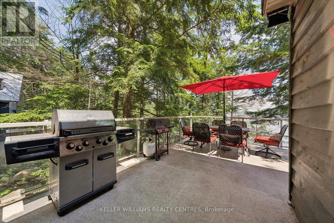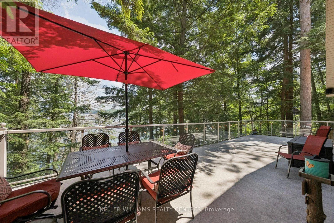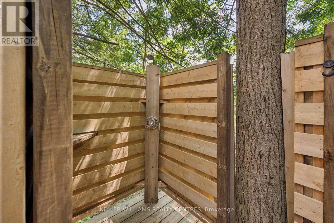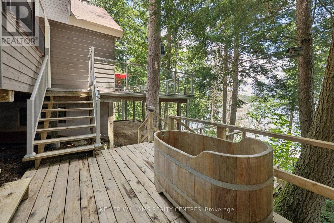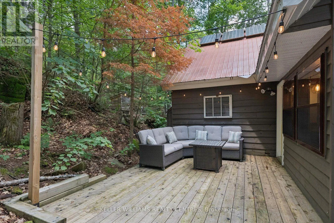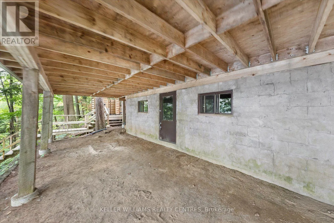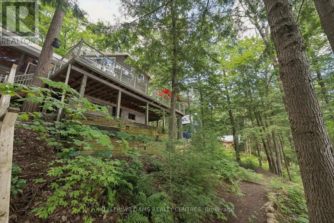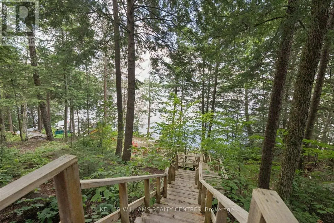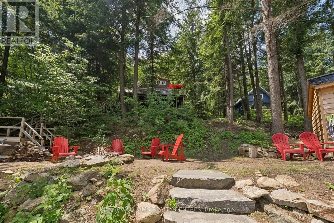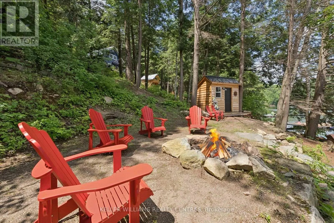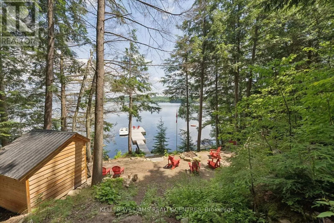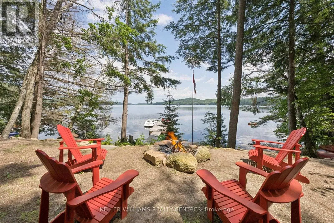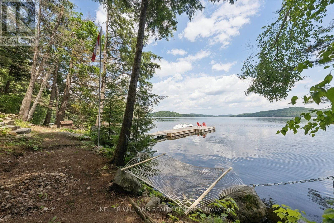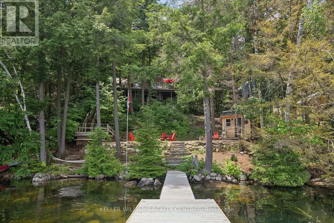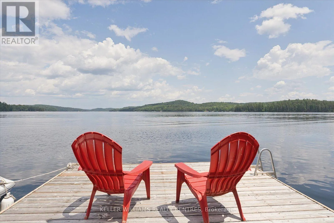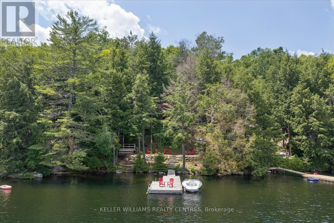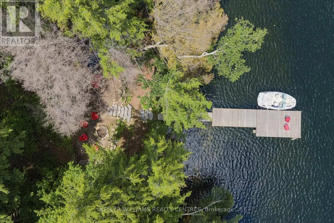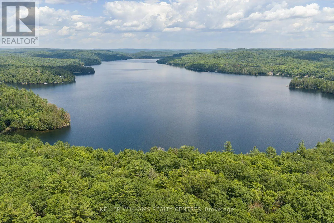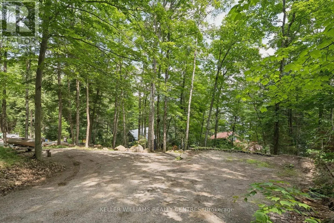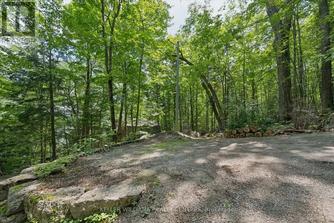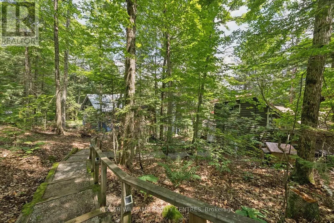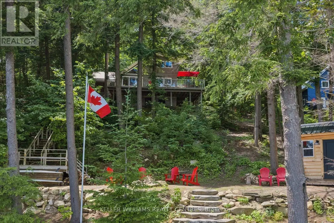
Outram Rd and Loop Rd Welcome to your own slice of paradise on the pristine shores of Farquhar Lake! This charming 4-bedroom waterfront cottage offers the perfect place to relax, reconnect, and create lasting family memories. With convenient seasonal road access, this inviting retreat combines the beauty of cottage living with modern comforts.Enjoy breathtaking lake views from the expansive wraparound deck or spend your days swimming, boating, fishing, and exploring the crystal-clear waters. The beautifully landscaped waterfront features extensive armour stone and granite landscaping leading to a lakeside fire pit-an ideal setting for unforgettable evenings with family and friends. Inside, the bright and welcoming cottage offers comfortable living spaces, four bedrooms, hydro, and Bell Internet, making it perfect for weekend escapes or extended stays. A new septic system installed in 2025 provides added peace of mind. As an added bonus, the property includes deeded co-ownership to over 40 acres of land across the road, offering endless opportunities for hiking, wildlife watching, and outdoor adventure.This is a rare turnkey opportunity, with all indoor furnishings, outdoor furniture, canoes, kayaks, and paddle boards included. Simply arrive and start enjoying everything this incredible waterfront property has to offer. Whether you're looking for a family cottage, a peaceful seasonal retreat, or the perfect lakeside getaway, this exceptional Farquhar Lake property is ready to create memories that will last a lifetime. (id:27476)