1058 Jasmine Road, Dysart et al, Ontario K0M 2S0

Listed for:
$829,900
3 beds
1 baths
Listed 17 days ago
House for rent: 1058 Jasmine Road, Dysart et al, Ontario K0M 2S0

View all 42 photos

About

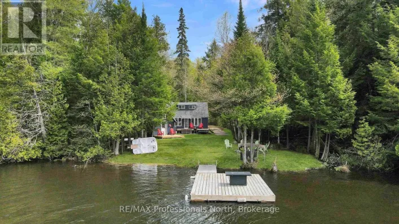
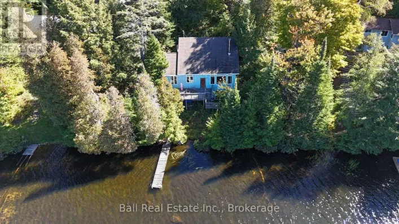
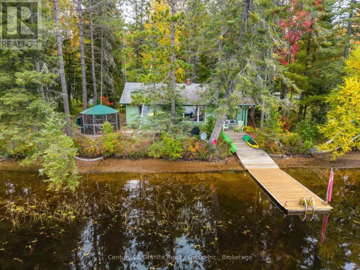
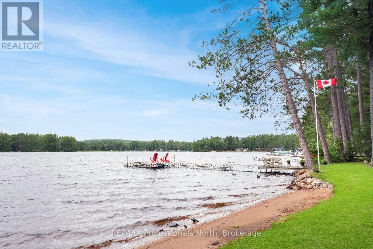
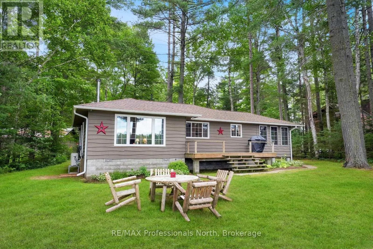
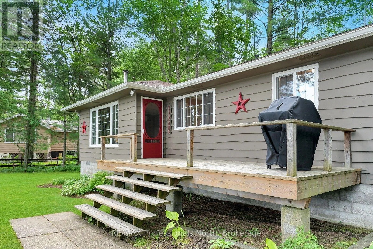
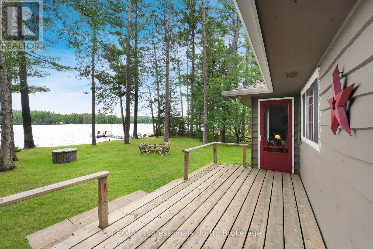
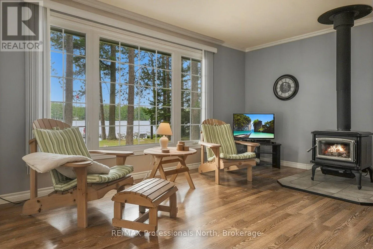
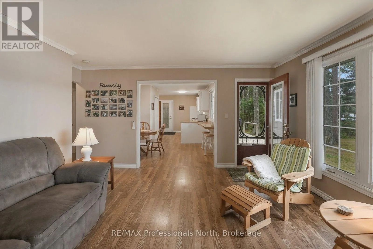
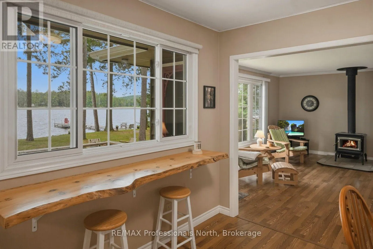
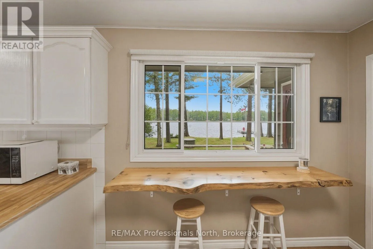
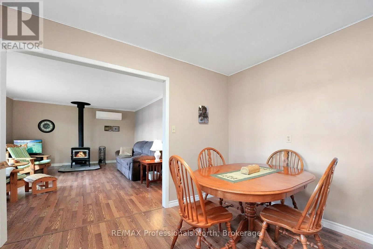
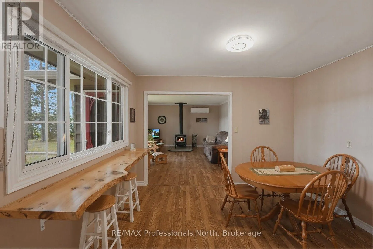
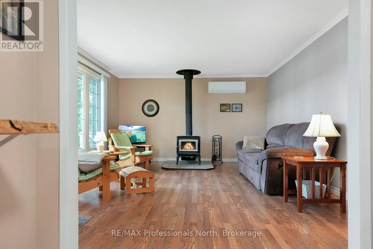
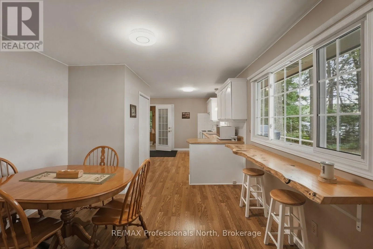
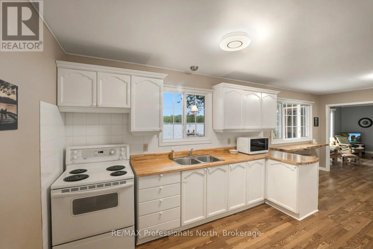
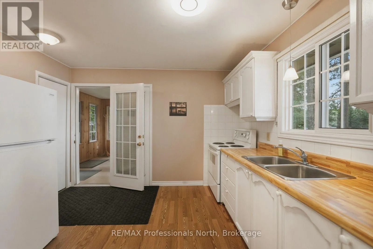
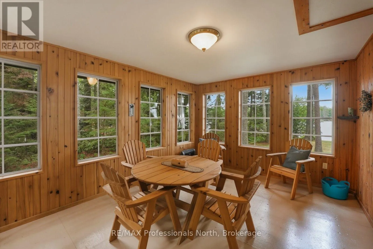
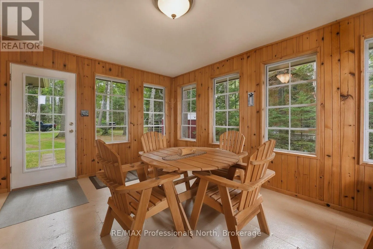
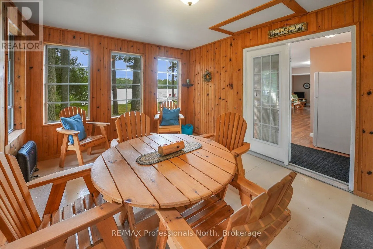
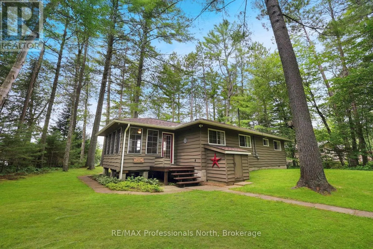
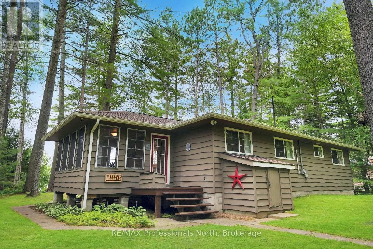
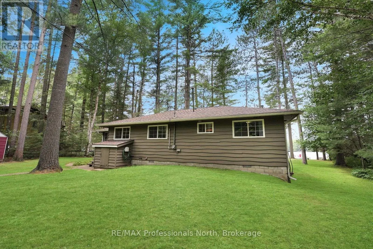
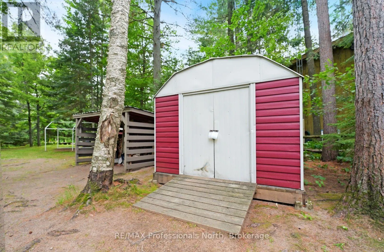
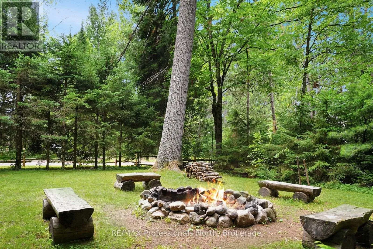
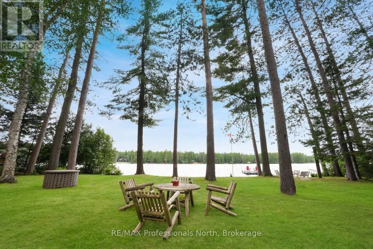
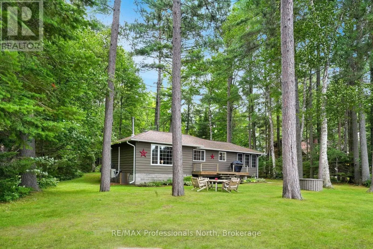
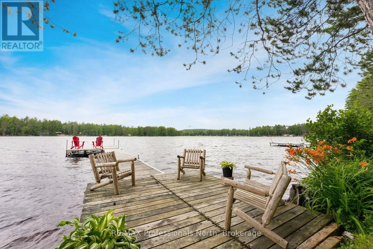
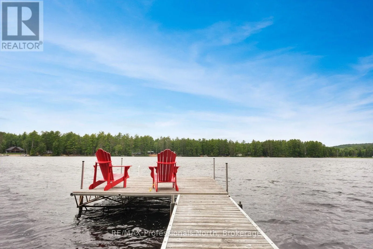
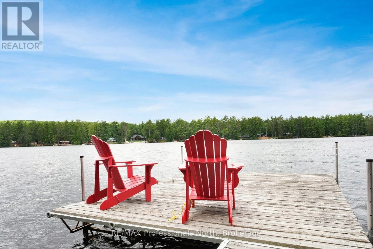
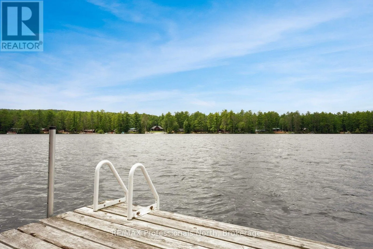
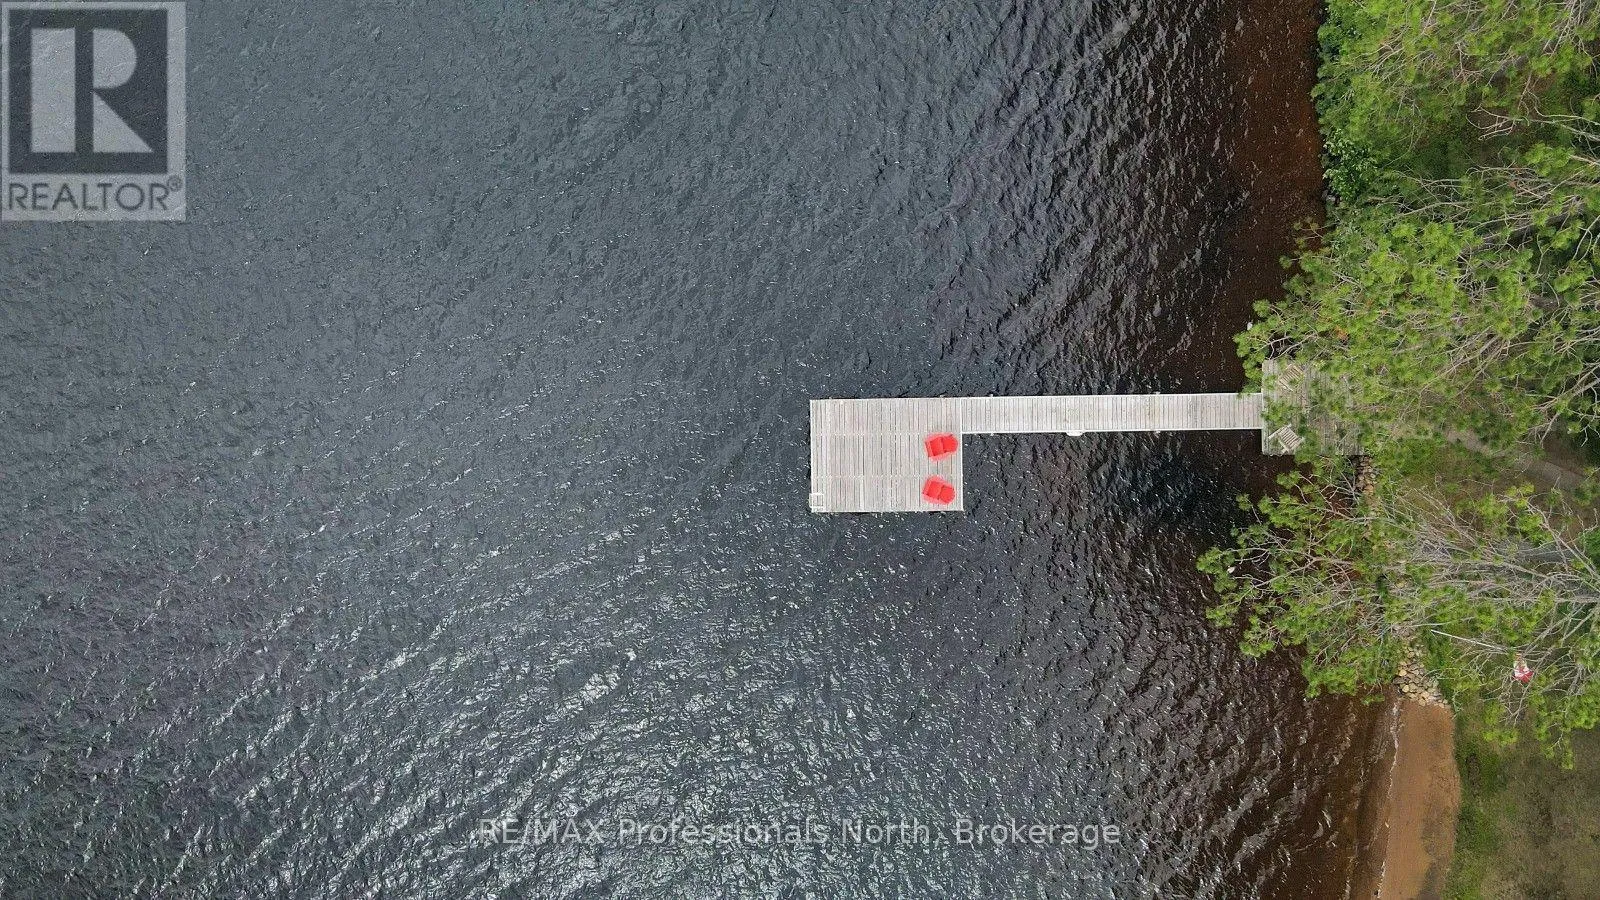
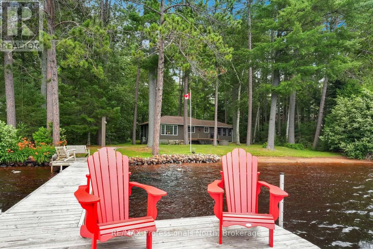
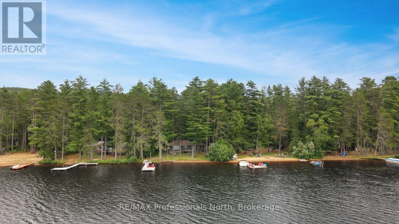
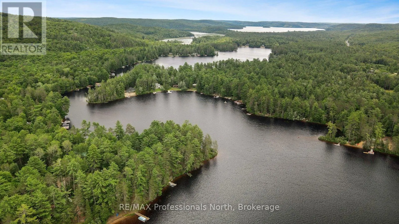
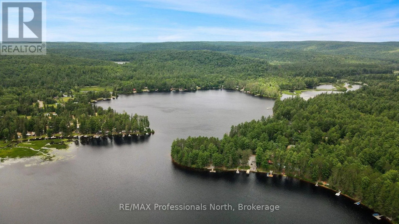
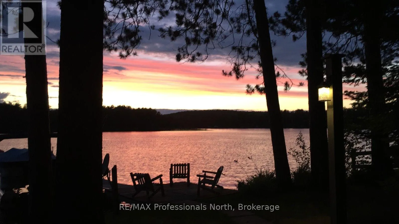
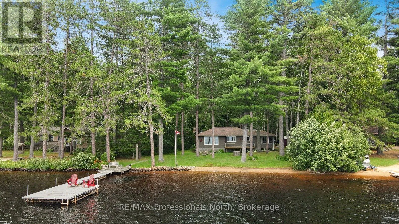
ON-118E to Elephant Lake Road to Benoir Lake Road to Jasmine Road and follow to #1058 You've found your "Family Cottage"!!! This 3 bedroom, 1 bath cottage is located on Benoir Lake offering a 3 lake chain with Elephant and Baptiste Lakes and 35 miles of boating. Load the family into the pontoon and head out for the day on the boat or stay at the cottage and enjoy this totally flat lot with loads of room for kids and pets to roam and play and especially at the water where you'll find a golden sand beach. The sunsets here will take your breath away while the cottage is a pride of ownership, clean, tidy and so well kept building with so much to offer including open concept KT/LR/DR, a large screened in porch to get away from those pesky bugs and a very large front deck to enjoy a glass of wine and watch the sunset. If that isn't enough you can access the cottage on a flat, year round township maintained road, take advantage of the ATV and snowmobile trails surrounding this area or try your hand at canoeing/kayaking up the York River in to Algonquin Park! This family cottage has it all with plenty of room to expand as well. (id:27476)

Property Highlights

MLS® Number
X13621960
Type
Single Family
Community Name
Harcourt
Ownership Type
Freehold
Land Size
101 x 215 FT
Parking Space Total
6

Building

Building Type
House
Storeys
1.00
Square Footage
1100 - 1500 sqft
Bathrooms Total
1
Bedrooms Above Ground
3
Bedrooms Total
3
Exterior Finish
Wood
Fireplace Present
Yes
Basement Type
Crawl space
Basement Features
Building Heating Type
Heat Pump
Heating Fuel
Electric
Building Cooling Type
Wall unit

Utilities

Utility Sewer
Septic System

Room Layout

Living room
Main level
5.28 m x 4.72 m
Dining room
Main level
2.41 m x 3.48 m
Kitchen
Main level
4.22 m x 3.48 m
Sunroom
Main level
3.51 m x 4.7 m
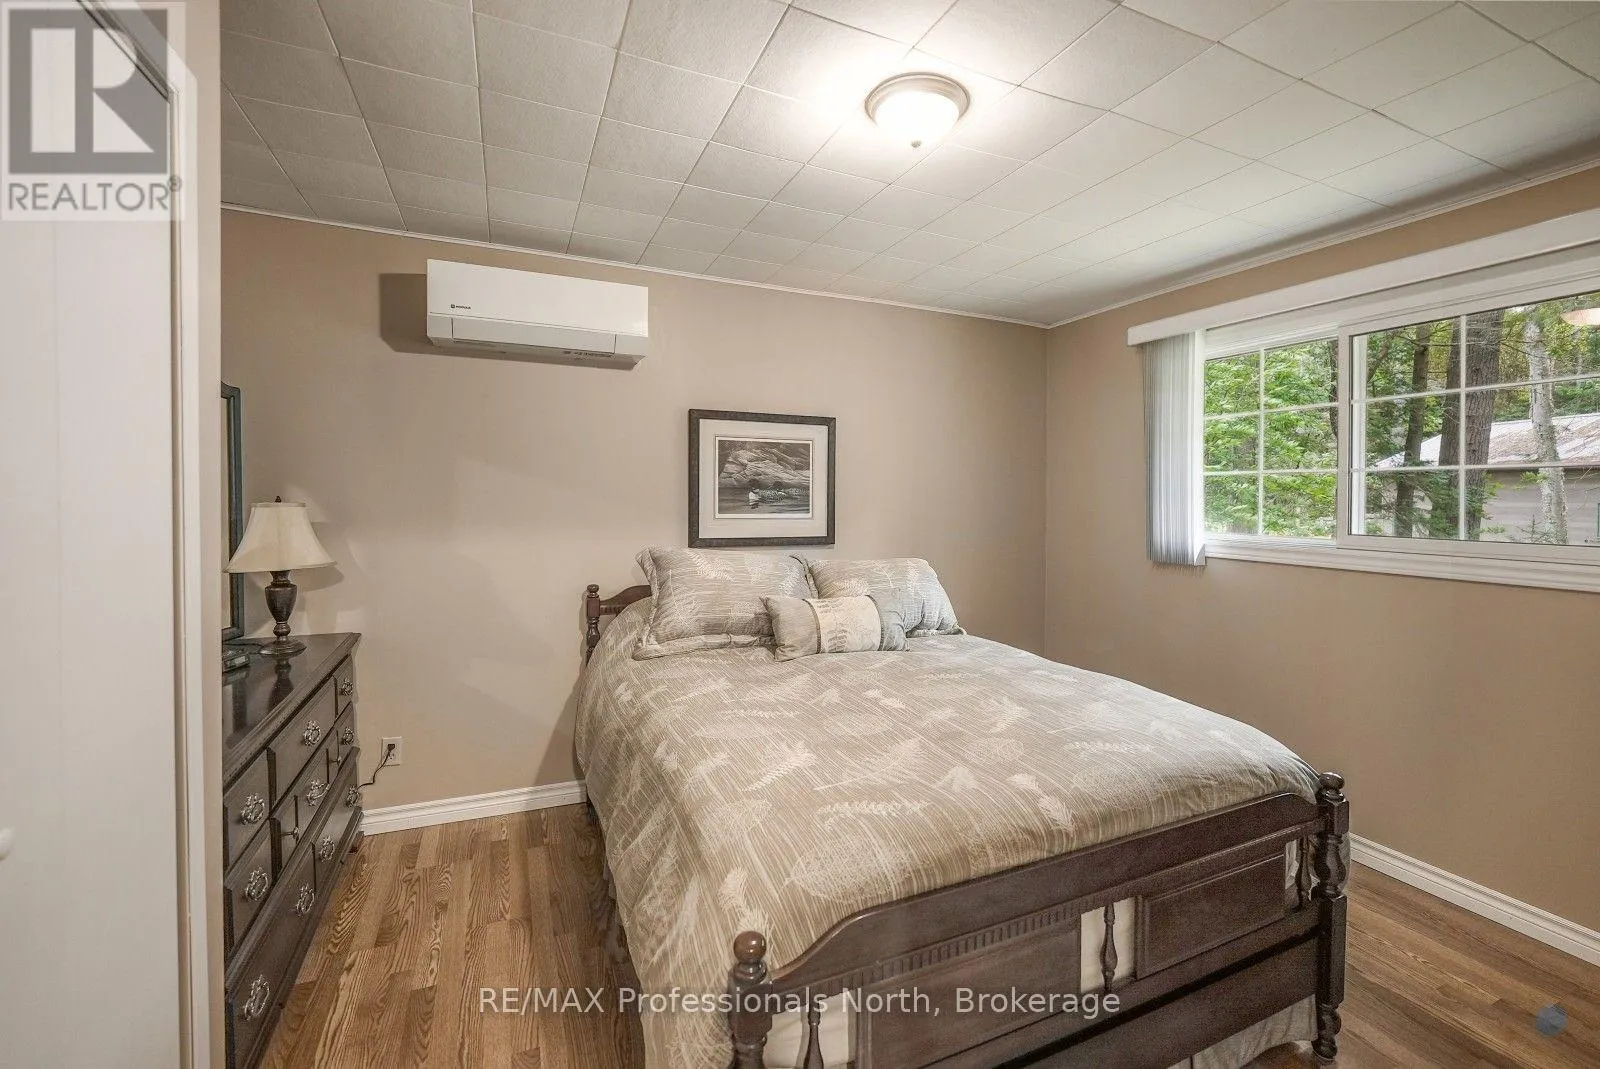
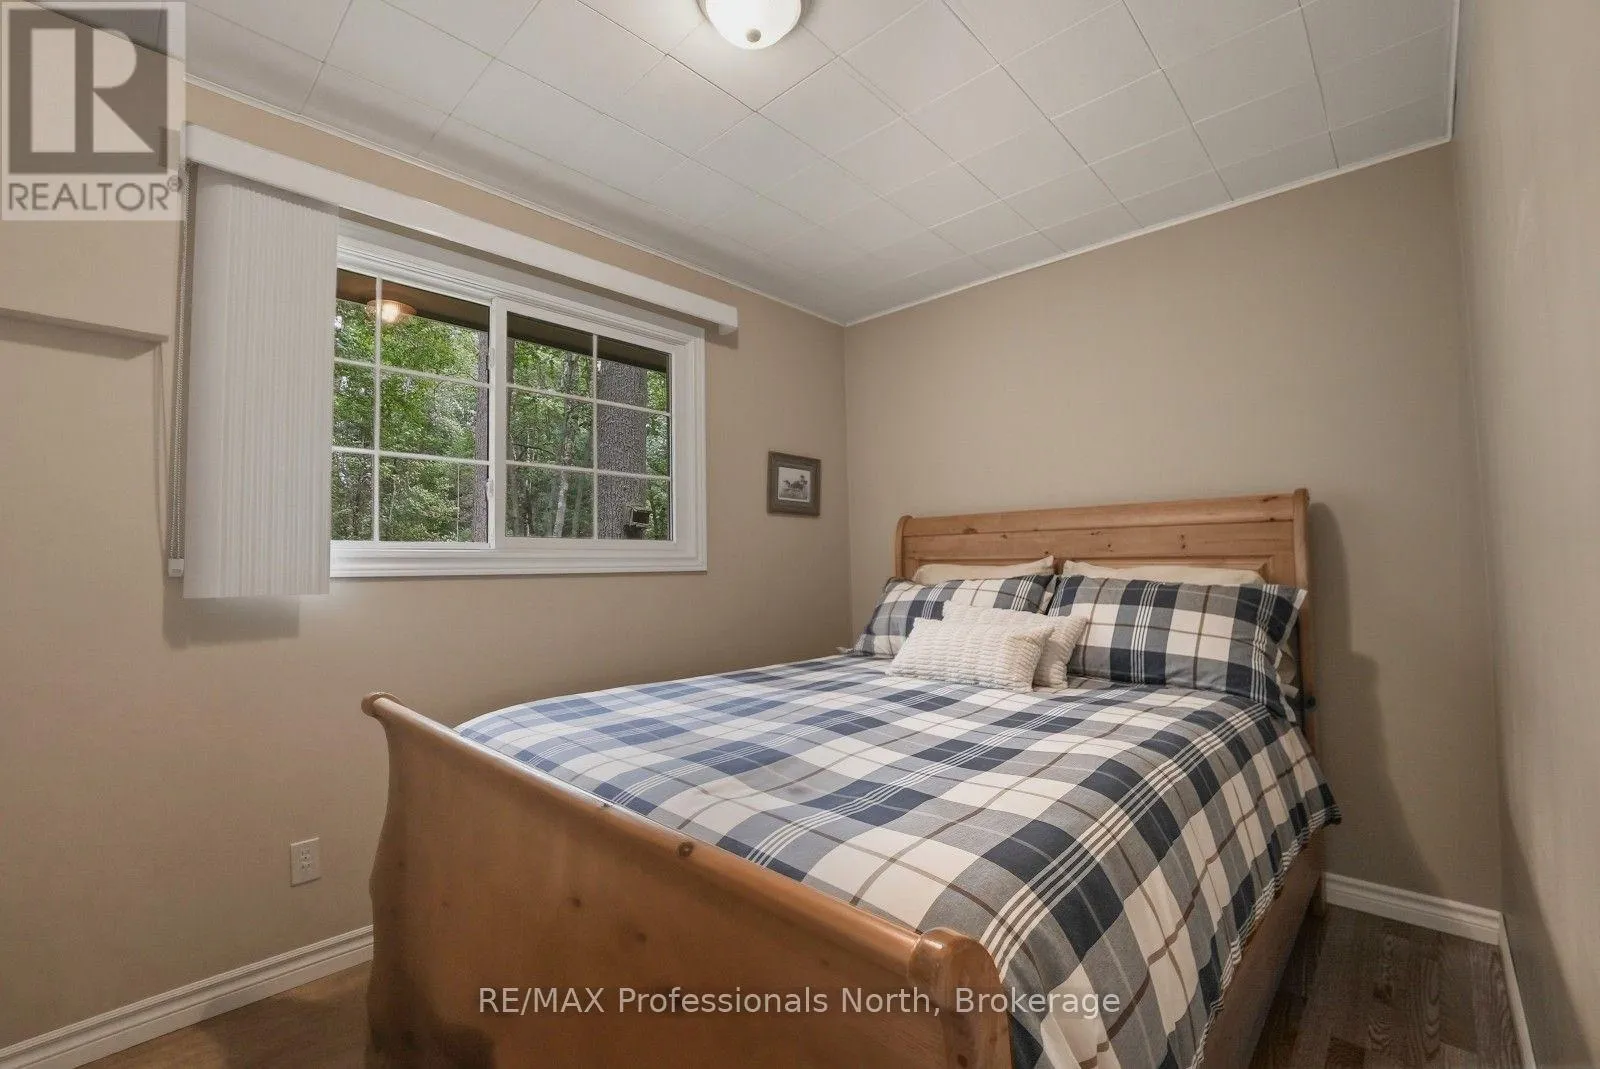
Primary Bedroom
Main level
3.18 m x 4.04 m
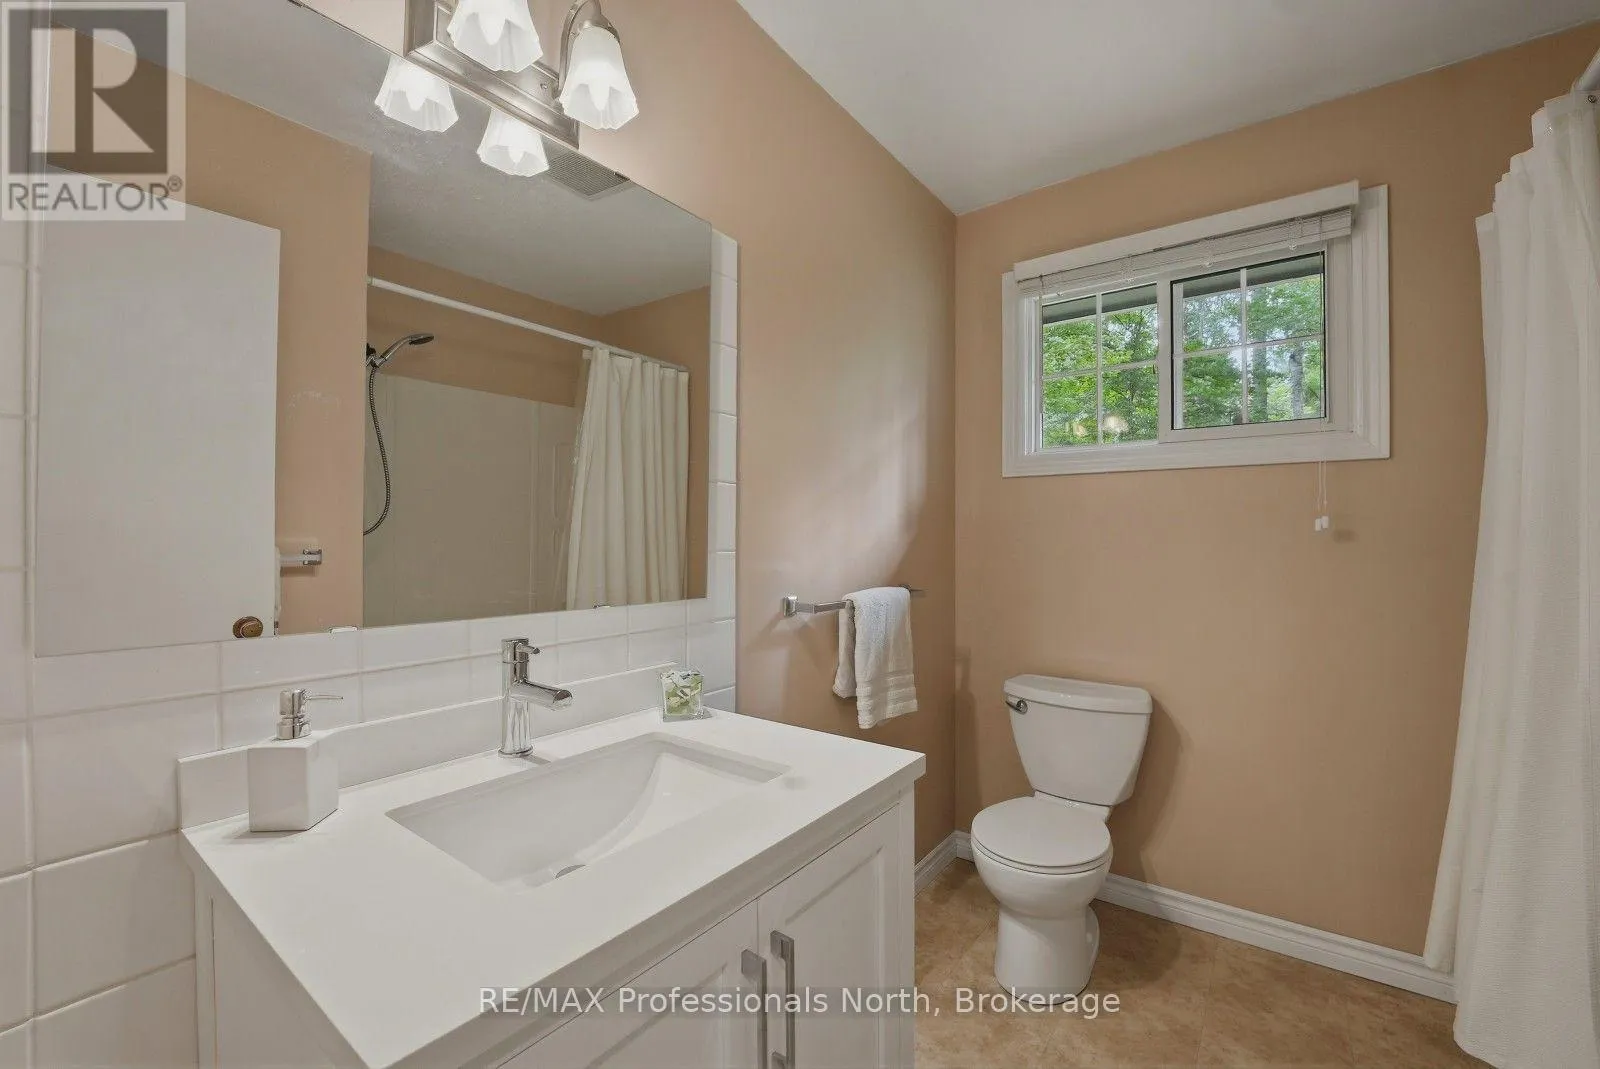
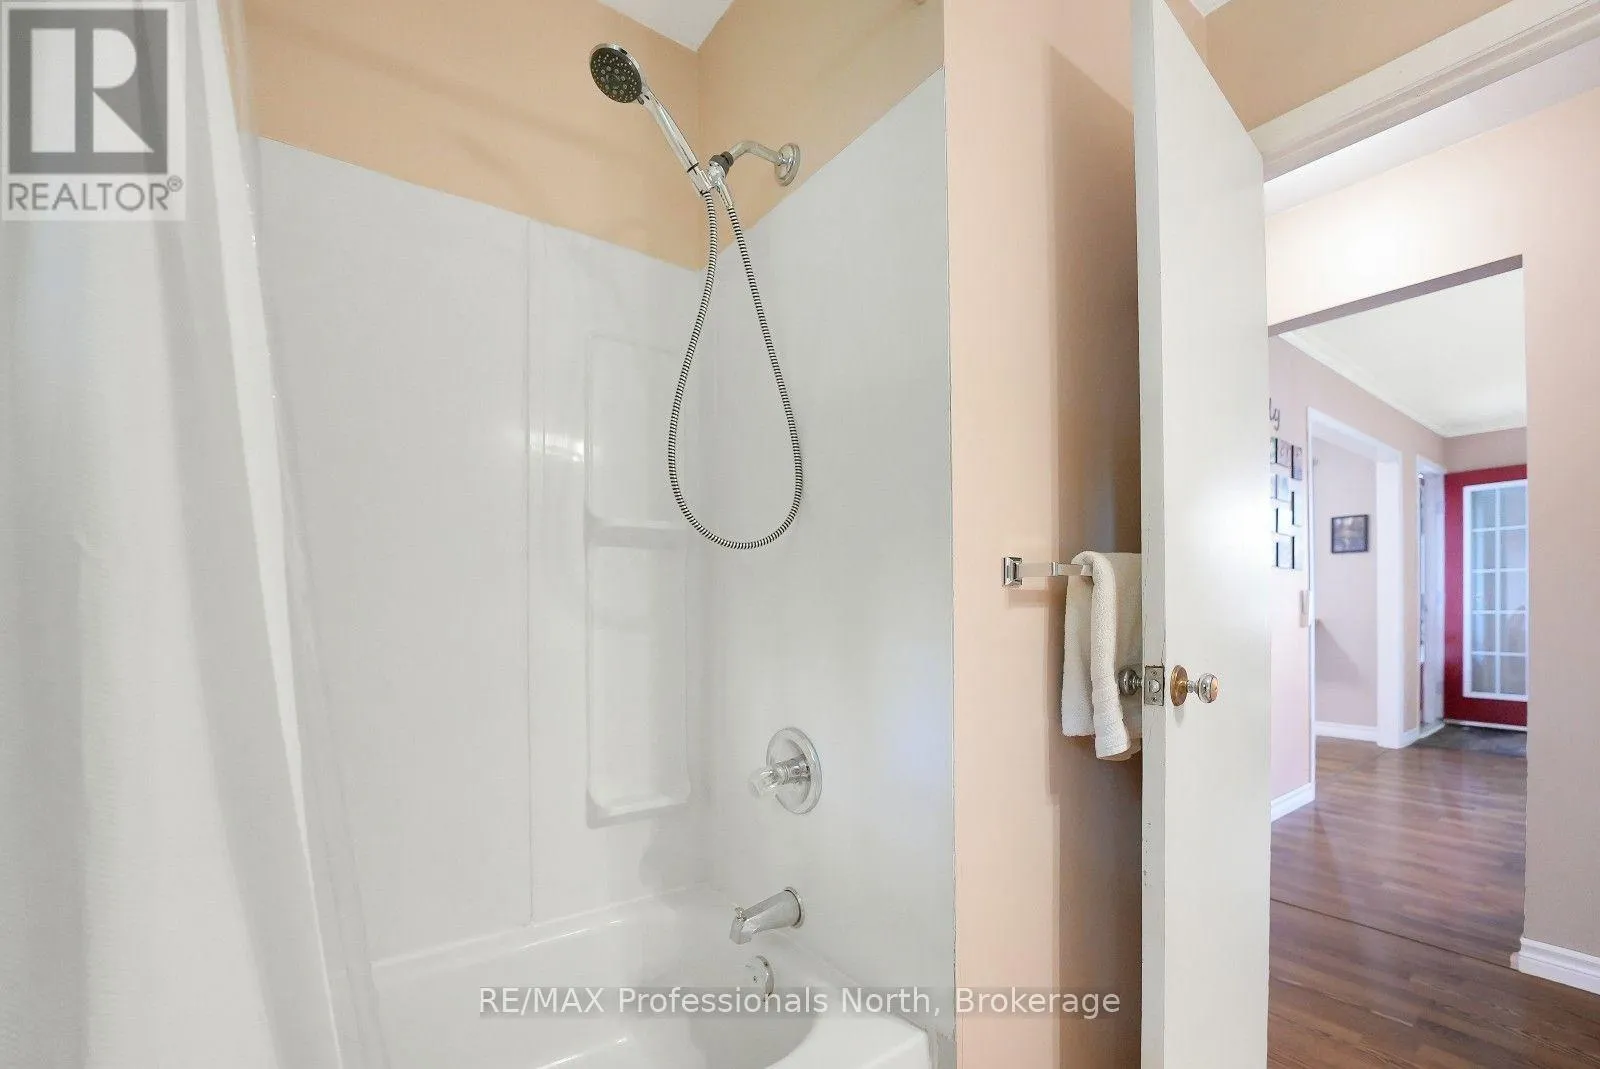
Bathroom
Main level
2.21 m x 2.44 m
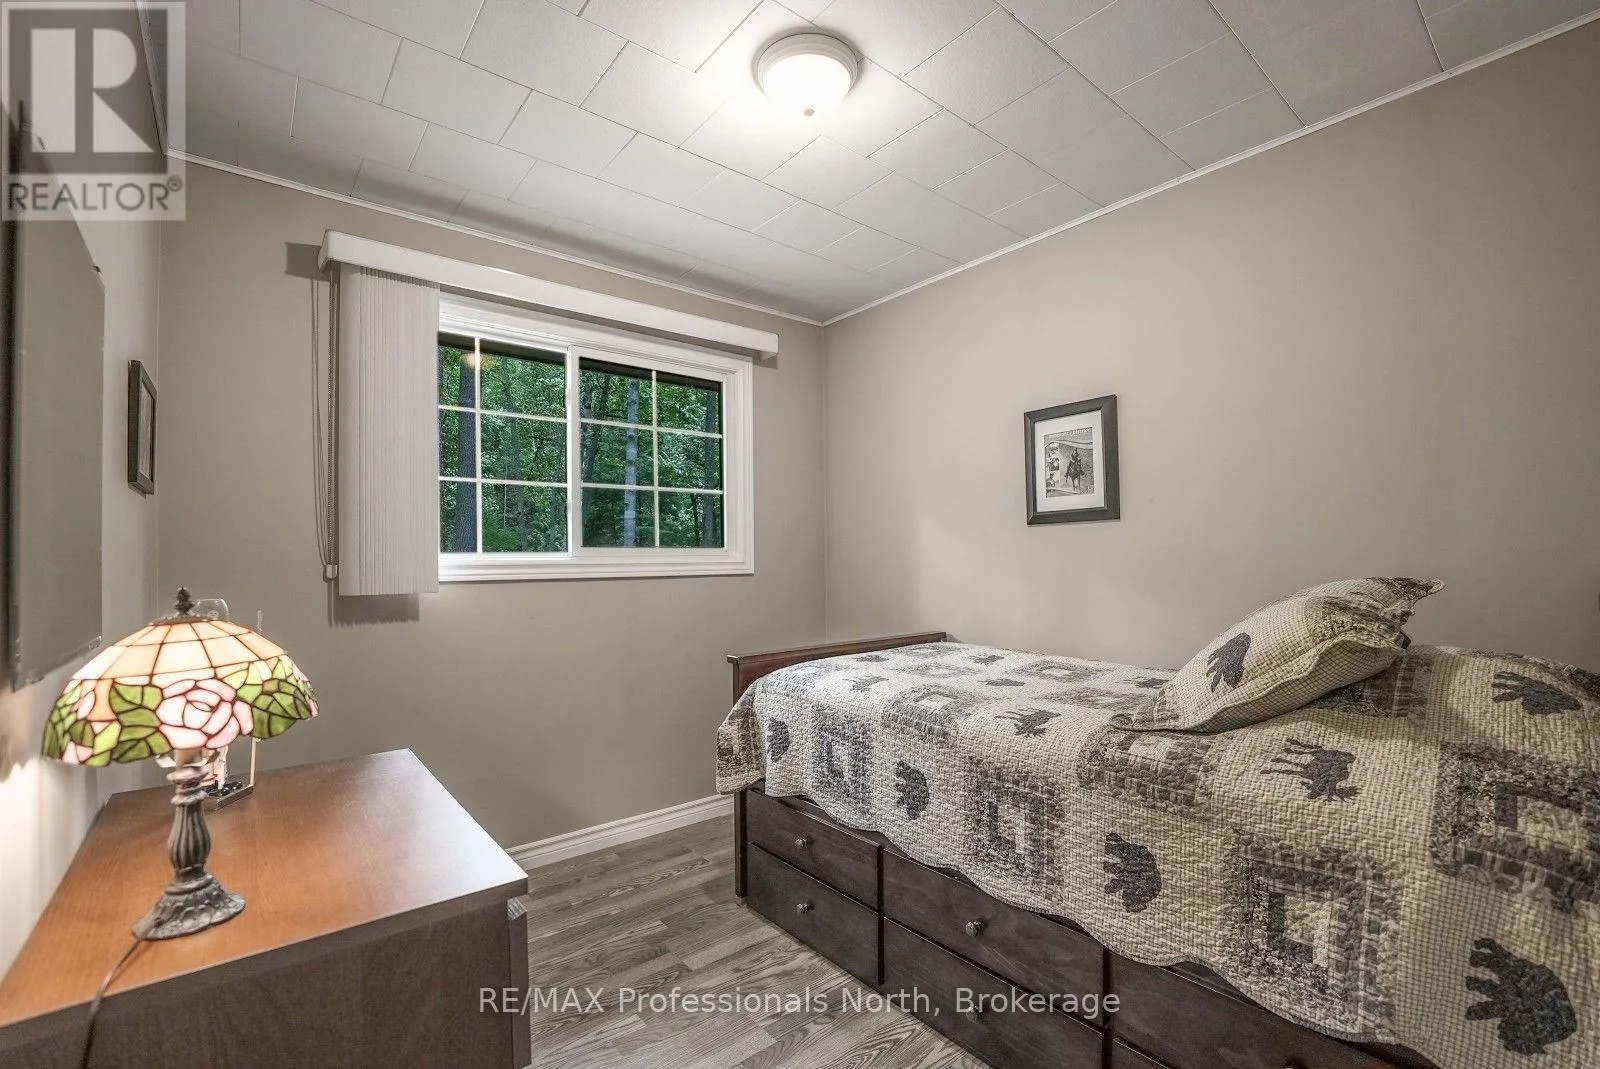
Bedroom 2
Main level
3.66 m x 2.44 m
Bedroom 3
Main level
2.64 m x 3.51 m

Location

Learn more about this property
Listing provided by:
RE/MAX Professionals North
MLS® number:
X13621960
Agent:
Vince Duchene
*Indicates required field
Name is required
Email is required
Please enter a valid phone number (e.g., 416-111-1111).

Community Spotlight: Homes For sale in Your Neighborhood