1044 Elk Drive, Dysart et al, Ontario K0M 1S0

Listed for:
$789,000
4 beds
3 baths
Listed 10 days ago
House for rent: 1044 Elk Drive, Dysart et al, Ontario K0M 1S0

View all 50 photos

About

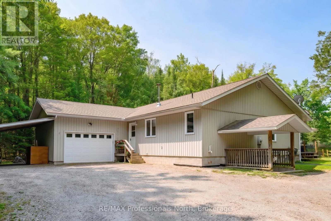
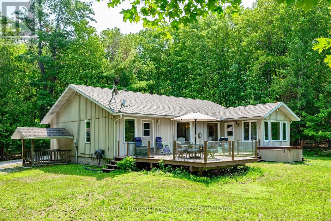
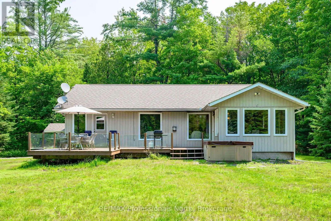
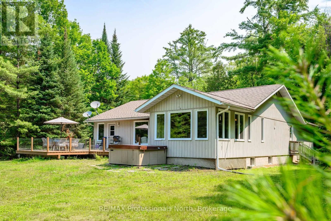
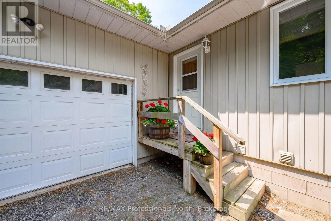
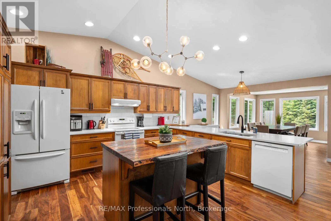
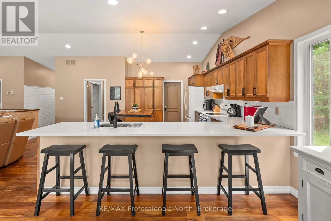
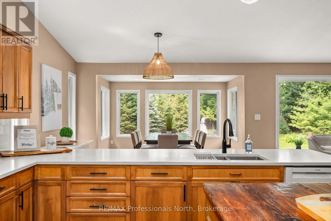
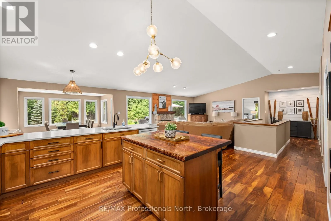
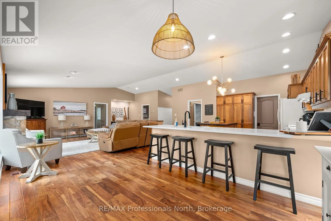
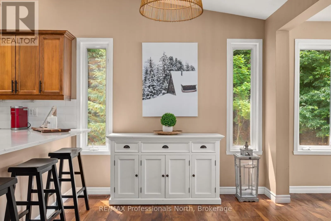
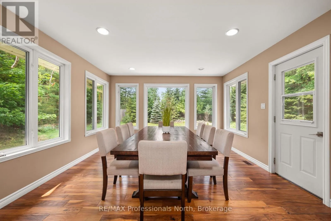
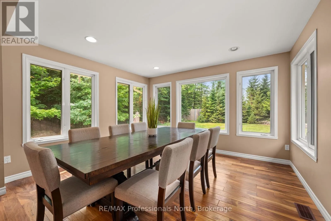
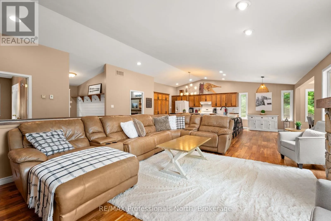
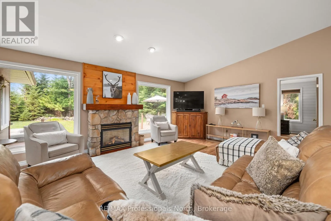
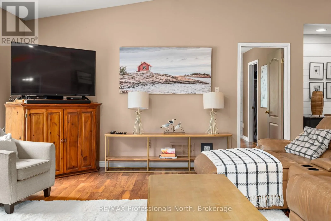
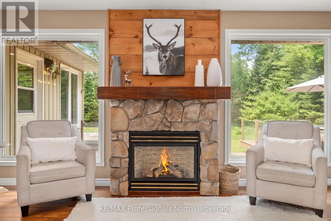
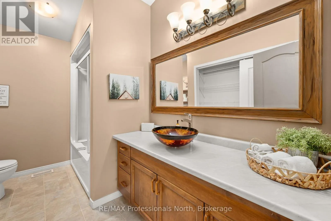
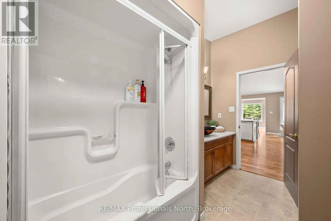
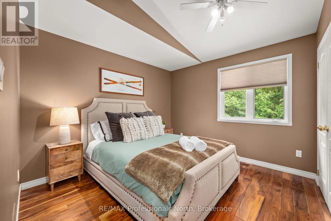
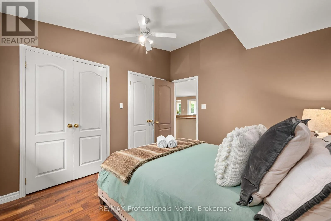
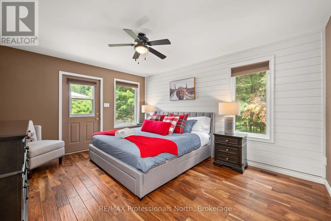
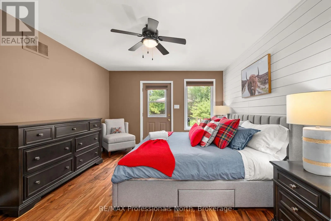
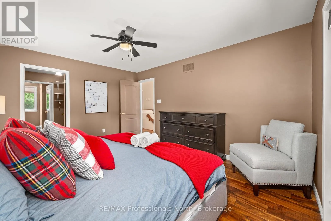
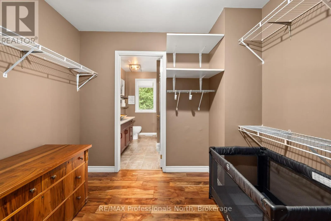
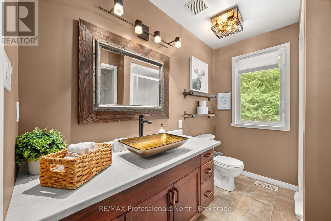
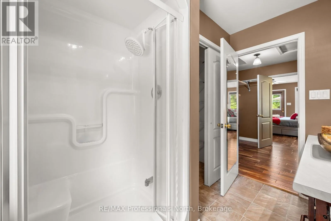
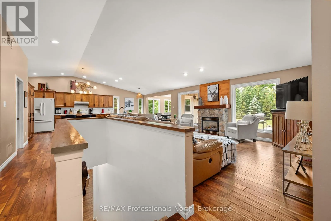
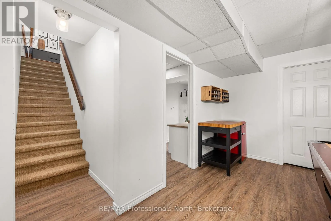
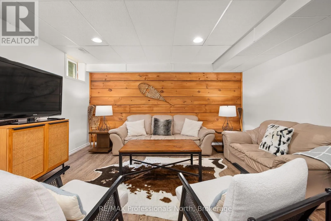
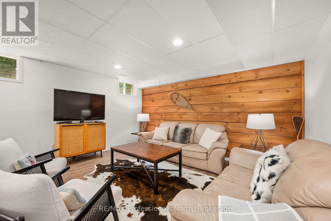
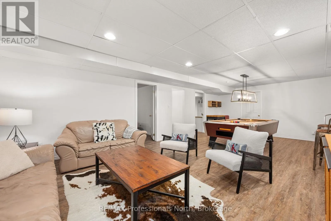
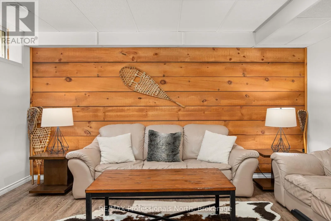
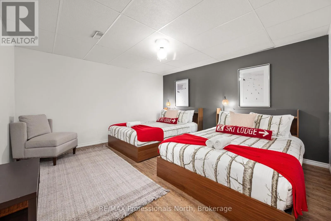
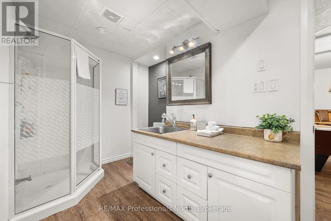
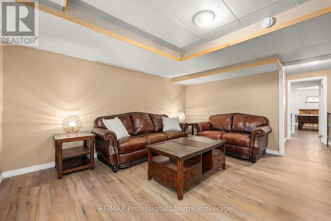
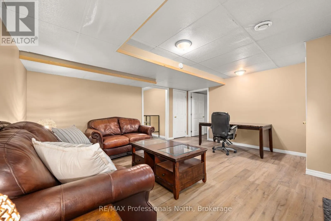
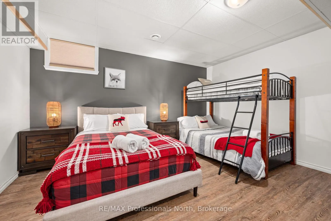
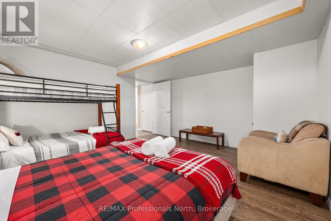
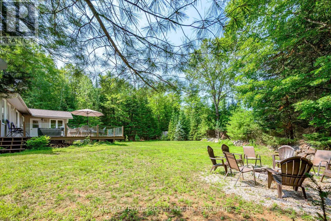
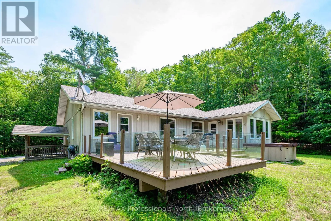
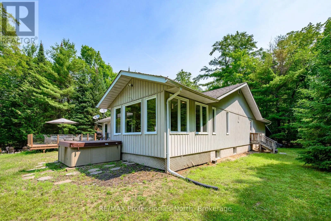
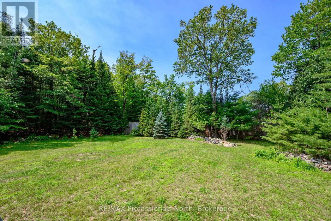
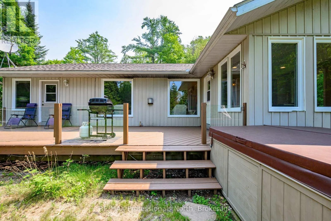
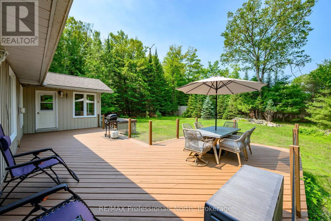
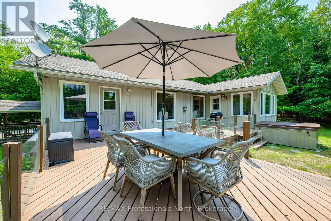
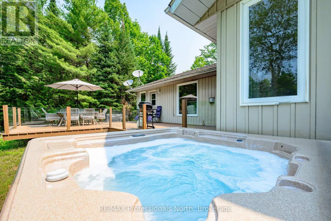
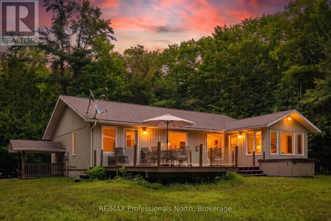
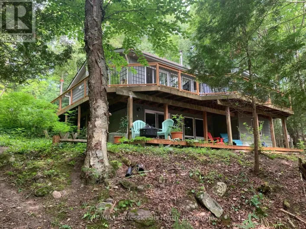
Cross Streets: Sir Sams Rd & Elk Dr. ** Directions: Sir Sams Road to Elk Dr. Welcome to 1044 Elk Drive, a beautifully updated retreat in the heart of Haliburton County.Offered fully furnished, this exceptional property is the perfect escape to cottage country, an ideal home base for enjoying the slopes at Sir Sam's Ski & Ride, or a comfortable year-round residence surrounded by nature.Set on a level 1.3-acre lot with year-round access via Elk Drive, this home is designed for effortless indoor-outdoor living. Expansive windows fill the space with natural light and frame the surrounding landscape, while the spacious floor plan offers four bedrooms and three bathrooms, making it ideal for large families, entertaining guests, or investors seeking a turnkey short-term rental opportunity.Recent upgrades include a new propane furnace (2024), a new septic system (2024), new countertops (2021) and all-new furnishings, allowing you to move in and start enjoying the property from day one.Spend your mornings picking up fresh butter tarts from the Eagle Lake Market, enjoy a short walk to the beach at Eagle Lake, and discover why so many people are choosing Haliburton County as their destination to live, relax, and play in every season. (id:27476)

Property Highlights

MLS® Number
X13645894
Type
Single Family
Community Name
Guilford
Ownership Type
Freehold
Land Size
228.8 x 243.3 FT|1/2 - 1.99 acres
Parking Space Total
12

Building

Building Type
House
Storeys
1.00
Square Footage
1500 - 2000 sqft
Bathrooms Total
3
Bedrooms Above Ground
2
Bedrooms Total
4
Amenities
Beach, Golf Nearby, Hospital
Exterior Finish
Vinyl siding
Fireplace Present
Yes
Basement Type
N/A (Finished), N/A
Basement Features
Separate entrance
Building Heating Type
Forced air
Heating Fuel
Propane
Building Cooling Type
Central air conditioning

Utilities

Utility Sewer
Septic System

Room Layout

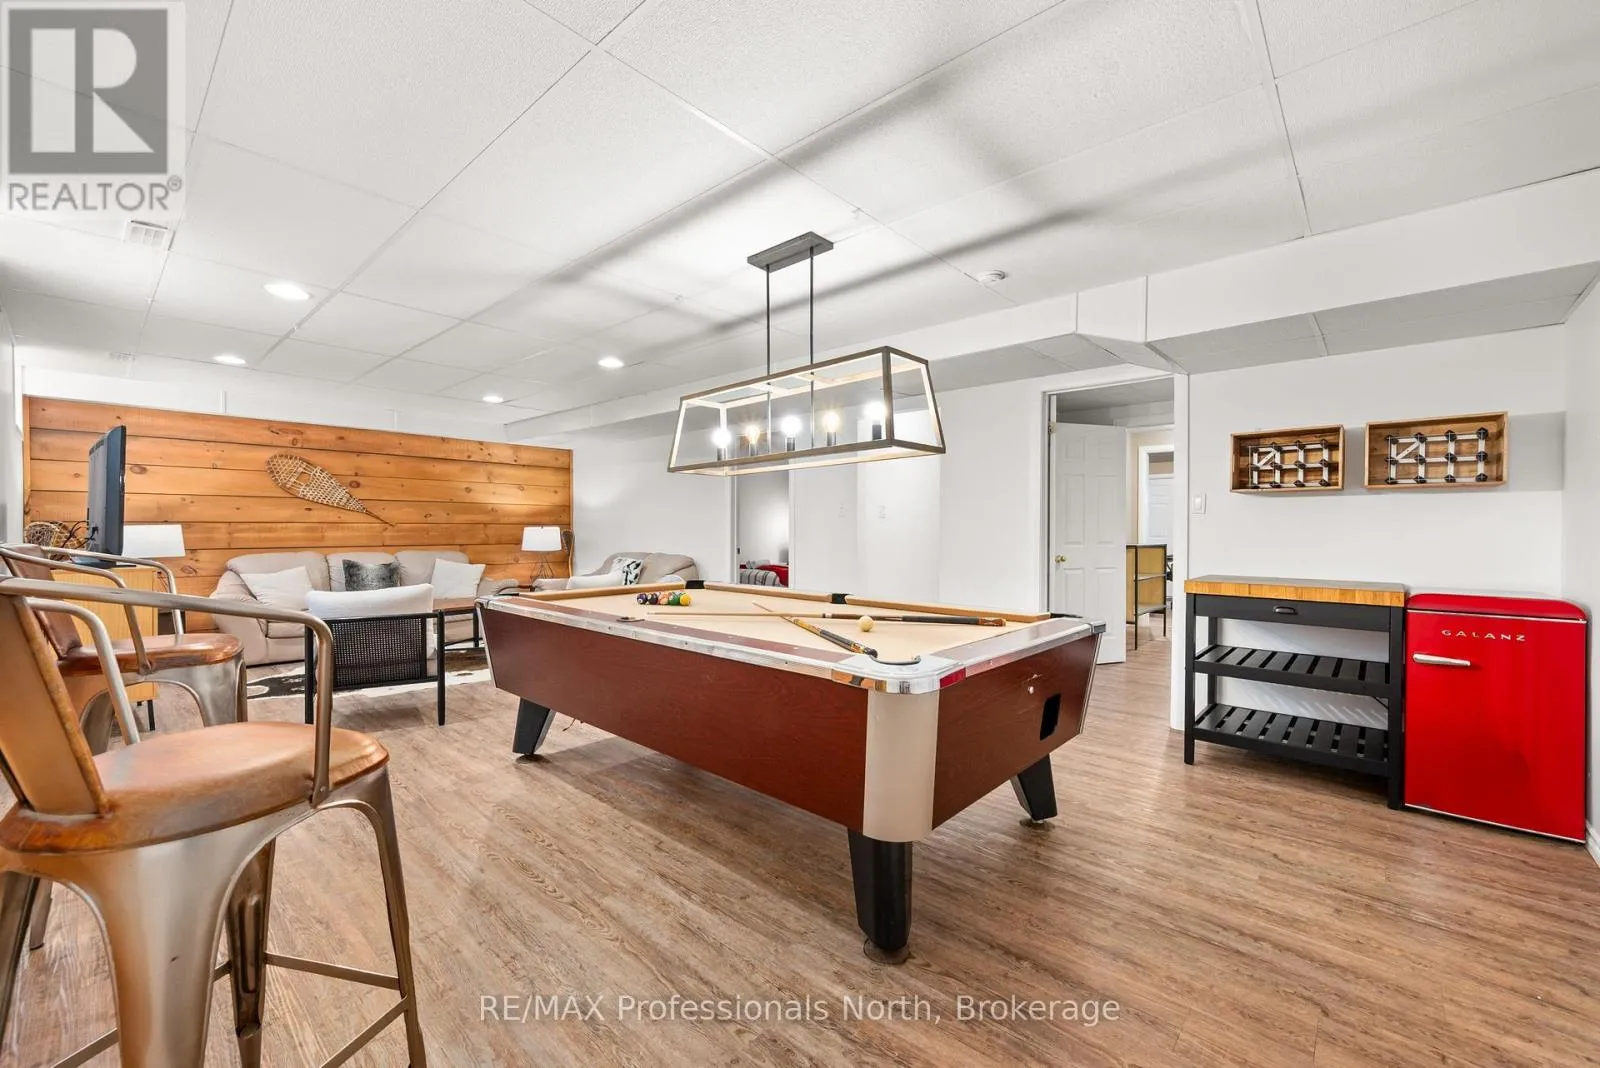
Games room
Lower level
8.18 m x 4.24 m
Other
Lower level
3.5 m x 2 m
Kitchen
Main level
4 m x 5 m
Dining room
Main level
2.4 m x 4 m
Sunroom
Main level
3 m x 4 m
Living room
Main level
6.06 m x 6.36 m
Laundry room
Main level
2.73 m x 3 m
Bathroom
Main level
3.33 m x 2.3 m
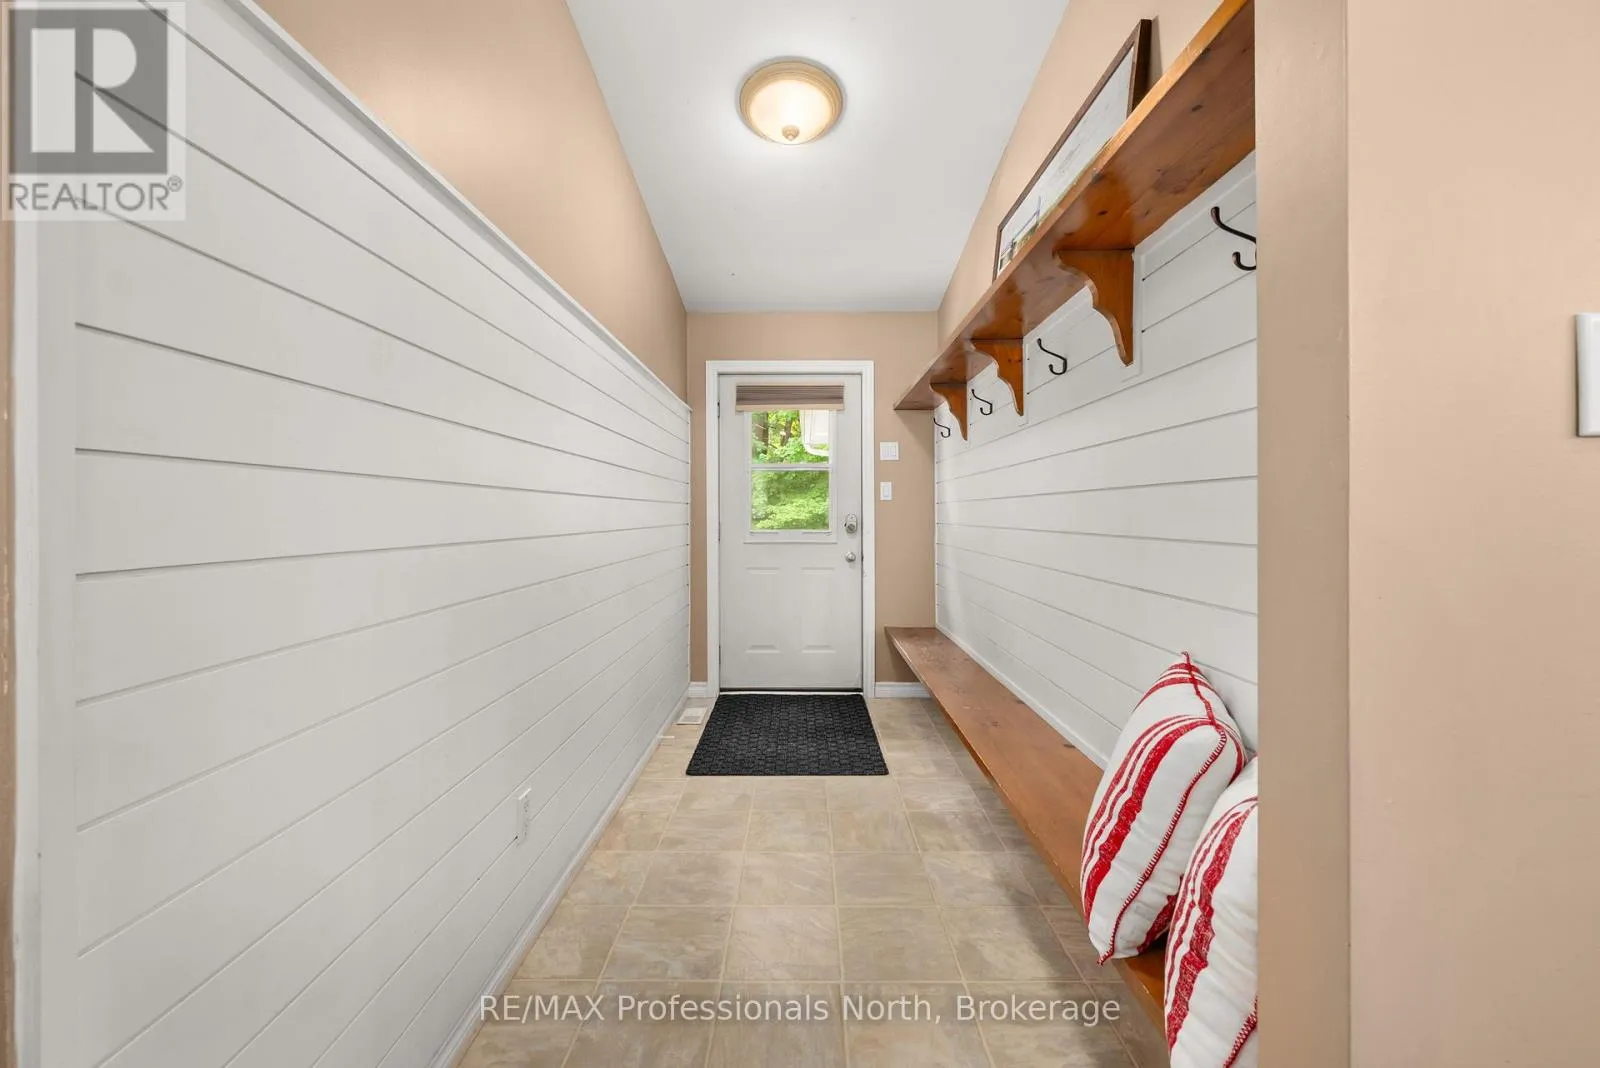
Foyer
Main level
3.33 m x 1.5 m
Primary Bedroom
Main level
3.63 m x 4.73 m
Bathroom
Main level
2.72 m x 2.12 m
Bedroom
Main level
4.12 m x 4.42 m

Location

Learn more about this property
Listing provided by:
RE/MAX Professionals North
MLS® number:
X13645894
Agent:
Stefan Kontos
*Indicates required field
Name is required
Email is required
Please enter a valid phone number (e.g., 416-111-1111).