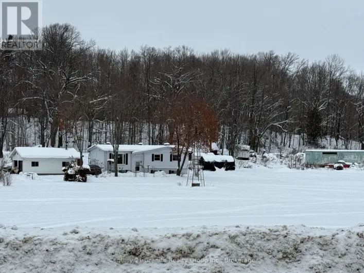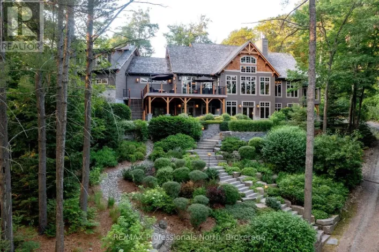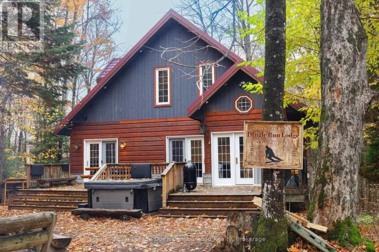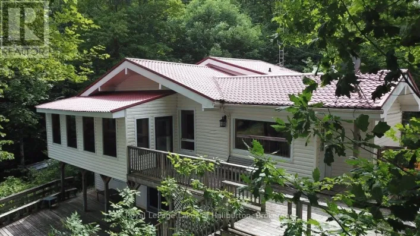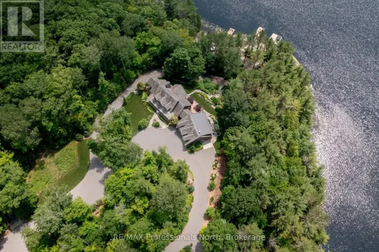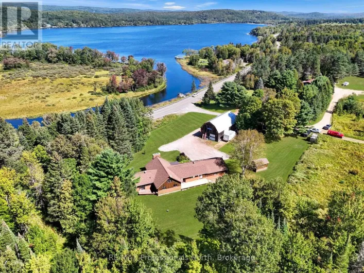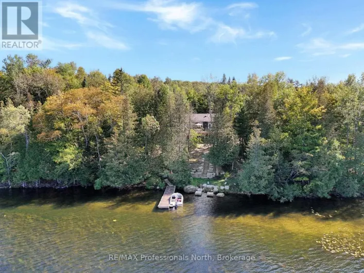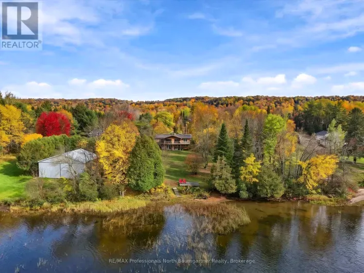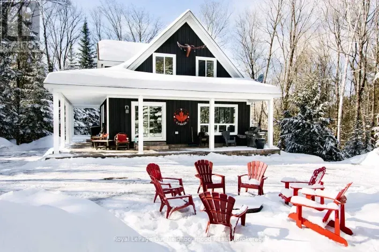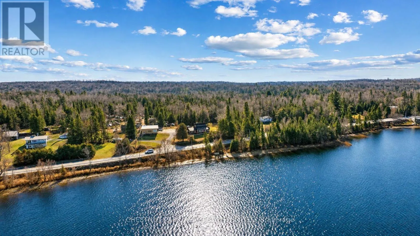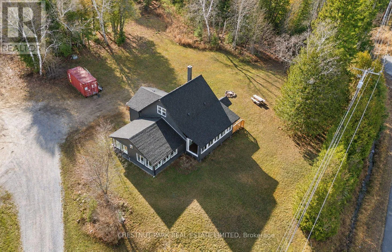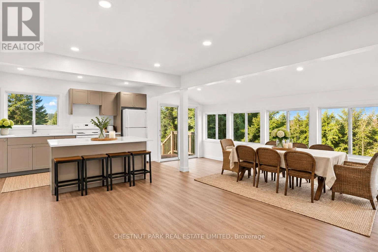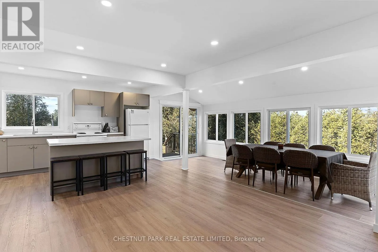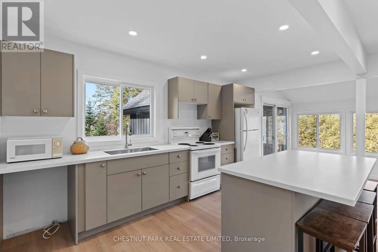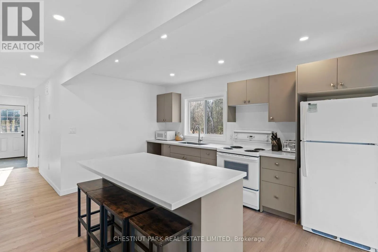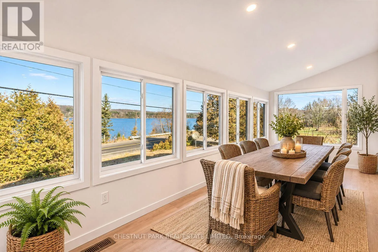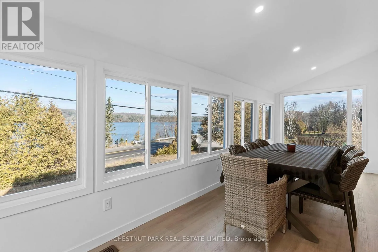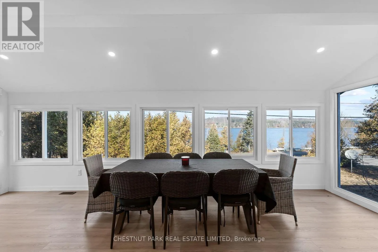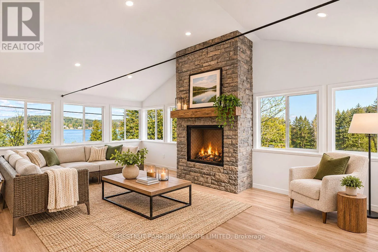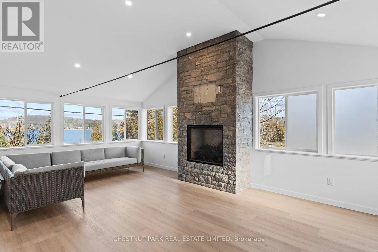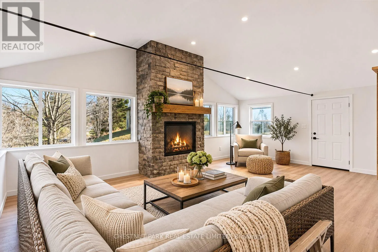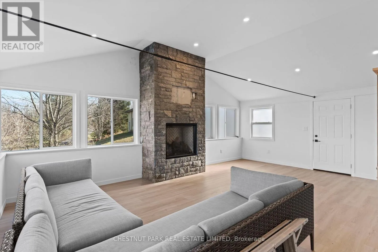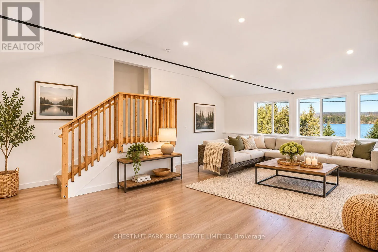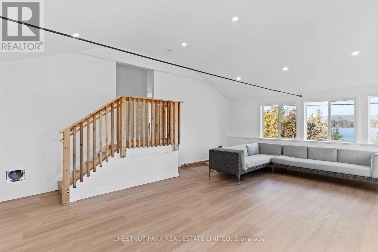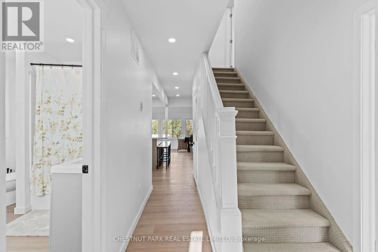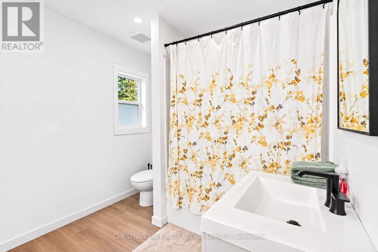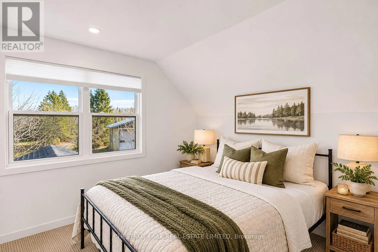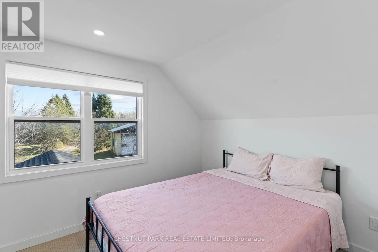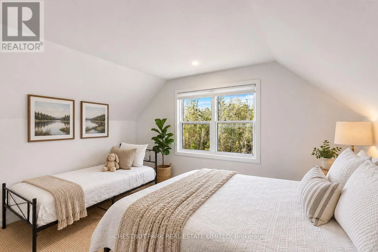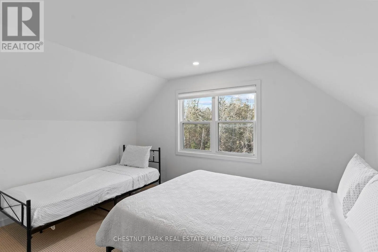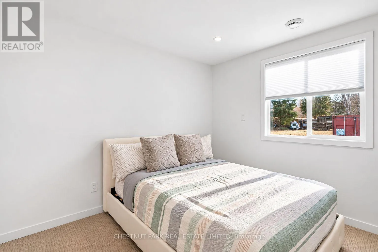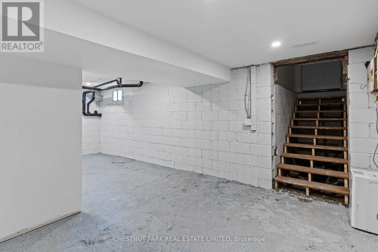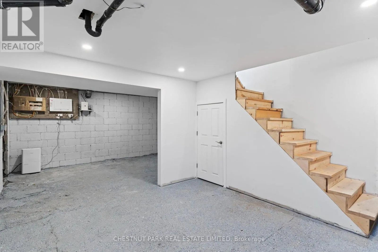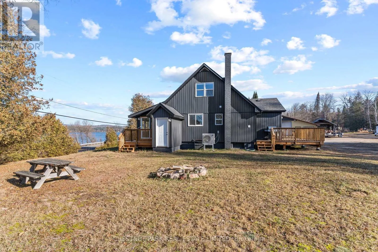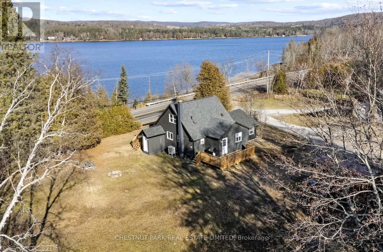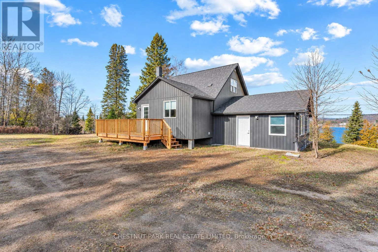
Cross Streets: Hwy 118. ** Directions: Hwy 118 to SOP. Beautifully renovated and move-in ready, this charming 3-bedroom, 1-bathroom home offers an exceptional opportunity to enjoy four-season living in the Haliburton Highlands, complete with lovely views of Green Lake! Thoughtfully updated throughout, the bright and welcoming interior combines modern finishes with comfortable, functional living spaces, ideal for both everyday living and relaxed weekends in cottage country. Just across the road, a private dock situated along municipally owned shoreline provides a wonderful opportunity to enjoy Green Lake, whether boating, kayaking, paddleboarding, or simply relaxing by the water. Enjoy the appeal of lakeside living without the maintenance typically associated with direct waterfront ownership. Outdoor enthusiasts will appreciate the fantastic location, just minutes from local golf courses and Sir Sam's Ski & Ride, offering downhill skiing, snowboarding, and mountain biking adventures. With boating, golfing, skiing, and countless outdoor recreational opportunities close at hand, there's something to enjoy in every season. Conveniently located just 15 minutes from Haliburton Village, with its shops, restaurants, healthcare, and everyday amenities. Whether you're searching for a year-round residence, weekend getaway, recreational retreat, or an easy-to-maintain home near the lake, this beautifully updated property delivers an appealing combination of comfort, convenience, and the sought-after Haliburton Highlands lifestyle! (id:27476)