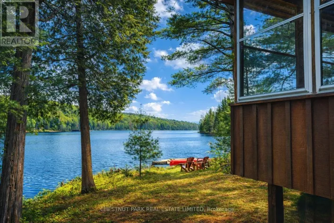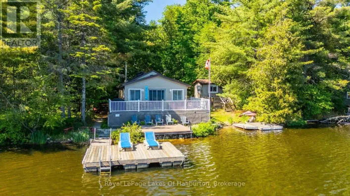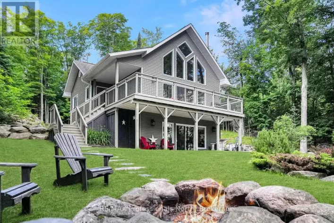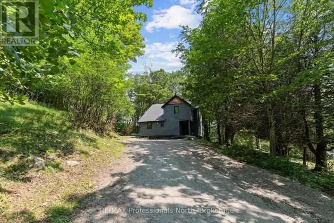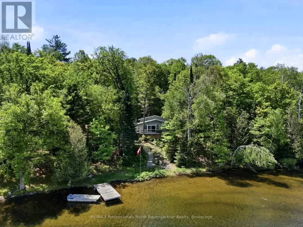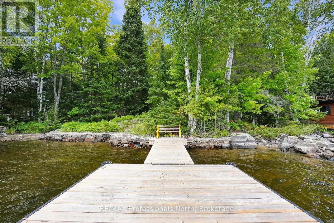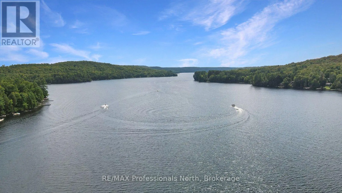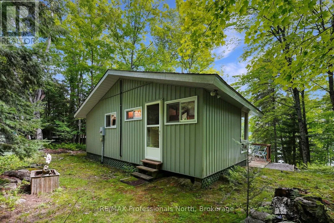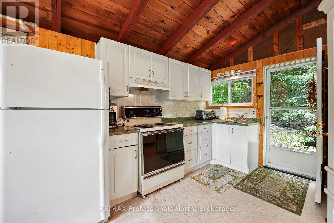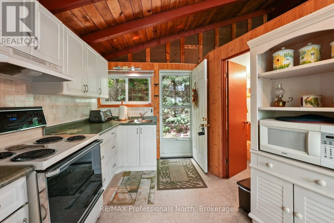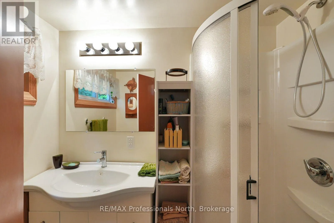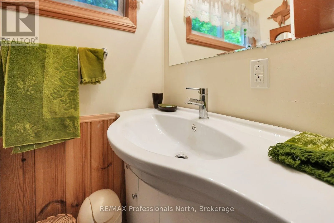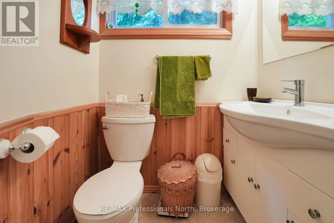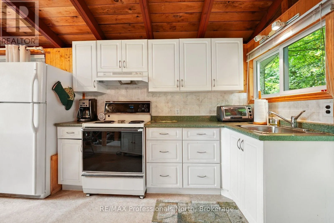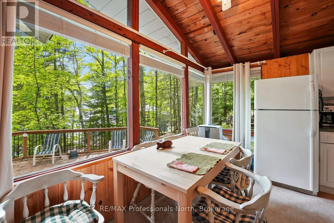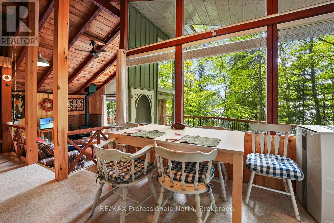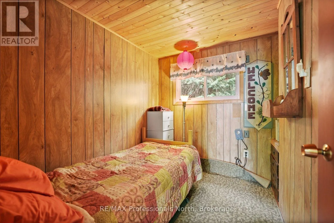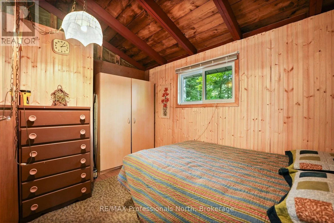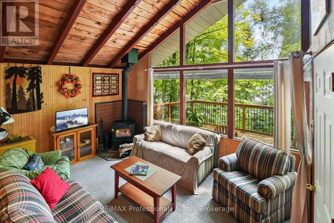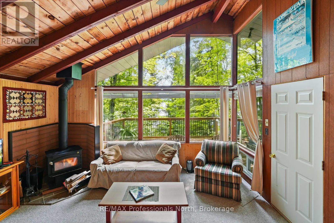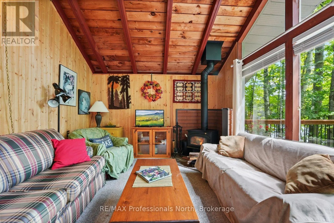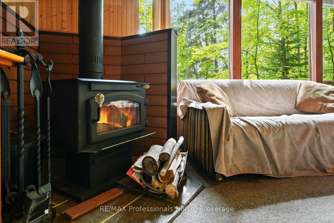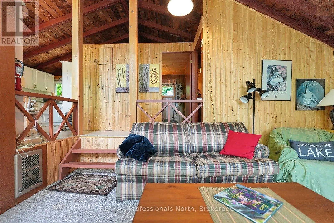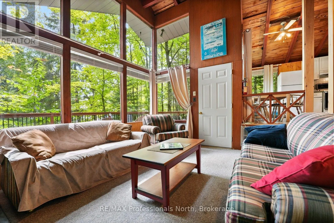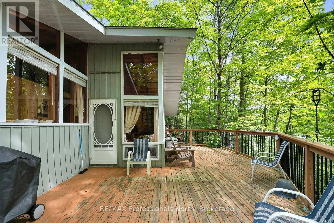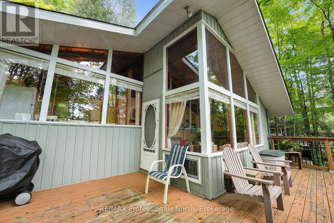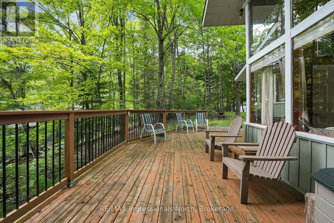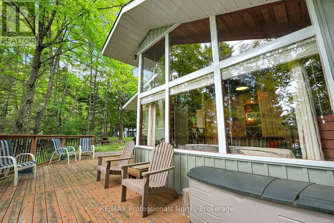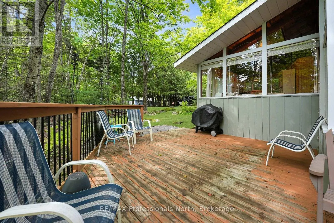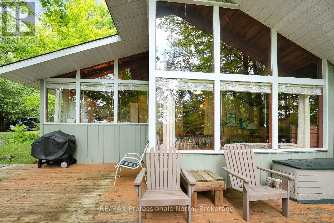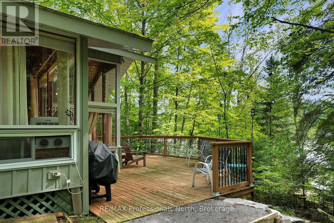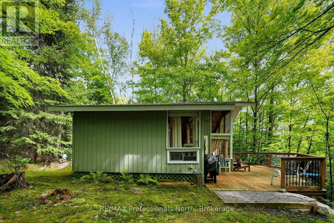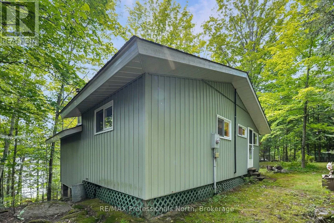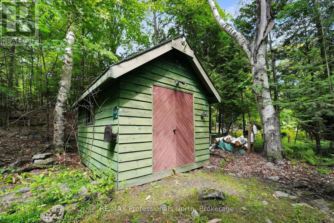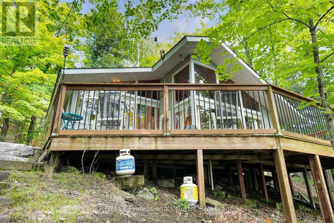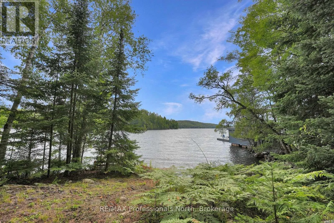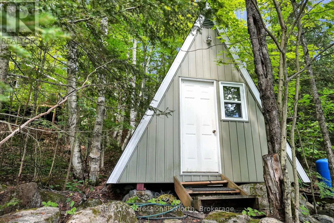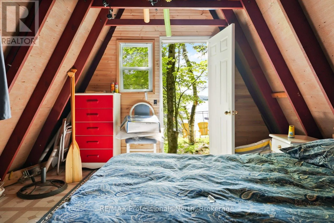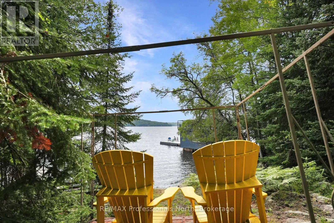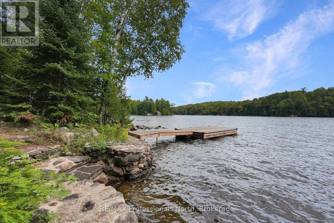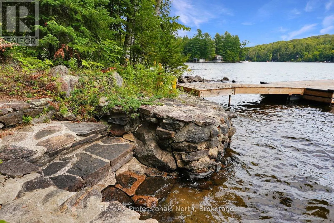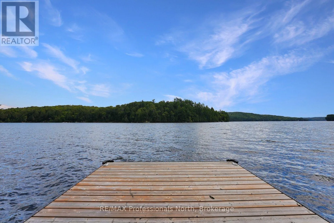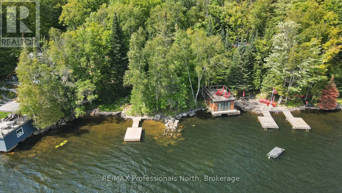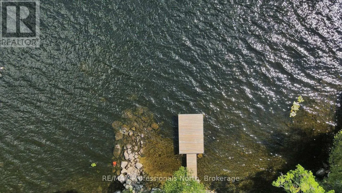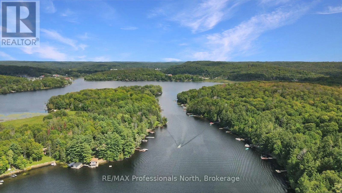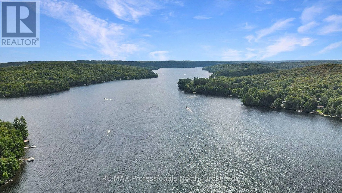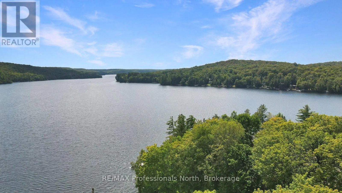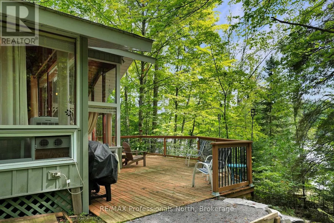
County Road 21 to Peninsula Road to Penny Lane and follow to #1041 Start making family memories on beautiful Kashagawigamog Lake! Part of Haliburton's only five-lake chain, this 3-season cottage offers the opportunity to enjoy kilometres of boating while enjoying all the watersports, visit local marinas, enjoy waterfront dining, and boating directly into the Village of Haliburton. The cottage features 2 bedrooms and 1 bathroom, with an eat-in kitchen and a sunken living room complete with a wood stove for cooler evenings. Step directly from the living room onto the lakeside deck, where you can relax and take in the views. The gently sloping lot leads to the water's edge, where a sandy, gradual entry makes getting into the lake easy for the whole family. A stone retaining wall adds definition to the shoreline, while the excellent docking facility provides plenty of space for your boat and water toys. A lakeside bunkie offers additional space for guests, older children, or extra sleeping accommodations. Located close to the Village of Haliburton, you'll enjoy easy access to grocery stores, shopping, restaurants, and other everyday amenities while still enjoying the cottage lifestyle. The property is also connected to the town sewer system. With family-friendly waterfront, excellent boating, and access to one of the area's most desirable lake chains, this Kashagawigamog Lake cottage is ready for a new family to enjoy summers at the lake. (id:27476)