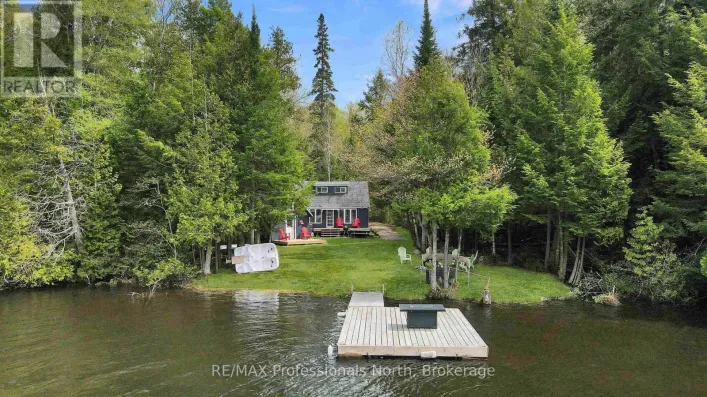
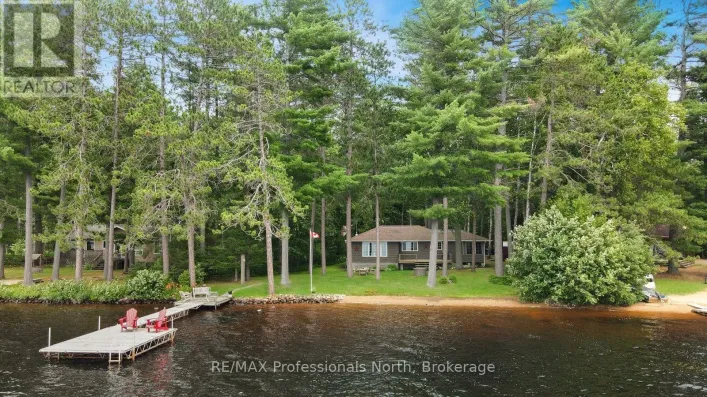
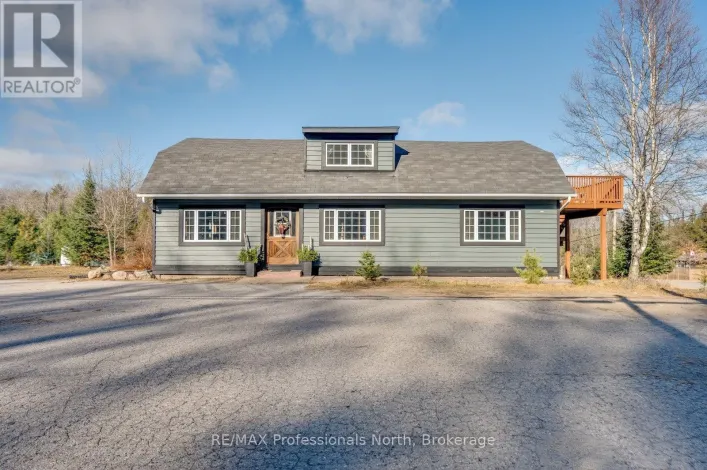
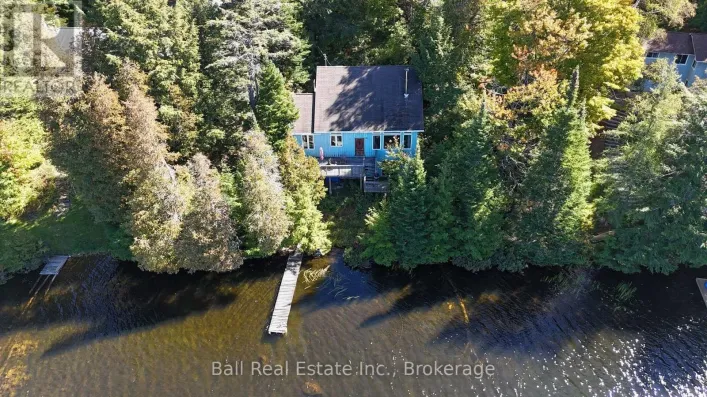
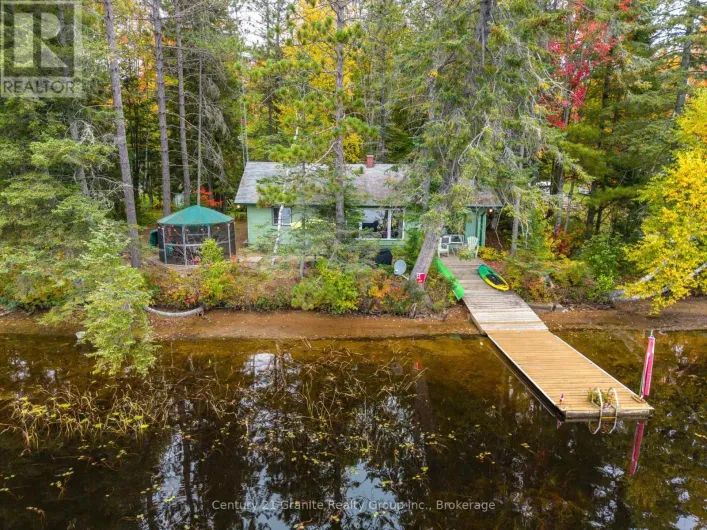
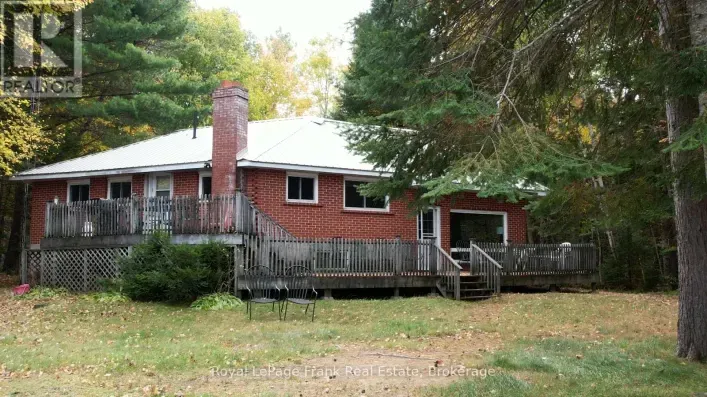
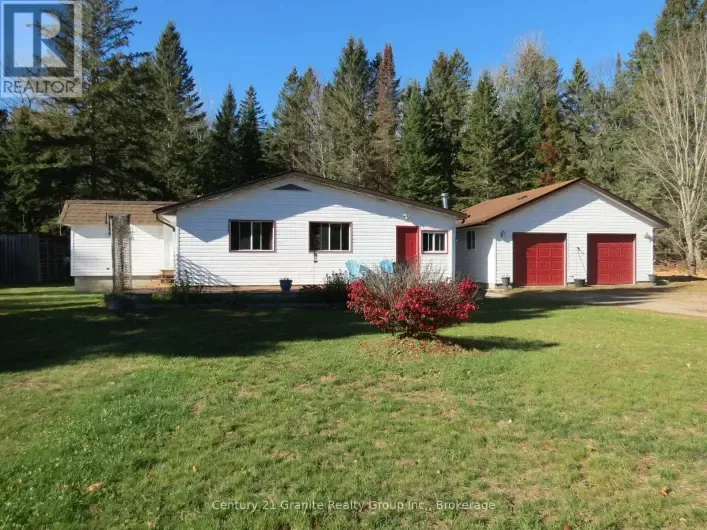
Cross Streets: Elephant Lake Rd/Sumcot Rd. ** Directions: Loop Rd to Elephant Lake Rd to Sumcot Rd to Grosbeak Dr to SOP. Welcome to your perfect lakeside escape! This charming and well-maintained 3-bedroom, 1-bathroom cottage offers the ideal blend of rustic character, comfort, and relaxation. Featuring beautiful pine accents throughout, open concept living and a cozy wood-stove, this inviting retreat has all the warmth and charm of a classic cottage. Enjoy beautiful western exposure from the spacious deck, stone fire-pit or shoreline deck. The property offers stunning afternoon sunshine and gorgeous evening sunsets, along with a clean shoreline perfect for swimming and enjoying waterfront living. Thoughtfully maintained with several recent upgrades, including a newer roof, entry doors, windows, patio doors, and dock, this property offers peace of mind and an opportunity to simply arrive and enjoy. Located on a fantastic two-lake chain, you'll love the endless opportunities for boating, fishing for rainbow trout, and the serenity of Big Straggle Lake! The welcoming community adds even more appeal, with access to a marina and nearby ATV and walking trails for year-round outdoor enjoyment. Pack your bags, bring the family, and start making memories at the lake! (id:27476)