17 Island View Lane, East Ferris, Ontario P0H 1K0

Listed for:
$2,490,000
4 beds
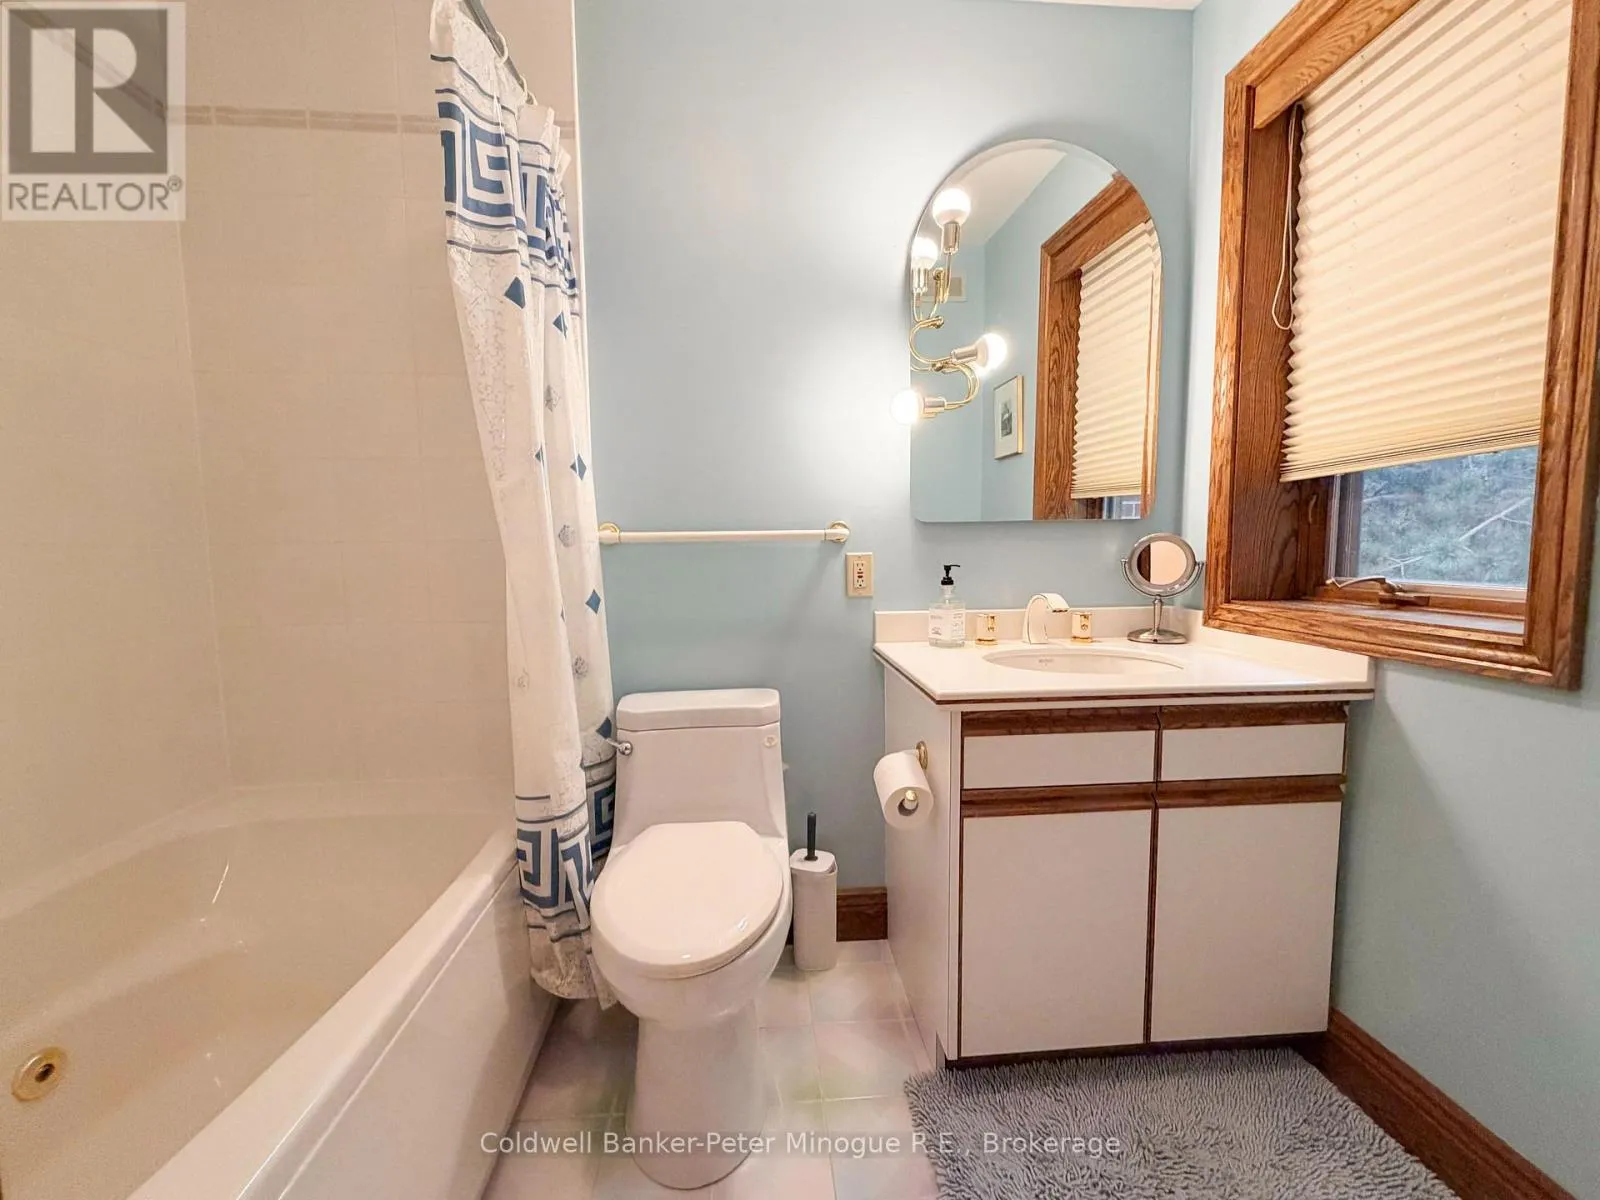
5 baths
Listed 20 days ago
House for rent: 17 Island View Lane, East Ferris, Ontario P0H 1K0

View all 50 photos

About

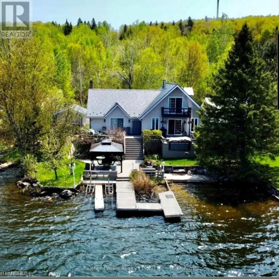
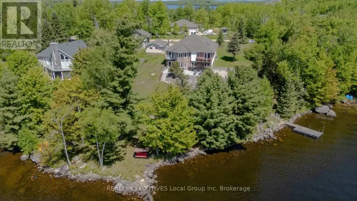
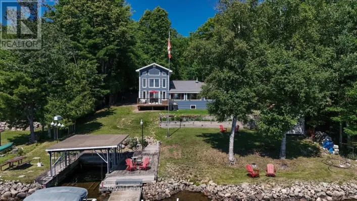
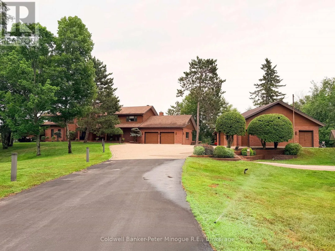
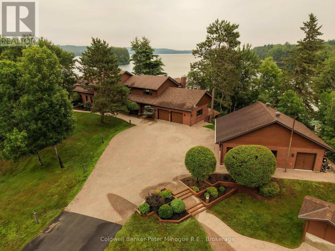
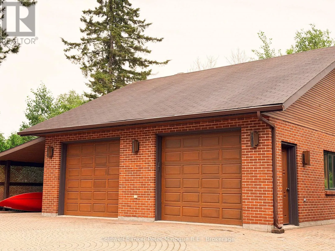
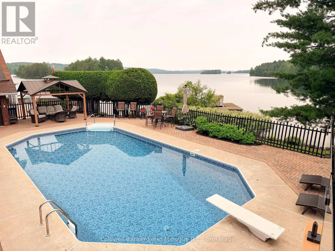
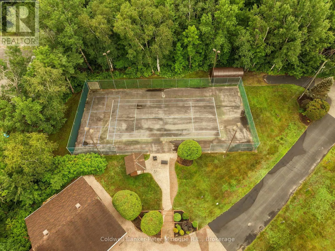
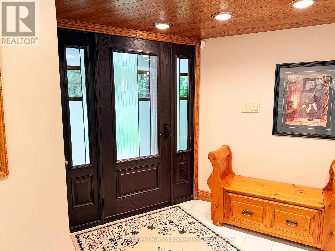
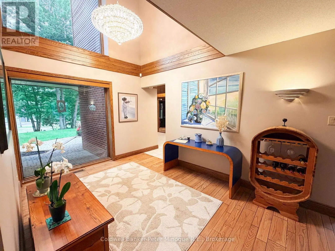
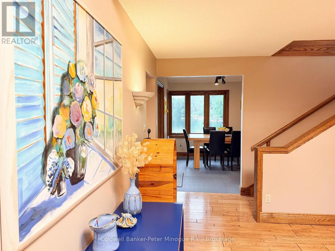
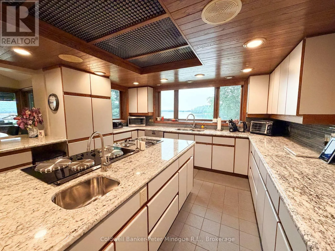
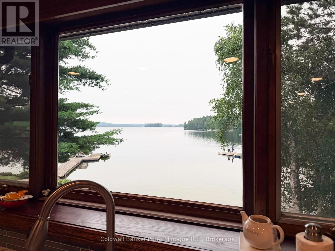
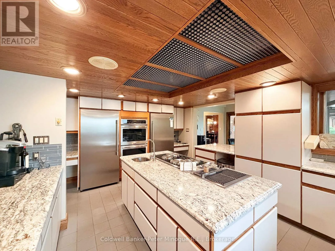
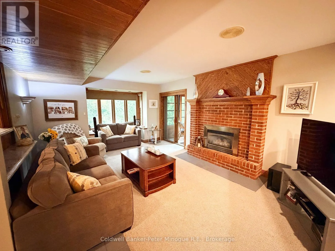
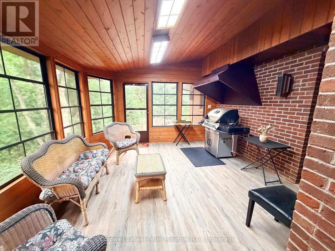
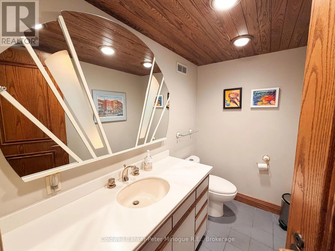
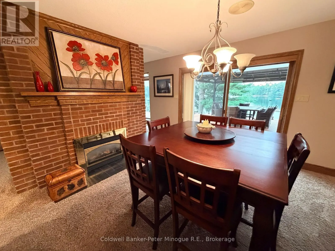
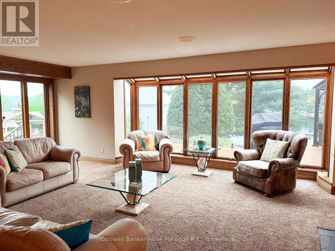
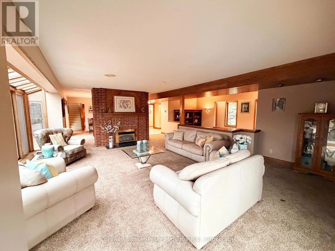
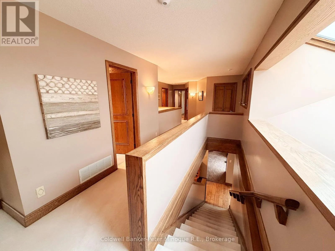
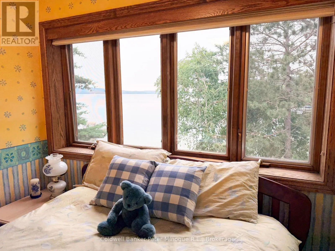
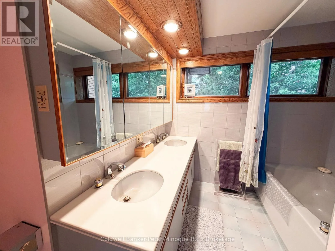
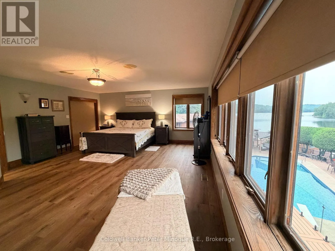
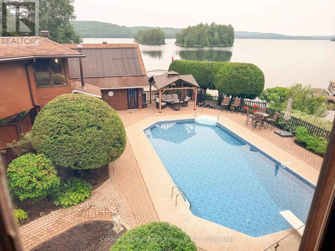
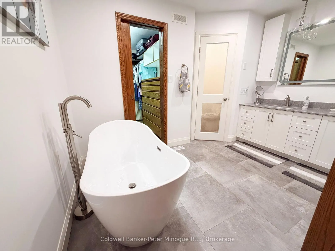
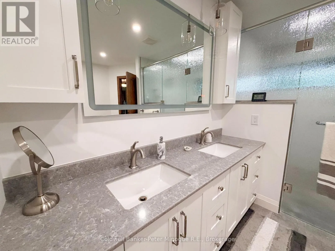
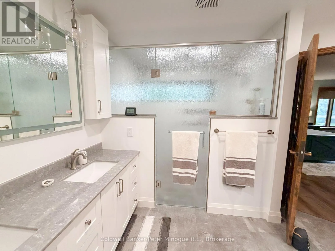
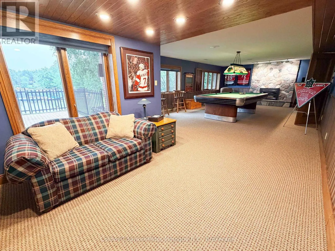
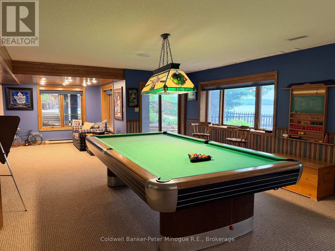
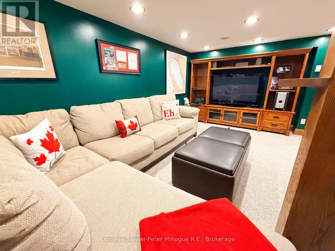
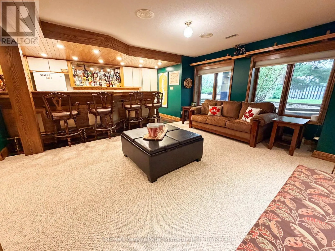
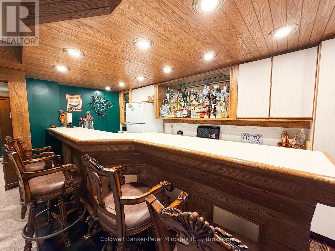
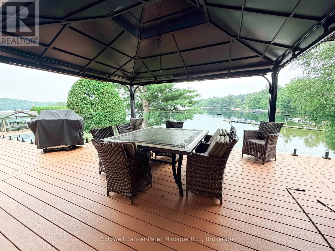
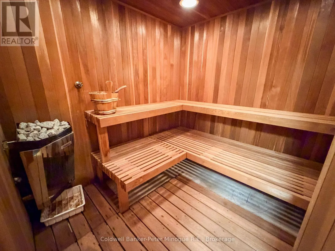
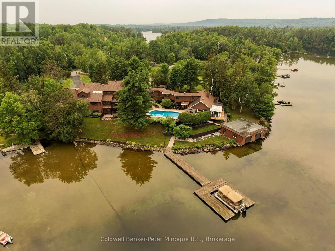
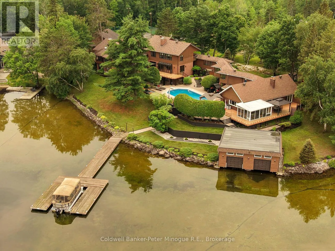
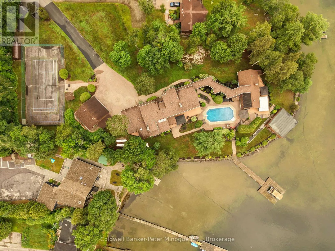
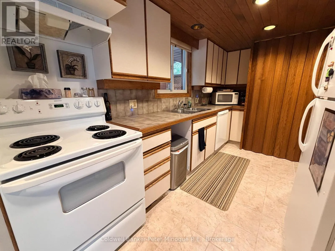
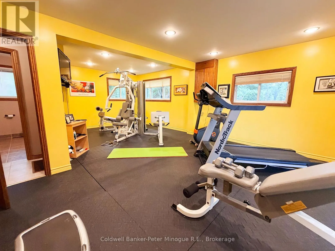
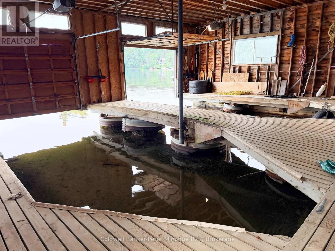
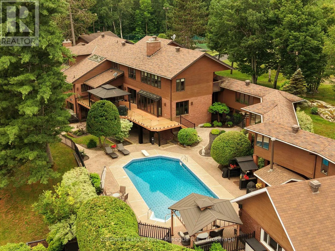
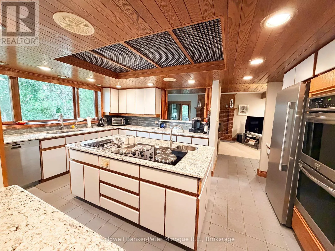
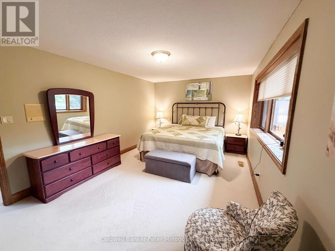
Cross Streets: Road to the Isles. ** Directions: HWY 17 to Centennial Cres, left on Raod to the Isles, then right on Island View Ln. Discover an exceptional waterfront estate at 17 Island View Lane in East Ferris. Situated on 1.73 beautifully landscaped acres with 350 feet of shoreline in a sheltered bay, this remarkable property offers an approximately 8,000-square-foot principal residence and a separate guest house connected by an elevated enclosed walkway. Resort-style amenities include an inground pool overlooking the lake, a two-slip boathouse and dock, and an illuminated tennis court with cabana. Inside, enjoy a gourmet kitchen with built-in appliances, solarium dining area, multiple fireplaces, elegant living and dining rooms, a luxurious primary suite, and extensive family and entertainment spaces. The finished lower-level features games and recreation rooms, a bar, sauna, bathroom, storage, and direct access to the pool and waterfront grounds. Upgraded mechanical systems include an efficient lake-source heat pump providing heating and cooling throughout the home, together with a whole-house generator for dependable backup power. A truly unique opportunity for private, comfortable, and secure year-round waterfront living. (id:27476)
Property Highlights

MLS® Number
X13607656
Type
Single Family
Community Name
East Ferris
Ownership Type
Freehold
Land Size
350 x 255 FT
Parking Space Total
16

Building

Building Type
House
Storeys
2.00
Square Footage
5000 - 100000 sqft
Bathrooms Total
5
Bedrooms Above Ground
4
Bedrooms Total
4
Amenities
Fireplace(s)
Exterior Finish
Wood, Brick
Fireplace Present
Yes
Basement Type
N/A (Finished)
Basement Features
Walk out
Building Heating Type
Forced air
Heating Fuel
Geo Thermal, Propane
Building Cooling Type
Central air conditioning

Utilities

Utility Sewer
Septic System

Room Layout

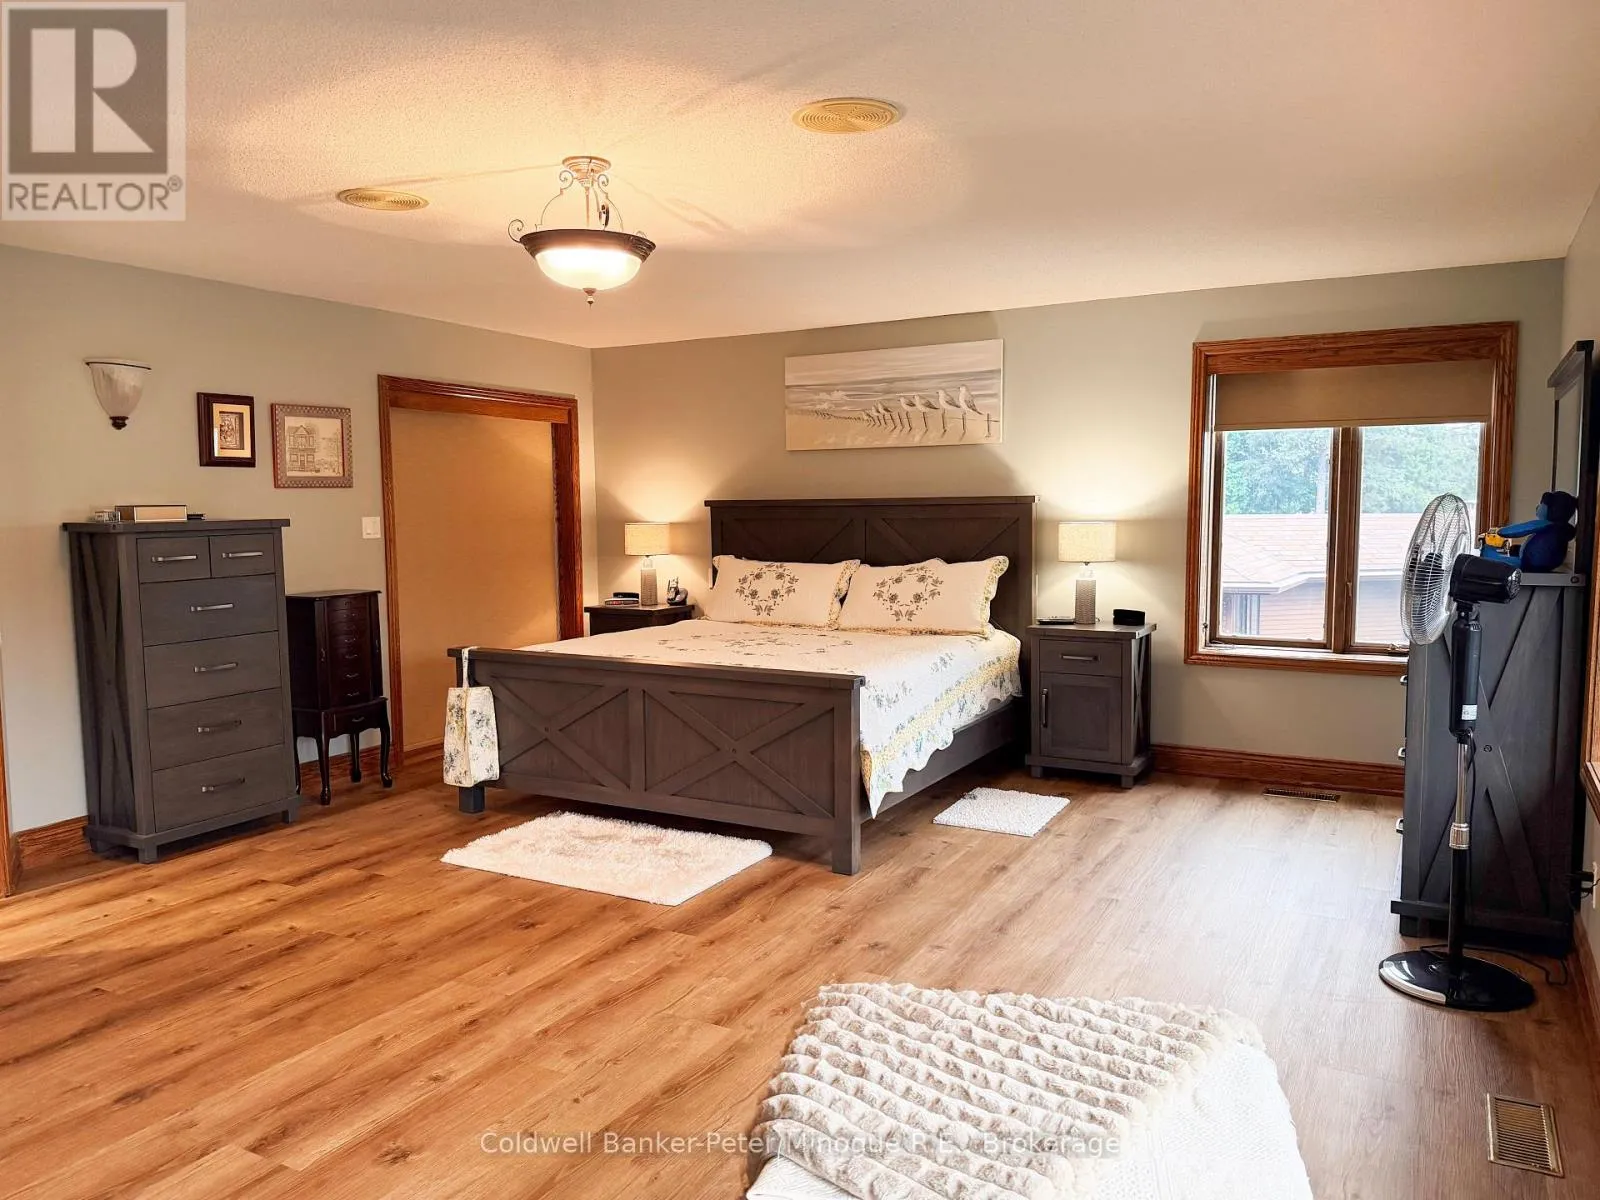

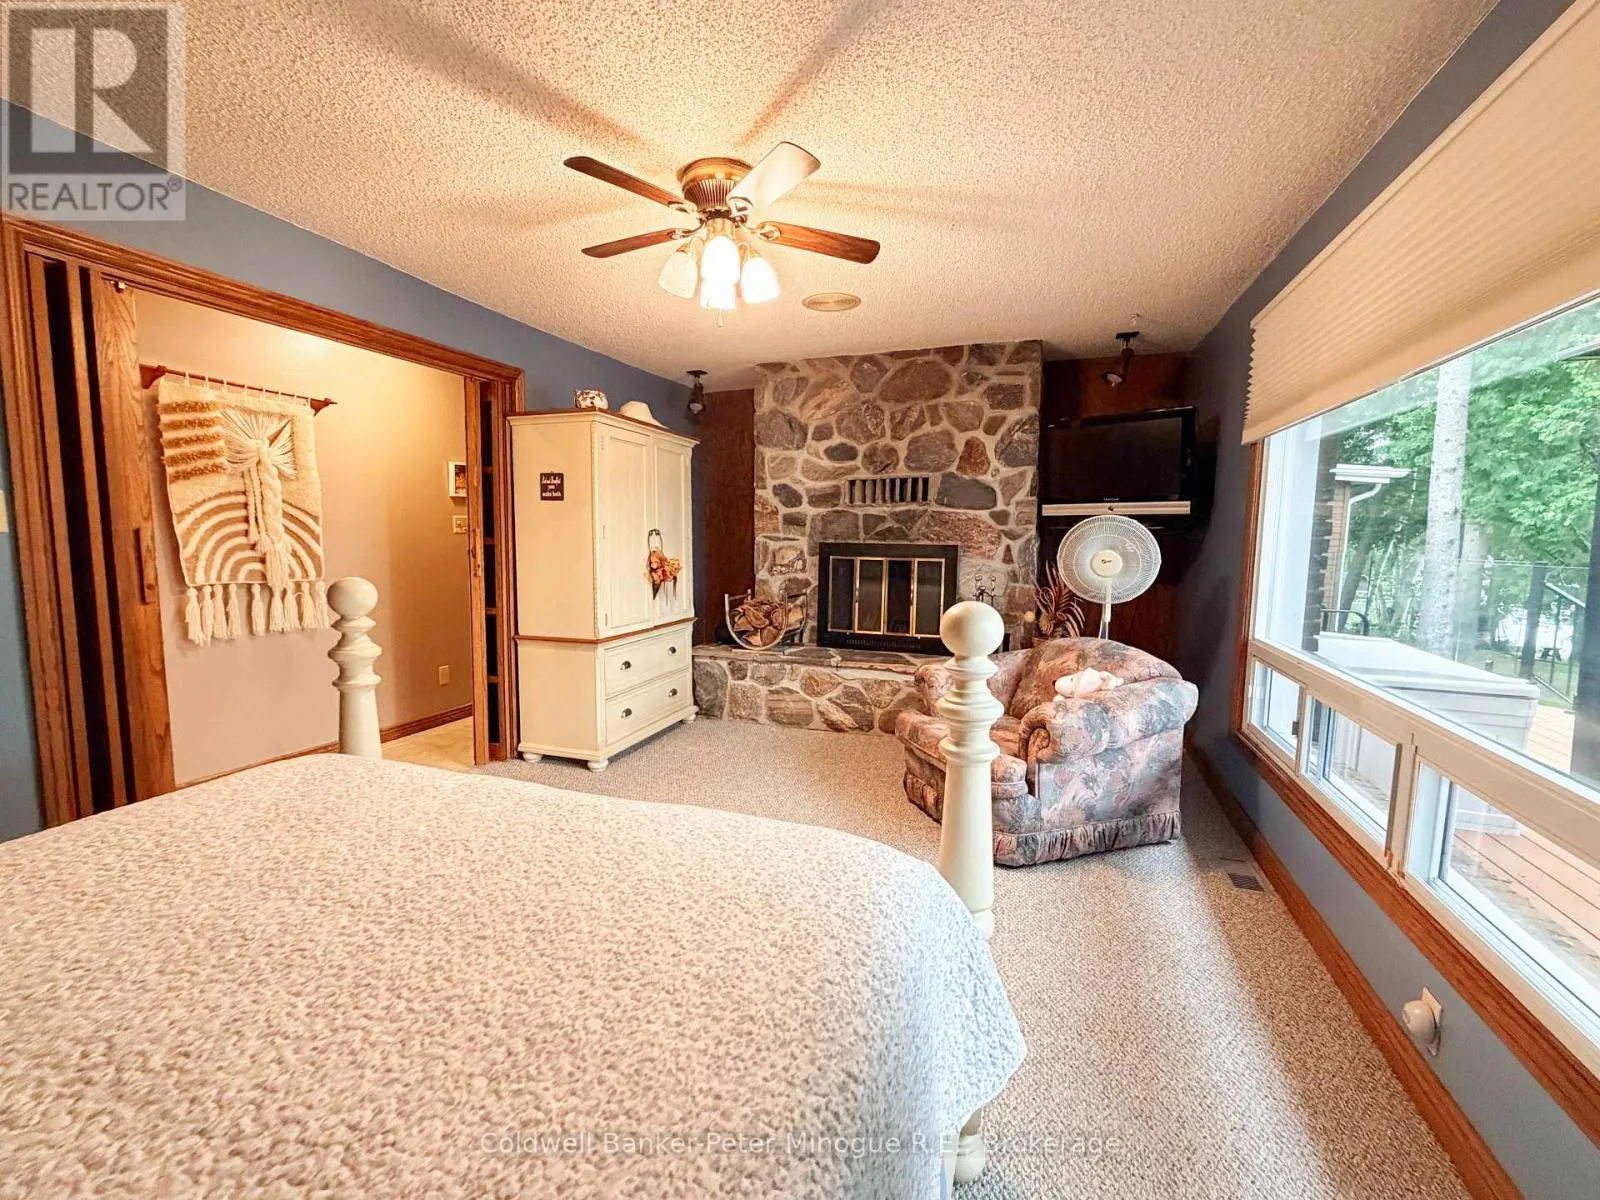
Primary Bedroom
Second level
6.43 m x 5.36 m
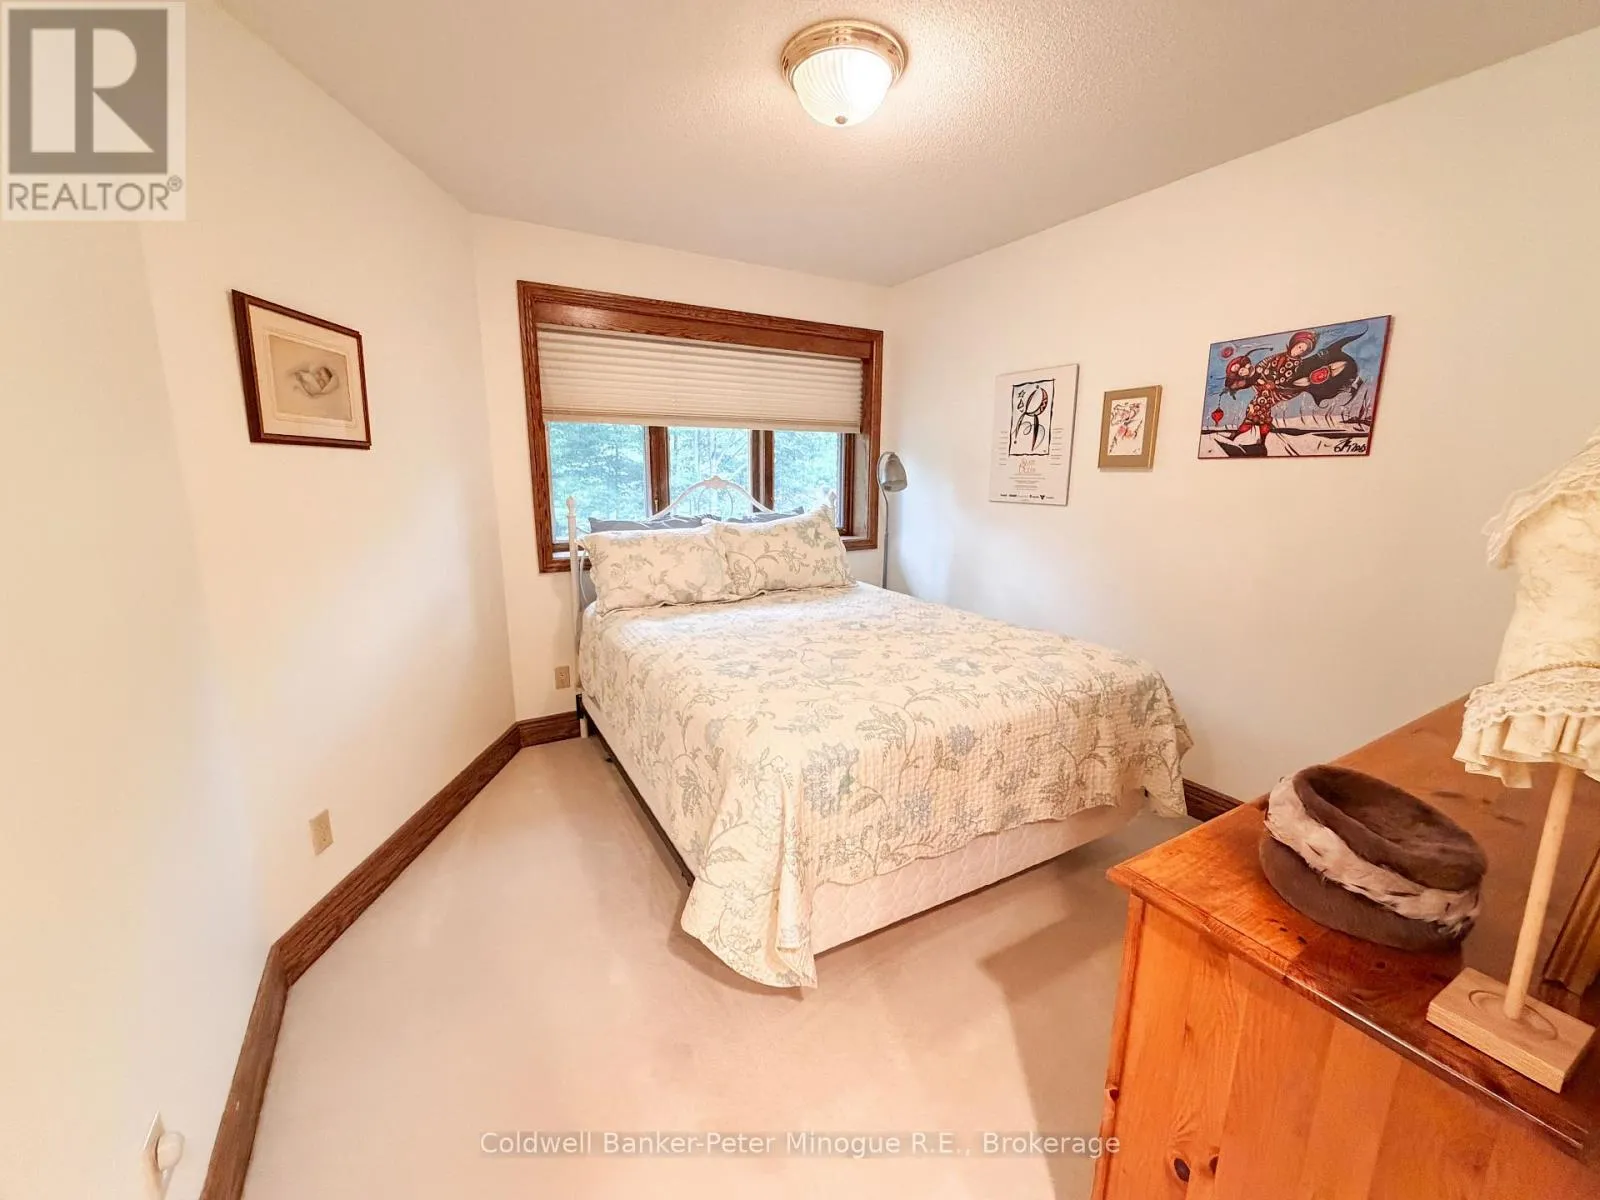
Bedroom 4
Second level
3.29 m x 2.77 m
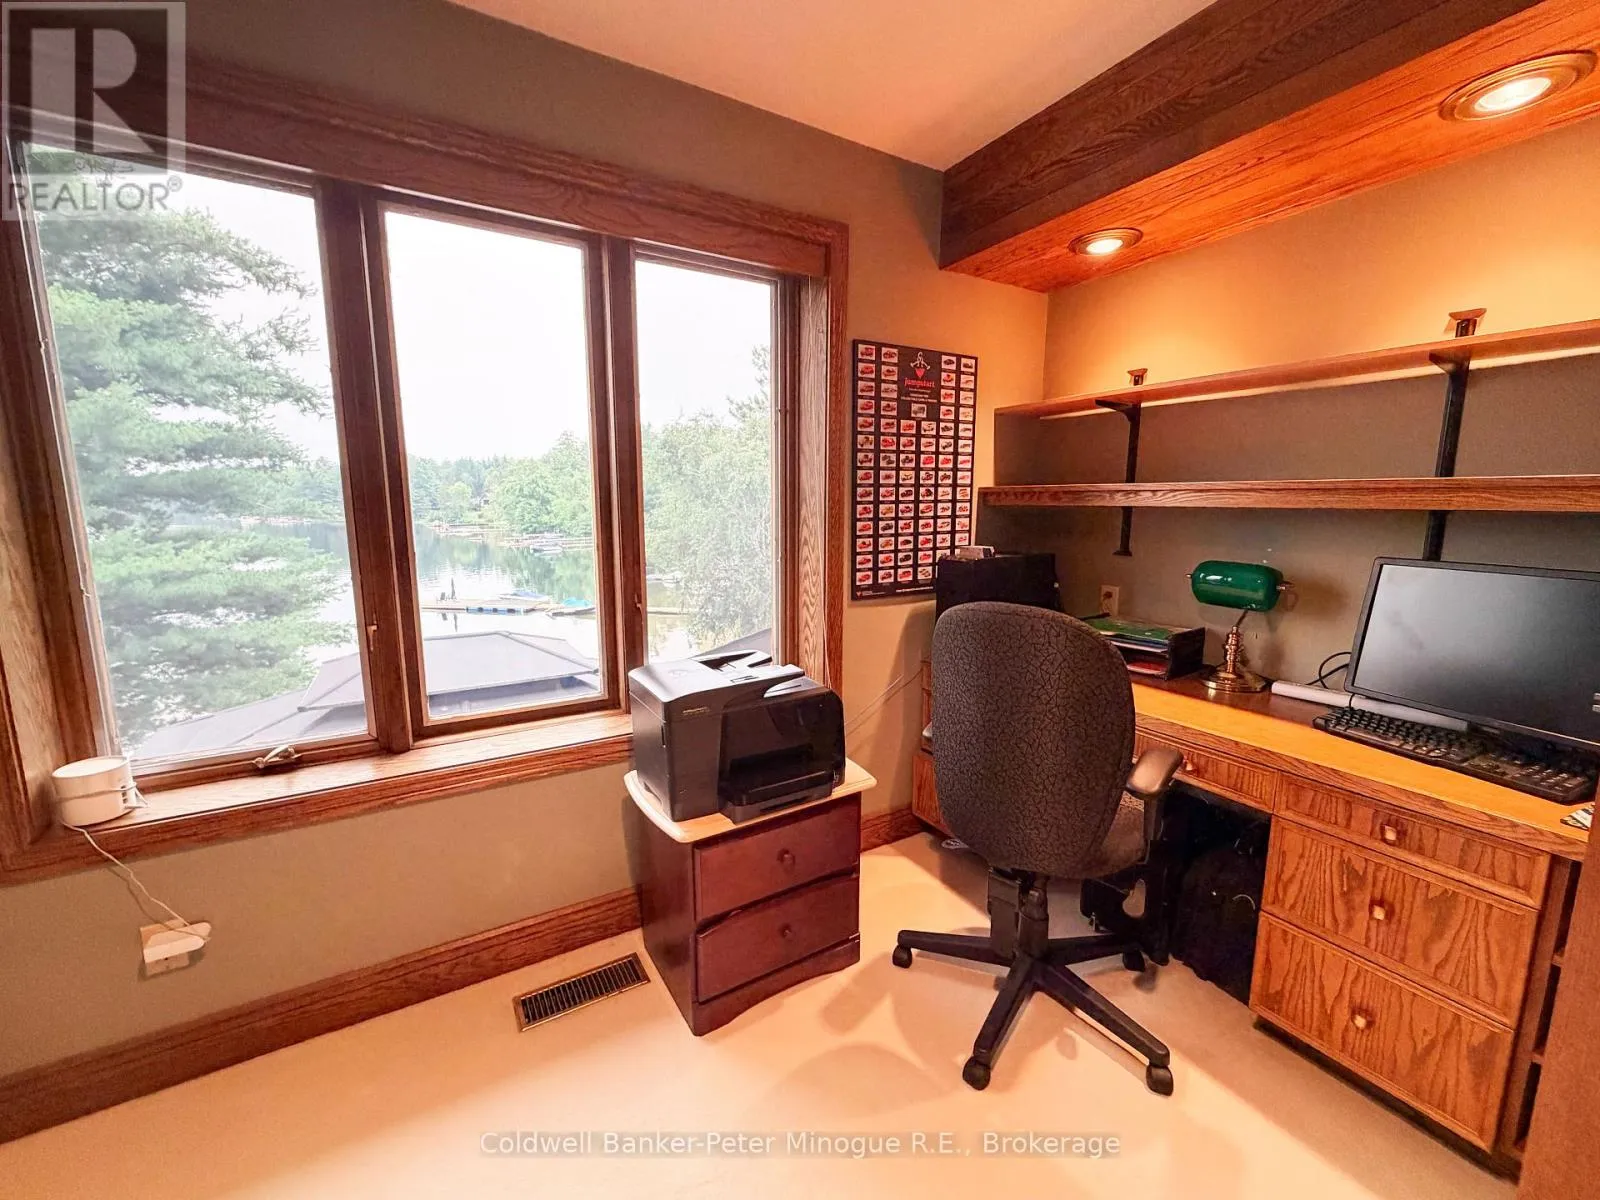
Office
Second level
3.22 m x 2.96 m
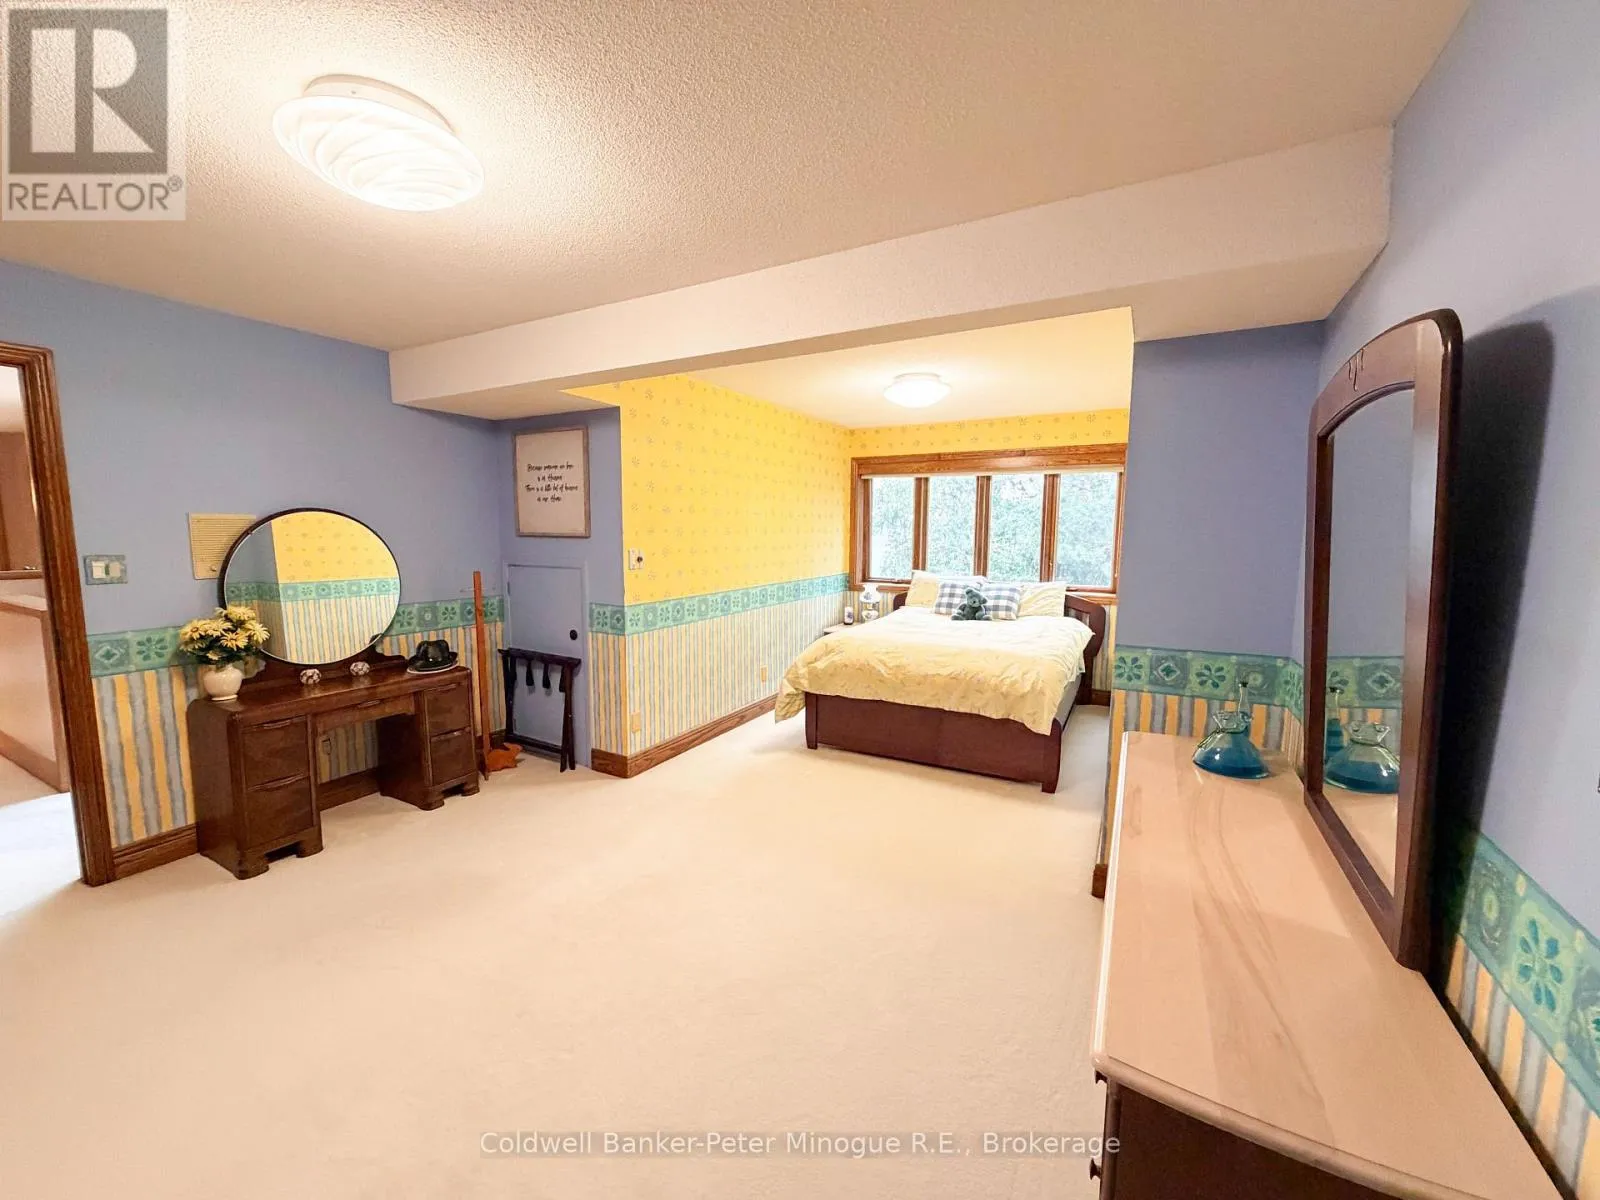
Bedroom
Second level
6.8 m x 4.17 m
Bedroom 2
Second level
5.27 m x 3.44 m
Other
Basement
7.96 m x 6.46 m
Recreational, Games room
Basement
11.06 m x 5.12 m
Utility room
Basement
3.29 m x 2.77 m
Other
Basement
3.29 m x 2.79 m
Living room
Main level
6.43 m x 5.09 m
Dining room
Main level
4.05 m x 3.9 m
Kitchen
Main level
4.3 m x 3.11 m
Sitting room
Main level
2.83 m x 1.86 m
Family room
Main level
5.55 m x 3.99 m
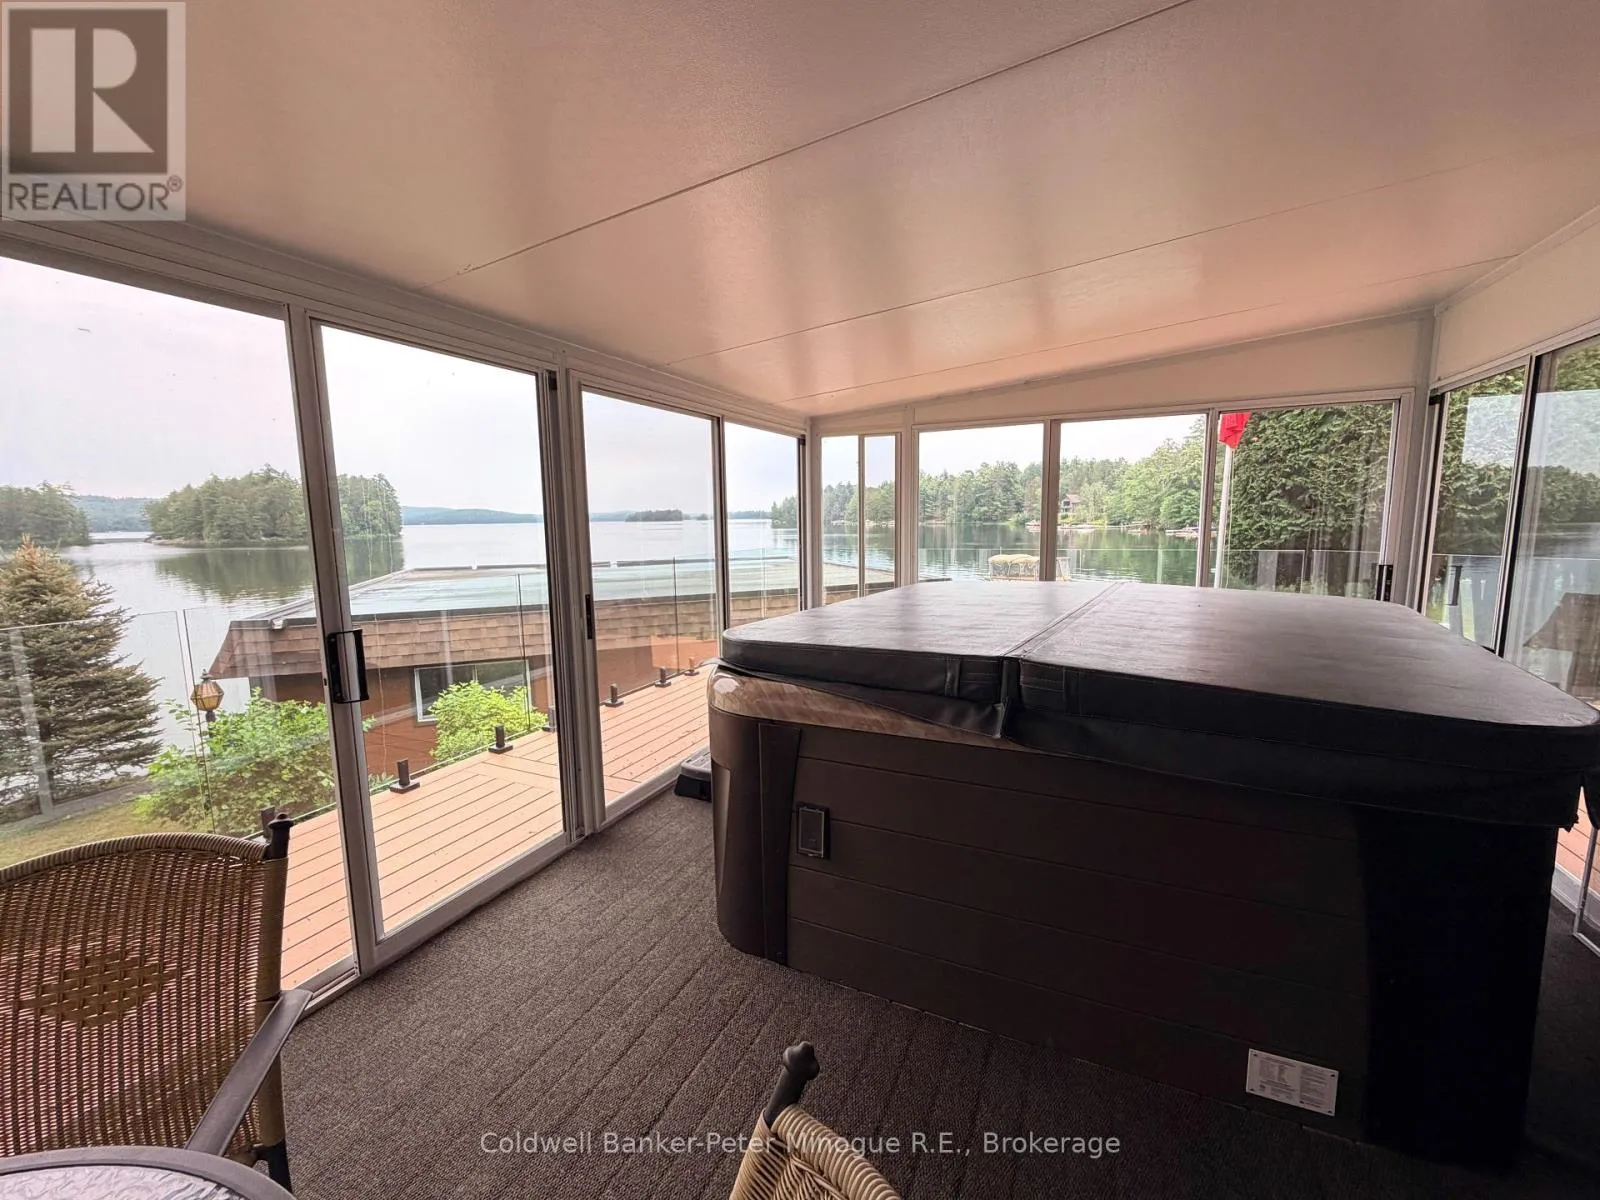
Sunroom
Main level
4.45 m x 3.69 m
Office
Main level
3.69 m x 3.42 m
Laundry room
Main level
3.22 m x 2.96 m
Kitchen
In between
4.57 m x 2.44 m
Den
In between
6.31 m x 2.77 m
Bedroom
In between
5.21 m x 3.56 m
Recreational, Games room
In between
4.94 m x 3.53 m

Location

Learn more about this property
Listing provided by:
Coldwell Banker-Peter Minogue R.E., Brokerage
MLS® number:
X13607656
Agent:
Brad Minogue
*Indicates required field
Name is required
Email is required
Please enter a valid phone number (e.g., 416-111-1111).

Community Spotlight: Homes For sale in Your Neighborhood