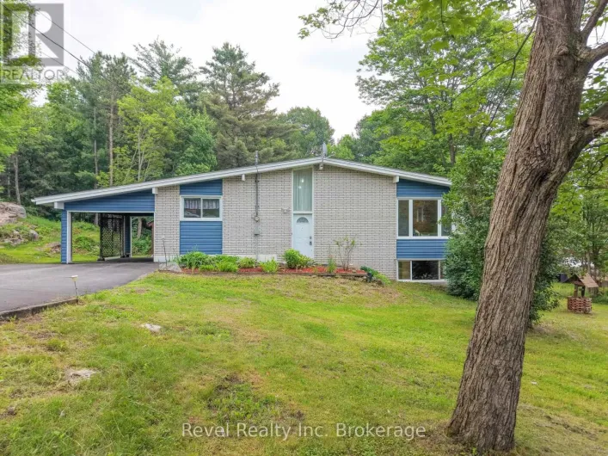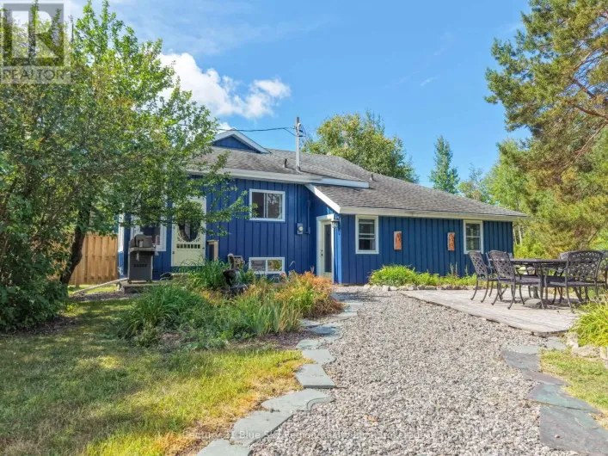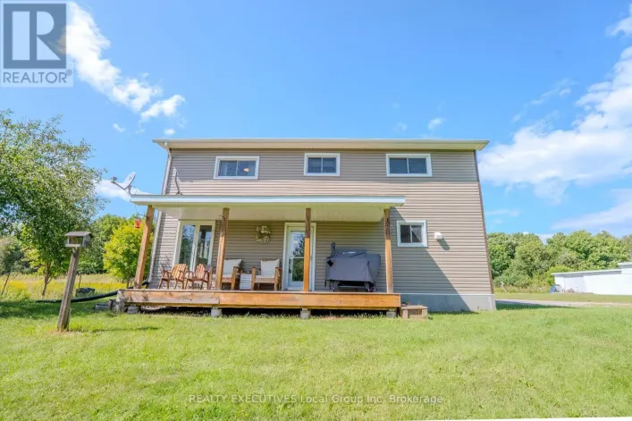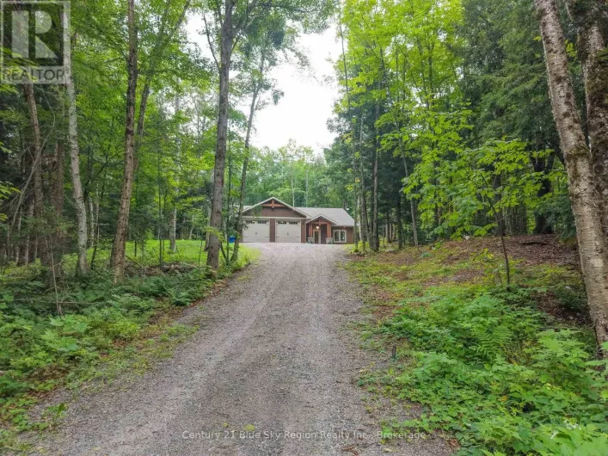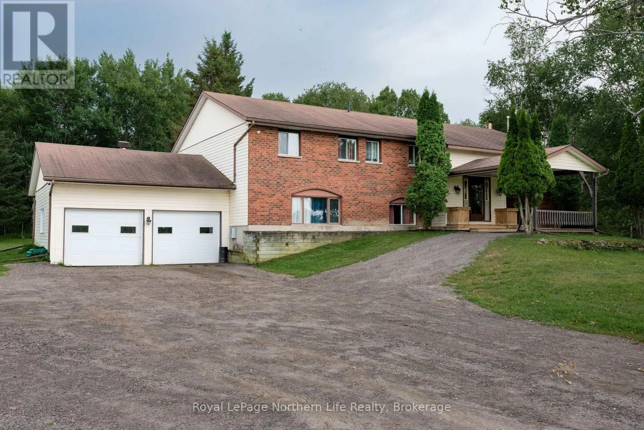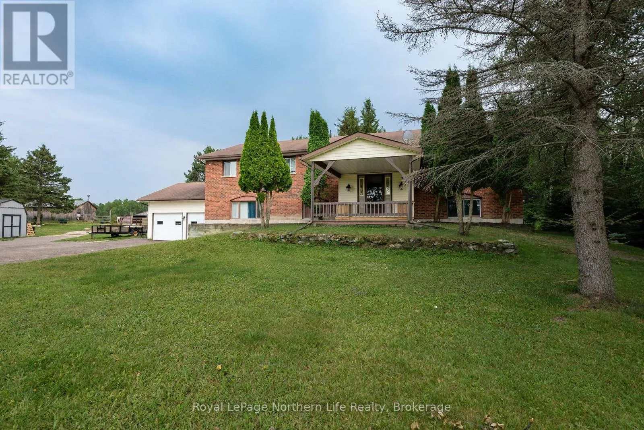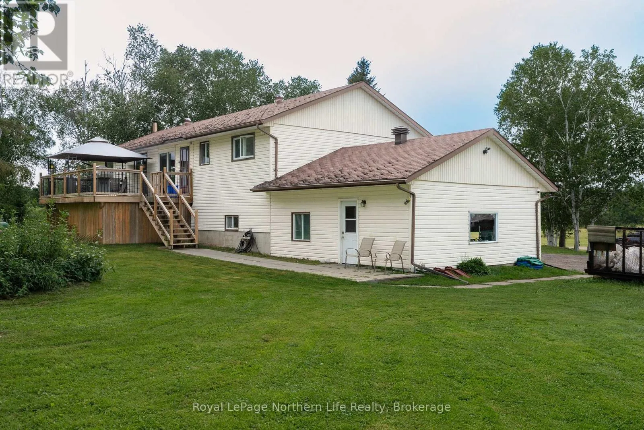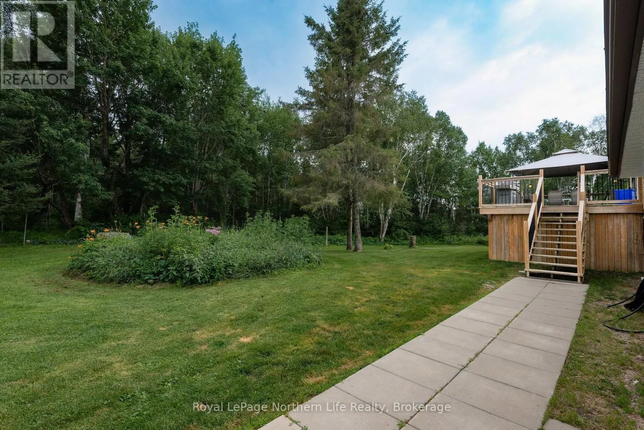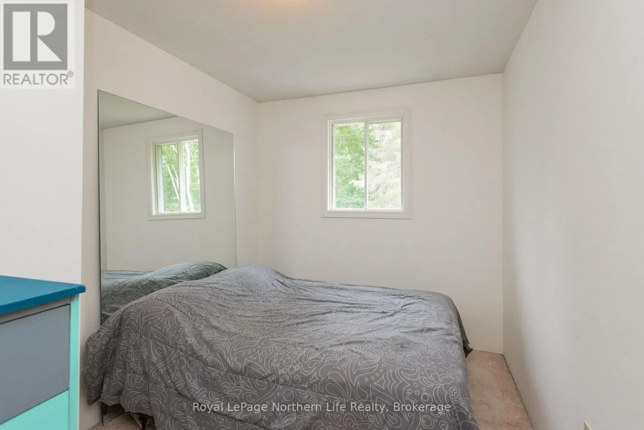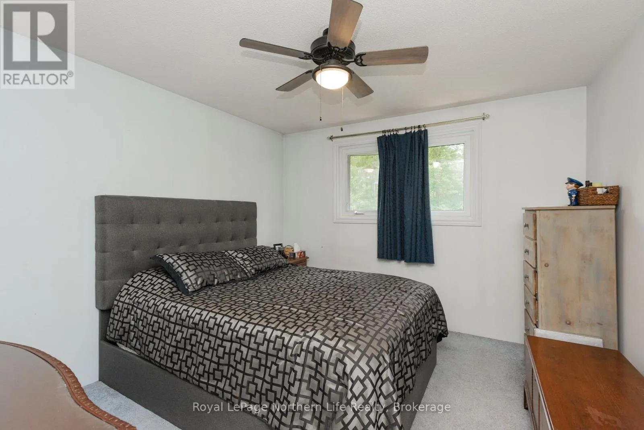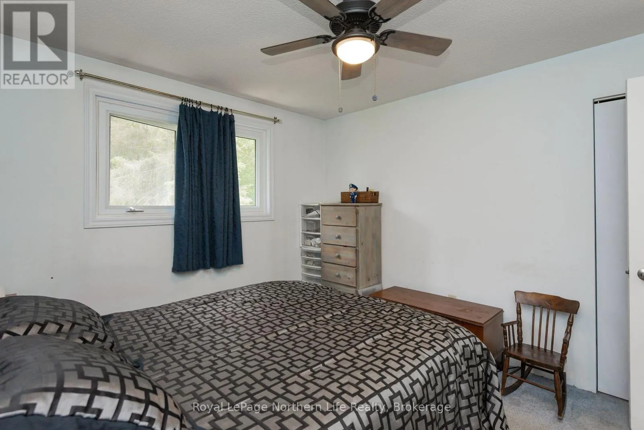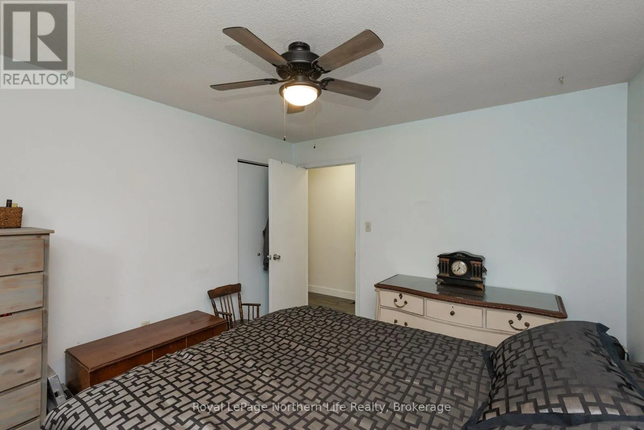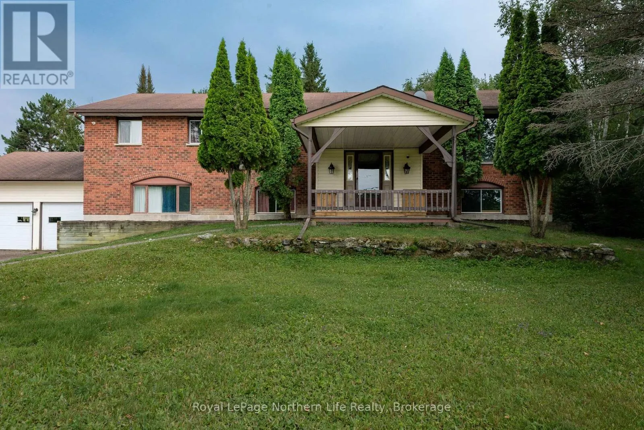
312 Johnson Road, East Ferris, Ontario P0H 1K0

Listed for:
$749,000
3 beds
3 baths
Listed 4 days ago
House for rent: 312 Johnson Road, East Ferris, Ontario P0H 1K0

View all 50 photos

About

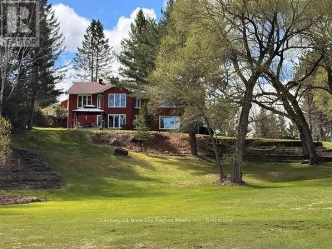
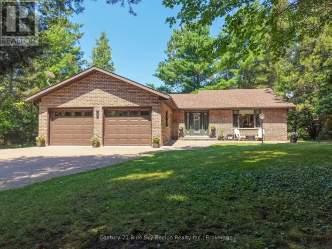
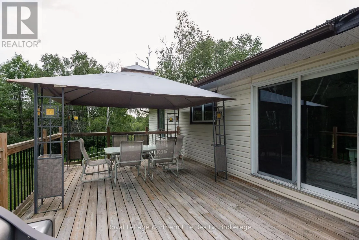
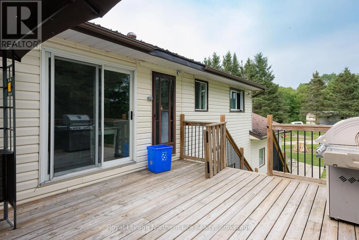
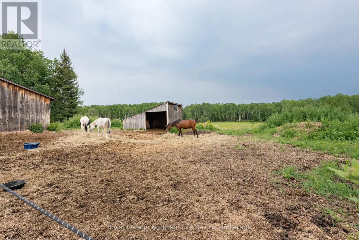
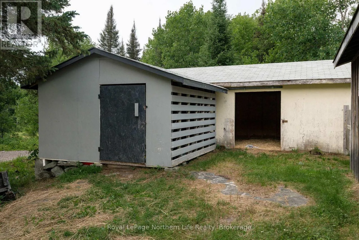
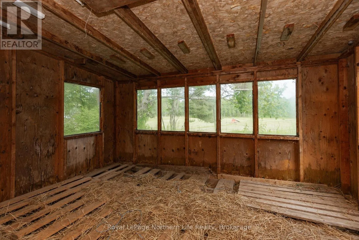
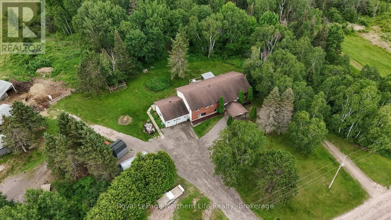
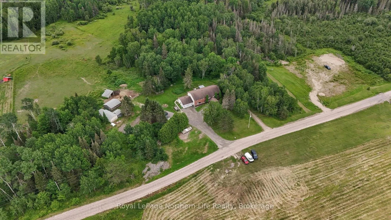
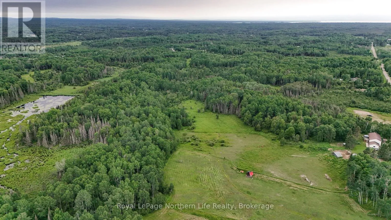
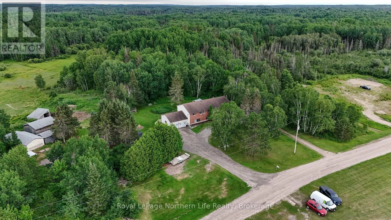
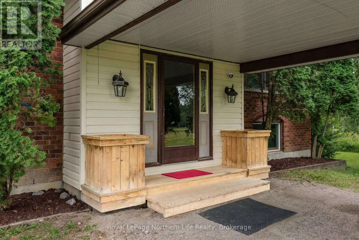
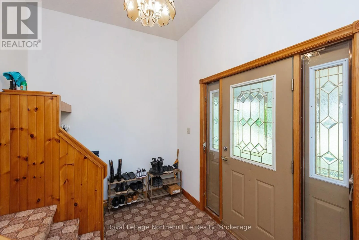
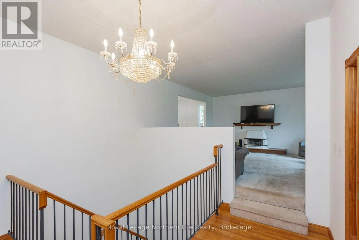
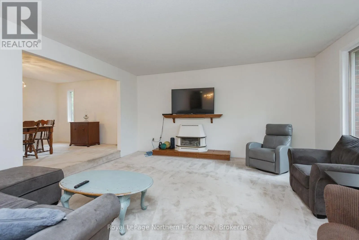
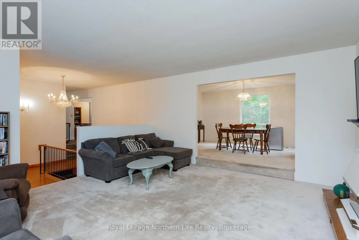
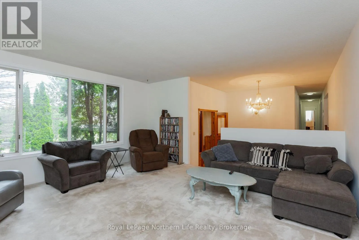
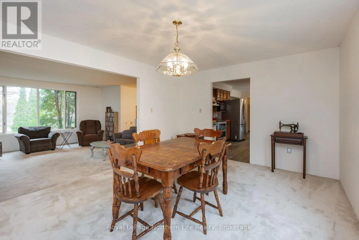
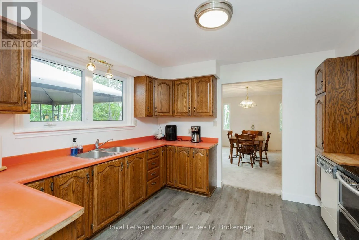
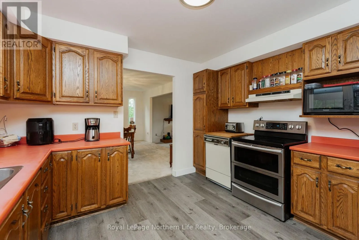
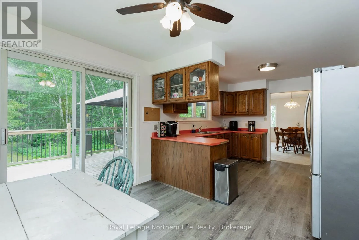
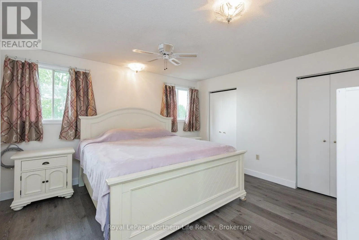
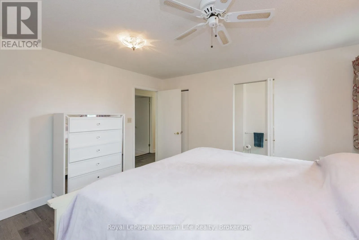
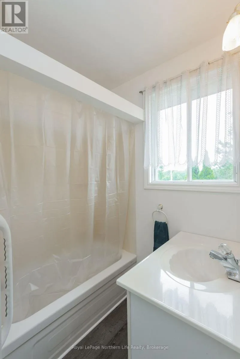
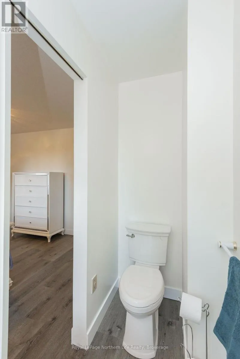
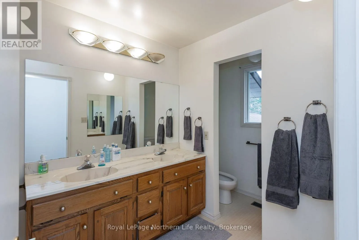
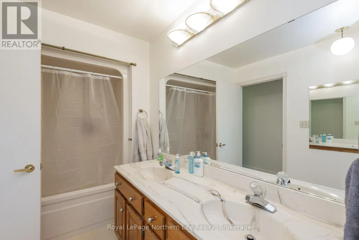
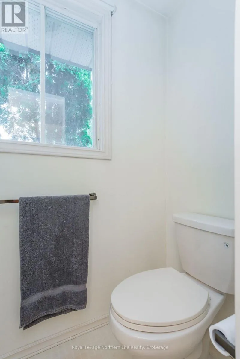
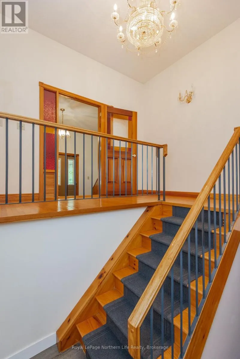
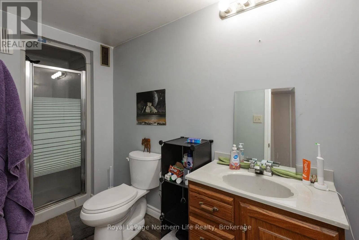
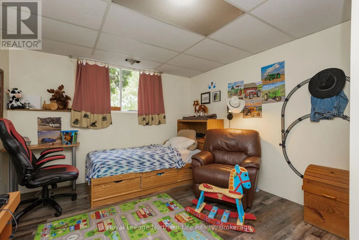
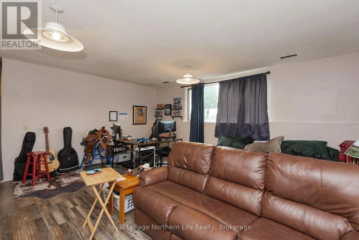
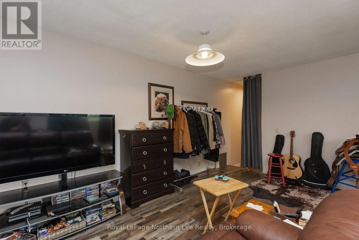
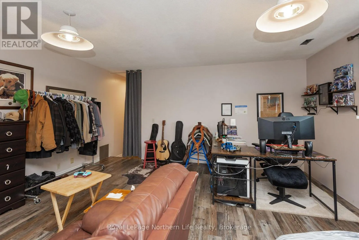
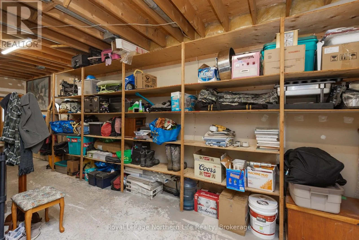
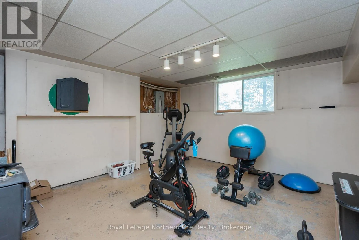
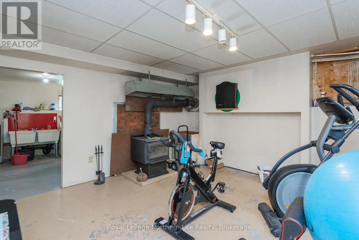
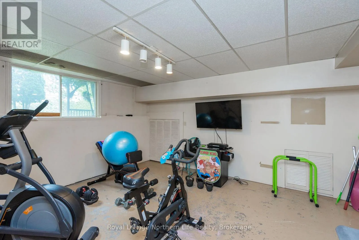
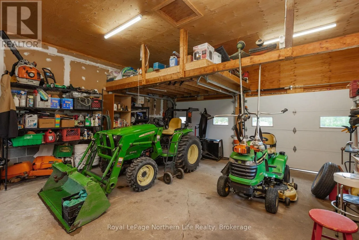
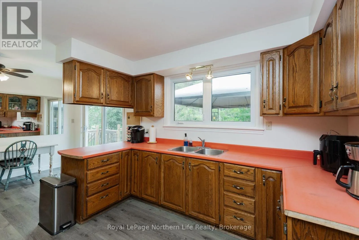
Cross Streets: HWY 17 E & JOHNSON RD. ** Directions: HWY 17 E TO JOHNSON RD JUST PAST CORBEIL CORNERS. Escape to the country without sacrificing convenience! Situated on approximately 42 picturesque acres and only 10 minutes from North Bay, this spacious 1,800+ sq. ft. home offers room to grow, relax, and enjoy the outdoors. Built in 1990, this inviting home features 4 bedrooms, 3 bathrooms, and an attached double-car garage. The bright main floor offers a generous country kitchen, separate dining room, and spacious living room, while the primary bedroom includes a full ensuite and his-and-hers closets. The finished lower level adds even more living space with an additional bedroom, 3-piece bathroom, rec room, large workshop, plenty of storage, and a versatile bonus room ideal as a fifth bedroom, home office, gym, or hobby room. Outside, the possibilities are endless with horse stables, a hay barn, woodshed, rolling fields, mature trees, and a tranquil pond creating a truly scenic setting. Whether you're looking for a hobby farm, room for horses, or simply your own private retreat, this exceptional property offers the best of country living just minutes from all the amenities of North Bay. (id:27476)

Property Highlights

MLS® Number
X13594186
Type
Single Family
Community Name
East Ferris
Ownership Type
Freehold
Land Size
1097 FT|25 - 50 acres
Parking Space Total
8

Building

Building Type
House
Storeys
1.00
Square Footage
1500 - 2000 sqft
Bathrooms Total
3
Bedrooms Above Ground
2
Bedrooms Total
3
Amenities
Fireplace(s)
Exterior Finish
Brick, Vinyl siding
Fireplace Present
Yes
Basement Type
Full (Partially finished)
Basement Features
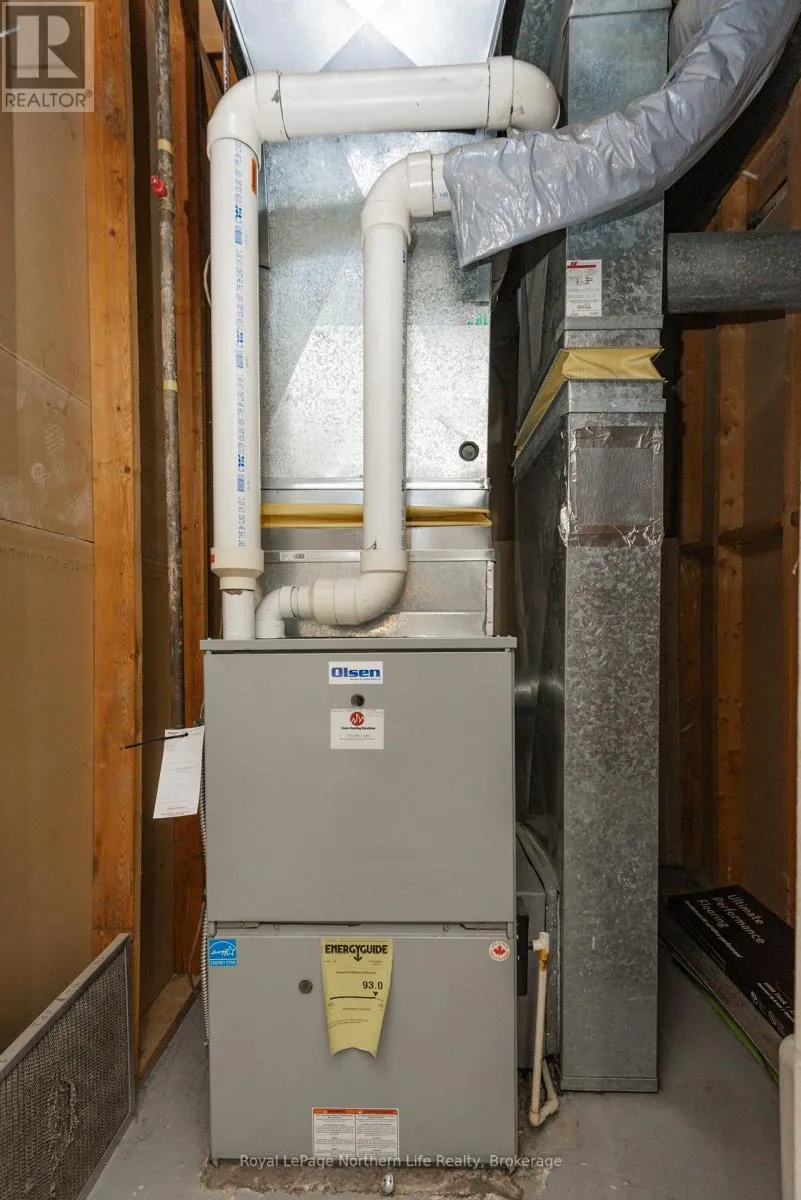
Building Heating Type
Forced air
Heating Fuel
Propane
Building Cooling Type
None

Utilities

Water
Drilled Well
Utility Sewer
Septic System

Room Layout

Bedroom 3
Basement
3.83 m x 3.4 m
Recreational, Games room
Basement
5.38 m x 5 m
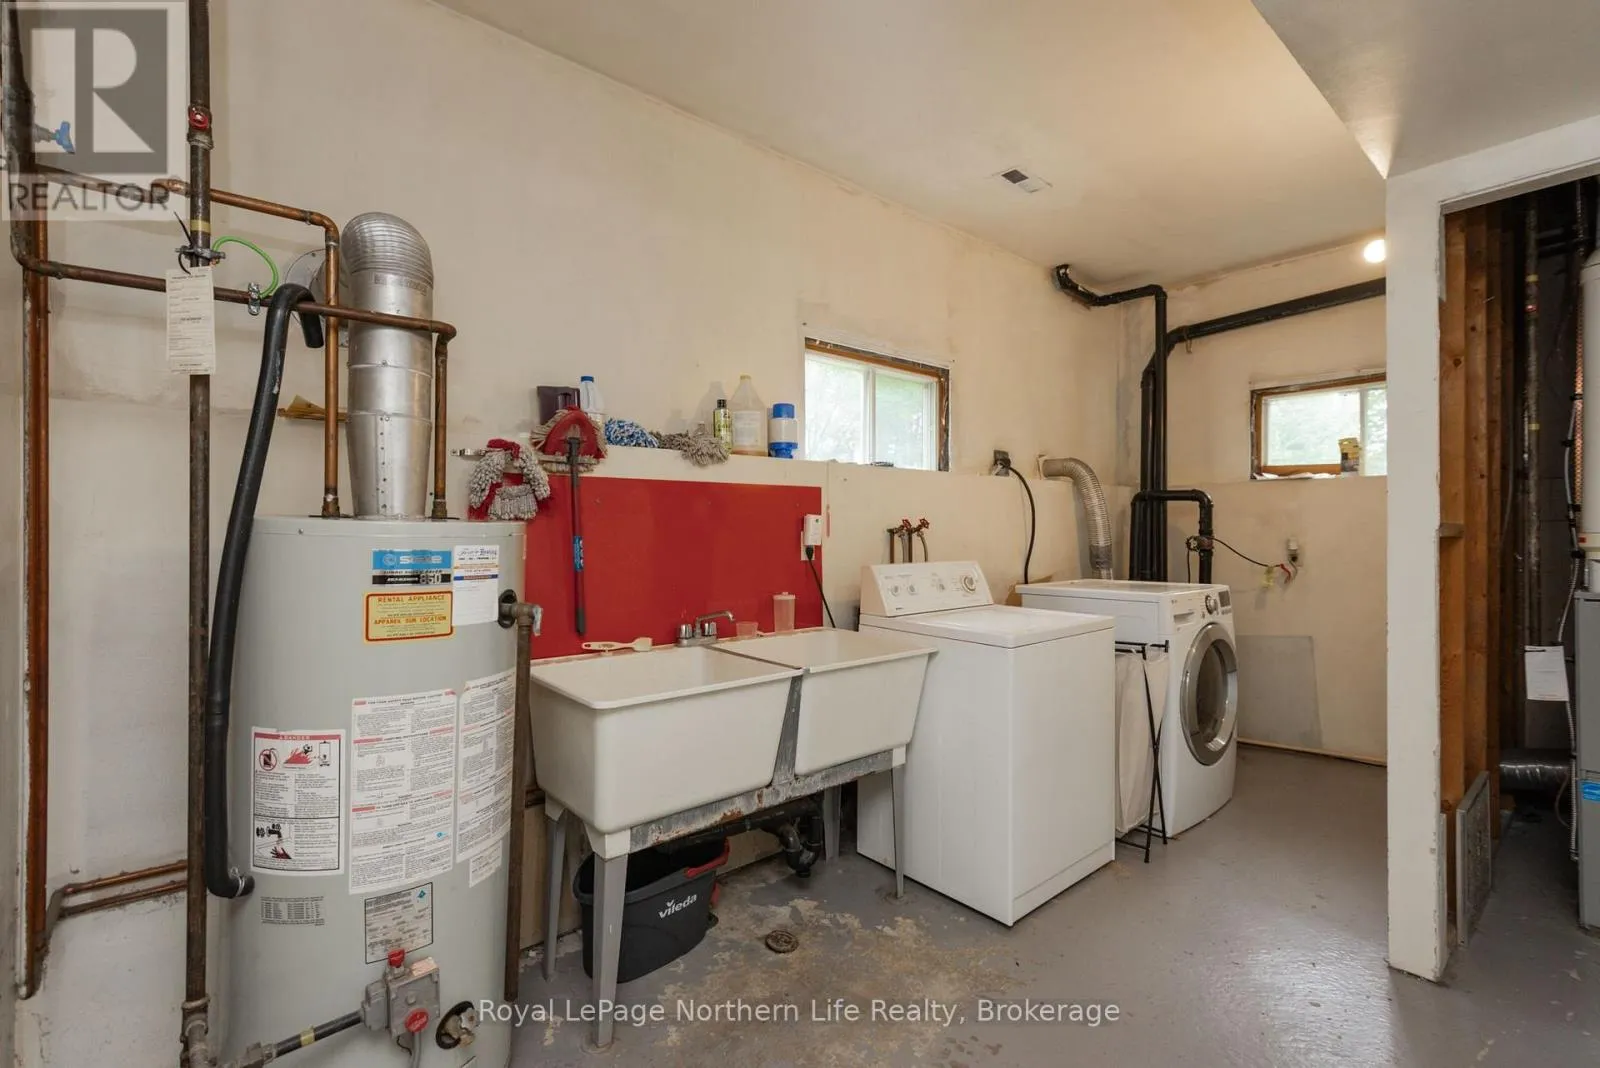
Utility room
Basement
3.6 m x 4.85 m
Other
Basement
5 m x 4.77 m
Other
Basement
12.57 m x 3.42 m
Bathroom
Basement
Measurements not available
Kitchen
Main level
5.86 m x 3.63 m
Dining room
Main level
4.85 m x 3.63 m
Living room
Main level
4.95 m x 5.08 m
Primary Bedroom
Main level
4.01 m x 4.21 m
Bedroom 2
Main level
3.63 m x 3.32 m
Den
Main level
3.63 m x 2.41 m
Other
Main level
0.93 m x 3.65 m
Other
Main level
3.53 m x 3.63 m
Bathroom
Main level
Measurements not available
Bathroom
Main level
Measurements not available

Location

Learn more about this property
Listing provided by:
Royal LePage Northern Life Realty, Brokerage
MLS® number:
X13594186
Agent:
Shaun Billingsley
*Indicates required field
Name is required
Email is required
Please enter a valid phone number (e.g., 416-111-1111).

Community Spotlight: Homes For sale in Your Neighborhood