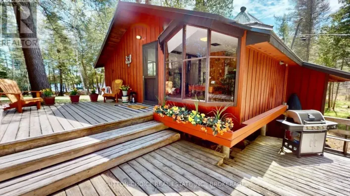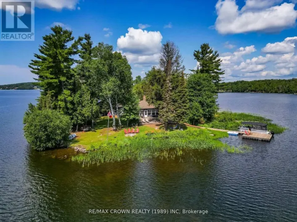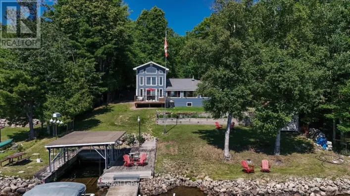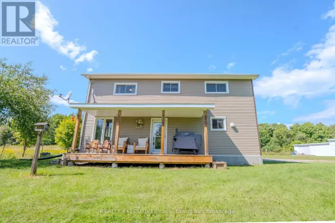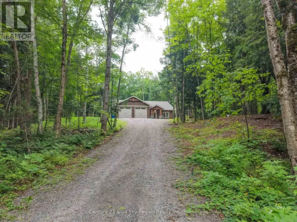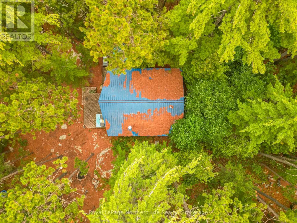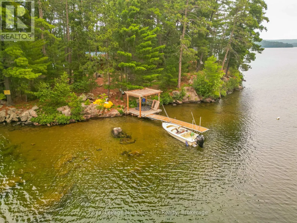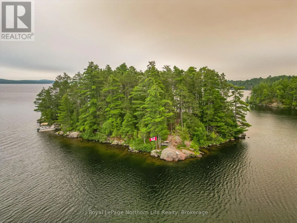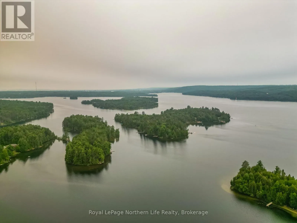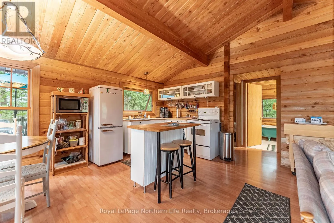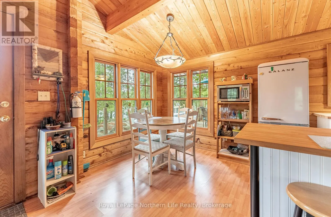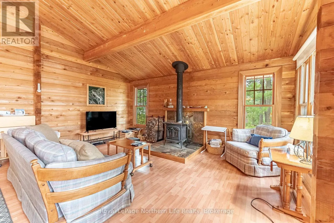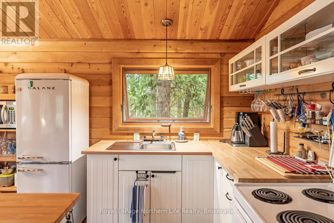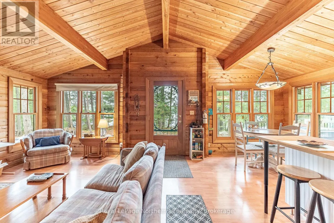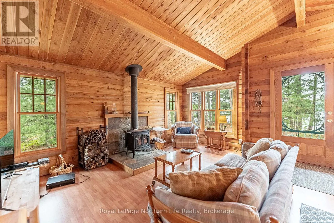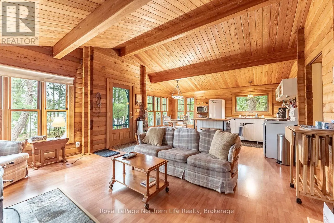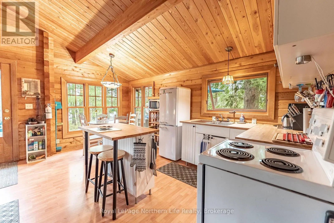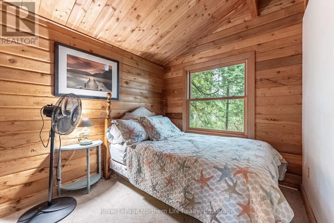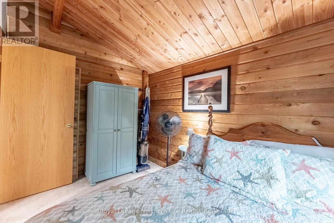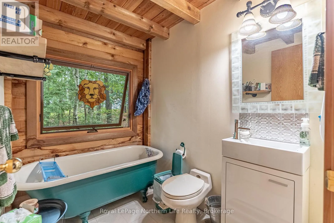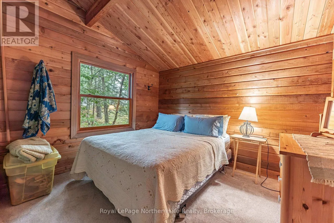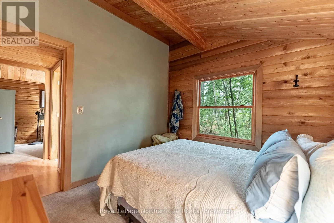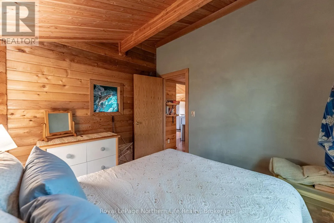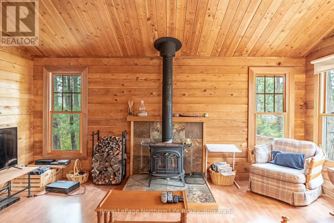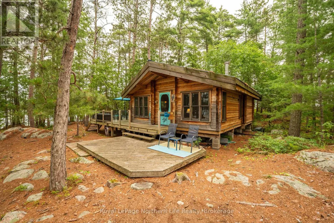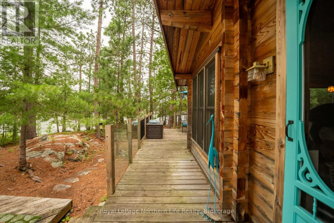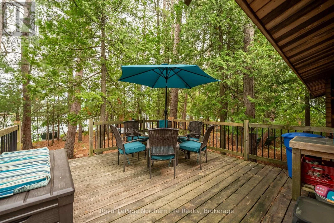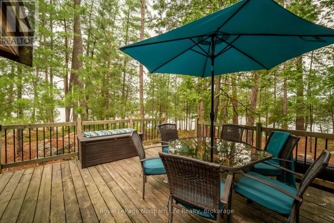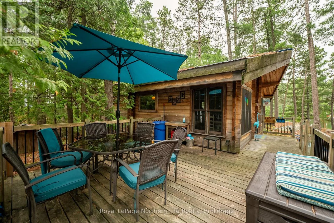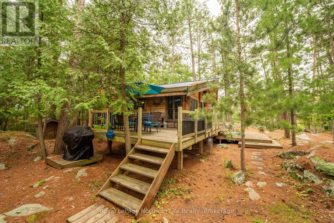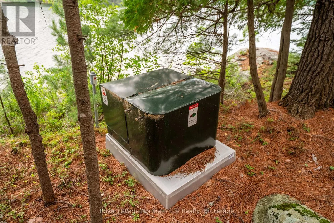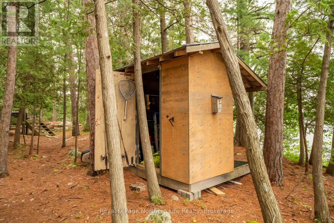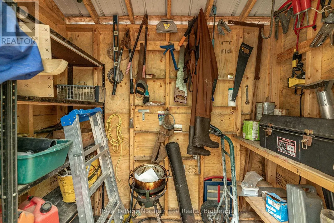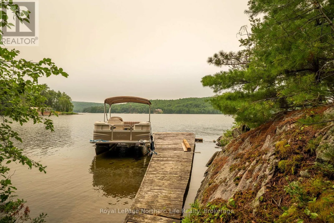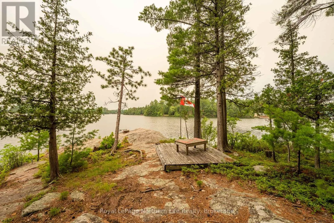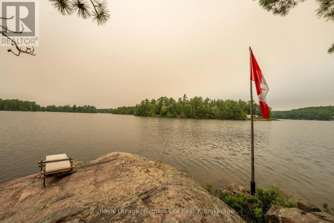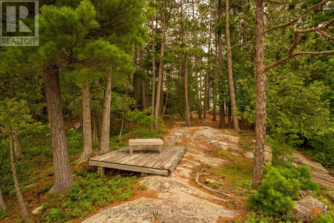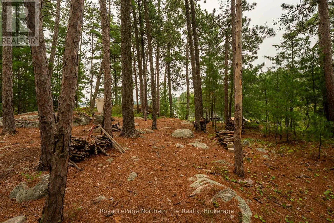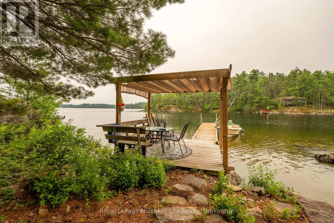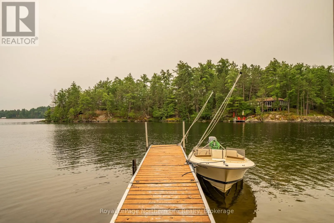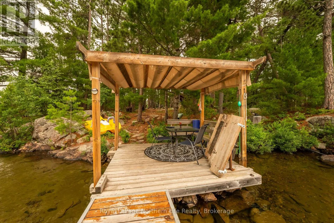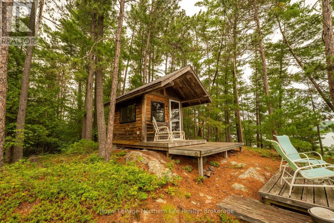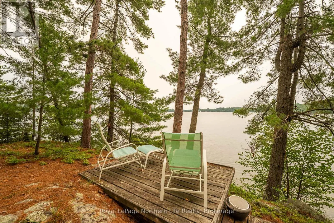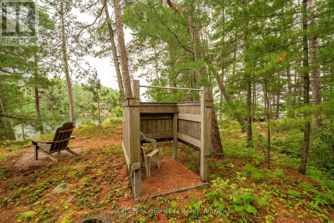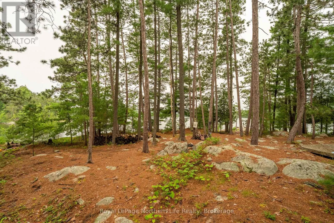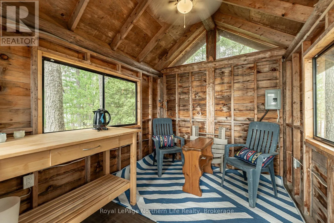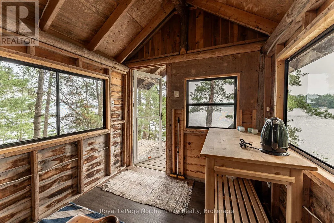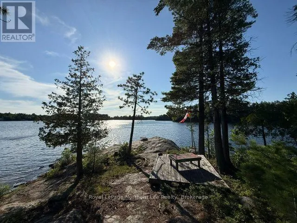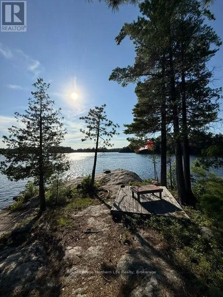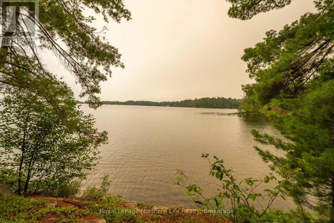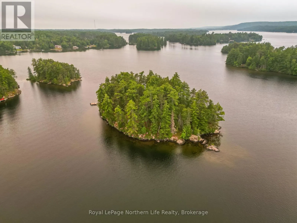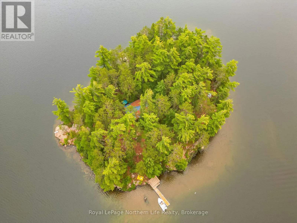
Cross Streets: N/A. ** Directions: BY BOAT ON TROUT LAKE TO DAVE ISLAND. Now available! A rare private is land property on Trout Lake, offered for the first time in decades and having changed hands only twice in more than 80 years. Ideally positioned to capture sweeping lake views, breathtaking sunrises, and spectacular sunsets, this is a truly exceptional Northern Ontario retreat.Towering white pines and red pines provide a classic Canadian Shield setting, privacy, and a sense of complete escape. Enjoy multiple swimming areas with a mix of sandy and rocky shoreline, diving rocks, and countless places to relax and take in the natural beauty surrounding you.The property features a turnkey cedar log cabin with two bedrooms plus a loft, one bathroom, and furnishings and accessories included, ready to enjoy from day one. A bunkie and shed offer added convenience, storage, and flexible space for guests or additional sleeping arrangements. With two docking locations for your boats and 200-amp electrical service already brought to the island, the property is well equipped for immediate enjoyment and offers multiple potential locations for future redevelopment or expansion. Don't miss this rare opportunity to own a private island on sought after Trout Lake, a timeless setting to enjoy now and shape for generations to come. (id:27476)