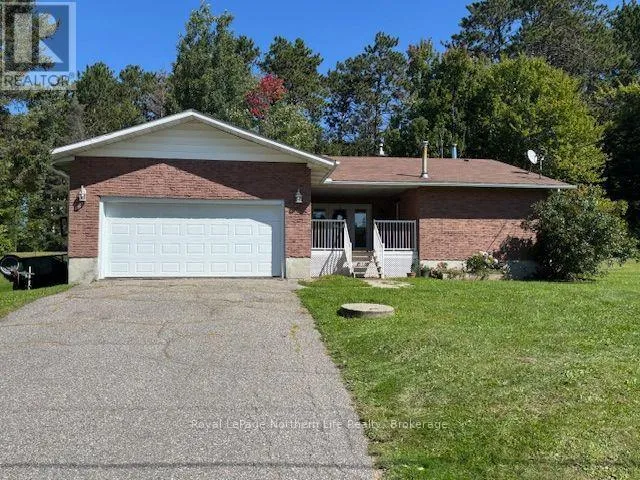
65 Ridgemount Drive, East Ferris, Ontario P0H 1K0

Listed for:
$487,900
4 beds
2 baths
Listed 16 days ago
House for rent: 65 Ridgemount Drive, East Ferris, Ontario P0H 1K0

View all 47 photos

About

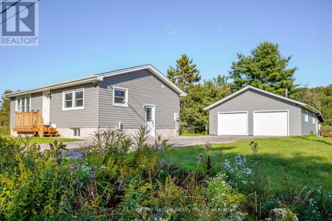
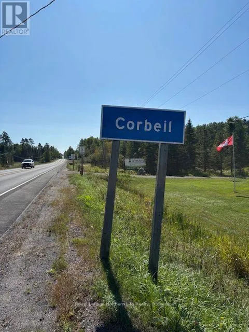
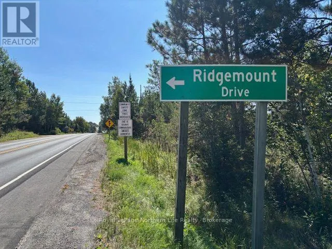
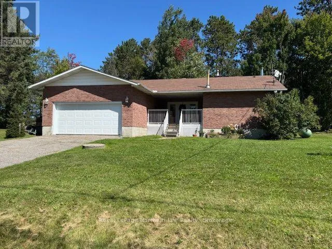
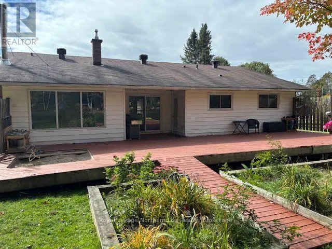
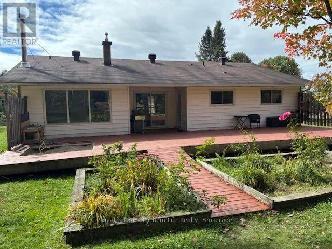
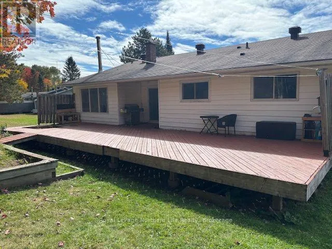
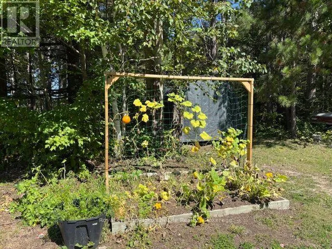
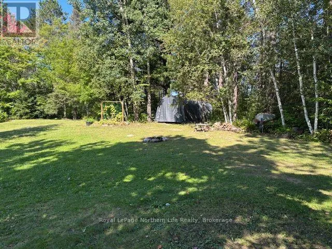
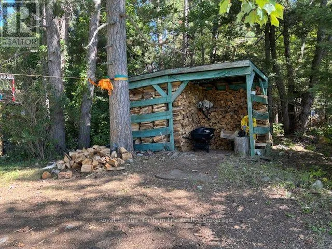
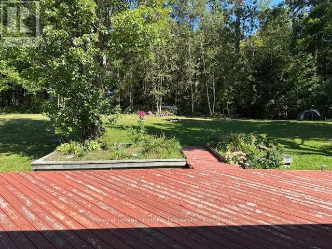
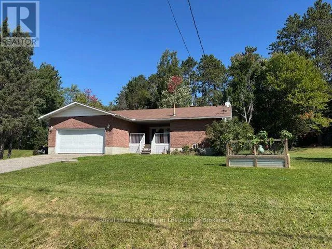
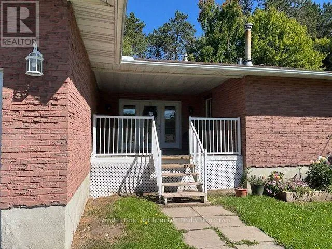
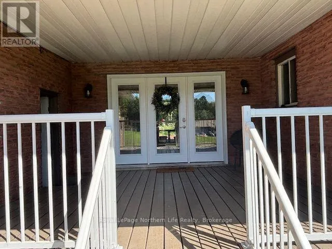
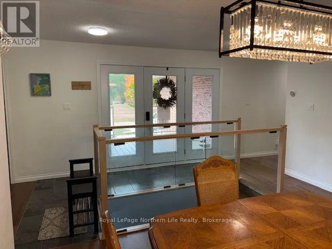
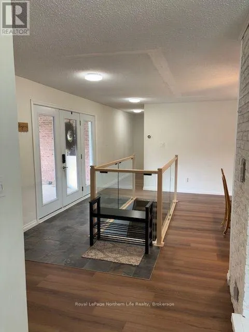
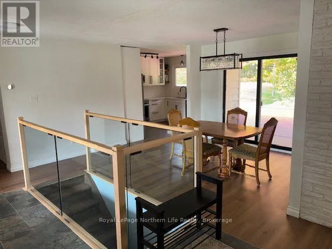
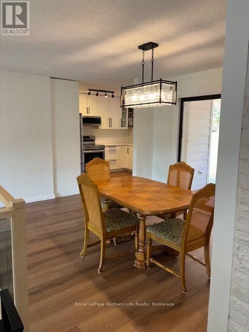
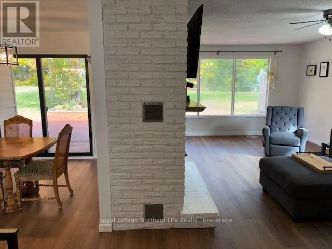
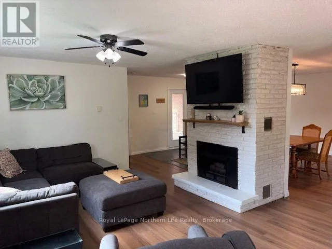
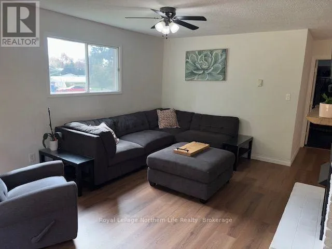
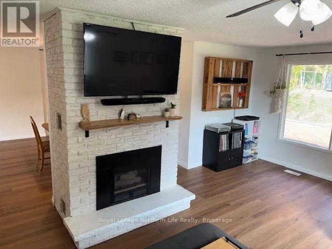
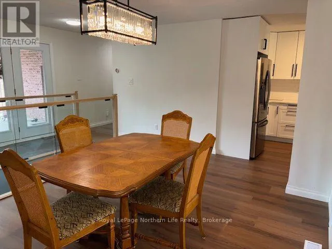
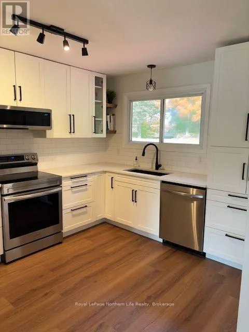
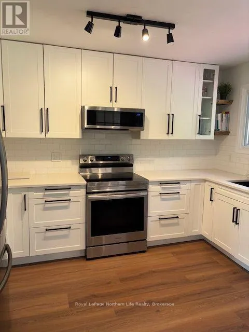
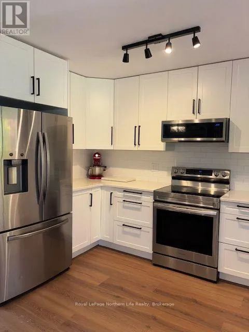
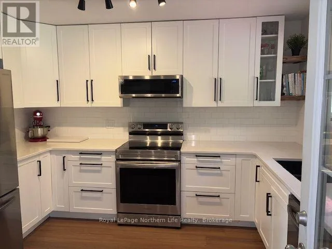
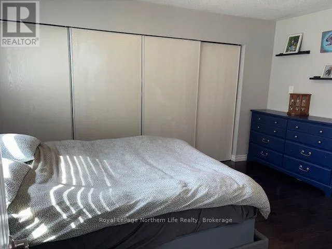
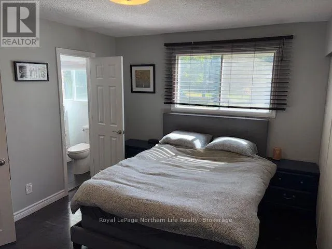
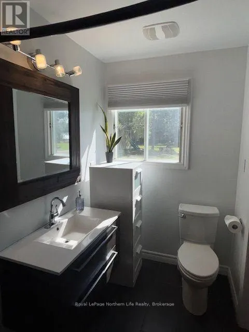
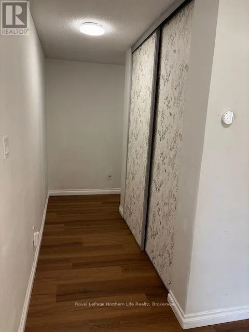
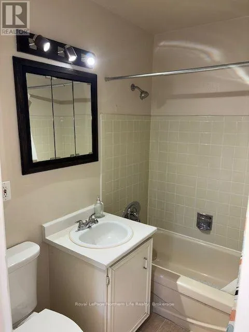
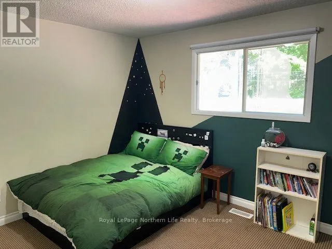
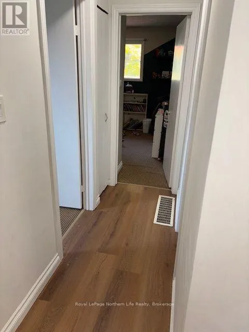
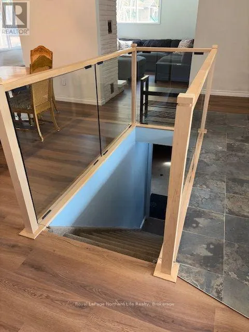
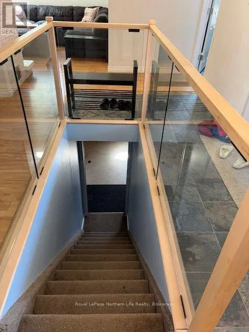
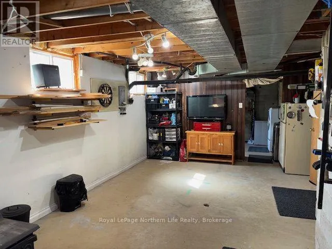
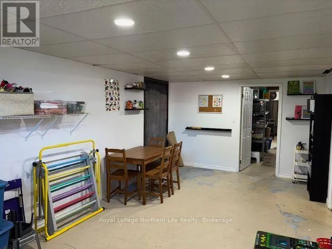
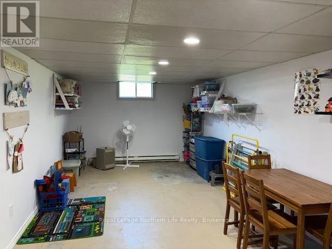
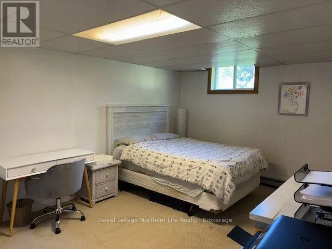
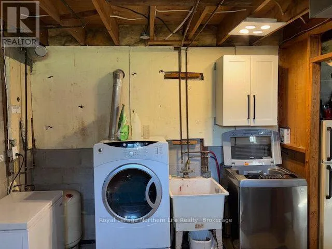
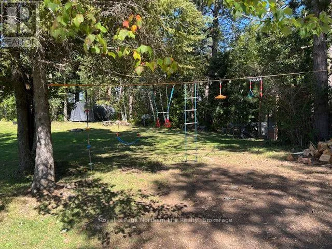
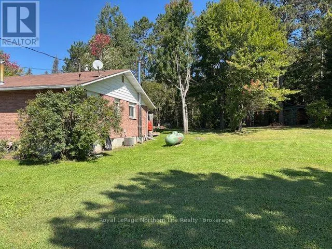
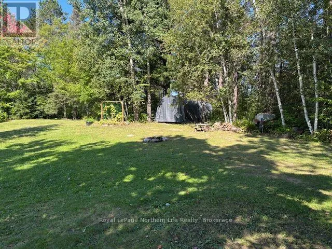
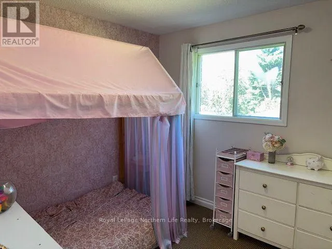
Cross Streets: HIGHWAY 94. ** Directions: HIGHWAY 17 EAST TO HWY 94 TO RIDGEMOUNT DR, 13 KMS FROM SEYMOUR ST. 65 Ridgemount Dr. Located in beautiful Corbeil - Country Living on 15 minutes to North Bay. Close to grade school off Highway 94 from Hwy 17 East.1240 sq Brick + siding bungalow featuring landscaped 120 x 215 lot. Covered Front 14x12 deck with Railing and covered Porch to Double car garage 22x19'.Upon walking up the front porch you will be greeted by triple glass door entry system + glass open staircase over looking new vinyl plank flooring completed in sept 2026, in living room, dining room, kitchen, entrance way and hall to bedrooms. Separate Dining room with glass sliding doors to 49x15 deck area. Living room has propane fire place & Brand new Kitchen with 4 stainless steel appliances, quartz counter tops, new Cupboards. Primary bedroom located on separate side of home with 3 piece ensuite with large walk-in shower. 2 other main floor bedrooms and 4th bedroom in lower level. Partial finished rec rooms & rest of Basement unfinished. Wood stove in lower level. Forced air propane & Central air conditioning. Walking distance to the Corbeil park that also has tennis and pickle ball courts. Don't miss out. Listed at $487,900. (id:27476)

Property Highlights

MLS® Number
X13784466
Type
Single Family
Community Name
Corbeil
Ownership Type
Freehold
Land Size
120 x 215 FT
Parking Space Total
6

Building

Building Type
House
Storeys
1.00
Square Footage
1100 - 1500 sqft
Bathrooms Total
2
Bedrooms Above Ground
3
Bedrooms Total
4
Amenities
Fireplace(s) Schools, Park
Exterior Finish
Brick
Fireplace Present
Yes
Basement Type
Full (Partially finished)
Basement Features
Building Heating Type
Baseboard heaters, Forced air
Heating Fuel
Electric
Building Cooling Type
Central air conditioning

Utilities

Utility Sewer
Septic System

Room Layout

Workshop
Basement
3.3 m x 3.2 m
Laundry room
Basement
4.11 m x 3.26 m
Recreational, Games room
Basement
6.7 m x 3.45 m
Bedroom 4
Basement
5.18 m x 3.45 m
Living room
Main level
5.7 m x 4.2 m
Dining room
Main level
3.28 m x 3.17 m
Kitchen
Main level
3.3 m x 3.12 m
Primary Bedroom
Main level
4.27 m x 3.05 m
Bedroom 2
Main level
3.81 m x 3.15 m
Bedroom 3
Main level
3.05 m x 2.79 m
Bathroom
Main level
Measurements not available
Bathroom
Main level
Measurements not available

Location

Learn more about this property
Listing provided by:
Royal LePage Northern Life Realty, Brokerage
MLS® number:
X13784466
Agent:
Mike Holmes B.a.
*Indicates required field
Name is required
Email is required
Please enter a valid phone number (e.g., 416-111-1111).

Community Spotlight: Homes For sale in Your Neighborhood