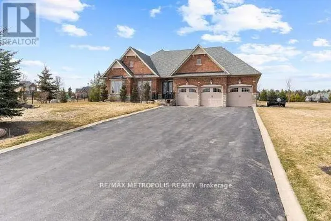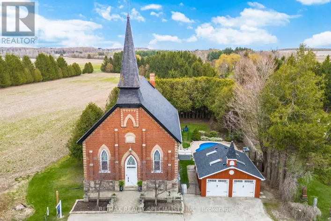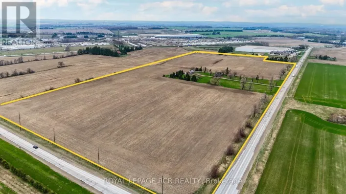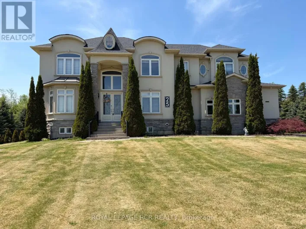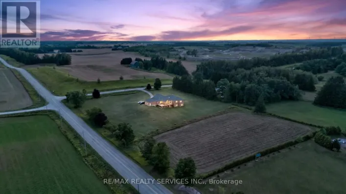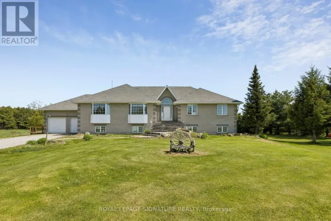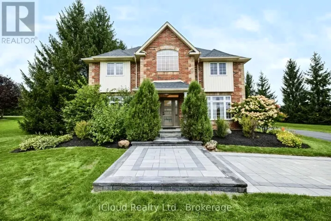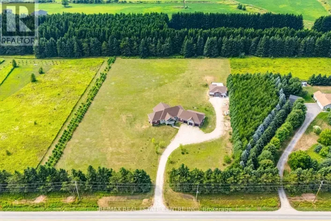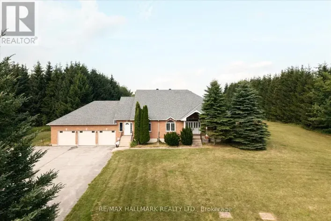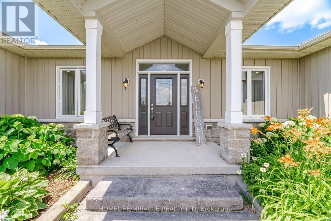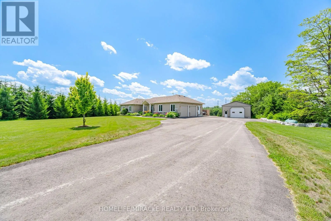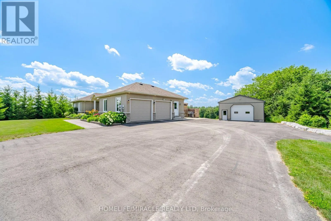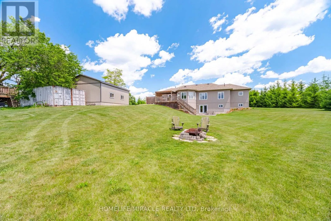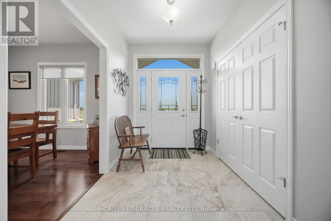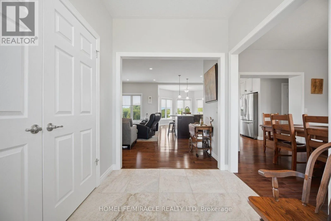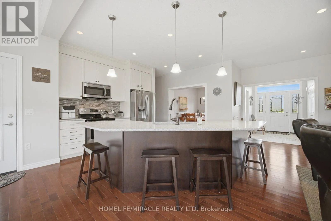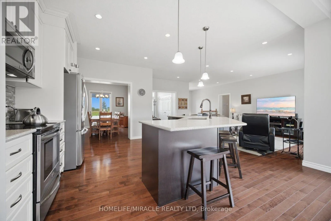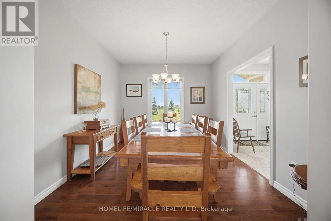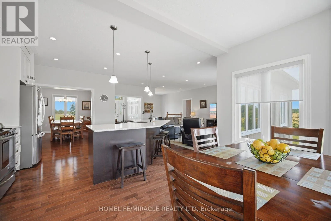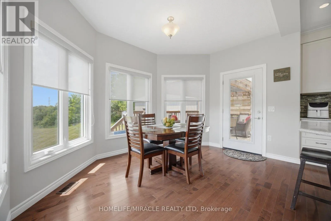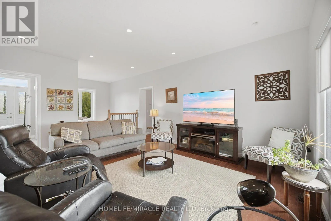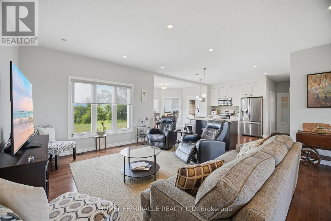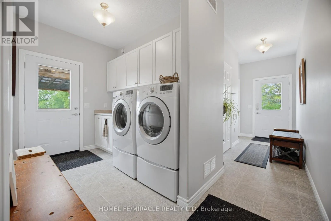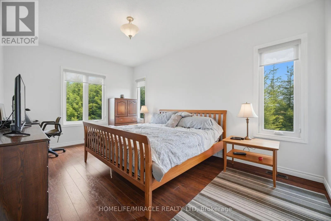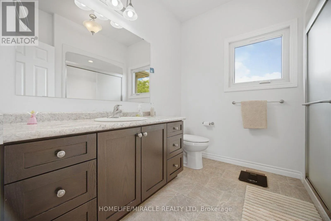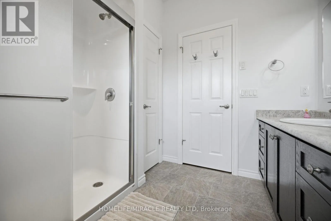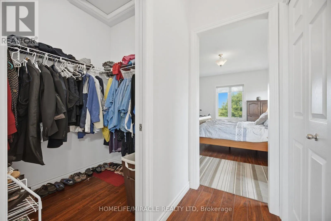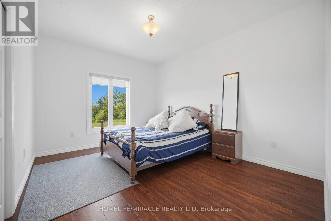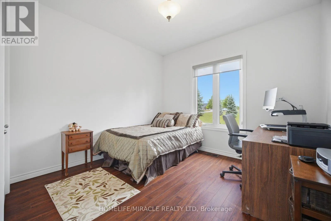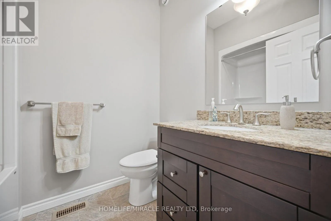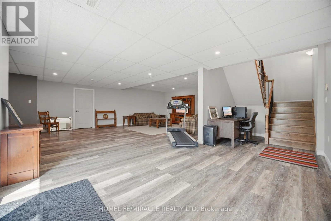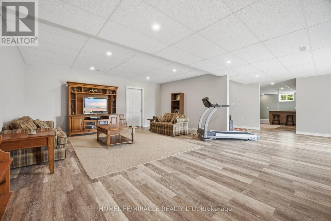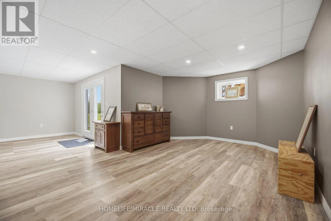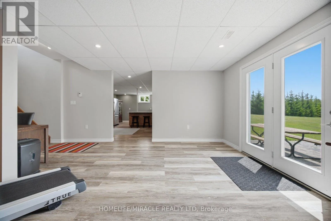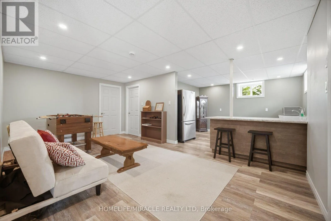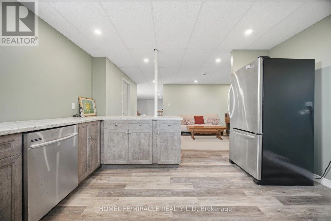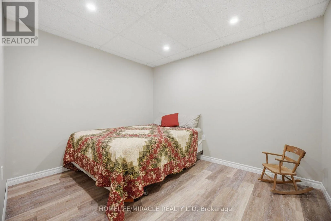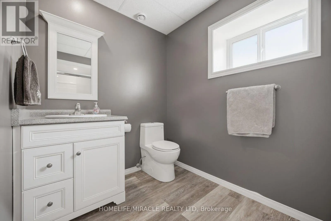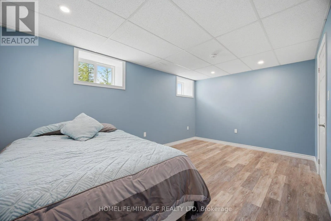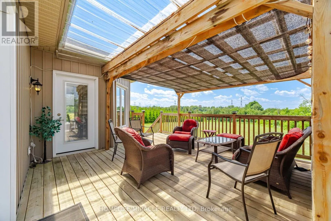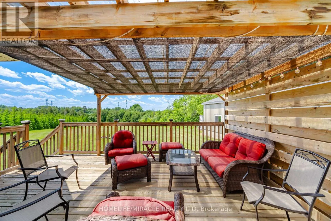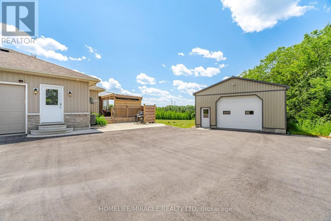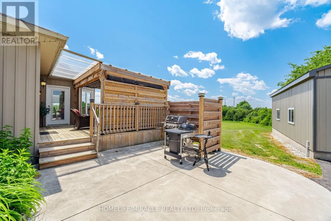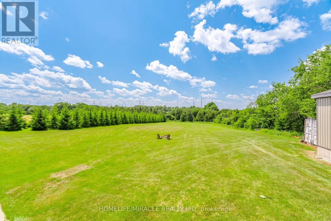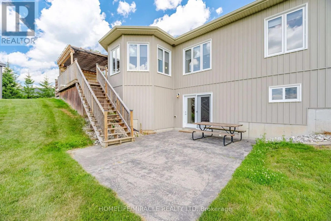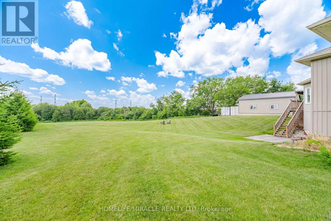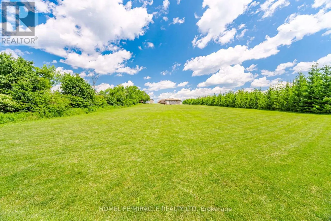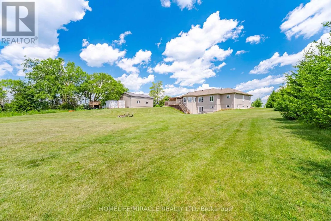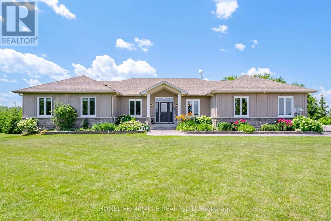
Cross Streets: Orangeville Fergus Road and then North 11th Line, Just Pass 10th Sideroad. ** Directions: Orangeville Fergus Road and 11th Line. Country Living At Its Best! A Charming Walk Out Bungalow On A Picturesque 2.7 Acre Lot. In-Law Potential with An Open Concept Finished Basement, Ready For Your Ideas! Surrounded By Farmland And Friendly Neighbours, 112060 1th Line Is Ready For Its New Owners! Open Concept Living For Large Family Gatherings, Formal Dinning Room, Mud Room, 2pc Bath And Access To The Two Car Garage. A Nice Sized Kitchen And Full Size Breakfast Nook Is Ready For The FoodieTo Entertain. The Kitchen Opens Up To The Well Appointed Walkout Deck, Overlooking The Fire Pit, Just Waiting For Your Imagination! Car Enthusiasts, Hobbyists, Or Contractors Will Fall In Love With The Massive Detached Workshop. It Is Fully Equipped With 100-Amp Service And Oversized Garage Doors To Accommodate Heavy-Duty Projects And Storage. Don't Miss The Amazing Walk Out Basement. This Space Is Filled With Sunshine, Offering Two Nice Sized Rooms For Storage, Guests, Crafts, Whatever You Can Think Of!, Finished With A Wet Bar, 3pc Bath And Oversized Space For Entertaining. There Is Also Lots Of Storage Space, Pack Your Bags And Move In Ready (id:27476)