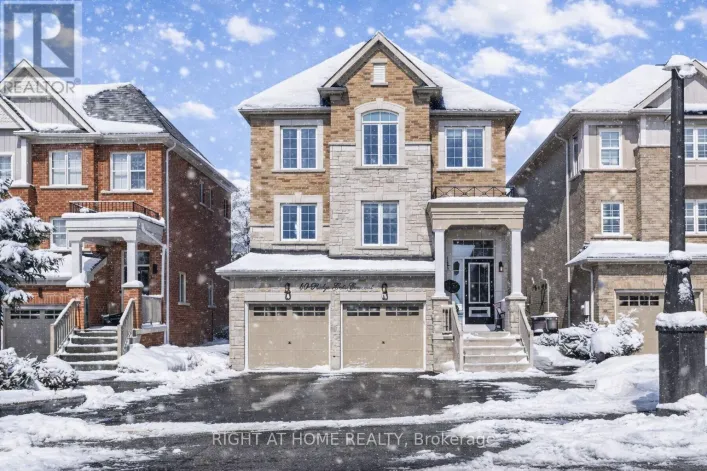
16 Hi View Drive, East Gwillimbury, Ontario L0G 1M0

Listed for:
$1,100,000
4 beds
3 baths
Listed 10 days ago
House for rent: 16 Hi View Drive, East Gwillimbury, Ontario L0G 1M0

View all 50 photos

About

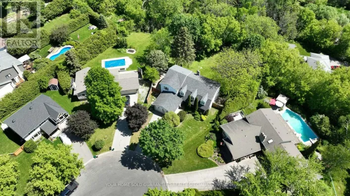
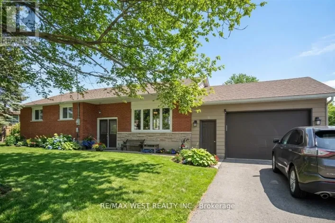
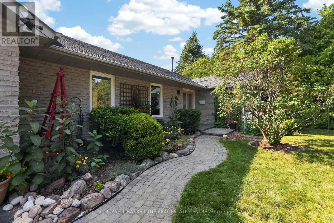
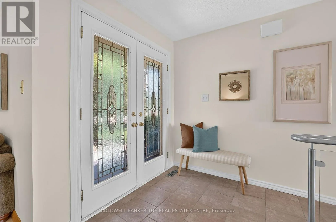
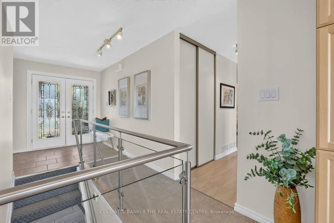
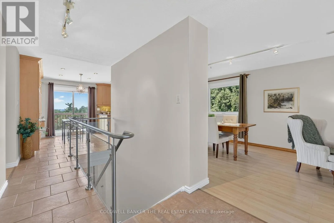
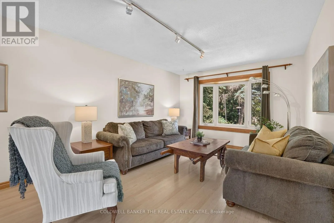
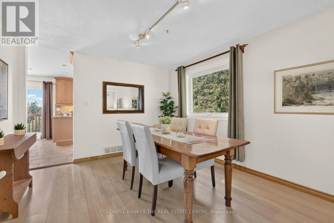
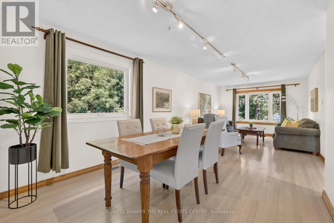
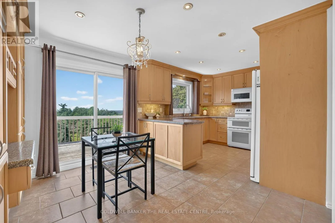
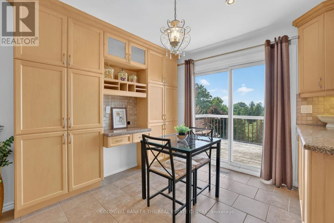
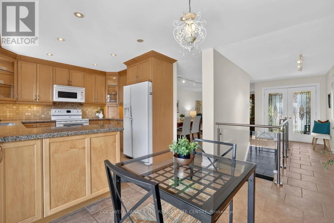
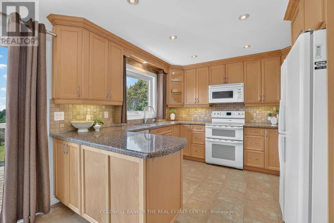
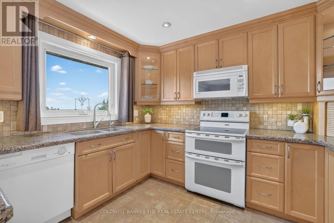
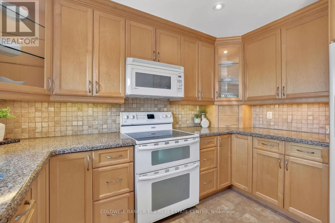
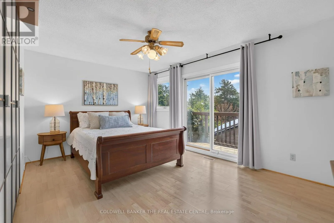
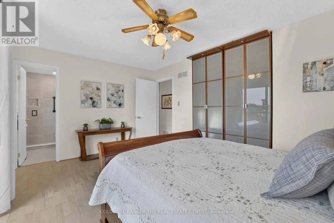
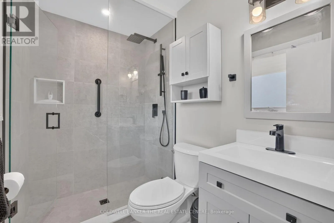
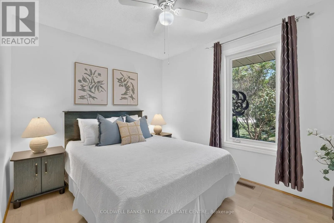
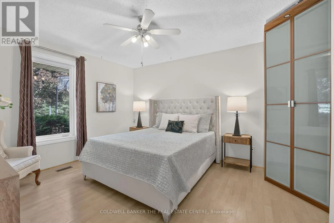
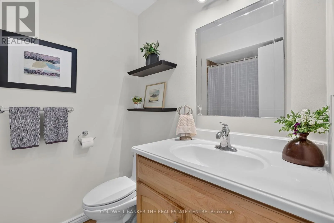
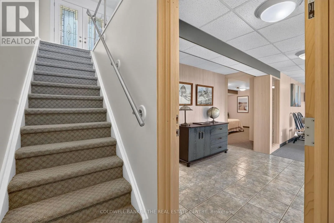
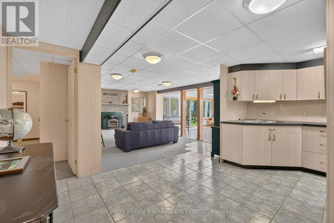
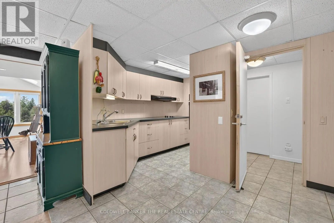
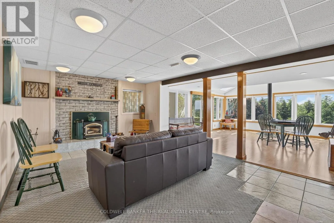
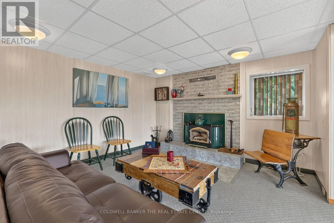
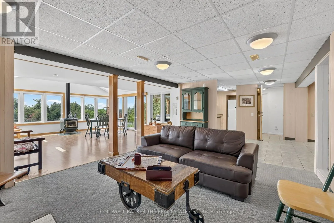
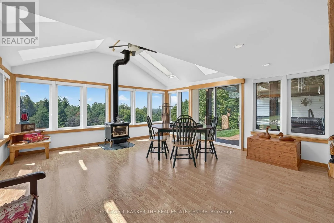
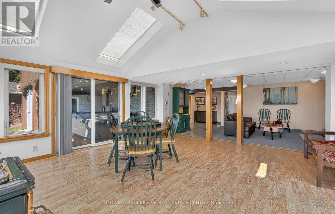
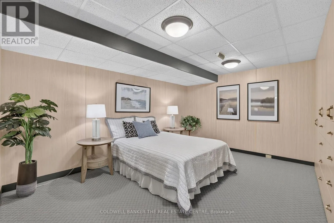
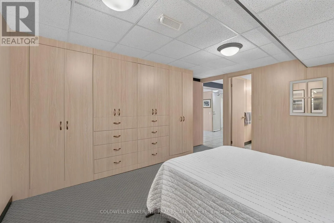
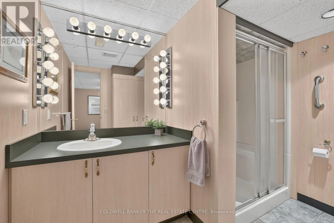
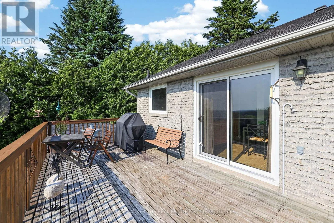
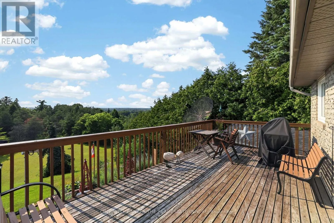
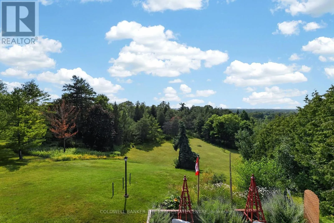
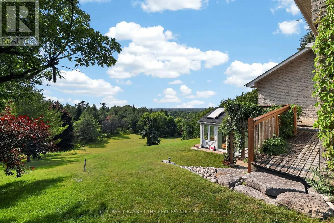
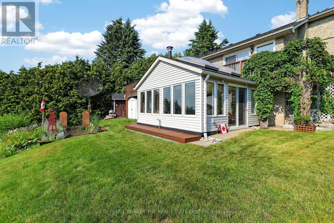
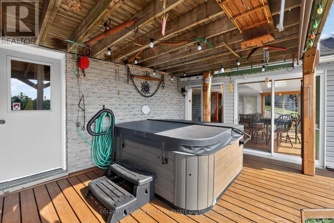
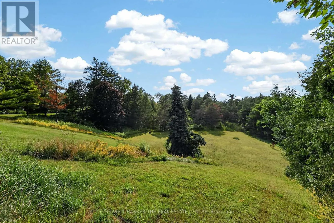
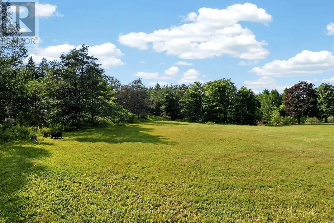
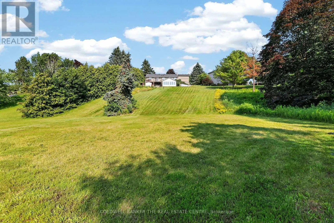
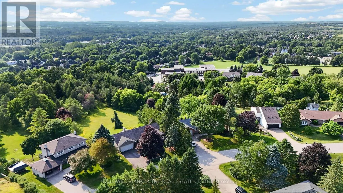
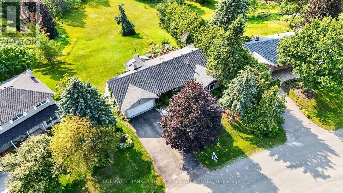
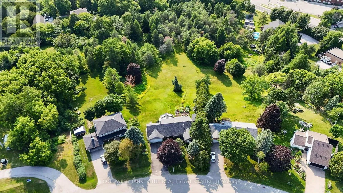
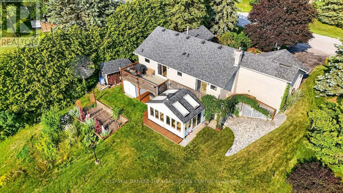
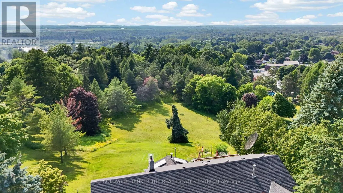
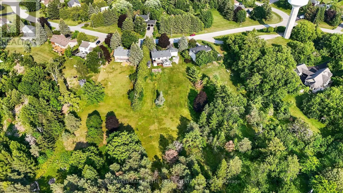
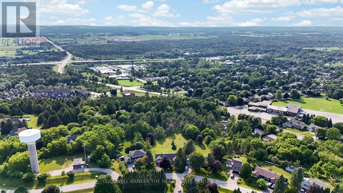
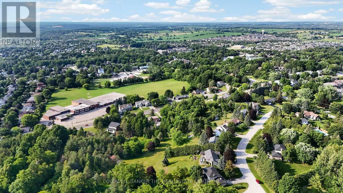
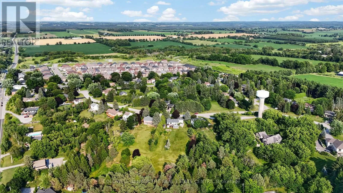
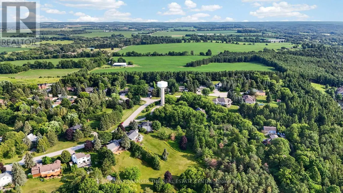
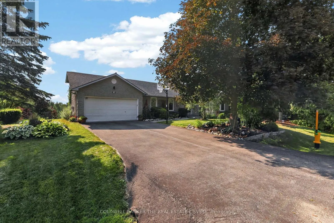
Cross Streets: Mt. Albert/Centre. ** Directions: South of Mt Albert / West of Centre St. Perched atop a hill on one of Mount Albert's most desirable streets, this 3+1 bedroom bungalow sits on a rare 1.52-acre property - roughly one-third forested with trails cut throughout, offering privacy and space rarely found this close to town, plus panoramic views from the hilltop. The main floor features an updated eat-in kitchen with granite counters, double oven, appliance garage and under-cabinet lighting, flowing into a bright living and dining space. The primary bedroom offers a private walkout and a fully renovated 3-piece ensuite with walk-in shower. Two additional bedrooms complete this level. The finished lower level offers exceptional in-law suite or income potential, or use an a lovely finished basement - with its own entrance, kitchen, a spacious bedroom with extensive built-in cabinetry and 3-piece ensuite, a cozy wood-stove living area, and a stunning sunroom addition with skylights and double walkouts. A workshop, cold cellar and abundant storage round out the space. Outside, enjoy the hot tub, deck and forested grounds - a true four-season retreat. Municipal water, private septic. Approx. 1,390 sq ft above grade (MPAC), built 1986. Don't miss this rare offering! (id:27476)

Property Highlights

MLS® Number
N13566528
Type
Single Family
Community Name
Mt Albert
Ownership Type
Freehold
Land Size
75.9 x 532 FT ; 210 feet along rear|1/2 - 1.99 acres
Parking Space Total
6

Building

Building Type
House
Storeys
1.00
Square Footage
1100 - 1500 sqft
Bathrooms Total
3
Bedrooms Above Ground
3
Bedrooms Total
4
Exterior Finish
Aluminum siding, Brick
Fireplace Present
Yes
Basement Type
Full
Basement Features
Building Heating Type
Forced air
Heating Fuel
Natural gas
Building Cooling Type
Central air conditioning

Utilities

Water
Municipal water
Utility Sewer
Septic System

Room Layout

Bedroom
Basement
4.26 m x 3.1 m
Utility room
Basement
11.29 m x 3.4 m
Kitchen
Basement
3.28 m x 1.87 m
Living room
Basement
5.35 m x 3.74 m
Sunroom
Basement
5.15 m x 4.8 m
Living room
Main level
3.4 m x 4.38 m
Dining room
Main level
3.31 m x 3.43 m
Kitchen
Main level
3.16 m x 3.28 m
Eating area
Main level
2.45 m x 3.3 m
Primary Bedroom
Main level
3.33 m x 4.72 m
Bedroom 2
Main level
3.65 m x 3.83 m
Bedroom 3
Main level
2.85 m x 3.28 m

Location

Learn more about this property
Listing provided by:
COLDWELL BANKER THE REAL ESTATE CENTRE
MLS® number:
N13566528
Agent:
Darcy Toombs
*Indicates required field
Name is required
Email is required
Please enter a valid phone number (e.g., 416-111-1111).

Community Spotlight: Homes For sale in Your Neighborhood