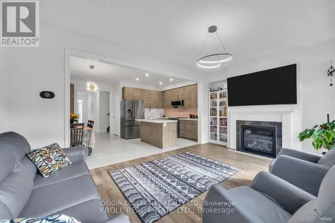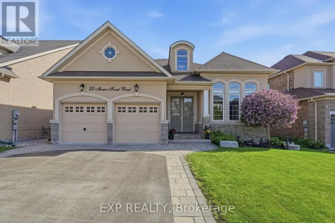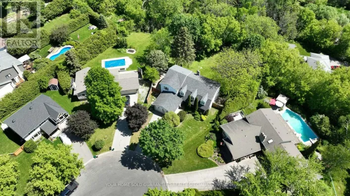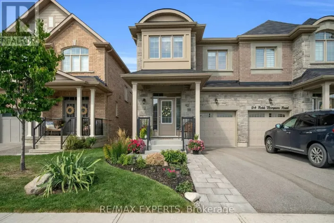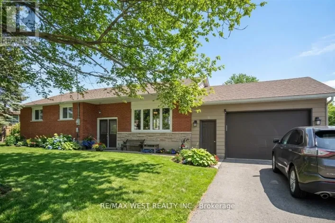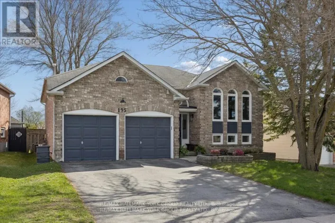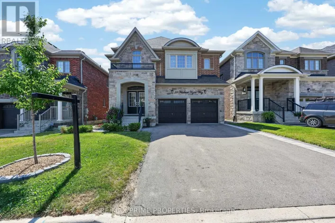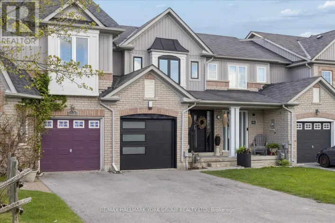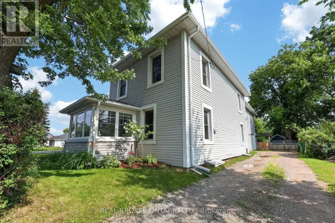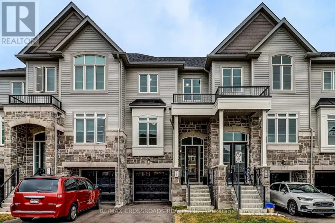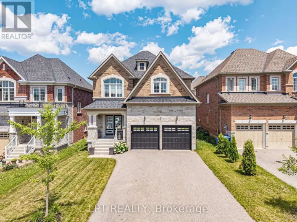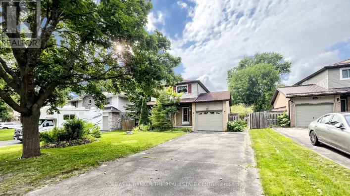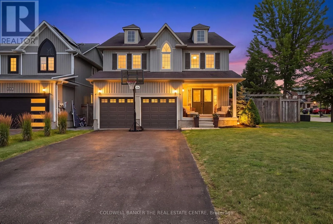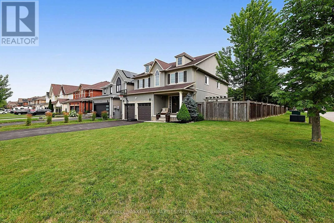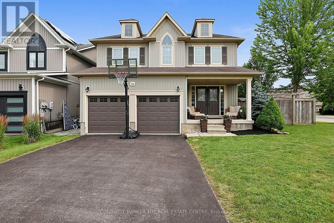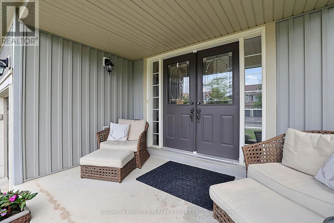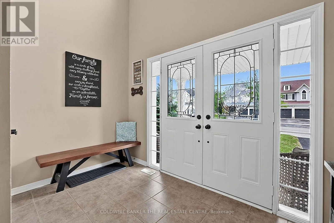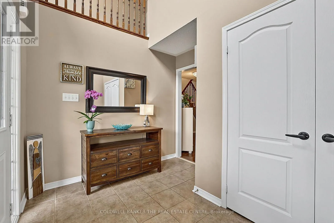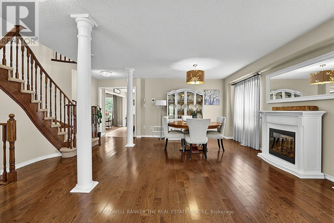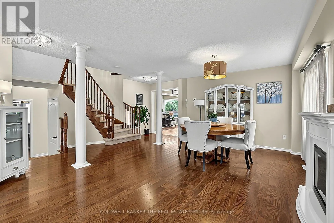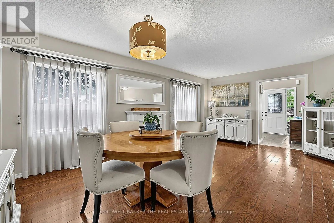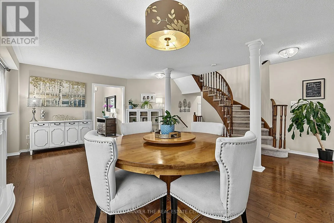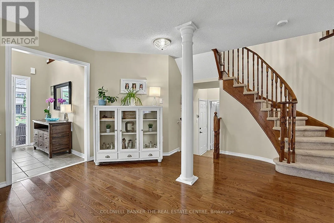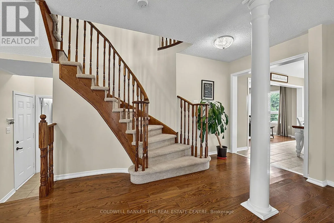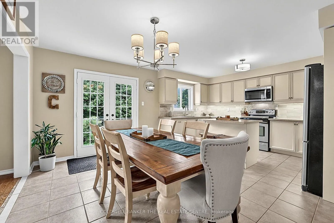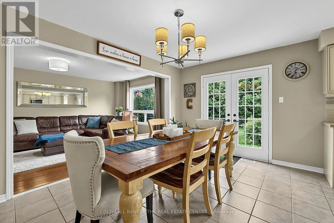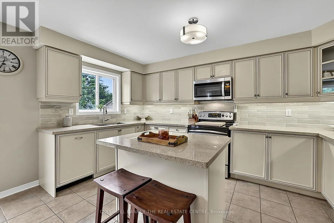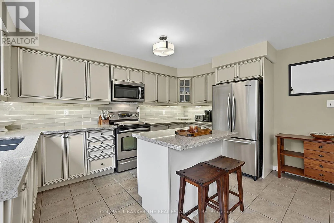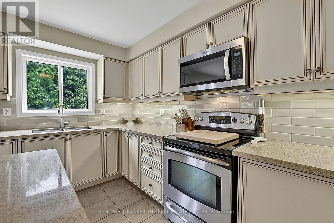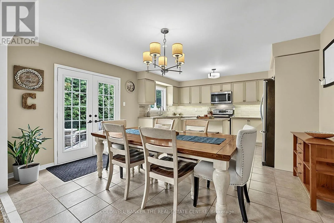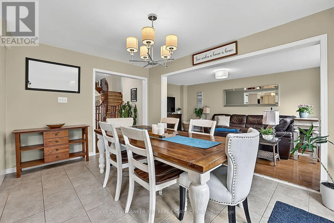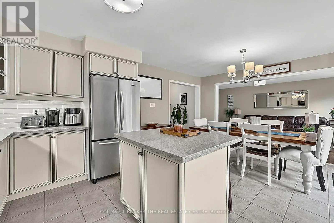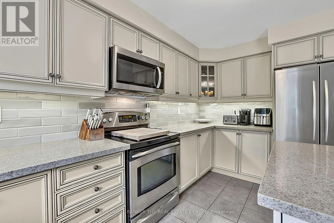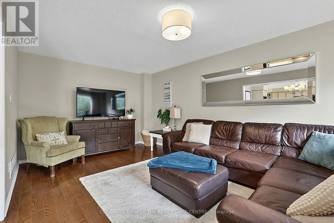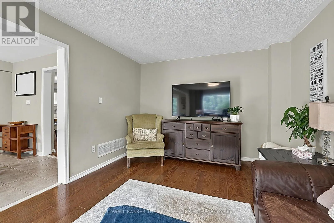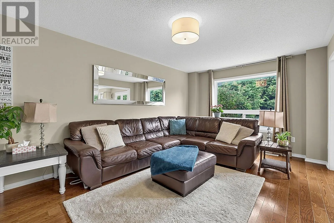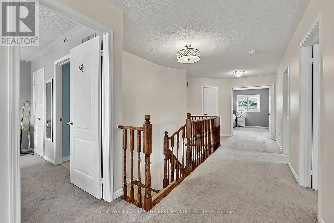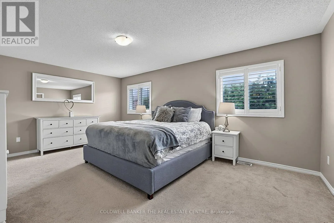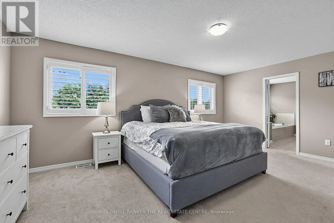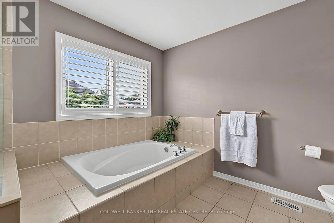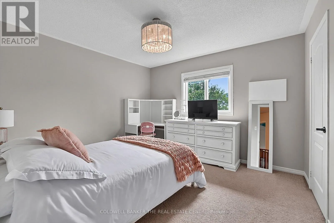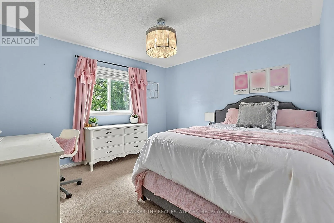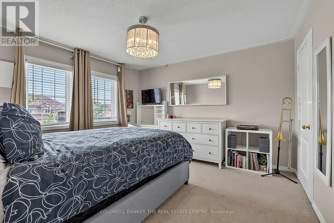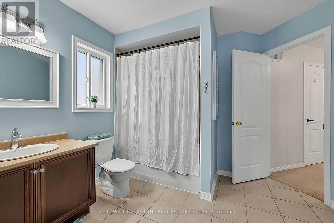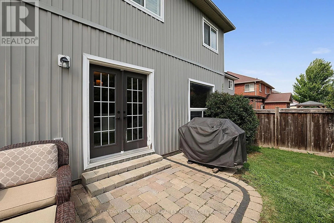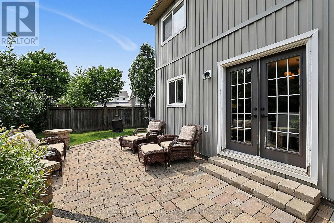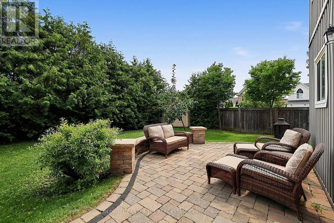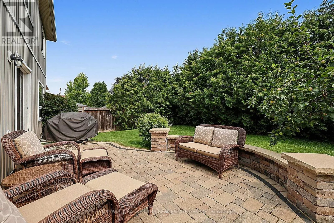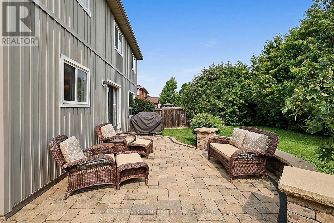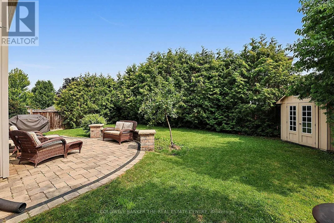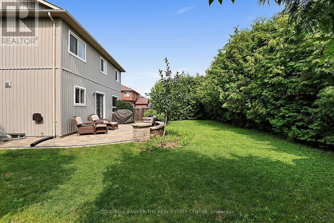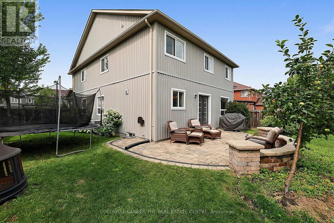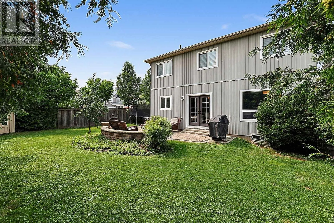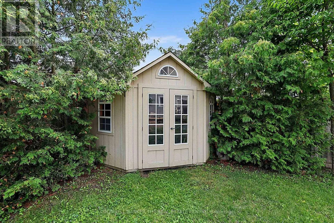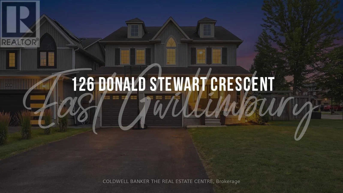
Cross Streets: Mt Allbert Rd/ 9th Line. ** Directions: Mt Albert Rd/ 9th Line/ Donald Stewart. Welcome to this beautifully maintained 4-bedroom family home situated on a premium corner lot in one of the area's most desirable family-friendly neighbourhoods. Thoughtfully designed with both style and functionality in mind, this home features a stunning upgraded kitchen complete with quartz countertops, a large centre island, elegant backsplash, and stainless steel appliances-perfect for everyday living and entertaining. Enjoy the convenience of a walkout from the kitchen to the professionally landscaped backyard, complete with a custom-built shed for additional storage.The bright and spacious combined living and dining room showcases beautiful hardwood floors, creating a warm and inviting space for family gatherings. Upstairs, the generous primary suite offers a walk-in closet and a luxurious 5-piece ensuite, providing the perfect private retreat. Three additional well-sized bedrooms offer plenty of space for a growing family, while California shutters throughout add a touch of elegance and privacy.Outside, you'll appreciate the double-car garage and driveway parking for up to six vehicles. Ideally located close to excellent schools, parks, shopping, and all essential amenities, this exceptional home offers the perfect blend of comfort, style, and convenience. A wonderful opportunity for families looking to move into a sought-after neighbourhood! (id:27476)