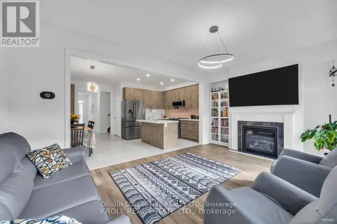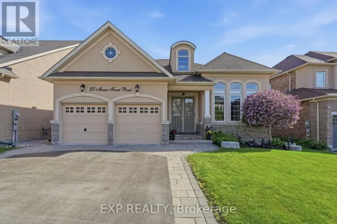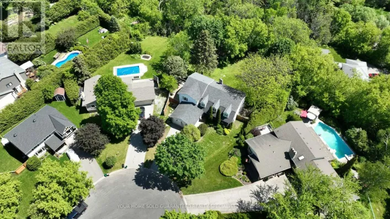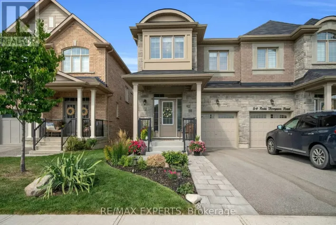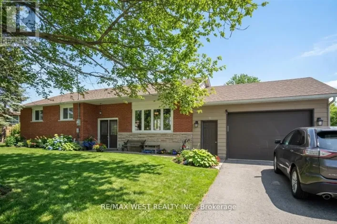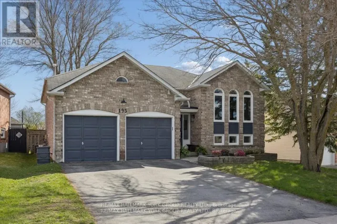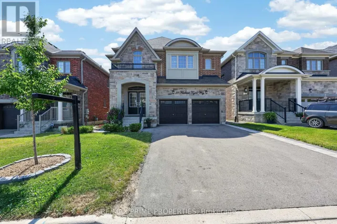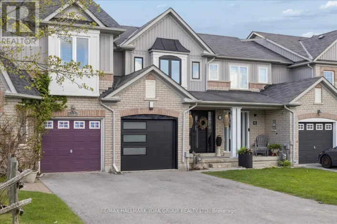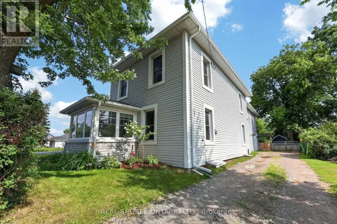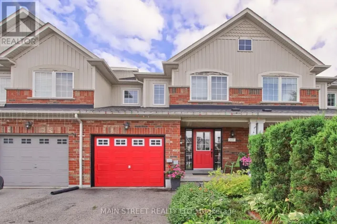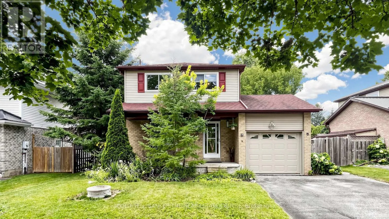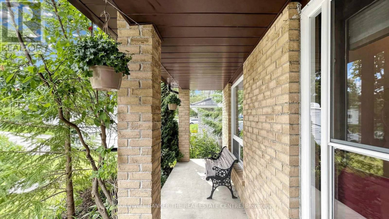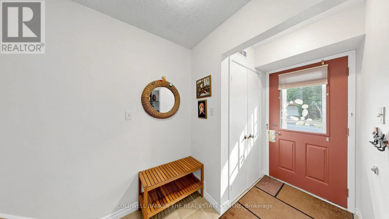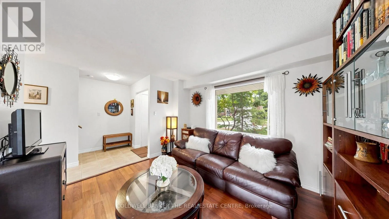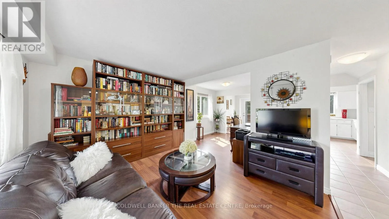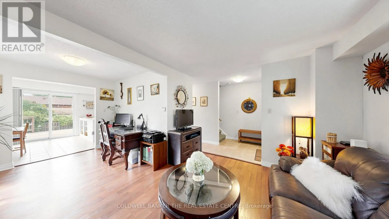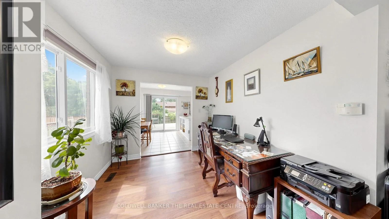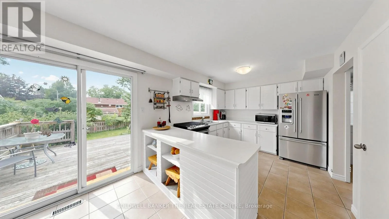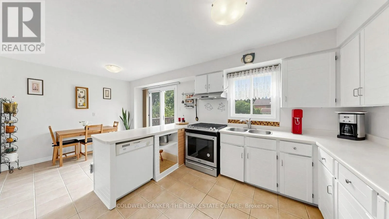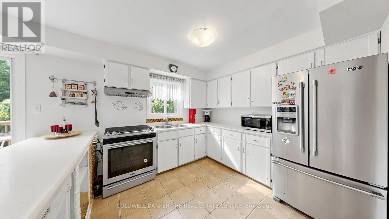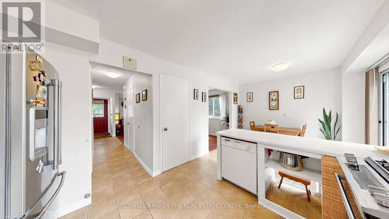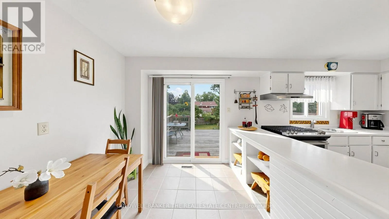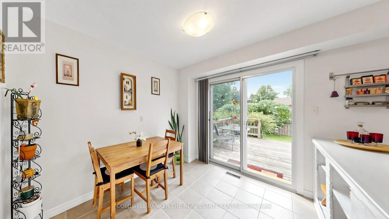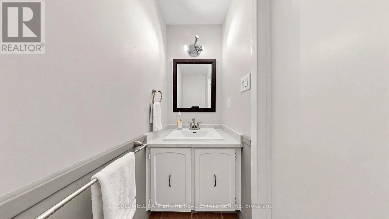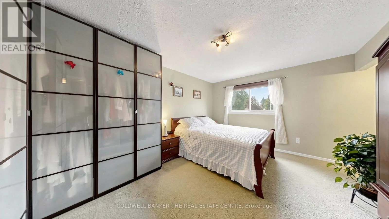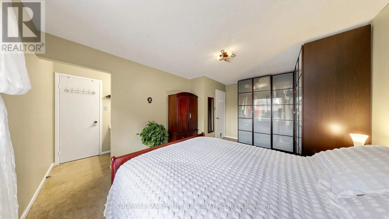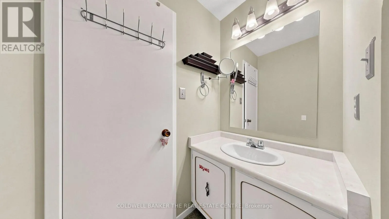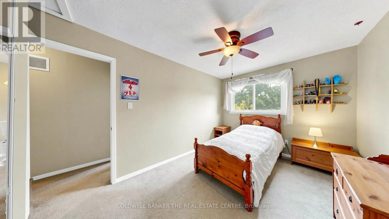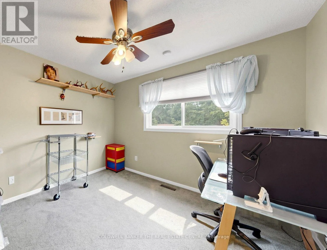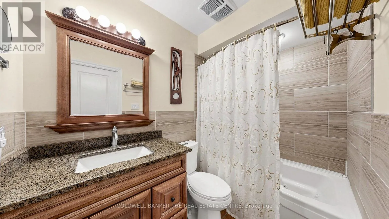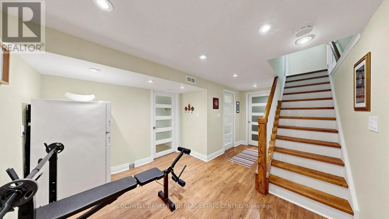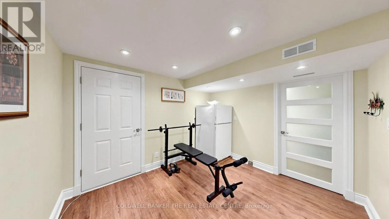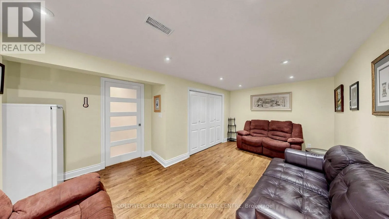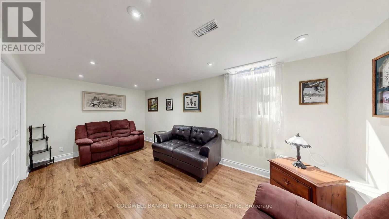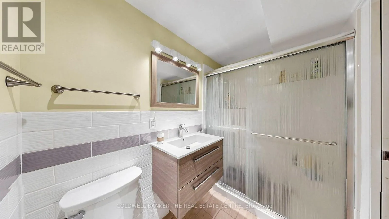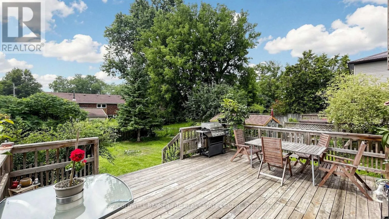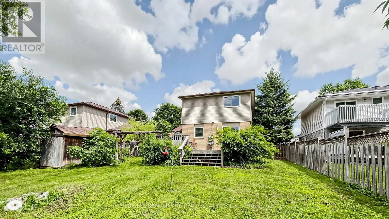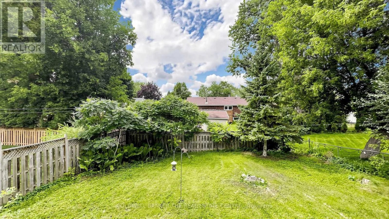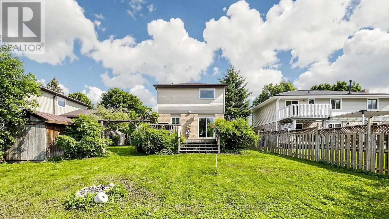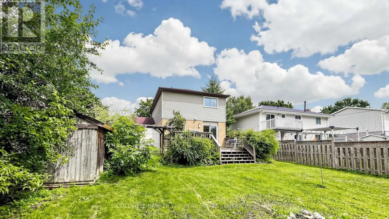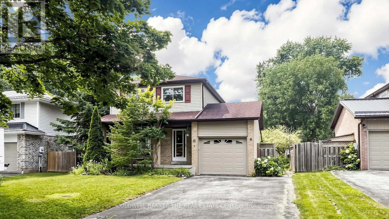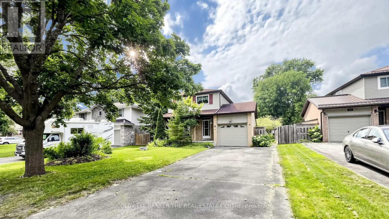
Cross Streets: Nwy 48 / Mt Albert Rd. ** Directions: East of Hwy 48 & Mt Albert Rd, second street on your left. Use Google Maps. Welcome to 34 Birchard Blvd, located in the heart of the family-friendly community of Mt. Albert. This charming 3-bedroom, 3-bathroom home sits on a large, mature lot and offers an excellent opportunity for first-time buyers, families, or investors looking to add their personal touch. The main floor features a spacious living and dining area and a large eat-in kitchen with a walkout to an expansive deck overlooking the pool-sized, fully fenced backyard. The layout can easily be transformed into a modern open-concept space or enjoyed as-is. Upstairs, you'll find a primary bedroom with walk-in closet and vanity sink, along with two additional bedrooms and a full bathroom. The finished basement provides plenty of flexible living space, including a large recreation/family room, open foyer area suitable for a home gym or office, cold cellar, laundry/utility room, and abundant storage. Deep double closets provide even more room for storage. Enjoy the convenience of being just a few minutes' walk to the town centre, parks, public schools, library, walking trails, and other local amenities. Only 10 minutes to Hwy 404, Costco, 15 minutes to Main Street Newmarket, Uxbridge or Stouffville, 20 minutes to Lake Simcoe & 45 minutes to Toronto. Furnace & AC (2011) Roof (2009) Windows (2011) Basement Renovation (2014) Fence & Deck (2018), EV Charger (2019). This is a perfect opportunity to move into this charming, growing community. (id:27476)