1395 Old Green Lane, East Gwillimbury, Ontario L9N 0L8

Listed for:
$1,999,900
5 beds
4 baths
Listed 17 days ago
House for rent: 1395 Old Green Lane, East Gwillimbury, Ontario L9N 0L8

View all 50 photos

About

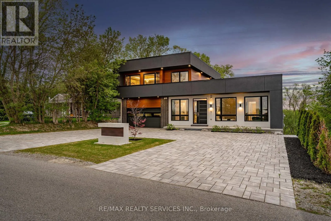
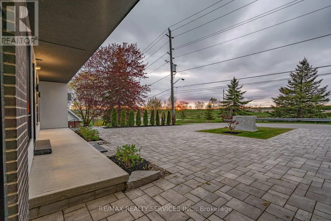
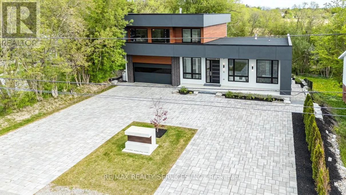
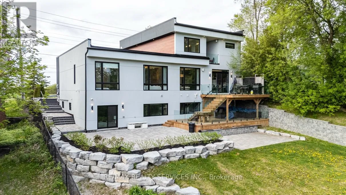
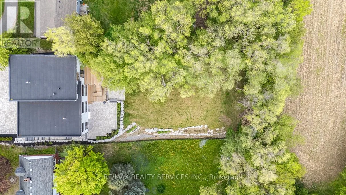
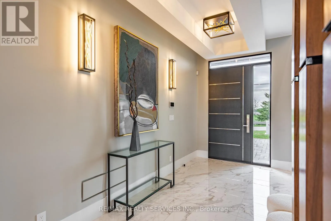
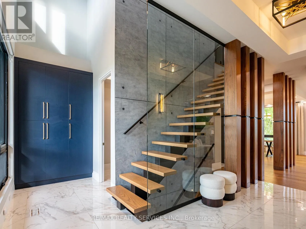
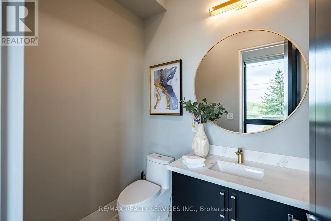
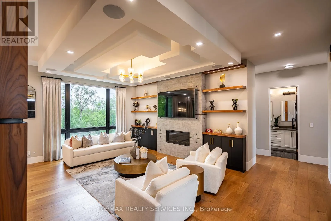
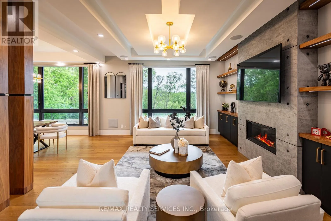
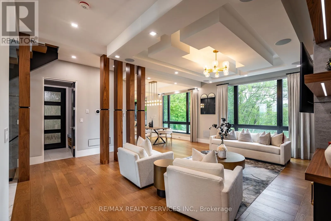
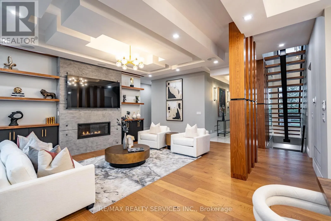
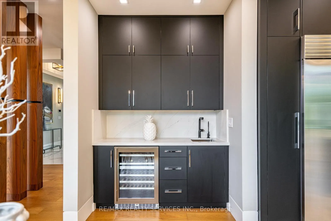
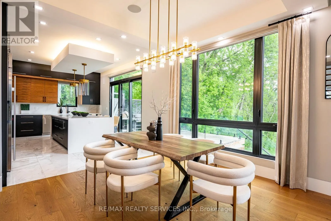
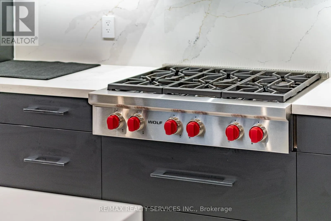
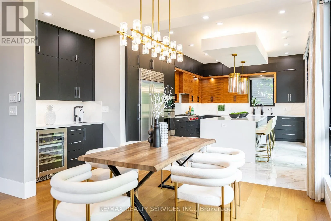
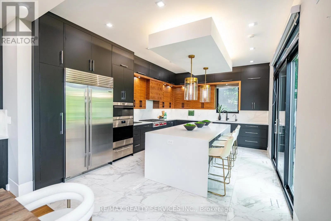
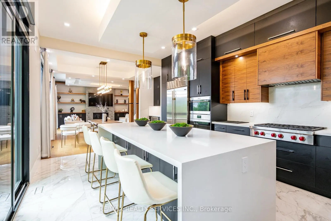
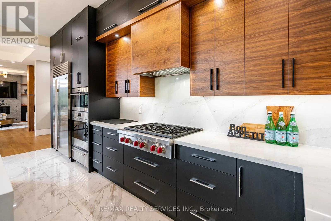
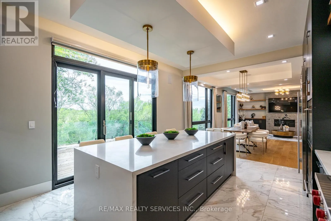
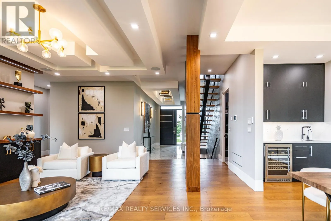
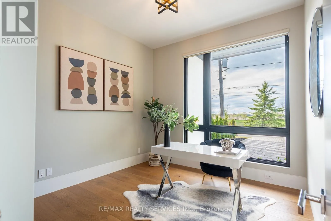
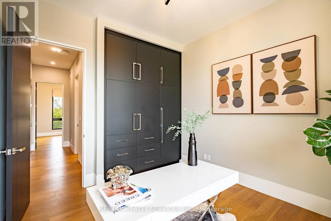
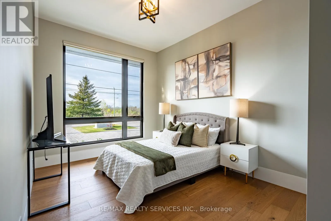
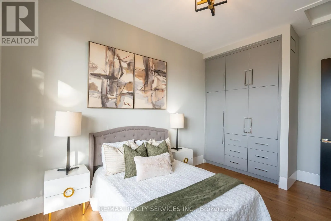
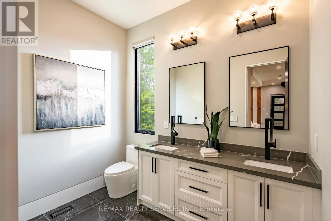
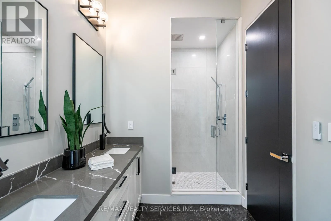
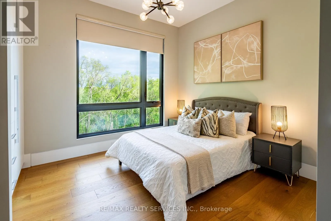
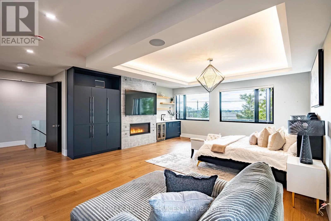
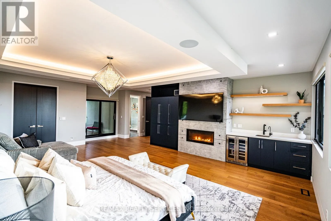
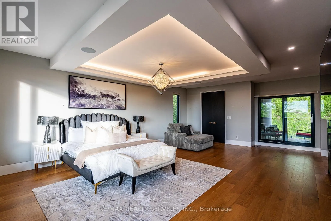
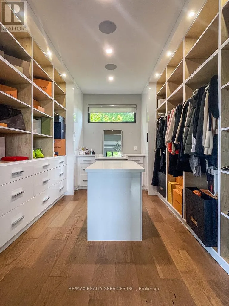
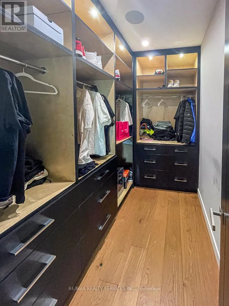
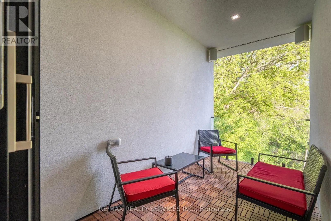
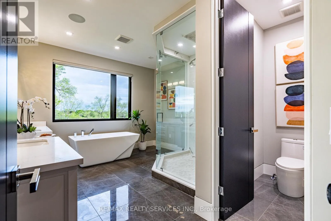
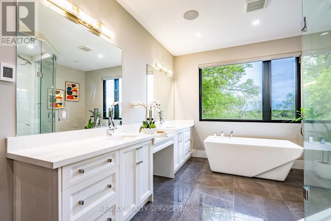
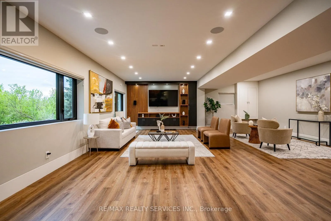
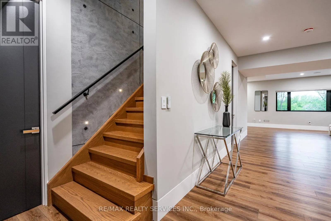
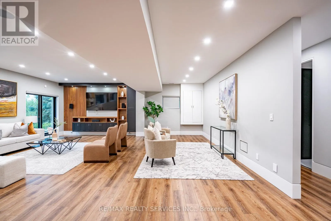
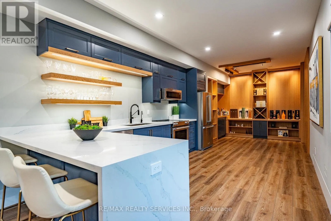
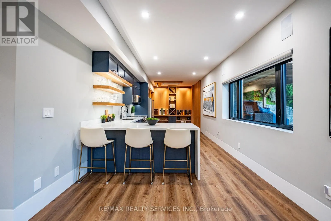
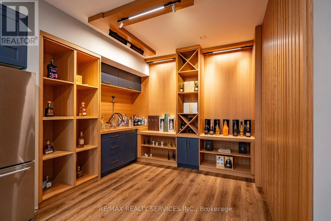
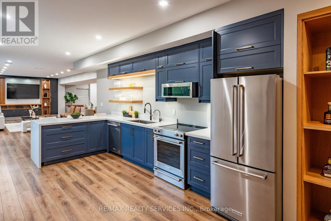
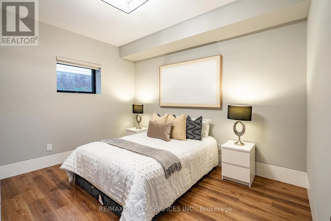
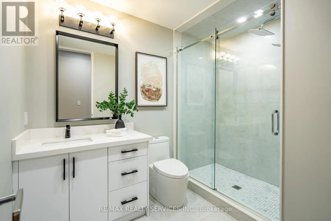
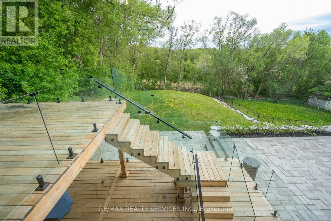
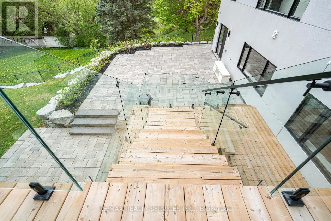
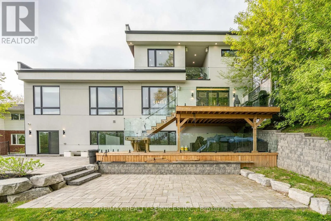
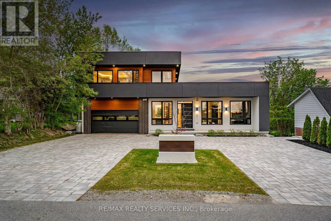
Leslie / Green Lane Wow *Absolute Showstopper* Custom Build Home & Finishings Throughout Entire Bungaloft Home. Beautiful Curb Appeal With Circular Driveway To Fit Over 10 Vehicles. Pure Luxury And JoyInside This Ultra Modern 5 Bedroom Pool Sized Lot Beauty With 2 Full Custom Built Kitchens, 5 Total Bedrooms, Above Grade Basement With W/O To Yard. Enter To A Warming Cathedral Foyer & Open Riser Hardwood Stairs With Custom Glass Railings Leading To A Massive Private Primary Bedroom Style Loft With 2 Huge Walk-In Closets & Custom Cabinets, 5 Pc Ensuite, Bar Area With Sink & Mini Fridge, Along With A Balcony Overlooking The Beautiful Backyard Backing Onto Ravine/Green Space (No Homes Behind). Smooth Ceilings Throughout, 10 Ft Ceilings On Main Floor,9 Ft On 2nd & Lower Levels. Custom 2 Tone Eat-In Kitchen With Centre Island, Extended Cabinets & Bar Area With High-End Wolf Appliances. Built-In Speakers Throughout. Lower Level With Full Bath & Bedroom & Custom Full Kitchen With Lots Of Built-In Cabinets/Shelving & Lots Of WindowsFor Sunlight, Perfect For Entertaining. Custom Built Patio Deck With Glass Railings, Fully Landscaped & Interlocked. Custom Interlocking Throughout Entire Property Front/Back/Side. Heated Floors In Primary & Basement Bathrooms, Automatic Roller Blinds, Custom Lighting Throughout, Water Filter & More! Great Location Minutes From Highway 404. (id:27476)

Property Highlights

MLS® Number
N13619008
Type
Single Family
Community Name
Rural East Gwillimbury
Ownership Type
Freehold
Land Size
75 x 200 FT
Parking Space Total
12

Building

Building Type
House
Storeys
1.50
Square Footage
2500 - 3000 sqft
Bathrooms Total
4
Bedrooms Above Ground
4
Bedrooms Total
5
Amenities
Fireplace(s)
Exterior Finish
Brick, Stucco
Fireplace Present
Yes
Basement Type
N/A, N/A (Finished)
Basement Features
Walk out
Building Heating Type
Forced air
Heating Fuel
Propane
Building Cooling Type
Central air conditioning, Air exchanger

Utilities

Water
Municipal water
Utility Sewer
Septic System

Room Layout

Primary Bedroom
Second level
7.45 m x 8.14 m
Bedroom 5
Basement
3.8 m x 3.36 m
Kitchen
Basement
8.88 m x 3.26 m
Living room
Basement
8.45 m x 7.53 m
Kitchen
Main level
5.83 m x 4.15 m
Dining room
Main level
3.2 m x 4.63 m
Living room
Main level
4.58 m x 6.68 m
Bedroom 2
Main level
3.76 m x 3.73 m
Bedroom 3
Main level
3.07 m x 4.57 m
Bedroom 4
Main level
3.23 m x 3.37 m

Laundry room
Main level
1.95 m x 3.32 m

Location

Learn more about this property
Listing provided by:
RE/MAX REALTY SERVICES INC.
MLS® number:
N13619008
Agent:
Firas Swaida
*Indicates required field
Name is required
Email is required
Please enter a valid phone number (e.g., 416-111-1111).

Community Spotlight: Homes For sale in Your Neighborhood