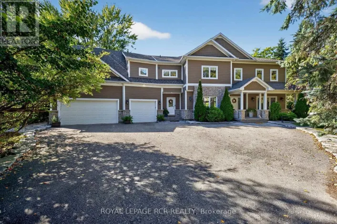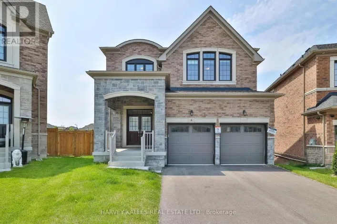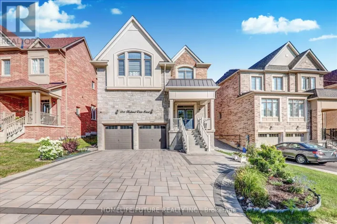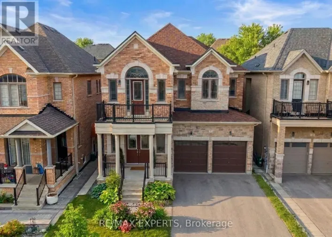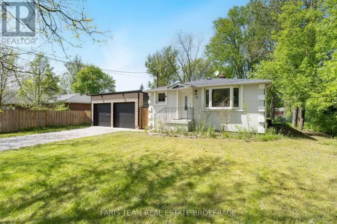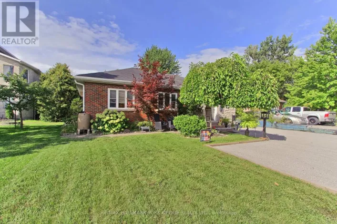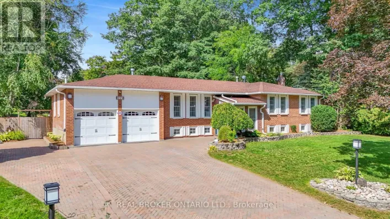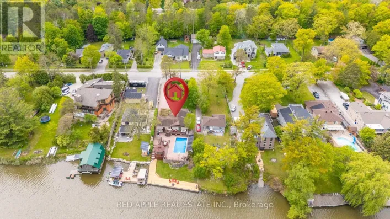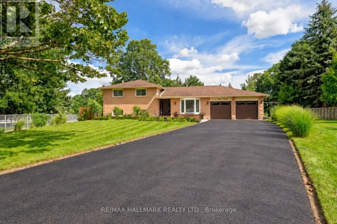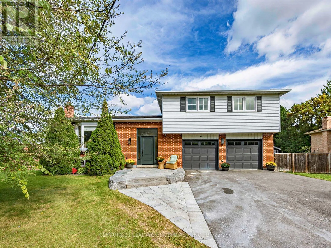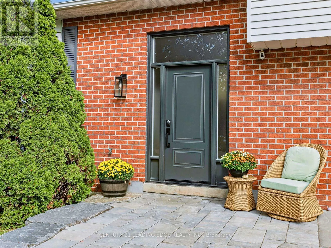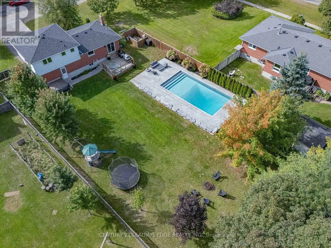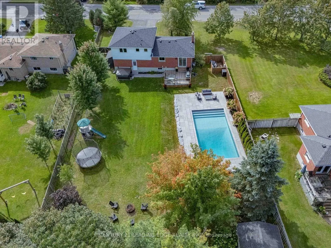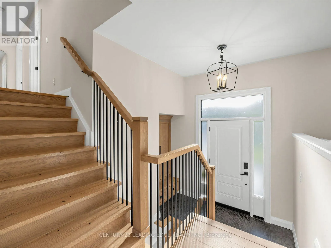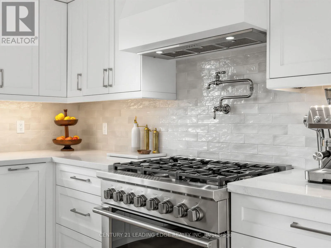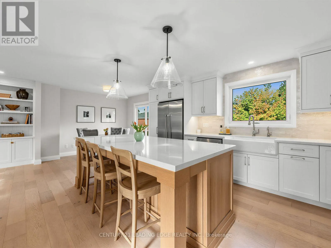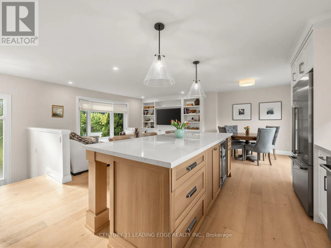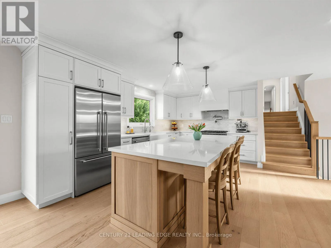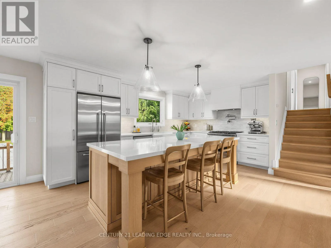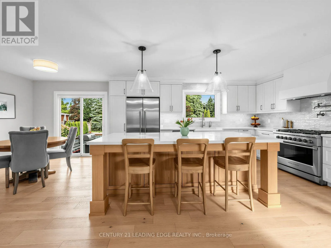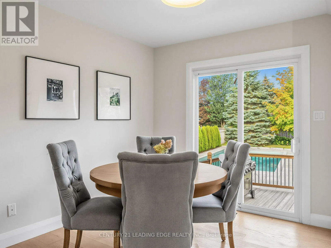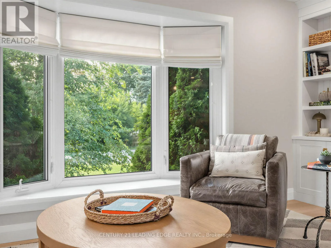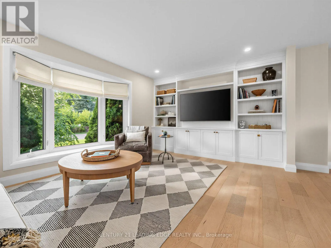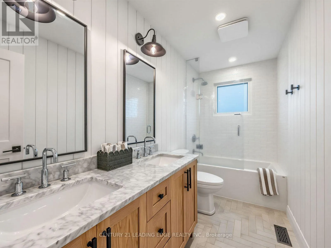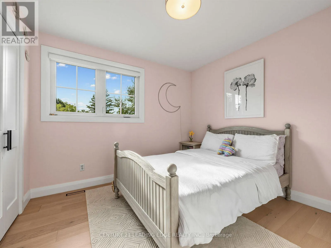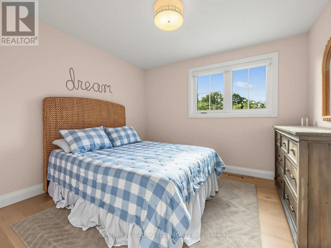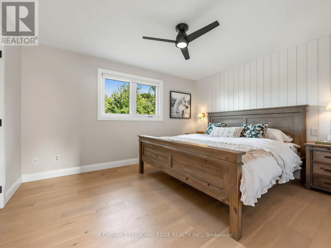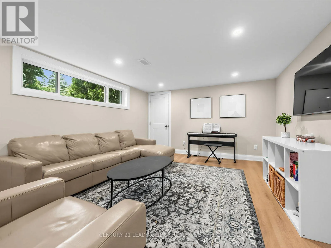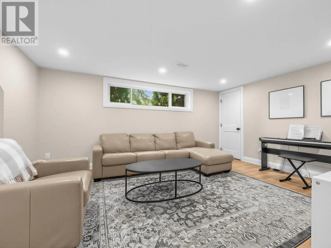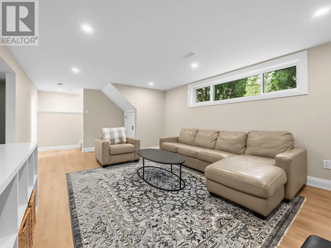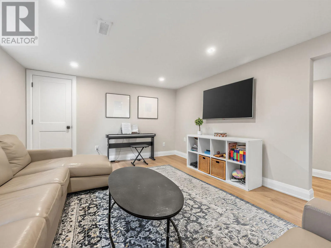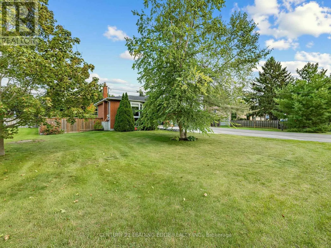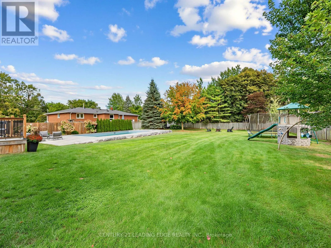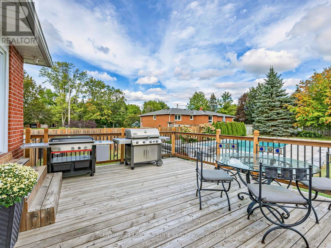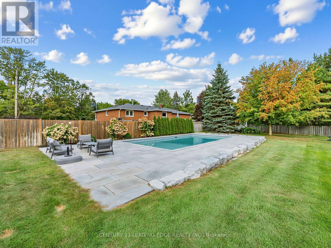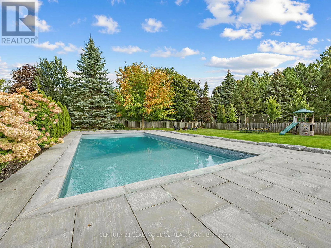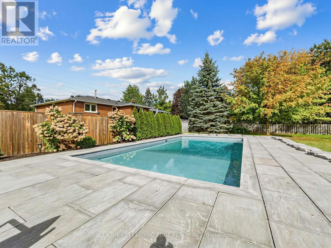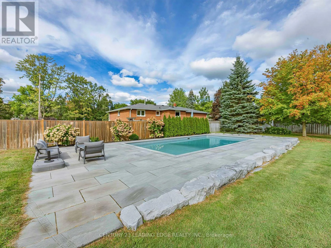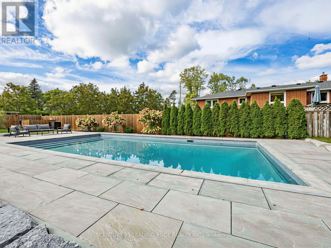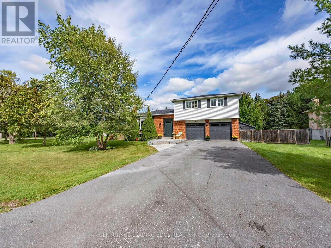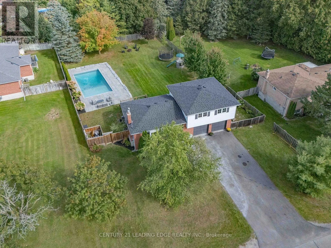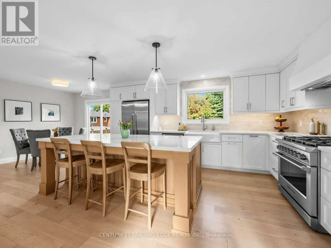
CENTENNIAL AVE/ORIOLE DR Absolutely Stunning, Renovated inside and out. Really brings the resort lifestyle home.Mornings start in a custom open concept kitchen made for people who love to cook and Entertain. A six-burner Fisher & Paykel gas range with a pot filler above it and a Fisher & Paykel fridge, set the standard, joined by a cast iron farmhouse sink, Kohler faucets and reverse osmosis drinking water on tap. Friends gather at the long oak island with drinks from the built-in bar fridge, and dinner spills out through the sliding doors to the deck. The living room pairs a wide bay window with a wall of custom built-ins.Up a few steps, the primary bedroom has a panelled feature wall and its own ensuite with a glass walk-in shower, and two more bedrooms share a renovated main bath. The finished lower level adds a rec room for movie nights, laundry and a powder room.Then there's the backyard. A heated salt water pool framed in stone and lined with tall cedars, a big deck for long dinners outside, and a fenced lawn with room to spare. The heater stretches the swim season, and the safety cover makes closing up for winter simple.The big jobs are done: most windows 2021, roof 2022, and front door, driveway and front landscaping 2025. Municipal water, gas heat, central air, double garage, parking for eight, and a short drive to Newmarket and Highway 404, Go Station, Shopping and Restaurants (id:27476)