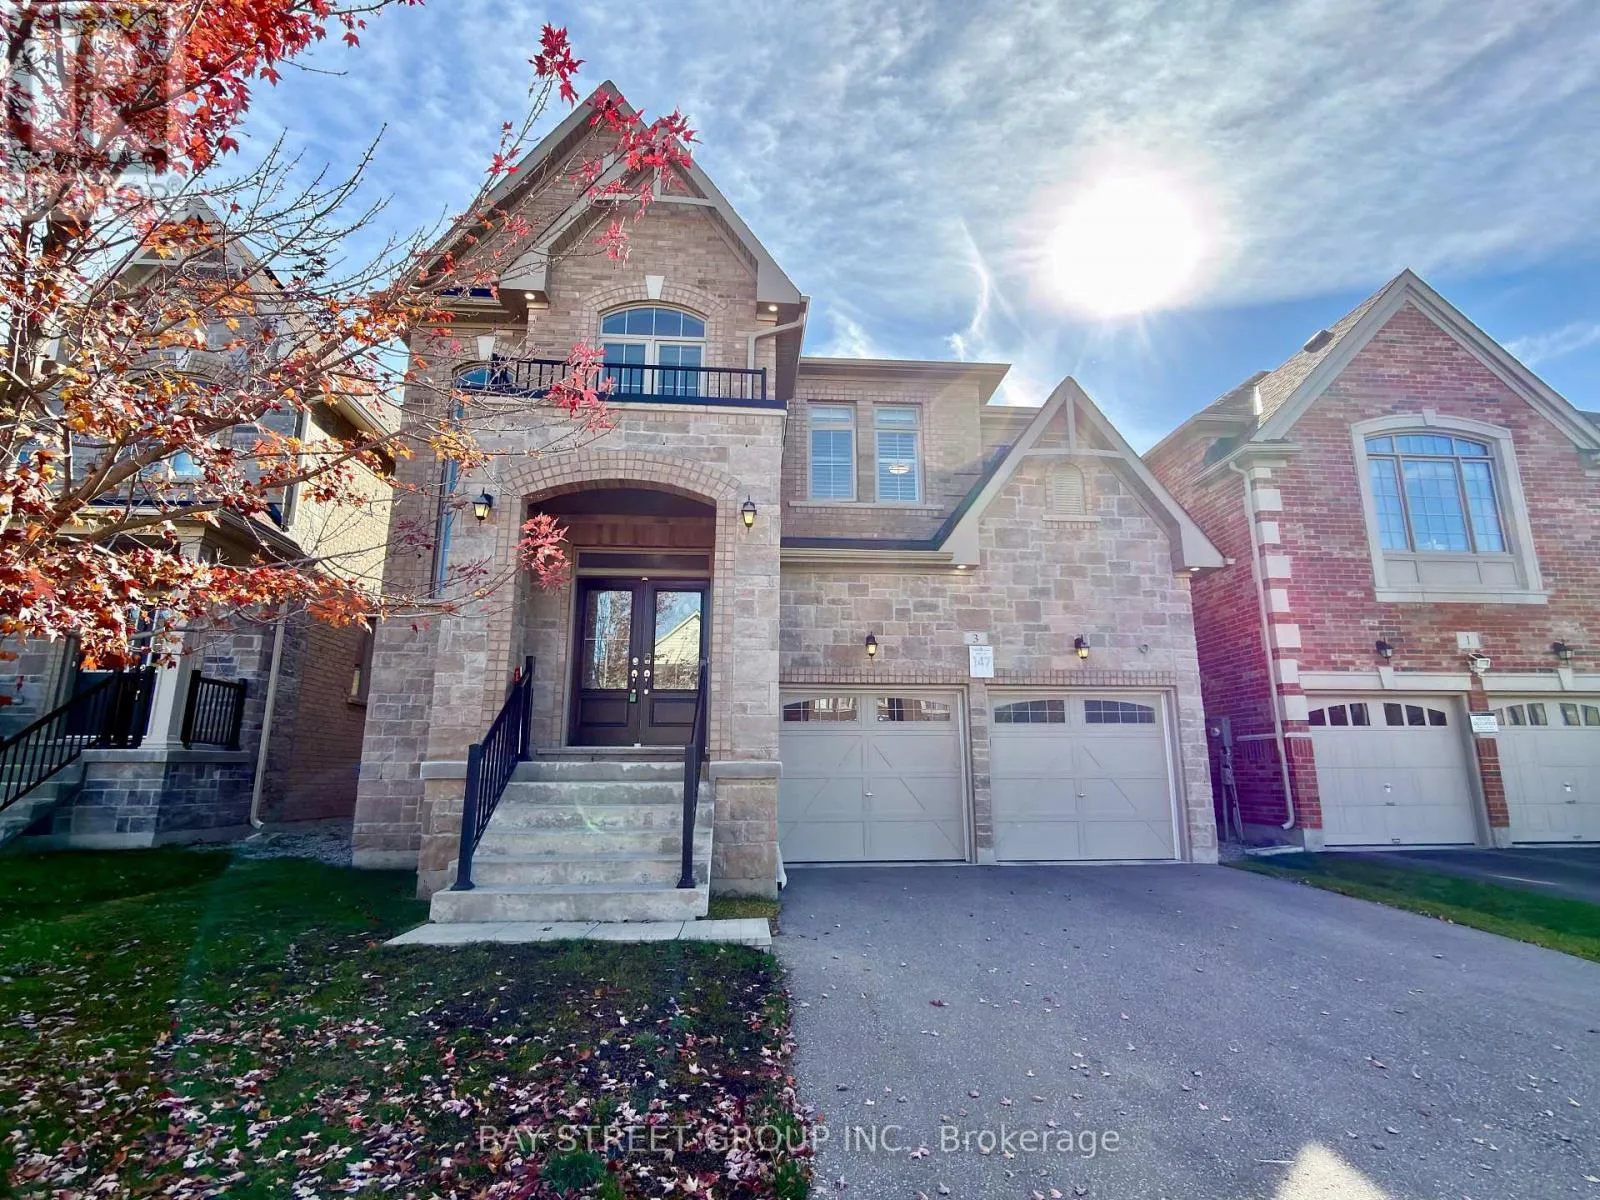
3 Manor Hampton Street, East Gwillimbury, Ontario L9N 0R1

Listed for:
$1,639,900
4 beds
4 baths
Listed 21 days ago
House for rent: 3 Manor Hampton Street, East Gwillimbury, Ontario L9N 0R1

View all 50 photos

About

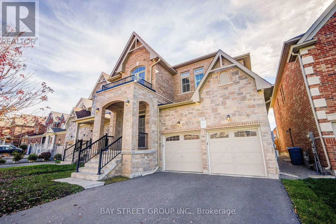
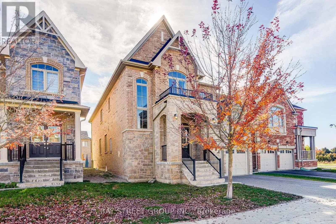
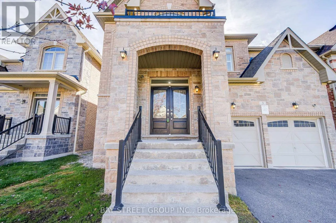
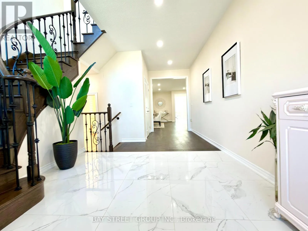
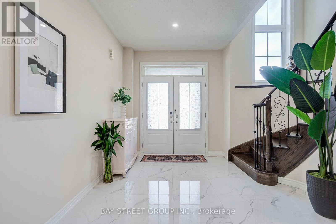
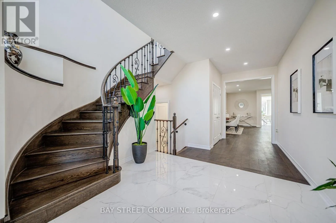
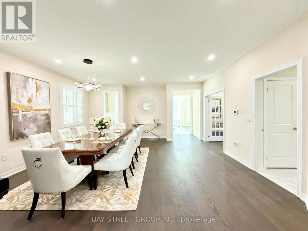
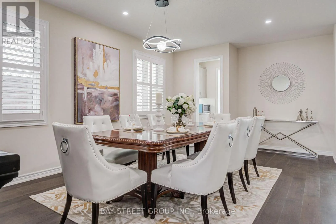
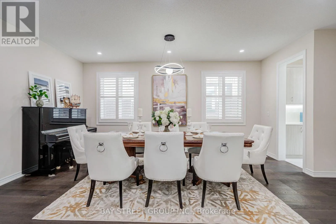
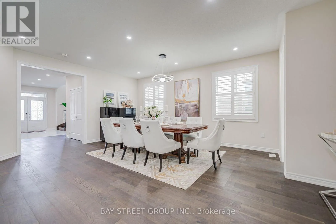
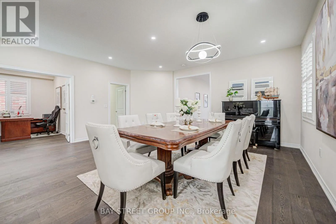
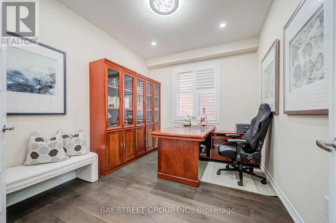
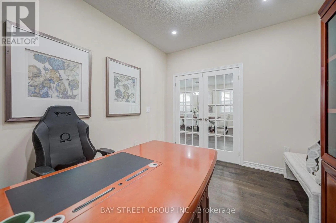
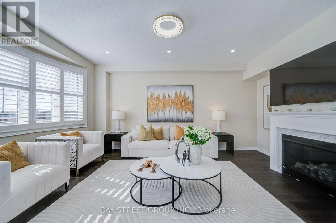
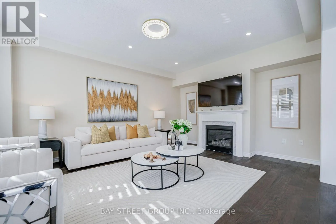
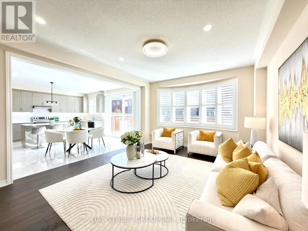
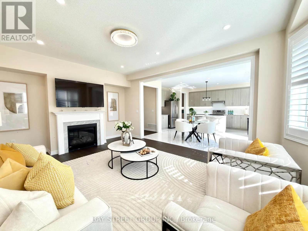
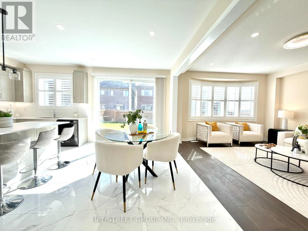
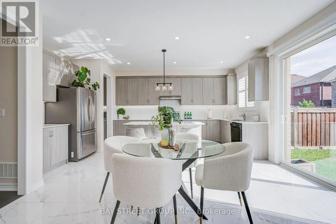
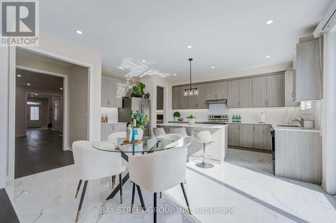
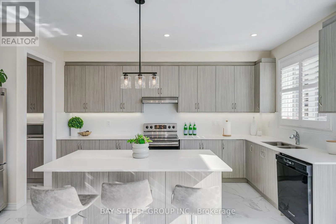
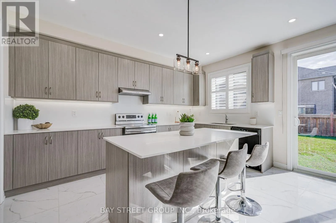
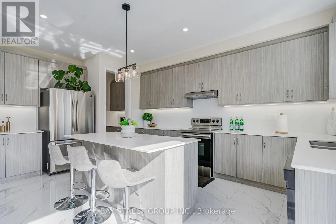
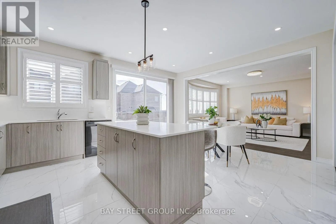
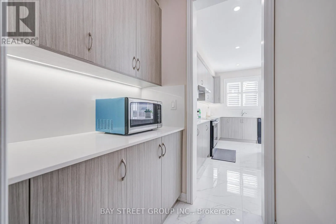
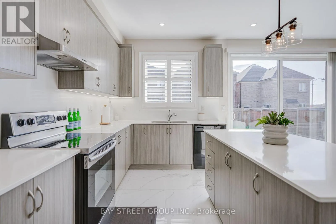
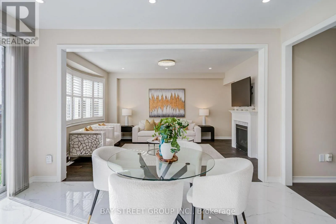
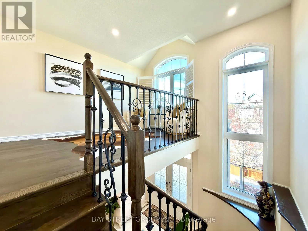
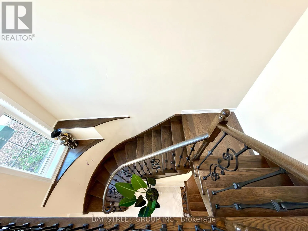
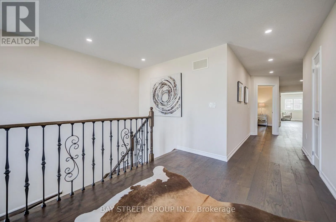
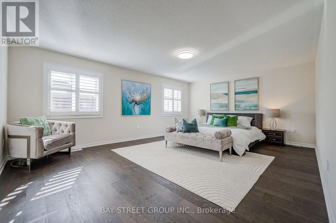
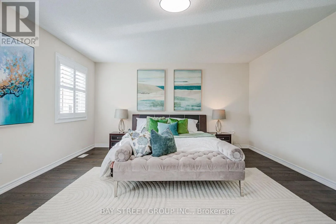
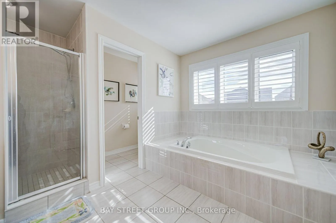
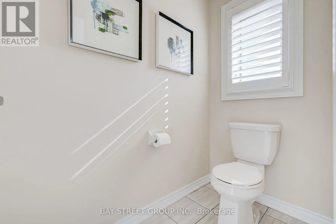
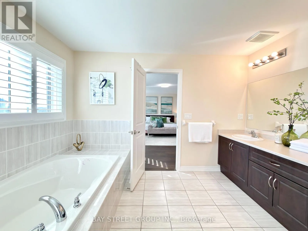
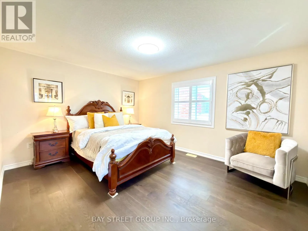
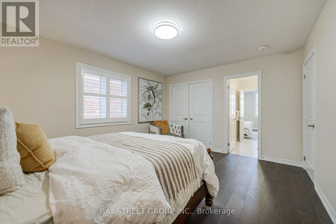
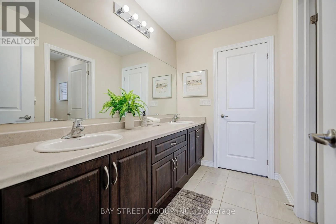
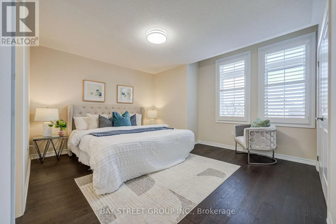
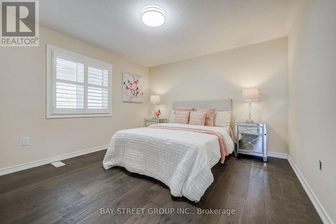
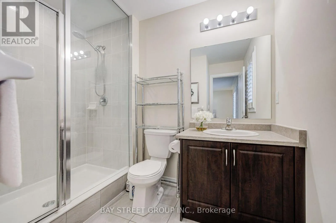
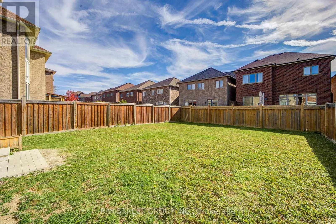
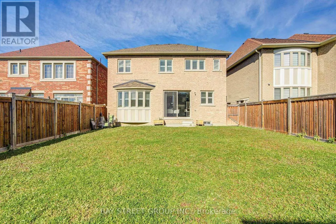
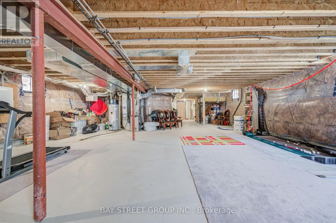
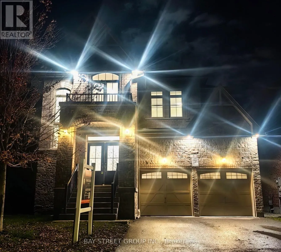
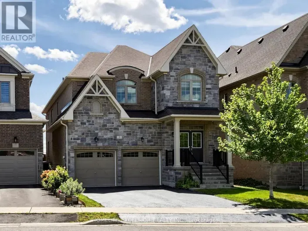
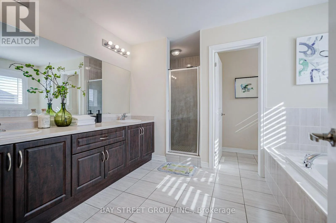
Cross Streets: Leslie/Green Ln. ** Directions: North. Stunning 7-Year-New Double-Car Garage Detached Home Offering 3,445 Sq.Ft. of Above-Grade Living Space & Over $80K in Upgrades. Premium 131-Ft Deep Lot on a Quiet Street! Bright & Sun-Filled Throughout, Featuring 9-Ft Main-Floor Ceilings, 8-Ft Second-Floor Ceilings, a Gorgeous Eat-In Kitchen with Quartz Countertops & Large Centre Island, Sun-Drenched Family Room with Bay Window, Separate Main-Floor Office & Elegant Oak Staircase with Iron Pickets. Spacious Primary Suite with 5-Pc Ensuite, Plus 3 Generously Sized Bedrooms, Each with Ensuite Access. Enjoy the Expansive Backyard on This Premium Deep Lot. Long Driveway with Parking for 4 Cars. Steps to Park & Conveniently Close to GO Station, Hwy 404, Public Transit, Schools & Supermarkets. A Perfect Blend of Space, Comfort & Commuting Convenience in a Desirable East Gwillimbury Neighbourhood! (id:27476)

Property Highlights

MLS® Number
N14113858
Type
Single Family
Community Name
Sharon
Ownership Type
Freehold
Land Size
40.4 x 131.2 FT
Parking Space Total
6

Building

Building Type
House
Storeys
2.00
Square Footage
3000 - 3500 sqft
Bathrooms Total
4
Bedrooms Above Ground
4
Bedrooms Total
4
Exterior Finish
Brick
Fireplace Present
Yes
Basement Type
N/A (Unfinished)
Basement Features
Building Heating Type
Forced air
Heating Fuel
Natural gas
Building Cooling Type
Central air conditioning

Utilities

Water
Municipal water
Utility Sewer
Sanitary sewer

Room Layout

Bedroom 4
Second level
4.39 m x 3.66 m
Primary Bedroom
Second level
6 m x 4.45 m
Bedroom 2
Second level
3.96 m x 3.35 m
Bedroom 3
Second level
4.17 m x 3.35 m
Living room
Main level
5.49 m x 5.2 m
Dining room
Main level
5.49 m x 5.2 m
Office
Main level
4.02 m x 3.2 m
Family room
Main level
5.2 m x 4.26 m
Eating area
Main level
4.45 m x 2.78 m
Kitchen
Main level
4.45 m x 2.44 m

Location

Learn more about this property
Listing provided by:
BAY STREET GROUP INC.
MLS® number:
N14113858
Agent:
Grace Jiang
*Indicates required field
Name is required
Email is required
Please enter a valid phone number (e.g., 416-111-1111).